Platoon Kunsthalle Berlin artistic space
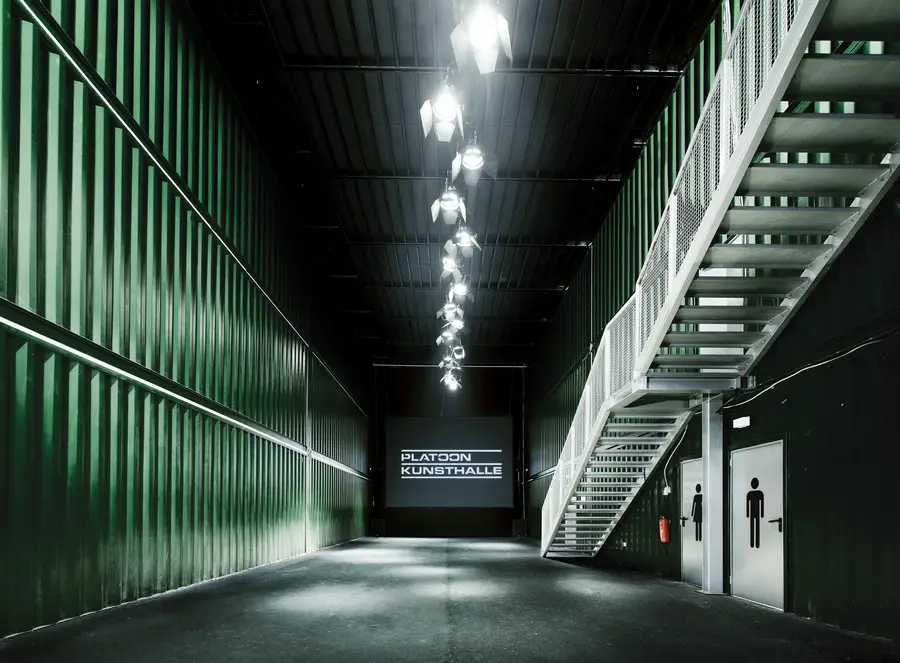
Platoon Kunsthalle, Berlin, Germany design by Graft Gesellschaft von Architekten mbH – German artistic space architecture: art building

Platoon Kunsthalle, Berlin, Germany design by Graft Gesellschaft von Architekten mbH – German artistic space architecture: art building
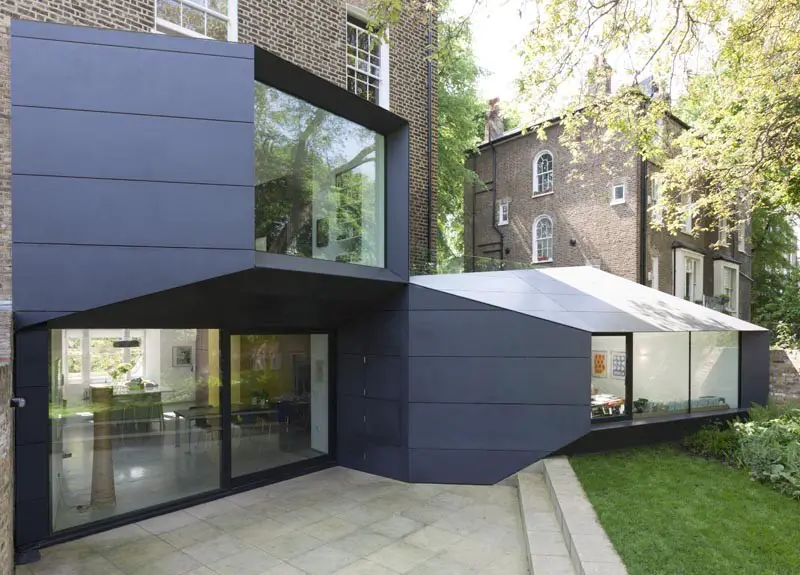
Special event focused on the future of façades, with the participation of Stirling Prize winner architect Alison Brooks of Alison Brooks Architects. The evening offers a programme of presentations and discussions.
The modernisation work of the famous Torre Arcobaleno (Rainbow Tower) at Porto Garibaldi has been completed and was presented today, under the patronage of Milan City Council and in association with the Rete Ferroviaria Italiana and Gruppo FS Italiane railway authorities.
Ebury Bridge Scheme: London residential development, England – design by Sheppard Robson – London residence, England residential building, English architect
Optimedia Media Agency Office, Moscow, by studio Nefa Architects, a firm who has had plenty of experience in designing working spaces for ad agencies and media companies.
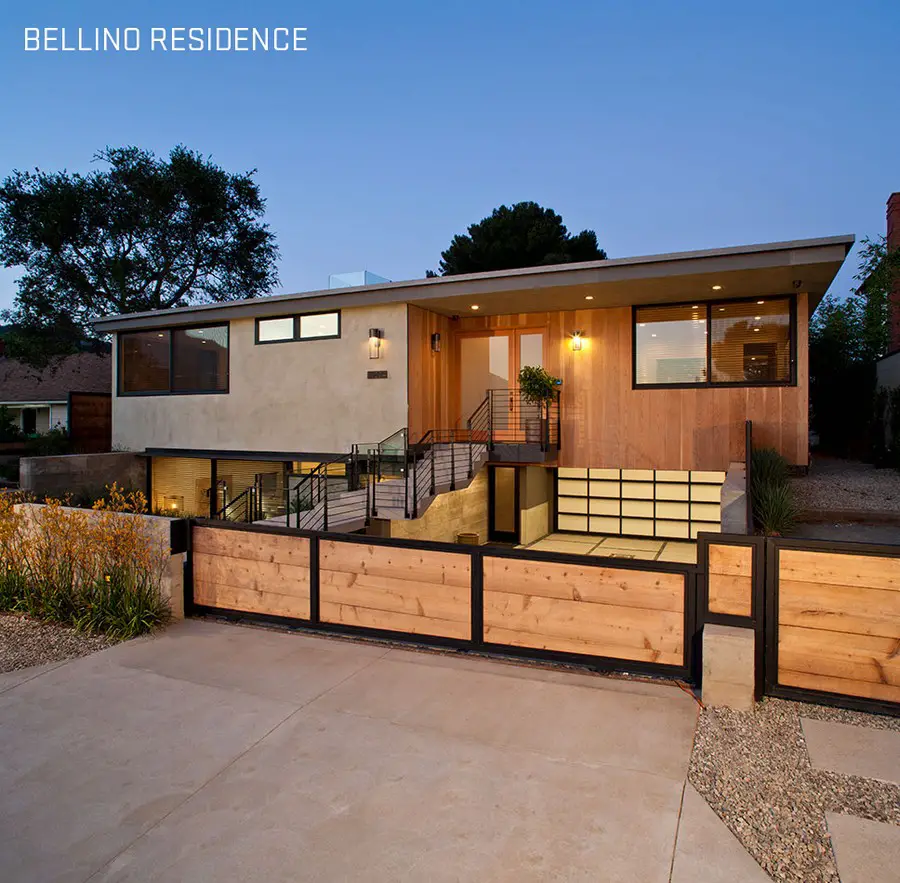
Design: Mayes Office
Architecture should always be in dialogue with its surroundings. The landscape of Pacific Palisades, and the ocean views it affords were foremost in the design of the Bellino Drive Residence.
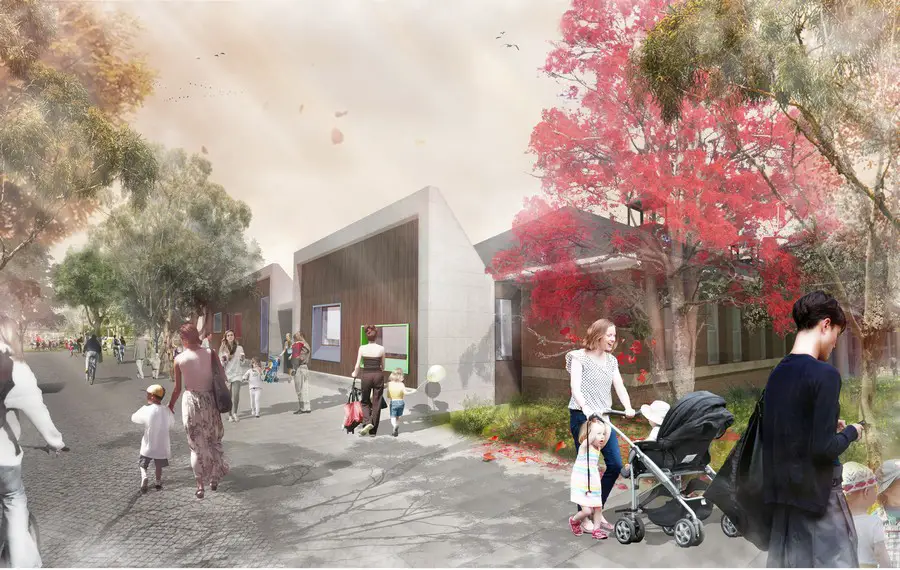
Design: Fox Johnston Architects. Construction has started on this 74-place early education and care centre for children aged from 6 weeks to 6 years of age. the design breathes new life into the old building by revealing its structure.
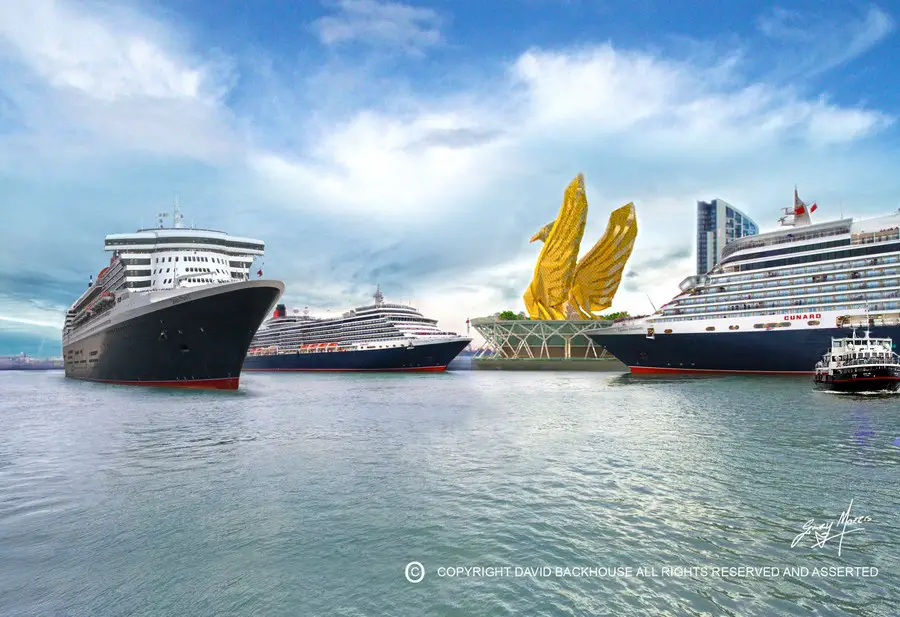
Design: David Backhouse, architect. No this is not April the 1st, this massive urban sculpture based on the beautiful Liver bird (the symbol of the city, a pair stand on the Liver Building facing the River Mersey and one is integral to Liverpool Football Club’s badge).
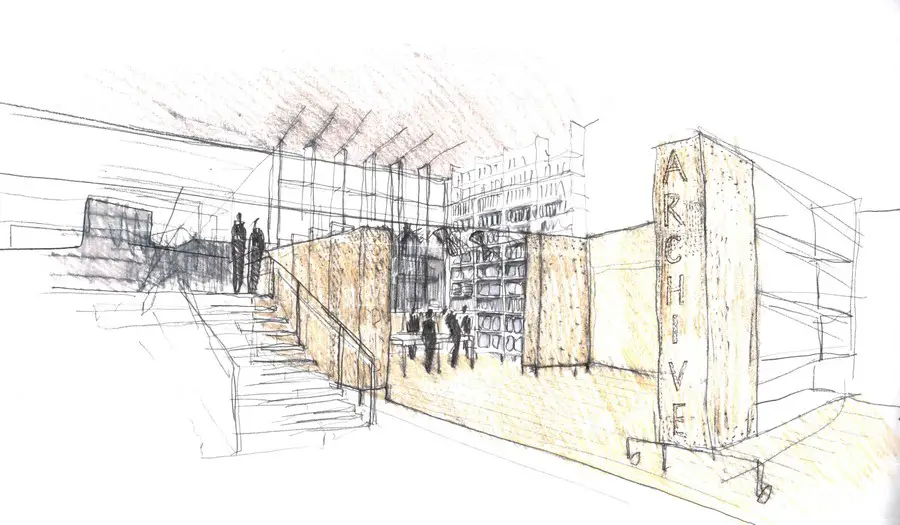
Architects: Jonathan Tuckey Design. From October, Southbank Centre will be refurbishing the Queen Elizabeth Hall, Purcell Room and Hayward Gallery, opening up access to their collections and uniting the story of the Festival Site.
Architect: BBM Sustainable Design. From a distance this looks like an ordinary contemporary town house. However when one gets nearer and sees carpet tiles used as wall cladding, it becomes clear this is a project with an interesting agenda.
Architects: Stonewood Design
This small discreet building serves as a space to work, sew, play guitar and sleep in.It is built into the side of a steep hill below an accessible, flat, sedum roof perforated with flat roof-lights. Whilst modest in scale, it possesses a clear and positive presence.
HoHo Tower, Vienna Mixed-Use Development, Austrian Architecture, Images, HoHo Tower Mixed-Use Development in Vienna, Austria – design by RLP Rüdiger Lainer + Partner 3 Sep 2015 HoHo Tower in Vienna Design: RLP Rüdiger Lainer + Partner, Architects Location: Vienna, Austria Reach Higher With Wood New tower from RLP in Vienna’s Urban Lakeside. Basics Wood is very … Read more
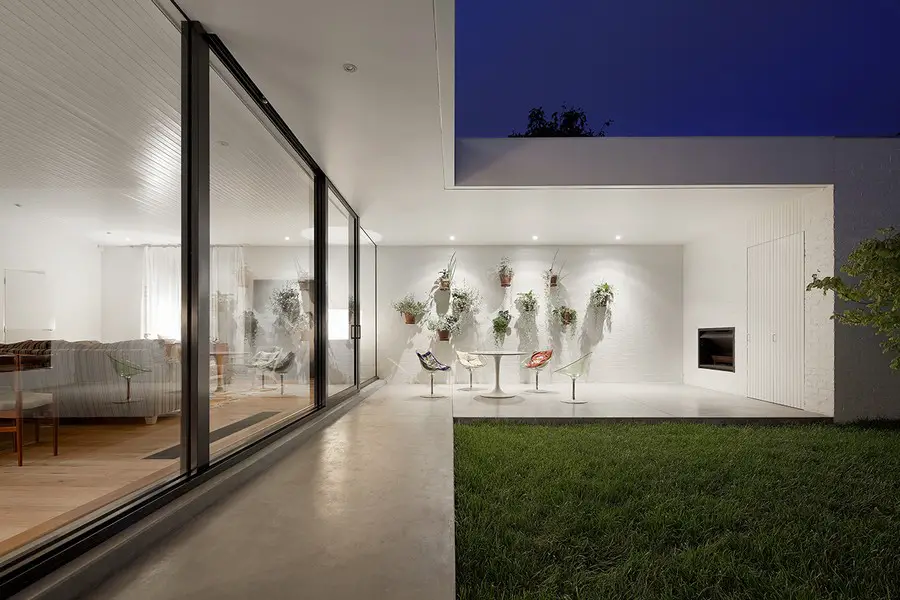
Design: b. e architecture. A substantial alteration and addition to an existing Edwardian house: bulk of existing property has been retained whilst elements of the secondary structure have been removed to improve the utility of the home
CENTRO, Mexico City’s premier university for creative studies, is pleased to announce the opening of its new campus designed by internationally renowned architect Enrique Norten of TEN Arquitectos and built according to the standards of LEED Platinum certification.