Richard Meier Residential Tower on East River
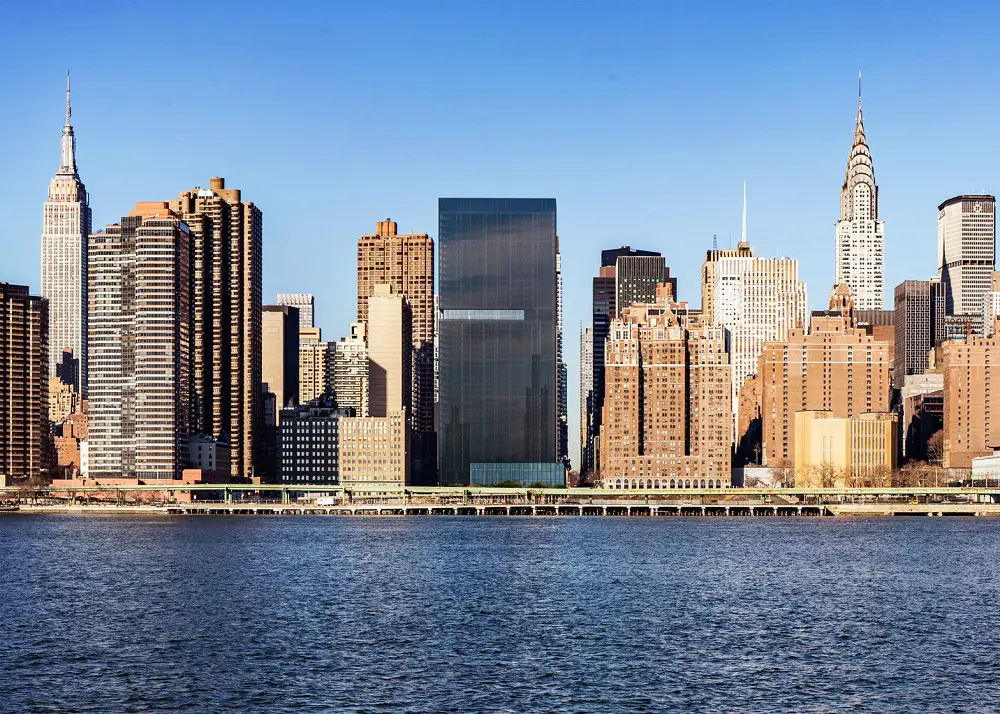
Design: Richard Meier & Partners, Architects. Trademark white eschewed for developer Sheldon Solow’s standard black : 42-story, 556-unit residential tower on the East River.

Design: Richard Meier & Partners, Architects. Trademark white eschewed for developer Sheldon Solow’s standard black : 42-story, 556-unit residential tower on the East River.

Design: SOMA Architects. This building has 65 ft of frontage but only 13 ft depth: an array of 1,000 white glass-reinforced plastic cubes was made using advanced parametric tools, forming one continuous surface within the space.

Design: Margot Krasojević Architects. This hut offers a snowdrift frame made from weighted carbon fibre mesh, this contoured landscape mimics the surrounding vertiginous precipices and landscapes in Nepal.
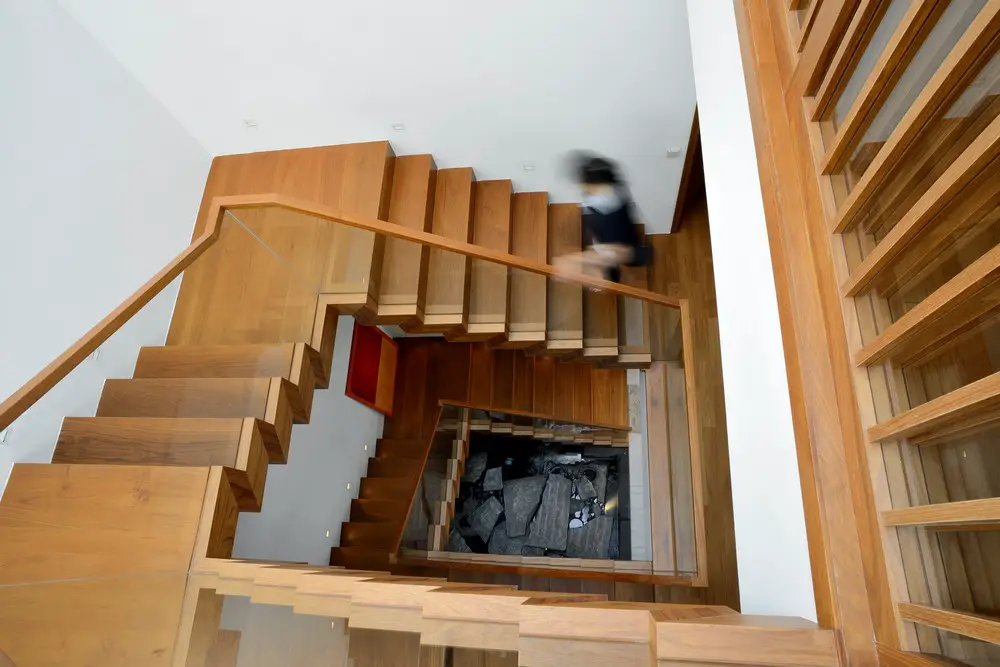
Design: Kelvin Bing, Renaissance Planners & Designers. Avoiding HVAC cooling systems costs, this tropical residential home tries to overcome local humidity via passive cooling design. The design also strives to foster family bonding via implementing an open-concept living.

Philanthropic programme providing a year-long collaboration: Swiss architect Simon Kretz “overjoyed” to be selected by Sir David Chipperfield ; expects he will profoundly influence his understanding of the methodologies of architecture.
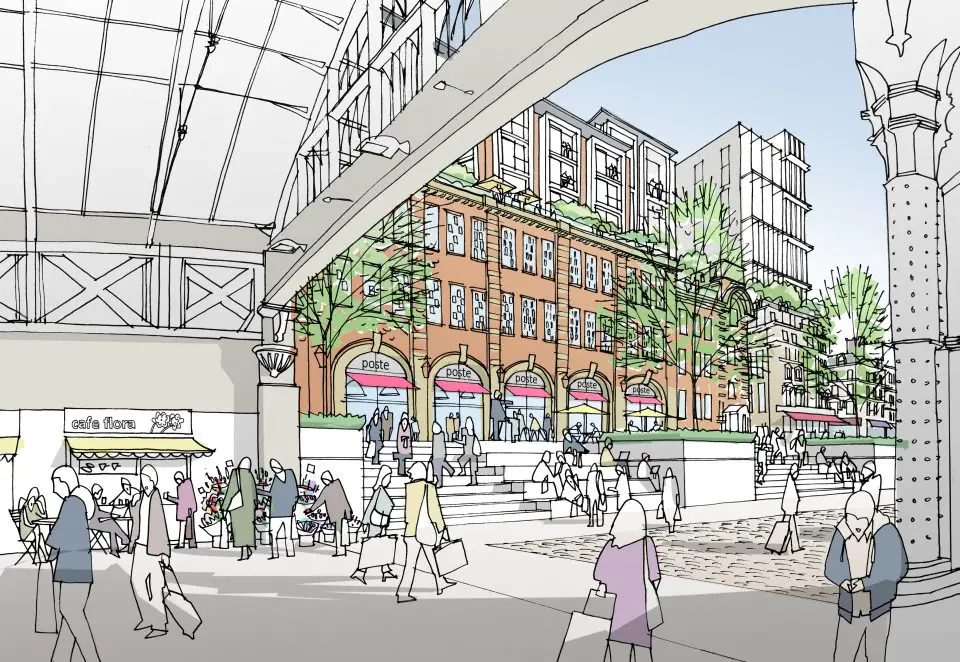
JTP and AR Urbanism win design contest for the ‘Paddington Pole’ site. The low-level buildings contrast with the 72-storey skyscraper designed by Renzo Piano next door to Paddington rail station.
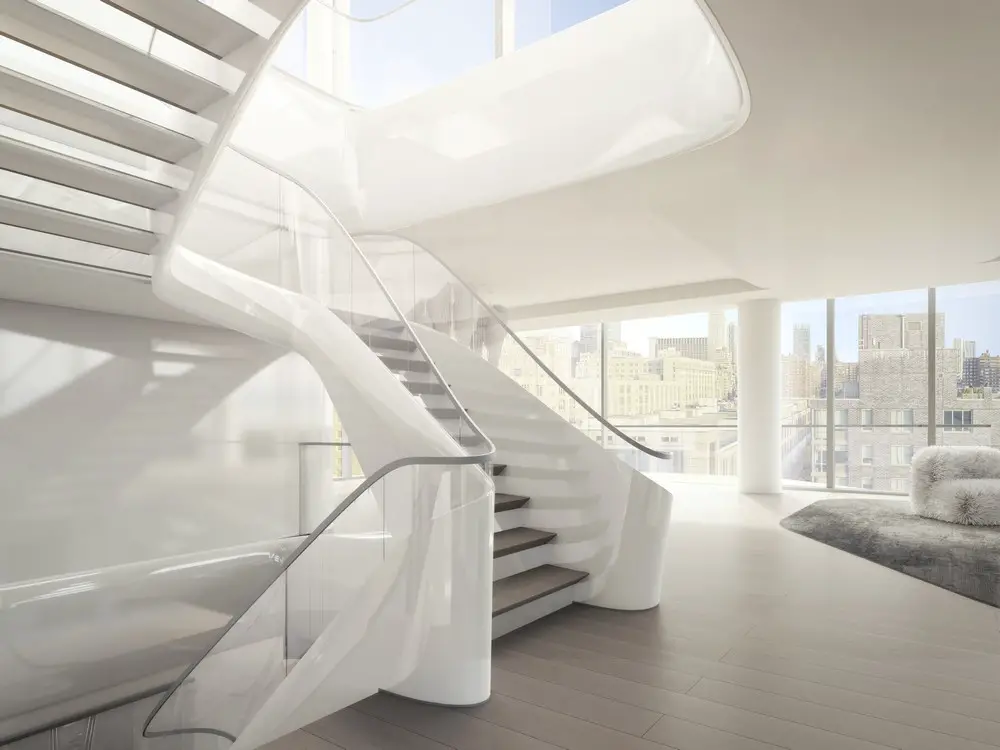
Design: Zaha Hadid Architects. Located directly on the High Line in West Chelsea, the center of New York’s art world, The Related Companies has commissioned Pritzker Prize winning Zaha Hadid Architects to create 39 unique residences that embody her world-renowned design vision.
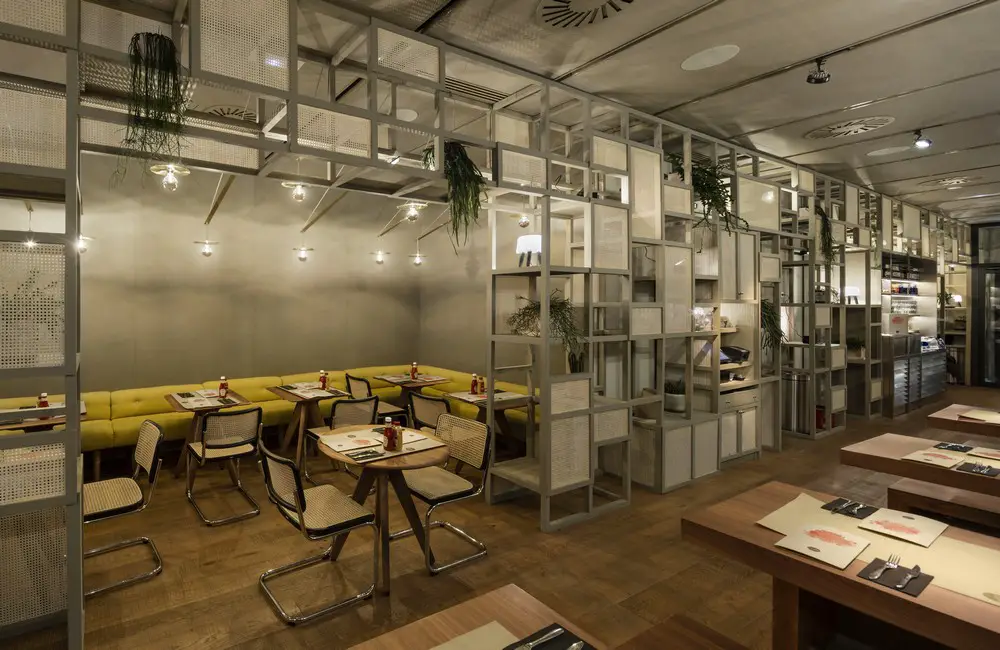
Design: Isabel Lopez Vilata + Asociados, architects. Popular eatery New York Burger opened a new branch of its restaurant chain in the Almagro neighborhood of Madrid, known for its aristocratic residences, which nowadays are mainly public buildings and offices.
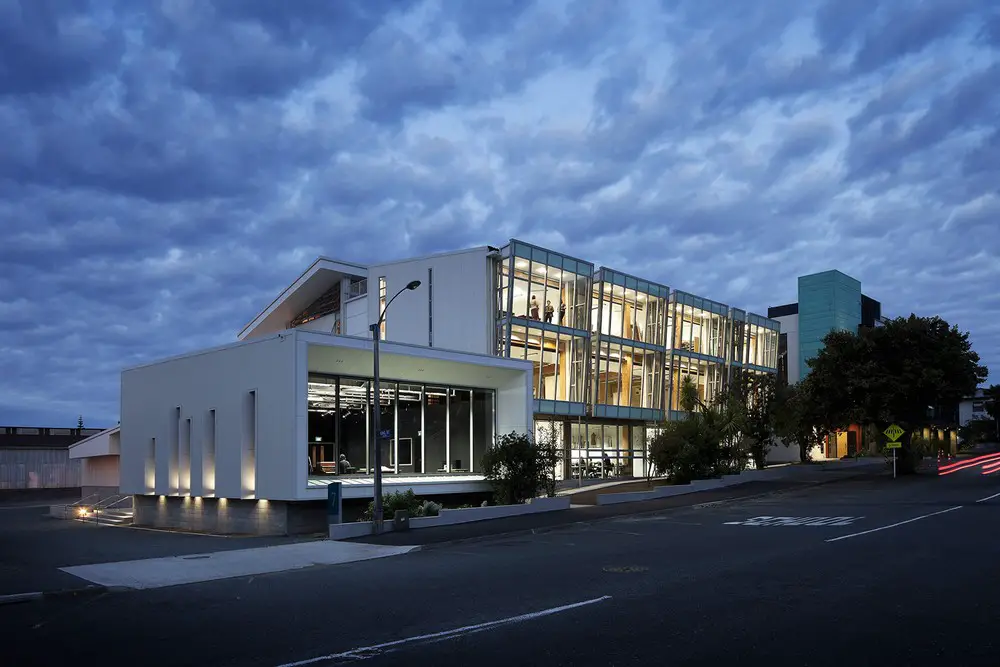
Design: Irving Smith Architects. This innovative timber building provides an uplifting environment for learning; an economic community asset and a sustainable solution to the provision of tertiary education facilities.
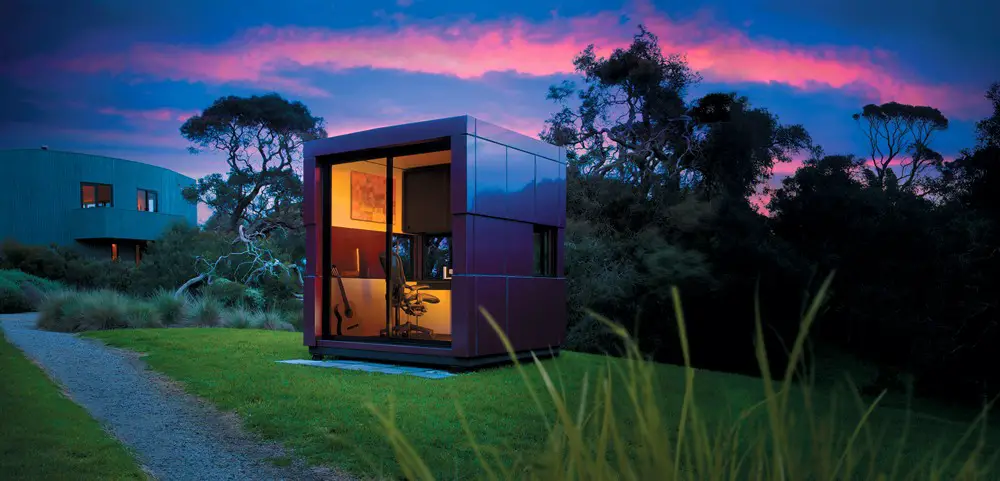
Design: Harwyn, architects. The prefabricated pod creates a space that bends to the need of the user while being luxurious and opulent, blending with nature. The initial motive came of necessity.
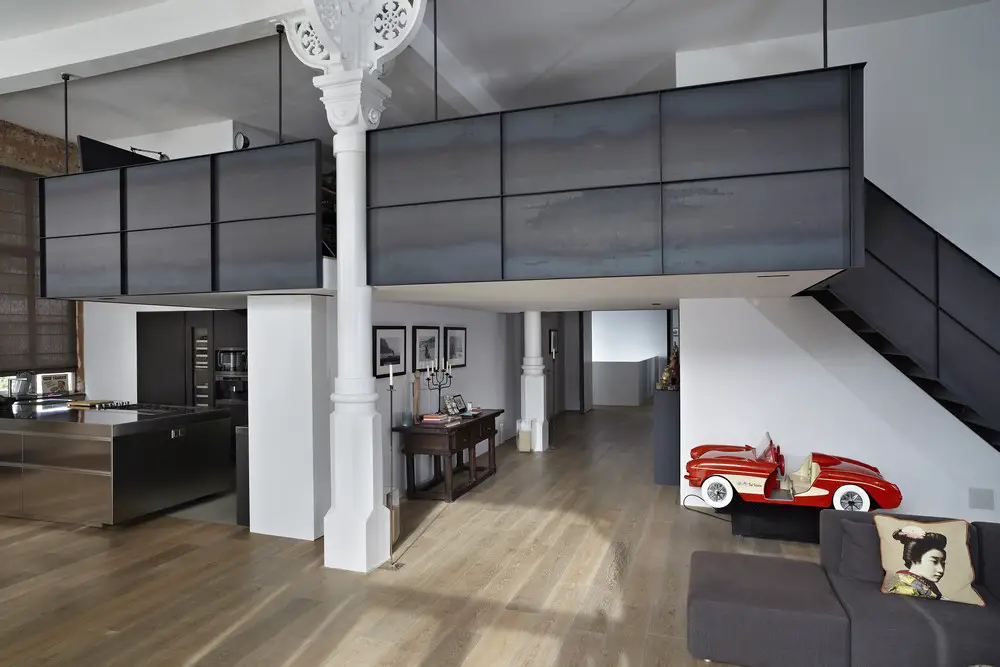
Design: Witteveen Architecten. This charming loft apartment, full of life and located on one of the famous Amsterdam canal district, has recently been refurbished.
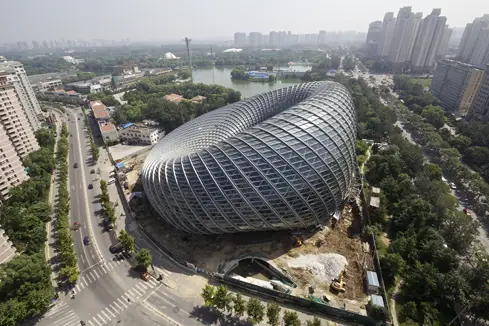
Design: BIAD UFo, architects. The Phoenix International Media Center is a multipurpose and comprehensive architecture with functions of television programming, offices and business.
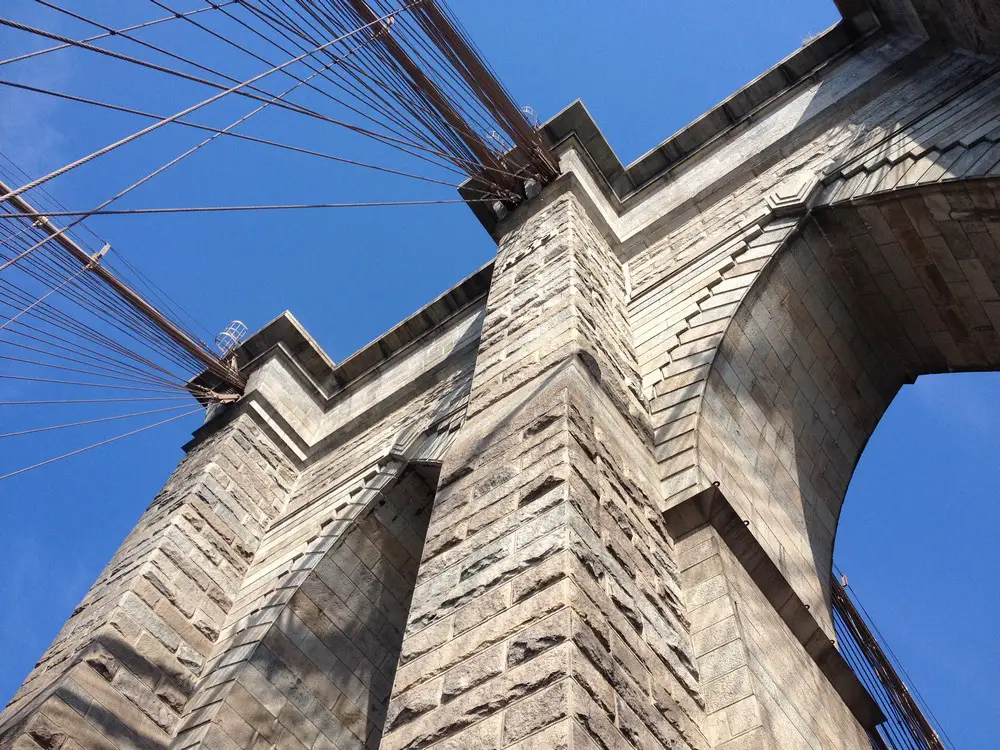
John A. Roebling, designer / civil engineer. This well known bridge in New York City is one of the oldest suspension bridges in the United States. Completed in 1883, it connects the boroughs of Manhattan and Brooklyn by spanning the East River.
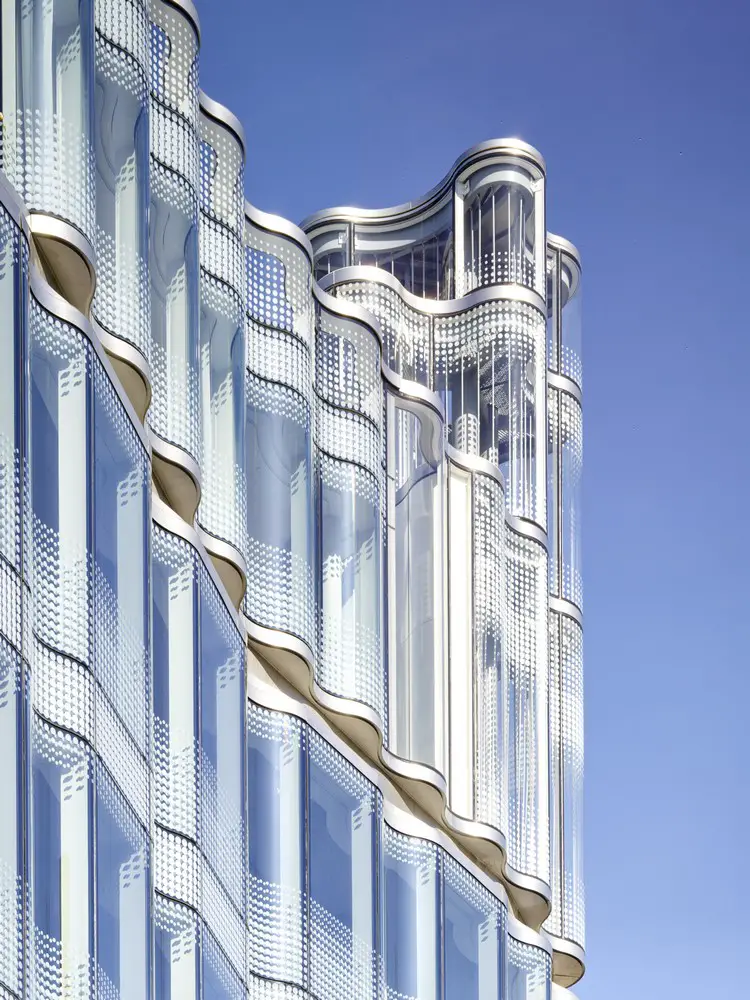
Architect: Allford Hall Monaghan Morris. This project between Oxford street and Soho Square was being developed by Derwent London. Originally a tower was proposed but this was rejected by City of Westminster Council.