Rolfe Judd Architects, London

Rolfe Judd Architects news – Peter May Stand opens at the KIA Oval, Kennington, London, UK – The Home of Surrey County Cricket Club
– practice Information for architect office based in south London

Rolfe Judd Architects news – Peter May Stand opens at the KIA Oval, Kennington, London, UK – The Home of Surrey County Cricket Club
– practice Information for architect office based in south London
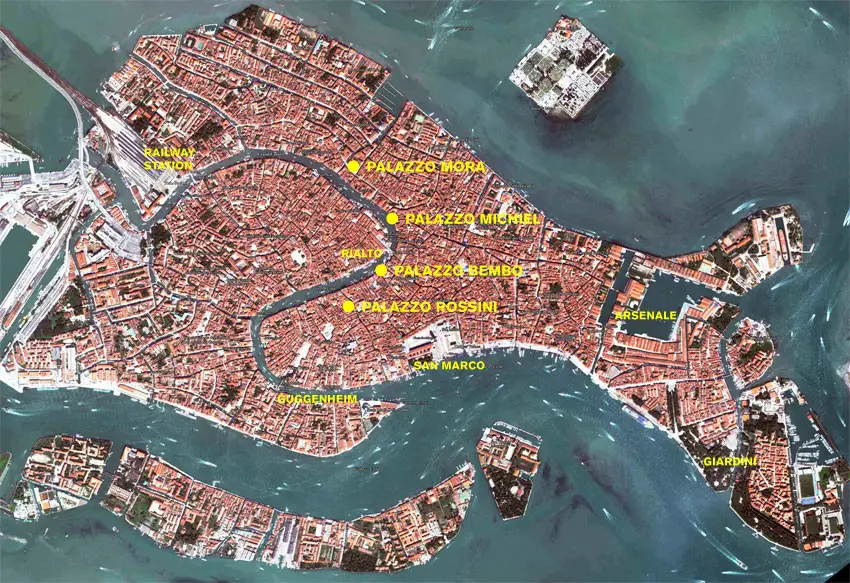
Australian firm Chris Elliott Architects have been selected to exhibit in the Global Art Affairs Foundation exhibition “TIME -SPACE-EXISTENCE” during the Venice Architecture Biennale 2016.

Design: Zaha Hadid. Kurt Schwitters: Merz, is a major retrospective exhibition that builds and expands on Galerie Gmurzynska’s five decade long exhibition history with the artist, bringing together a unique selection of seventy works across all media.
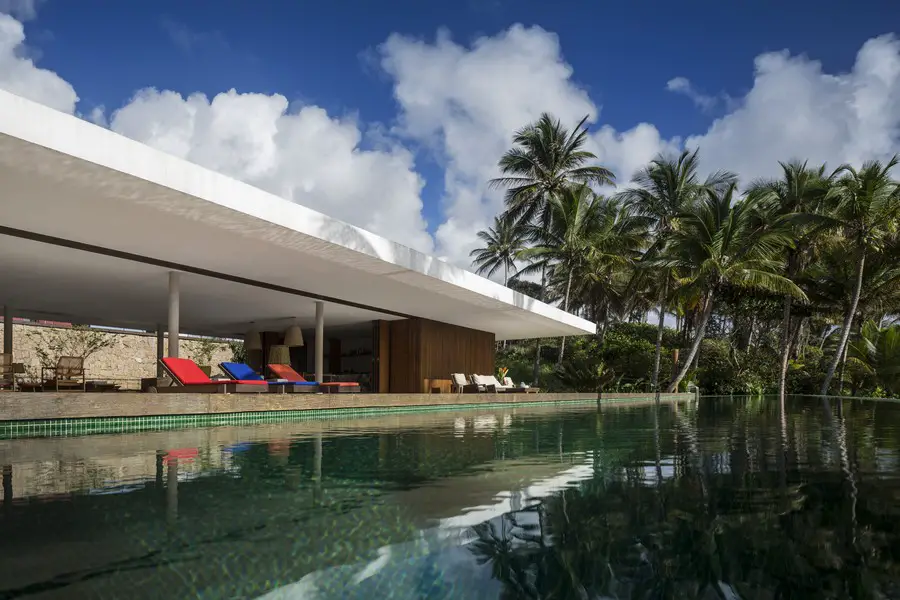
Design: Studio MK27. The Txai House merges elements of the vernacular colourful Bahian Houses with the precise lines of Brazilian Modern architecture. It is located in front of a beautiful beach in the city of Itacaré in the Brazilian northeast.

The Bartlett School of Architecture Summer Show 2016. One of the world’s biggest architecture degree shows – over 500 UCL students present models, drawings, films, multimedia installations and computer fabrications.
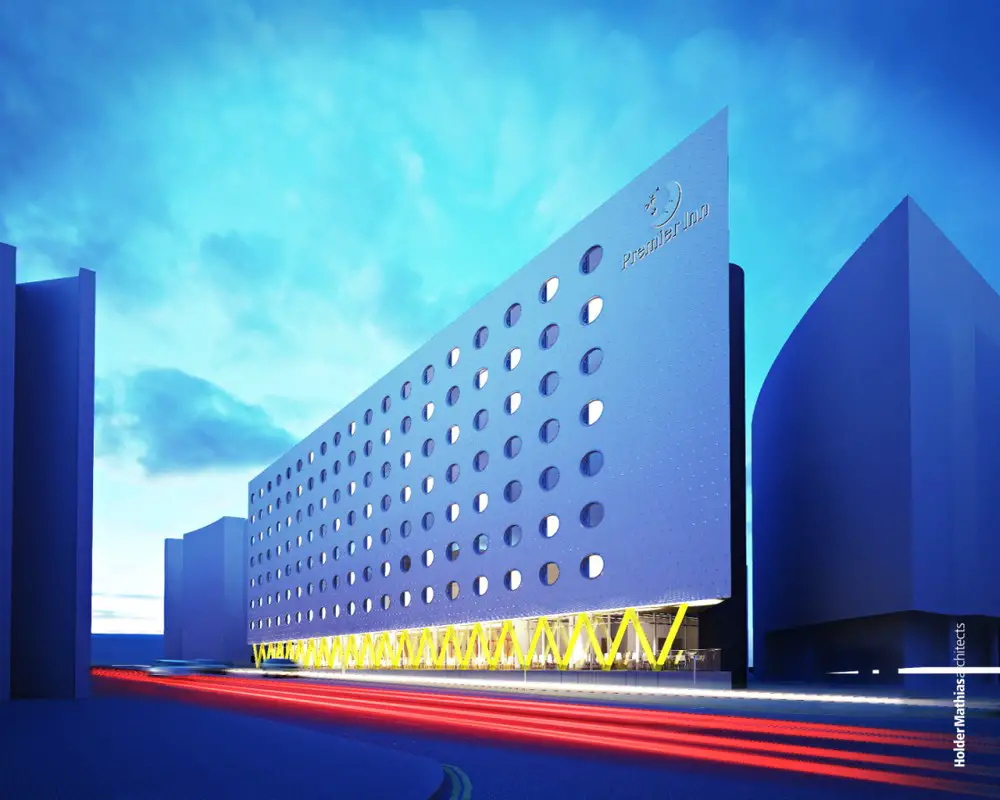
Design: Holder Mathias Architects: The redevelopment of Cardiff Bay into a busy and vibrant centre for employment, leisure and living has been heralded as an urban regeneration success story in Wales. This has resulted in an increase in tourism but also a shortage of quality hotel accommodation.
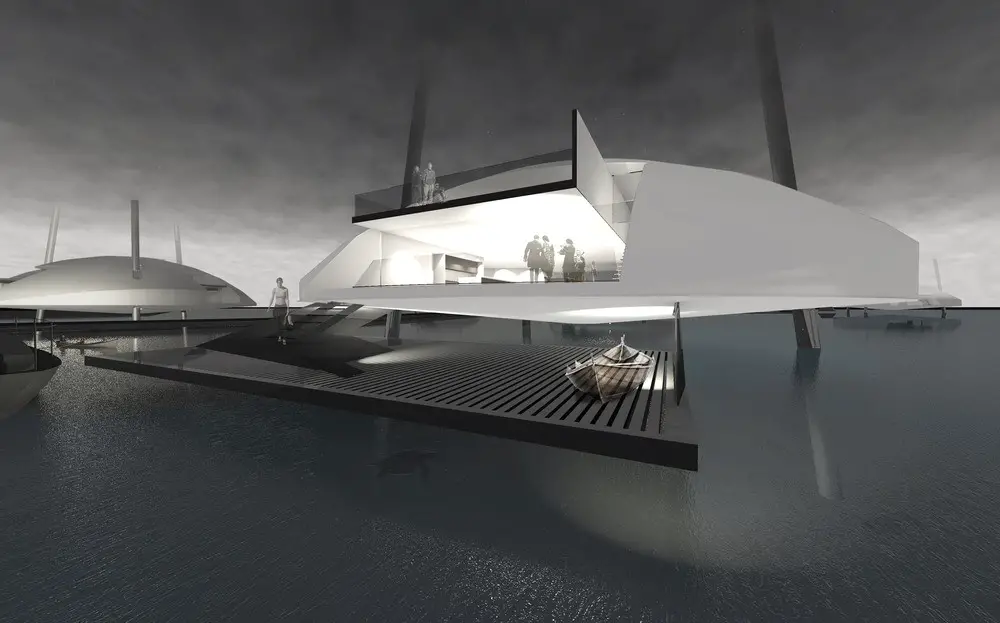
Design: Terry.Terry Architecture. The Tidal House community is built around a floating dock that weaves the structures together and connects them to the shore. The structures are laced to the dock with adjustable gangways, and each structure has a retractable platform.

Design: Wolfgang Buttress with Tristan Simmonds & BDP, Architects. This stunning structure opens in Kew Gardens on Saturday after being centrepiece of the gold-medal winning UK Pavilion at the 2015 Milan Expo, Italy.
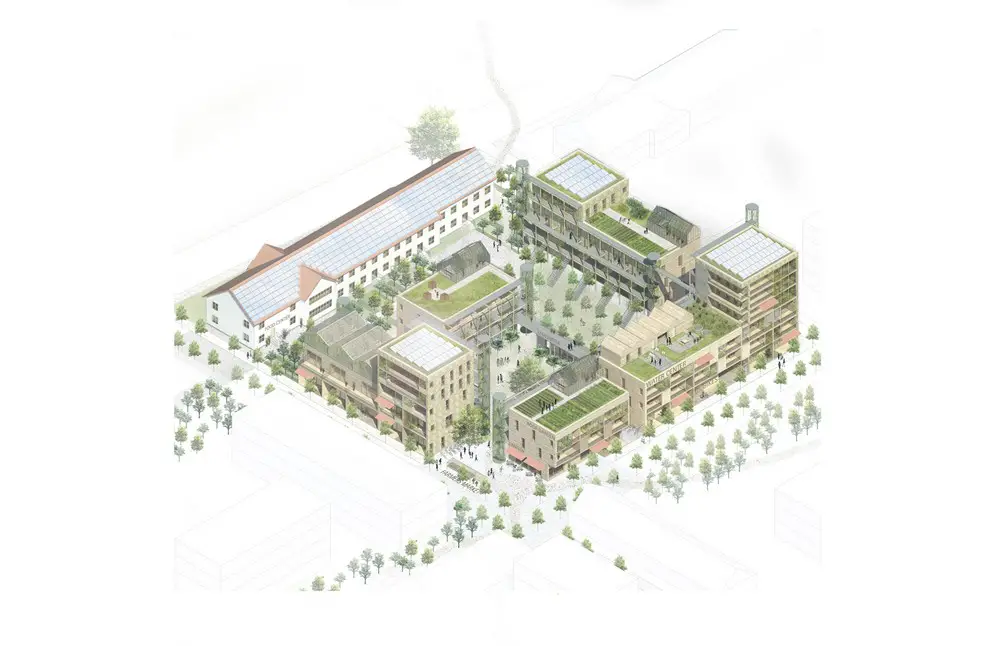
Design: Kjellander + Sjöberg Architects. The project It Takes a Block has been announced as the winner for the design innovation competition – The Nordic Built City Challenge – for the Swedish site in Sege Park in Malmö.
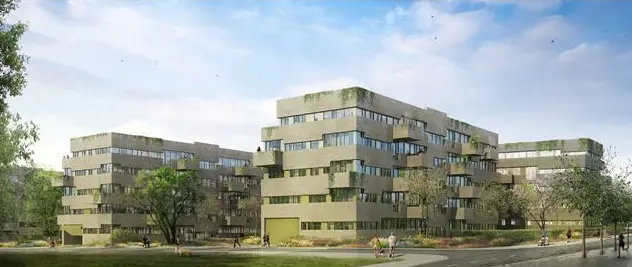
AZPML with Beckman N’Thépé Architectes wins architecture competition to design three residential blocks in Luxembourg. Units are part of wider development of nine blocks designed by various architects.

Architect: Nikken Sekkei, Architects. Singapore is set to have its own ‘low line’ version of New York’s famous High Line, but 10 times as long, with 24km of disused rail corridor transformed as parkland. 122 access points connect back into major roads, transport hubs and new urban development.
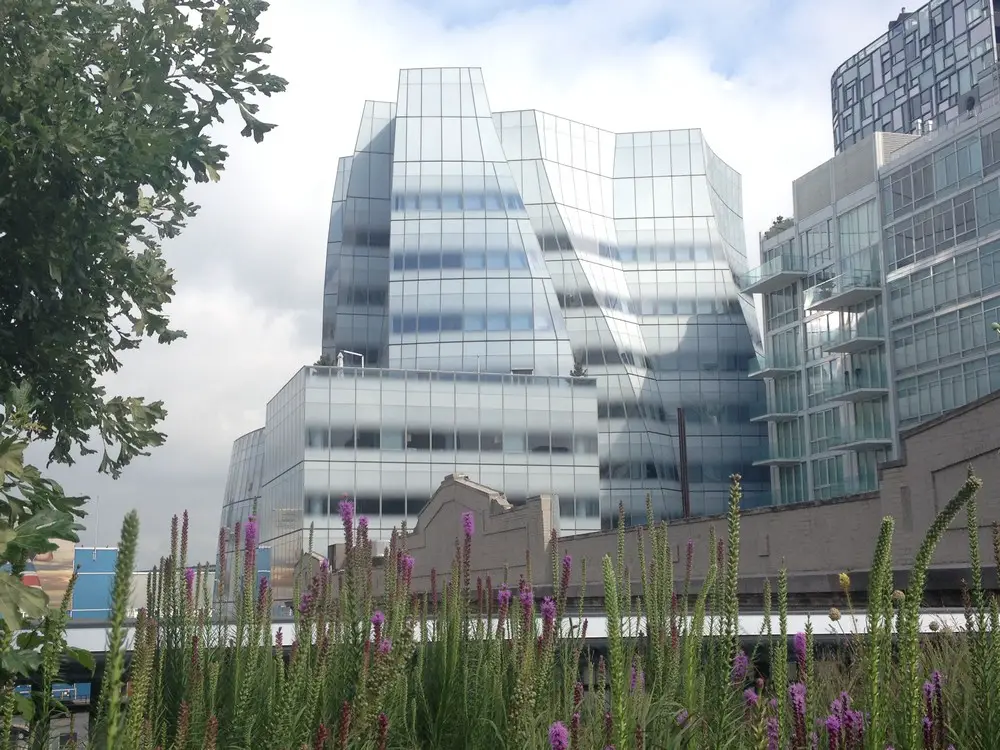
Design: Gehry Partners – Architect : Frank Gehry. The new global headquarters brings together all of IAC’s New York City operations under one roof. the goal was to create a building that reflects and facilitates the inventiveness of the businesses.

Design: Matt Fajkus Architecture – Hill Country Apothecary is a compounding pharmacy in Lakeway, TX. It features a central compounding lab which is glazed to allow for viewing of prescriptions as they are crafted by hand on-site.
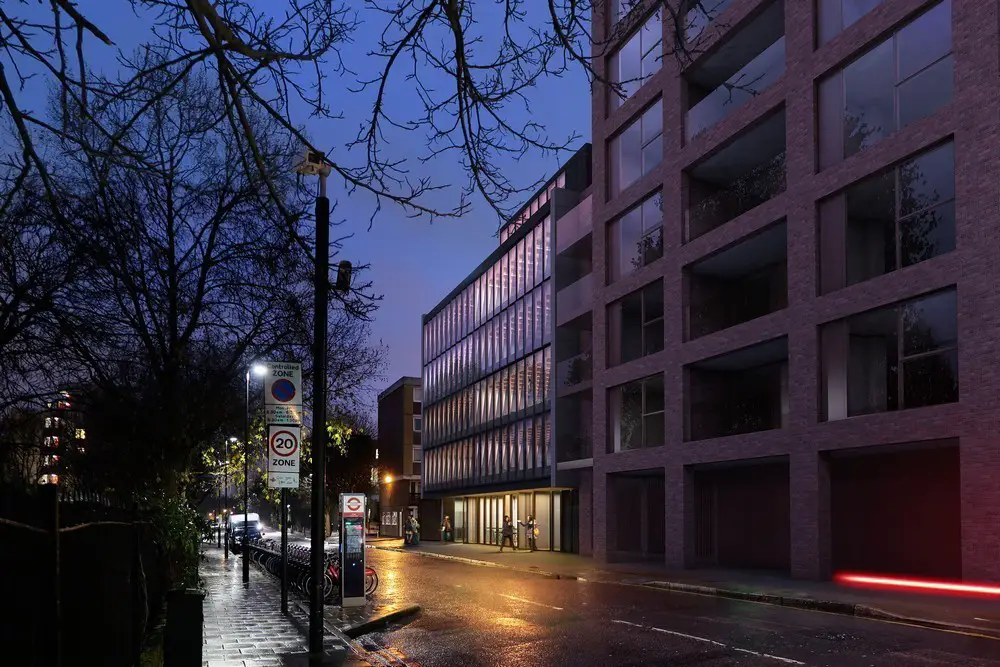
Design: Penoyre & Prasad, Architects. Planning permission for a new build & refurbishment project for a leading children’s mental health charity: 3,300 sqm scheme on a tight central site, extending the existing chocolate factory warehouse.