Artist’s House in Hvide Sande
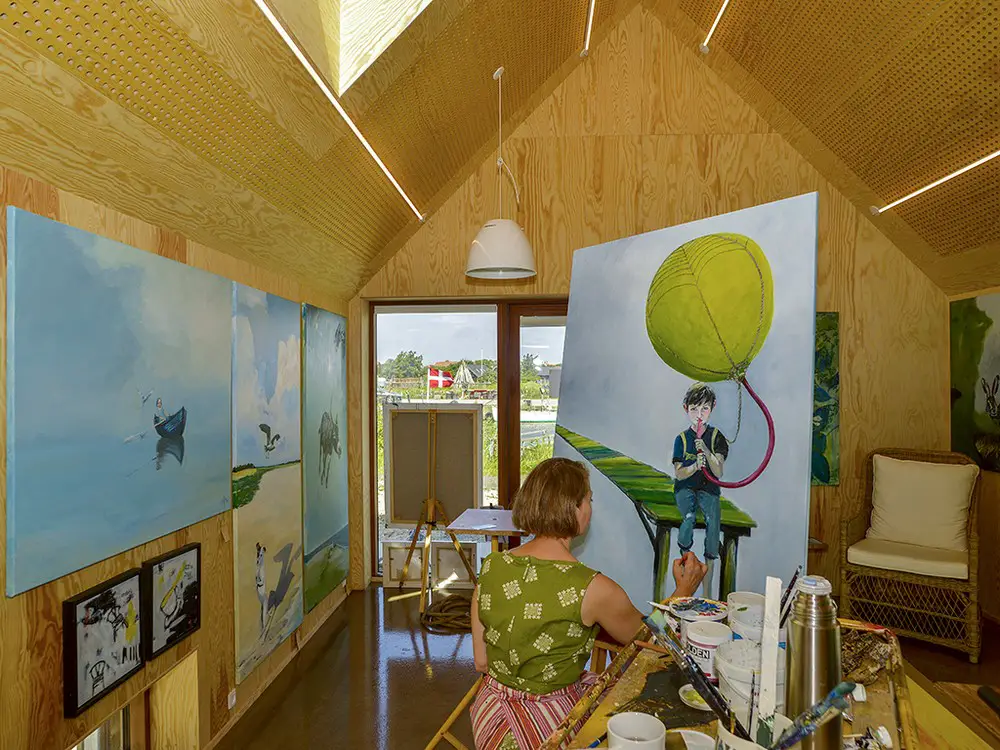
Danish Architectural firm Cubo has recently completed an artist’s residence that will function as an open-door workshop and exhibition space, whilst offering free accommodation to artists for a week or two at a time.

Danish Architectural firm Cubo has recently completed an artist’s residence that will function as an open-door workshop and exhibition space, whilst offering free accommodation to artists for a week or two at a time.
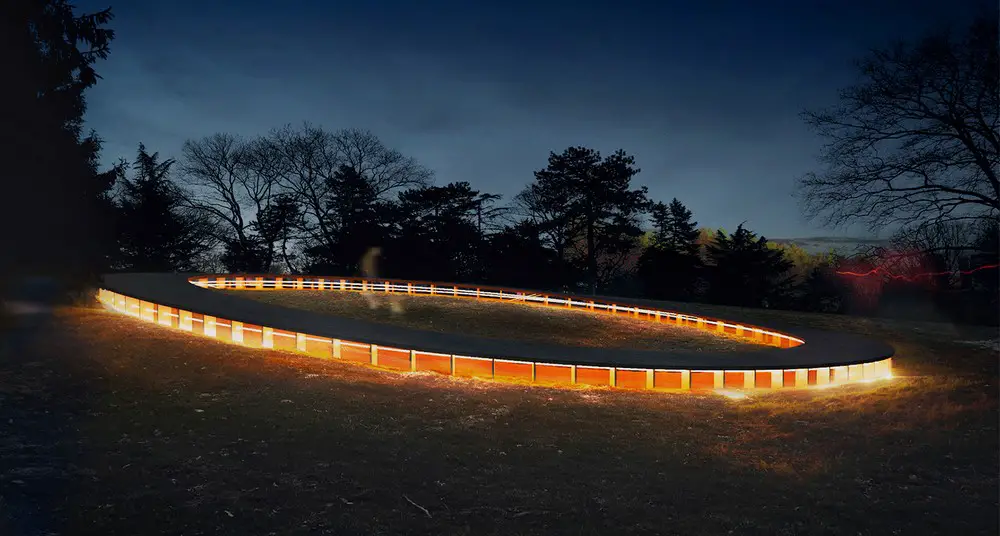
Design: Jianshi Wu and Yitan Sun. This bold architecture design aims to preserve the existing and enhance it with an intimate, flexible and functional structure, which creates unique experiences in the 158-year-old public park.
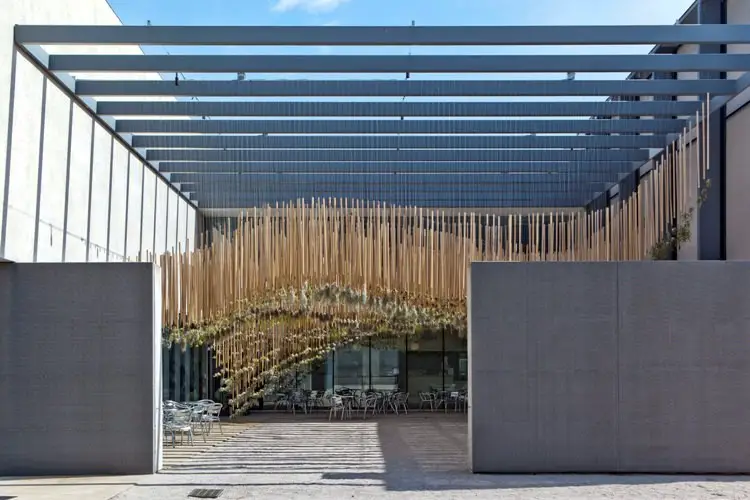
Design: Nomad Studio. Green Air is the second installation of a play in two acts at the Contemporary Art Museum of Saint Louis. Green Air is a sculptural aerial garden that creates a dialogue in form, material, time, and space with the previous intervention, Green Varnish.
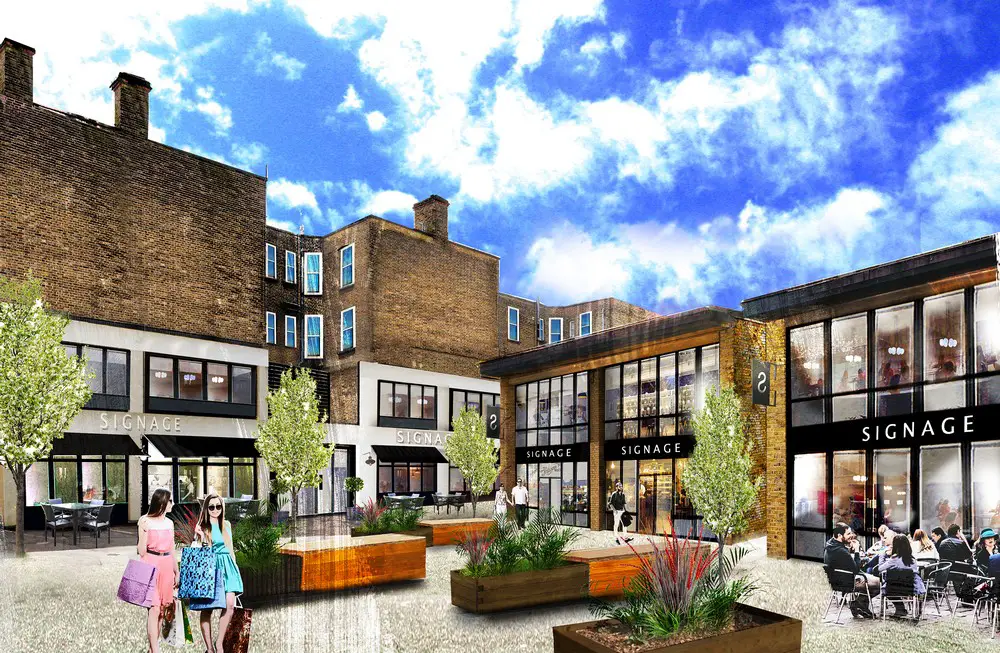
BuckleyGrayYeoman Architects and Grosvenor Britain & Ireland have secured planning permission to create a new hub for retailers, designers and makers at Eccleston Place, near Victoria station.
Design: EPR Architects. Bespoke use of hand-crafted ceramic tiles heralds a new concept in building design. Occupying a corner site the seven-storey office and retail building is clad in 10,000 crystalline hand-glazed ceramic tiles, sat on a decorative sand-cast bronze plinth.

This architecture contest asks you to develop a design proposal for the factory typology, intended as a place of creation and processing of goods of any kind. e-architect offer a 10% discount on registration fee, 27 Aug registration deadline.
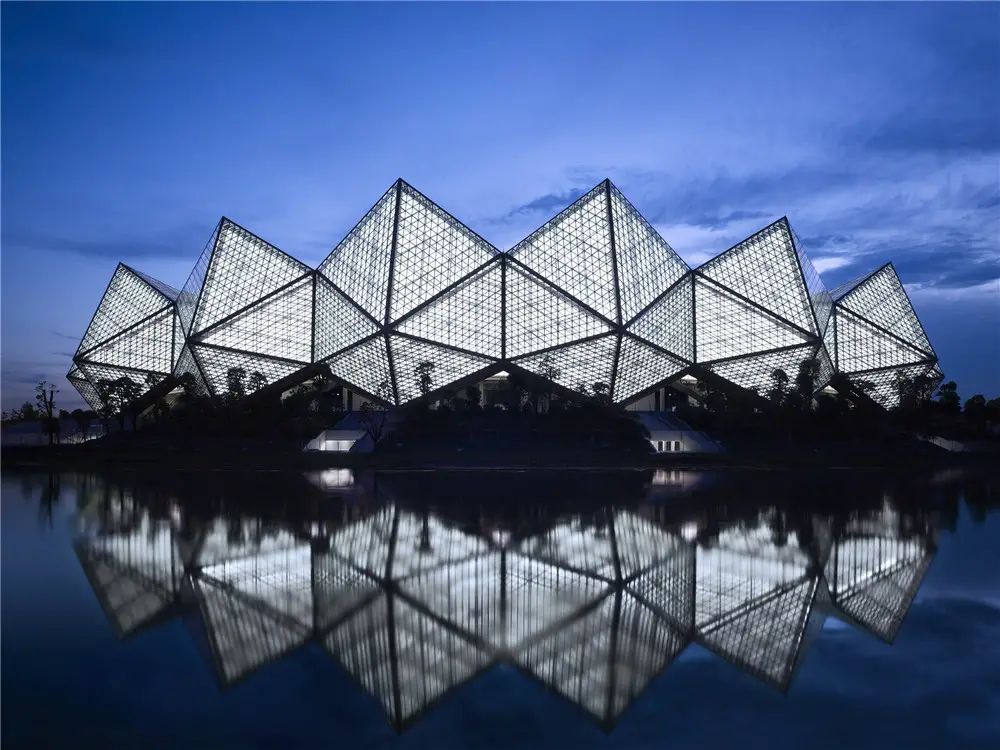
Design: GMP Architects
The architectural inspiration of Universiade Stadium came from a valuable mineral, Crystal. “Crystal” evolves from the ancient Greek vocabulary “Krystallos”, translates into Chinese as “water of pure white”.
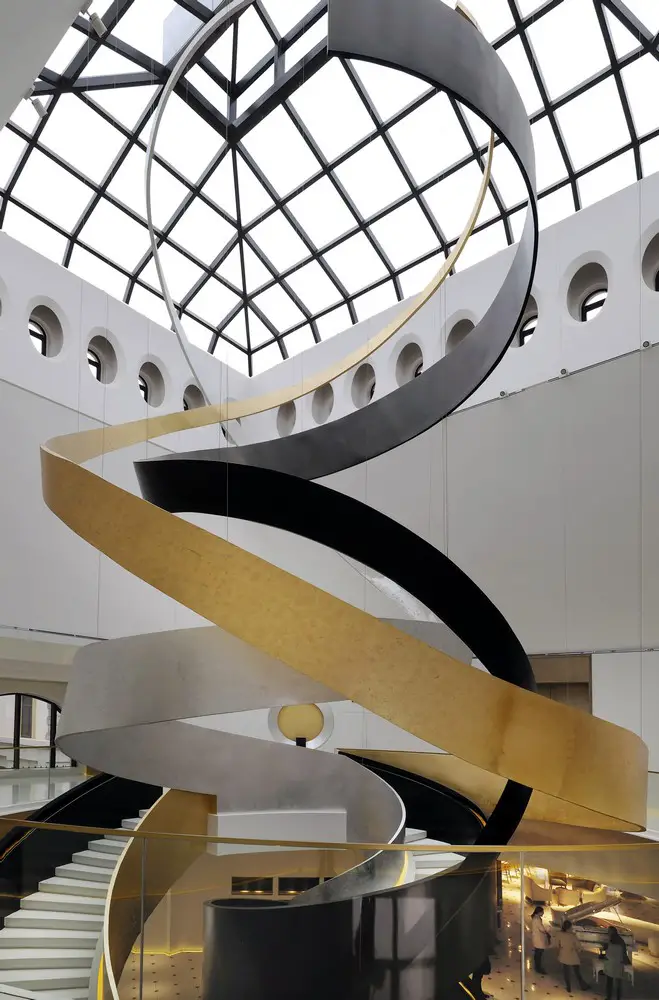
Design: Mohen Chao Design Associates. The foundation of this project is a based upon classical western architecture: the owner asked the architect to create a style that is classical yet luxurious.
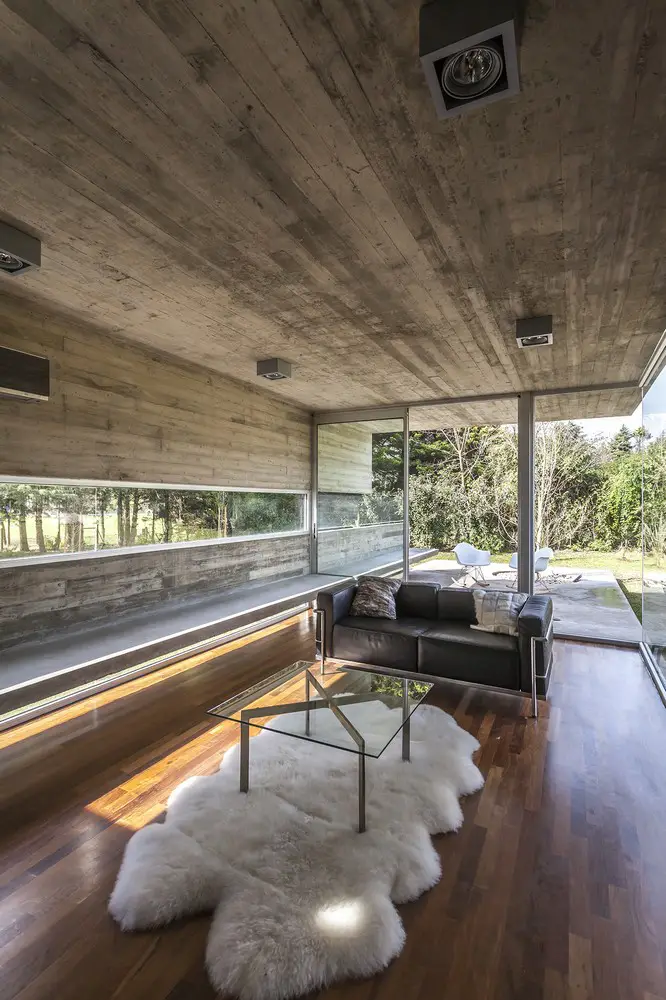
Design: Besonías Almeida arquitectos. The commission arises from the principals need to have an enclosure where they can be isolated from the activity of the house, and then facilitate the development of functions more relaxed and much more connected with the landscape.
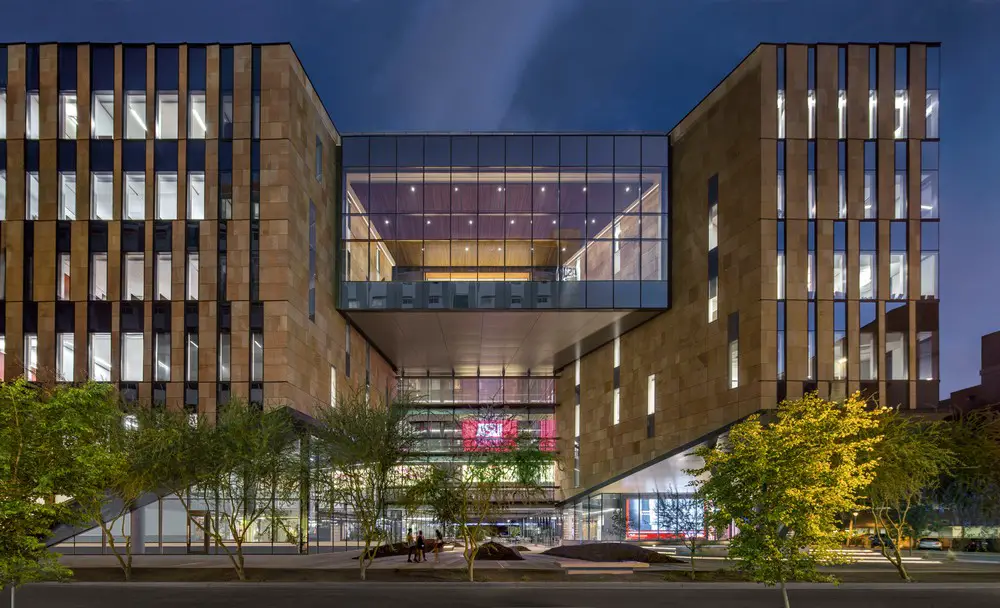
Design: Tomas Rossant of Ennead Architects, with Jones Studio – a north-south “slice” through the building’s social center invites the City of Phoenix into the heart of the institution, exposing the public to its three grand double-height spaces.
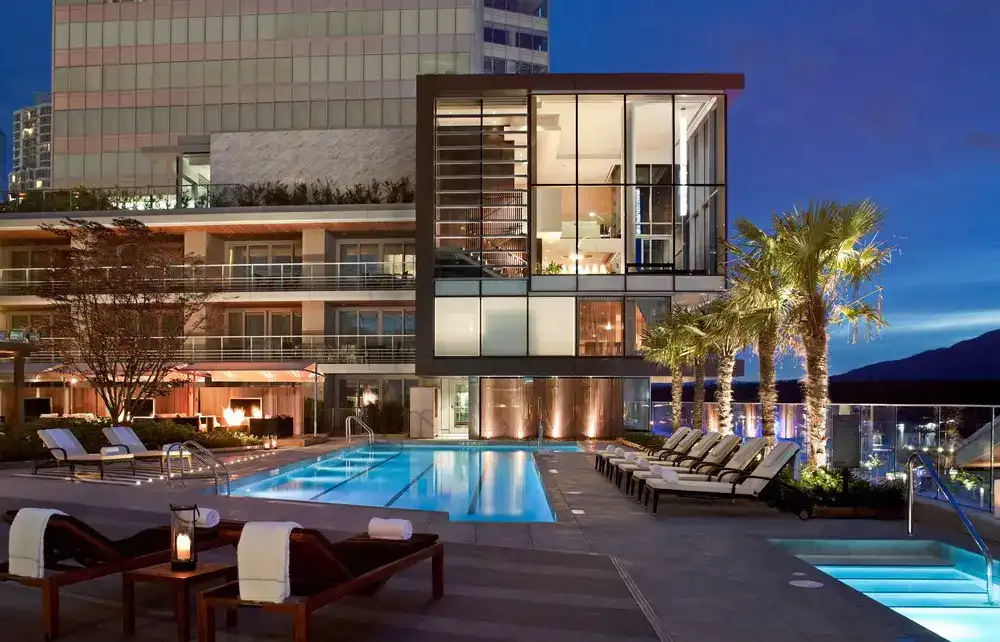
Design: James K Cheng, architect. A bold reinterpretation of luxury: Each Owner’s Suite offers 800 sqft of opulence with an Ico Parisi-inspired sofa and dining room table in the living room, a plush king-sized canopy bed, large walk-in closet and marble spa bathroom with deep soaker tub.
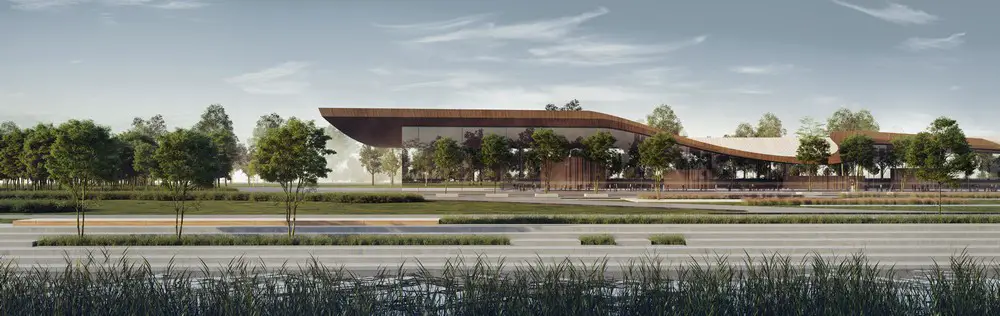
Design: ONZ Architects & MDesign: one of the main objectives of the design is to bring Kızılırmak under control in the project area in order to prevent having an unstable flow and to solve the flood problem.
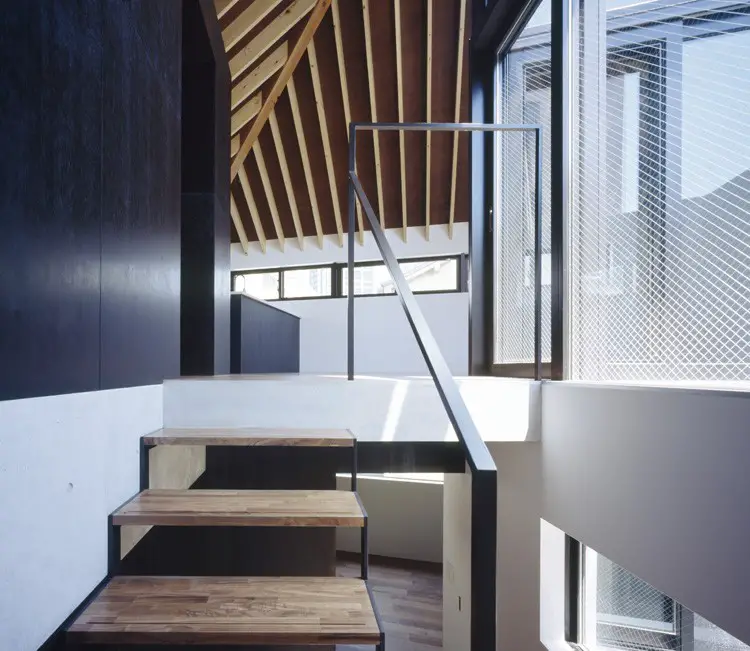
Design: Apollo architects & associates. The client is a couple in their 50s and both work full-time. Their plan was to rebuild their parents’ house in the urban area in order to live with their mother.
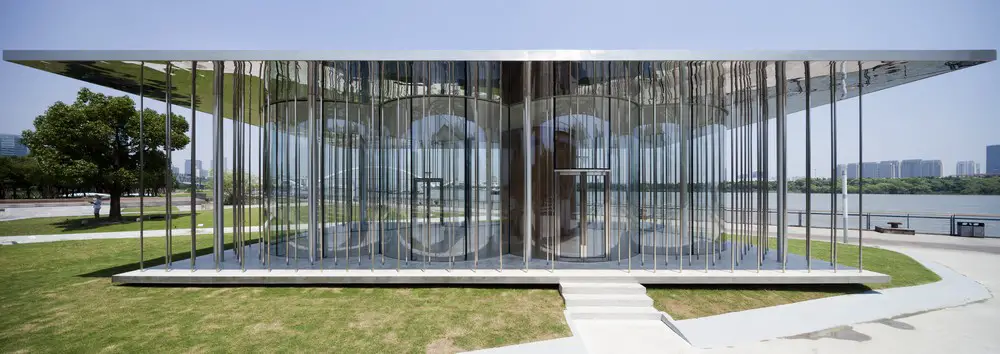
Design: schmidt hammer lassen architects. As part of the regeneration and development of the West Bund area in Shanghai, Danish architects Schmidt Hammer Lassen have completed a permanent exhibition and art pavilion on the riverside promenade.