Outer Crescent House Bayside

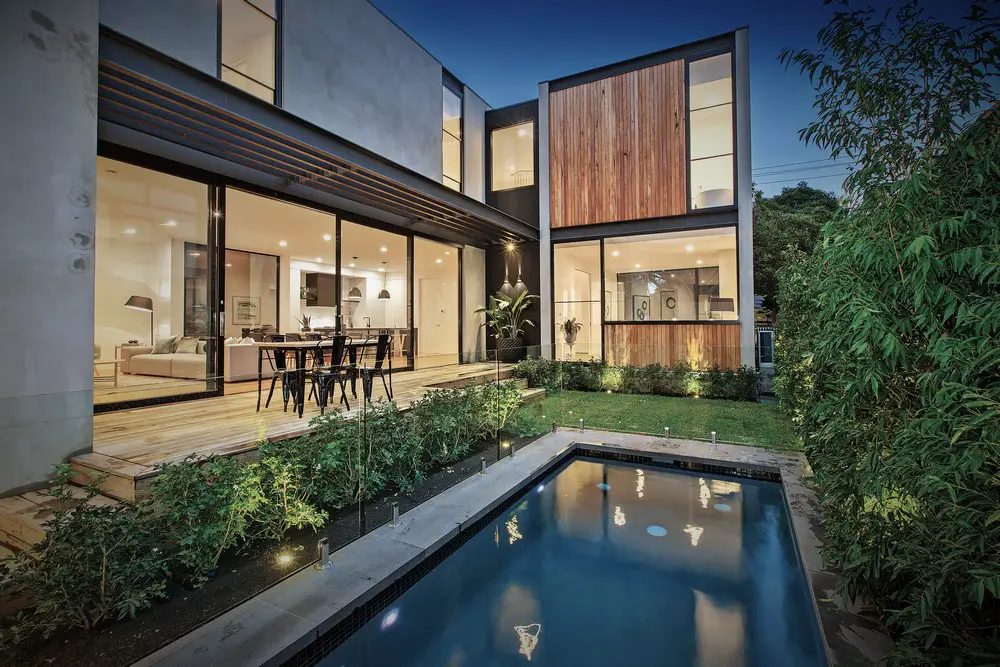
Outer Crescent House

Design: Merrylees Architecture. Outer Crescent House is situated in the Bayside suburb of Brighton, tucked behind the busy Bay St retail quarter. The property was an overlooked transition site measuring a mere 345 sqm, between a commercial warehouse, a lane to the rear of the Bay St shops.
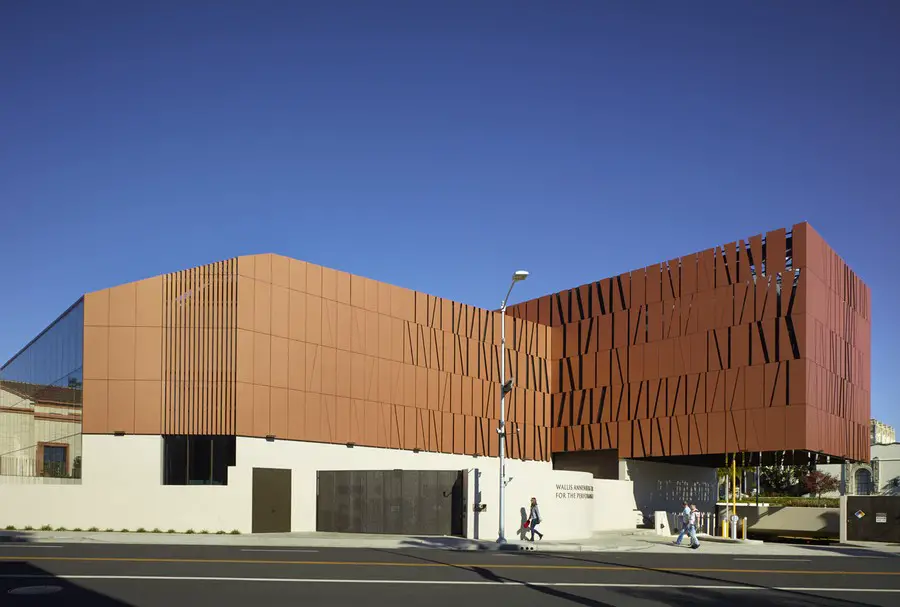
Wallis Annenberg Arts Center, Beverly Hills

Wallis Annenberg Center

Rehabilitation and redevelopment of the former Beverly Hills Post Office and the creation of the Wallis Annenberg Center for the Performing Arts (“the Wallis”) design by Studio Pali Fekete architects – prize from The California Preservation Design Awards.

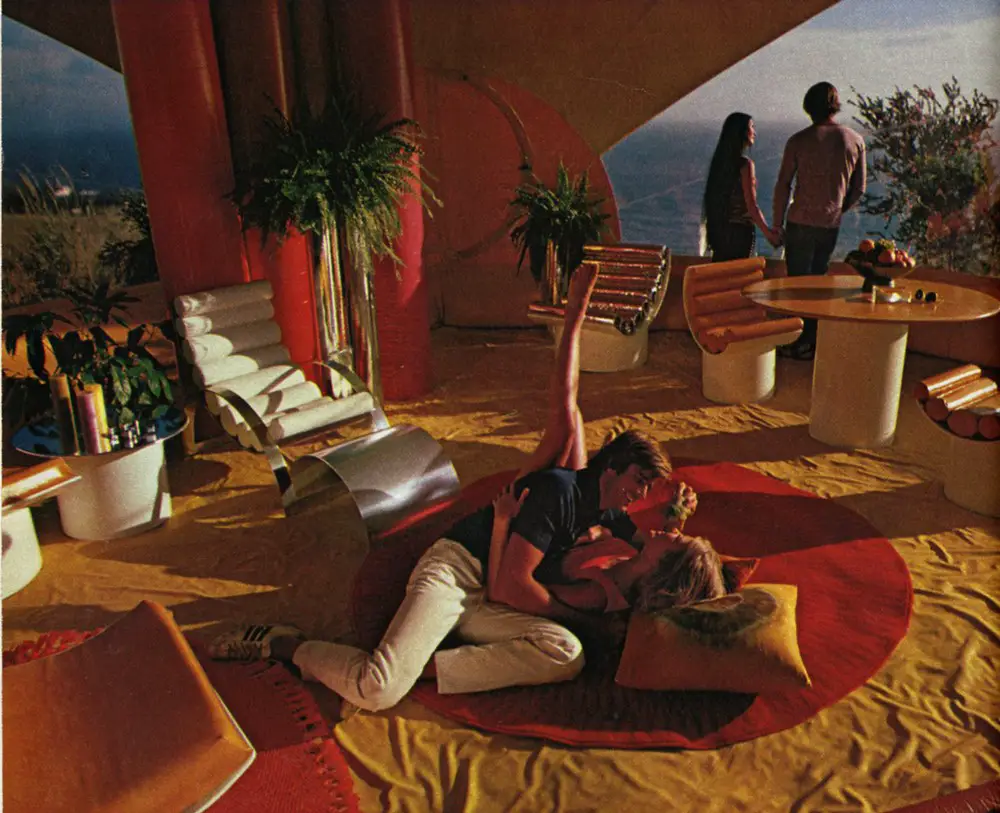
1000m2 of desire. Architecture and sexuality

Bubble House

With some 250 exhibits, including drawings and architectural models, art installations, audiovisuals, books and other materials, the exhibition explores the power of spaces as the driving force of desire and shows how architecture has been a tool that controls behaviour and creates gender stereotypes in our patriarchal society.


The Surf Club Four Seasons in Florida

The Surf Club Four Seasons

Design: Richard Meier & Partners – luxury residential and hotel development with 965 feet of Atlantic Ocean frontage on nine pristine acres. The development includes three new translucent glass buildings and preserves the landmark Russell Pancoast-designed Surf Club.

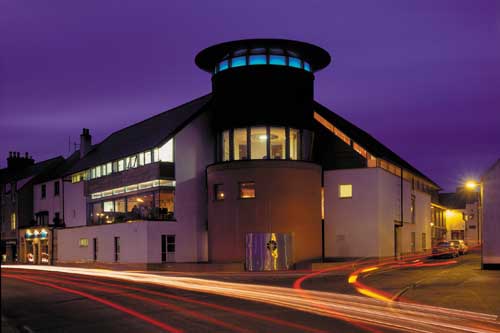
An Lanntair, Stornoway Building: Lewis Arts Centre

An Lanntair, Stornoway Building: Lewis Arts Centre

An Lanntair and The Western Isles Architects Group have been celebrating architecture in all its forms in the Outer Hebrides. From modern architecture to 17th Century ruins, the project asked people to take a look at the architecture that surrounds them.

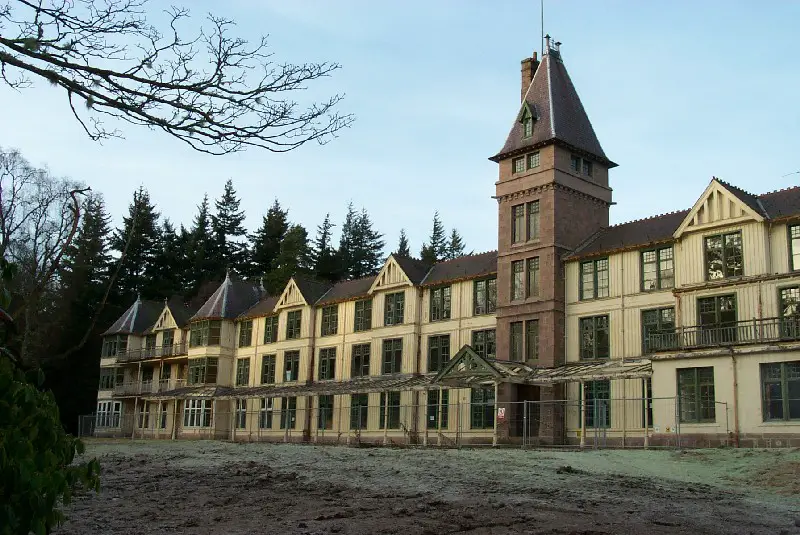
Glen O’Dee Sanatorium Banchory hospital

Glen O’Dee Hospital Banchory

A derelict sanatorium that featured on the BBC’s Restoration programme has been destroyed by what is being treated as a deliberate fire. Crews were called to the empty Glen O’Dee, built in Banchory in 1900, shortly before midnight.

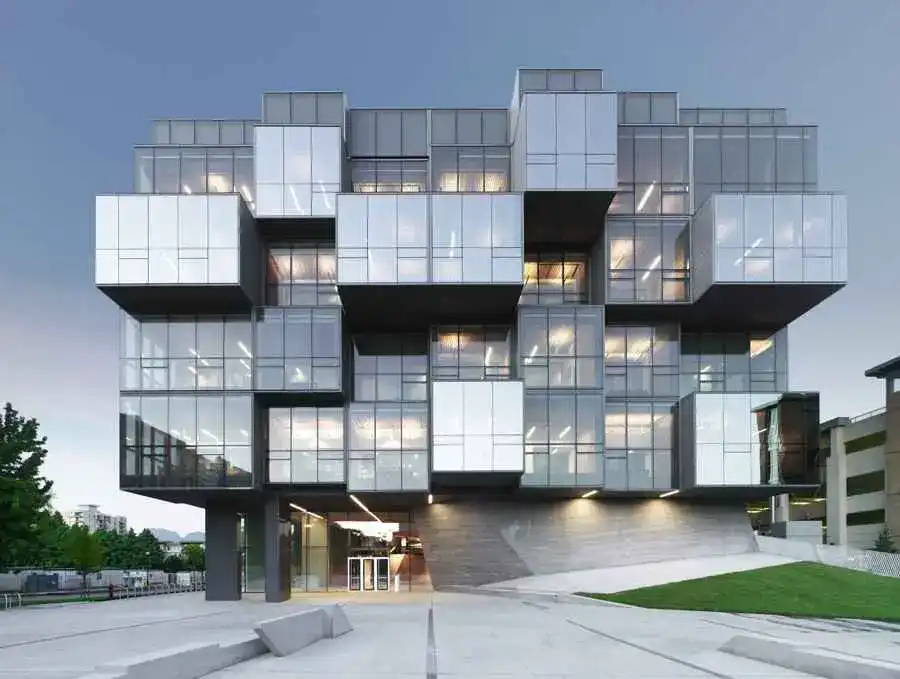
UBC Faculty of Pharmaceutical Sciences Vancouver, BC

UBC Faculty of Pharmaceutical Sciences Vancouver

Design: Saucier + Perrotte architectes with HCMA. The site consists of a 20,240 sqm parcel of land located at an important university entry point. The building was thus designed to act as a gateway, engaging the community with an open, transparent and inviting ground floor.

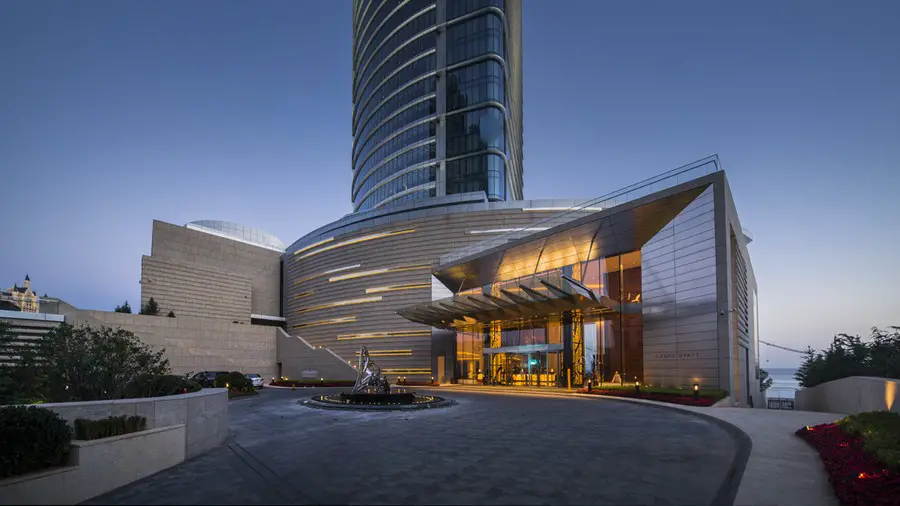
Grand Hyatt Dalian, Chinese Hotel

Grand Hyatt Hotel Dalian Building

Design: Goettsch Partners, architects. A new 1,075,300-sqft tower featuring a 377-key Grand Hyatt hotel, 84 serviced apartments, three restaurants including a destination rooftop venue, multiple ballrooms and meeting facilities, a spa and fitness center, and parking for 225 cars.

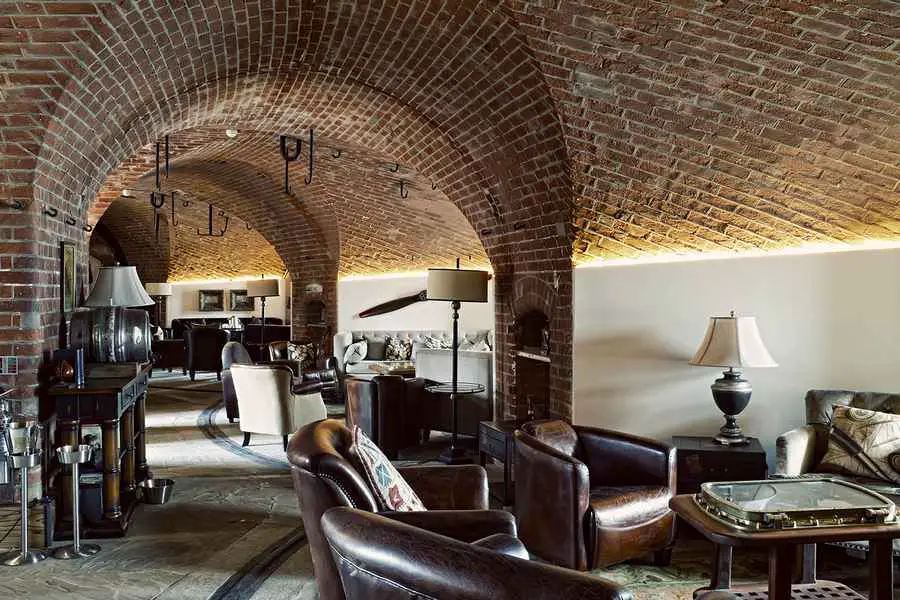
Spitbank Fort Building Conversion

Spitbank Fort Building

Design: PLC Architects. Set in the Solent, a historically important strait separating the Isle of Wight from the Great Britain mainland, Spitbank Fort is a Victorian sea fort built on a circular base 50m in diameter

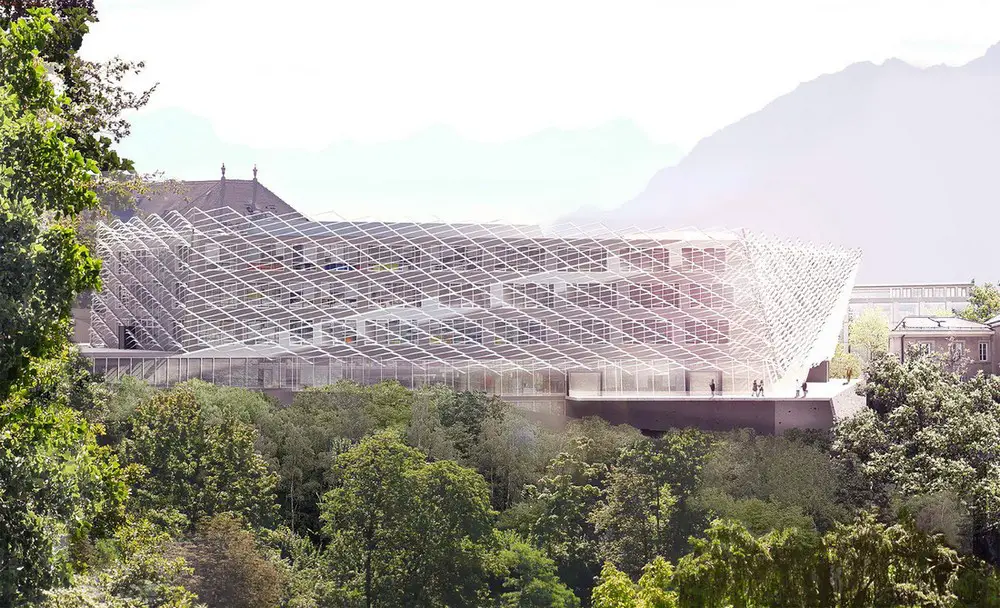
AGORA: Swiss Cancer Centre Lausanne

AGORA Cancer Centre Lausanne

Design: Behnisch Architekten. Groundbreaking of the new building for the Swiss Institute for Experimental Cancer Research: ISREC will bring together under one roof 400 researchers, scientists, doctors and clinicians.

Philip Johnson Glass House, Connecticut


Boissonnas House by Philip Johnson in New Canaan

Visit five significant houses designed by Philip Johnson in New Canaan, CT, plus evenings with Toshiko Mori, Nicholas Fox Weber, architect Isay Weinfeld and architecture critic Paul Goldberger

Living-Roof in Zaragoza, Aragón Pavilion

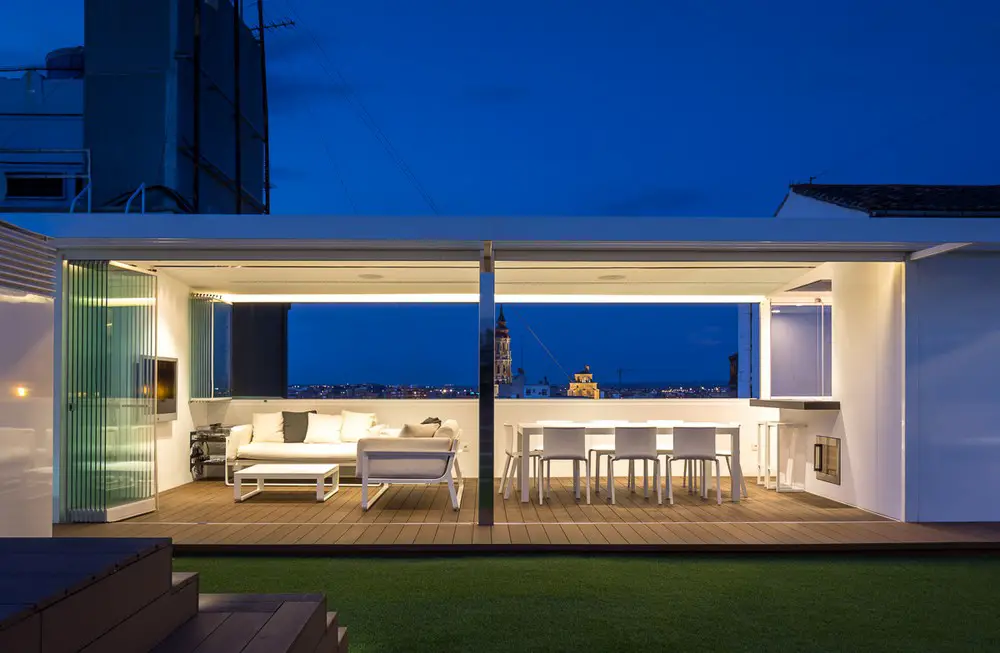
Living-Roof

Design: Magén Arquitectos. It’s been nearly a century since Le Corbusier, published his “Theory of the roof-garden,” seed of the fifth of his five points for a new architecture, which talks about the use of the terrace.

Pod House in Melbourne, Fitzroy North Residence

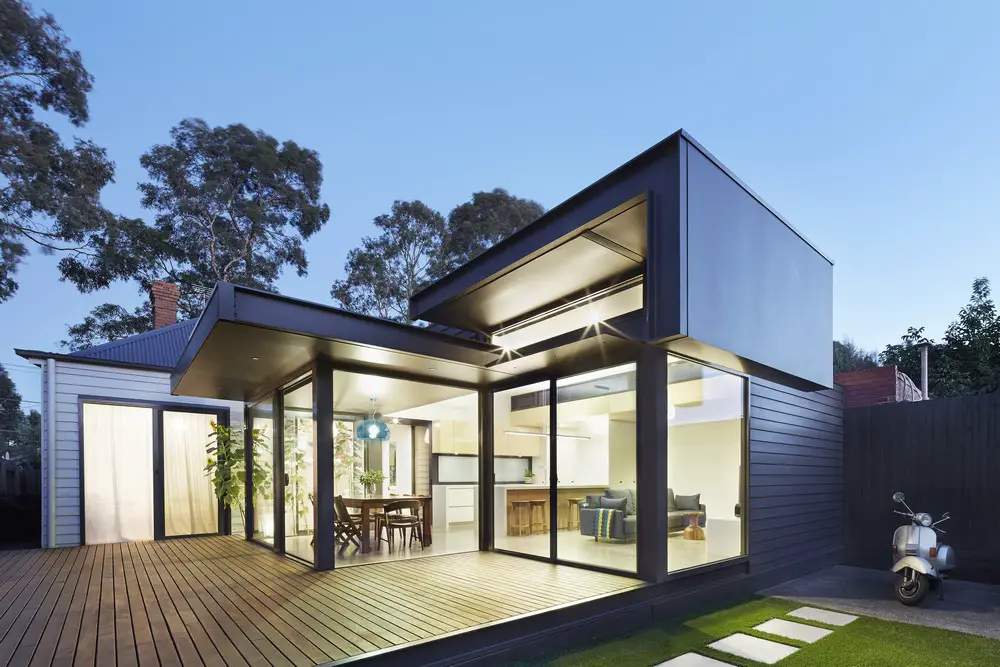
Pod House

Design: Nic Owen Architects. As the answer to the site, environment and client’s requirements the pod extension is a true expression of ‘form following function’. A modern structure is not limited with a period (Victorian) architectural language but is free to respond justly to the brief, site and restraints.

Chadstone Shopping Centre Malvern East

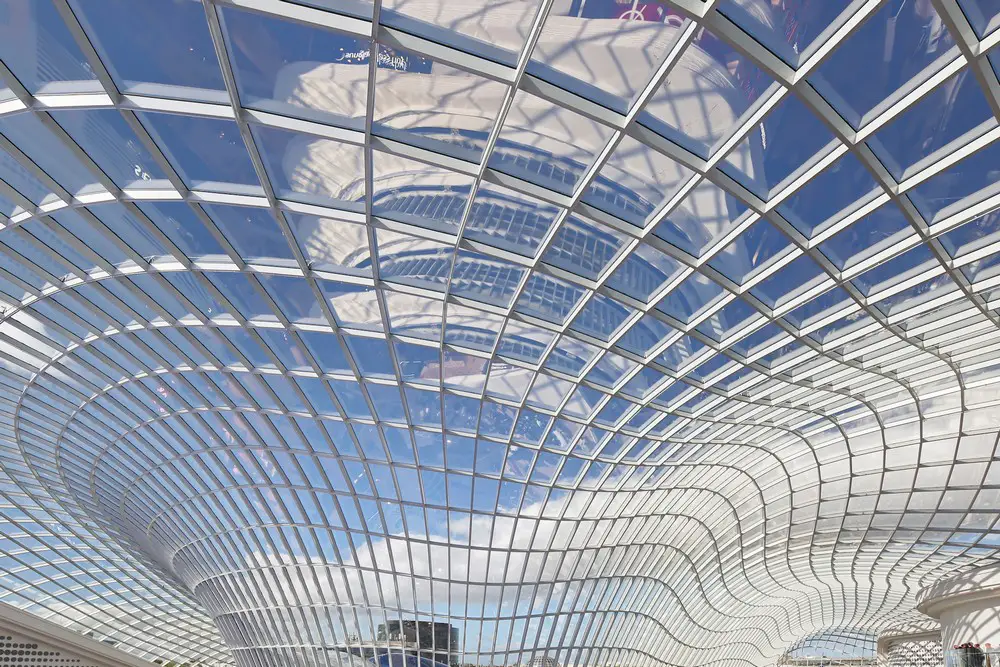
Chadstone Shopping Centre Malvern East

Design: The Buchan Group / CallisonRTKL, architects. The first stage of Chadstone’s $660 m redevelopment unveiled. A striking 7000 sqm grid shell roof presents a milestone in structural design innovation as it arches 30m over the atrium.