Cubix Office interior in New Delhi

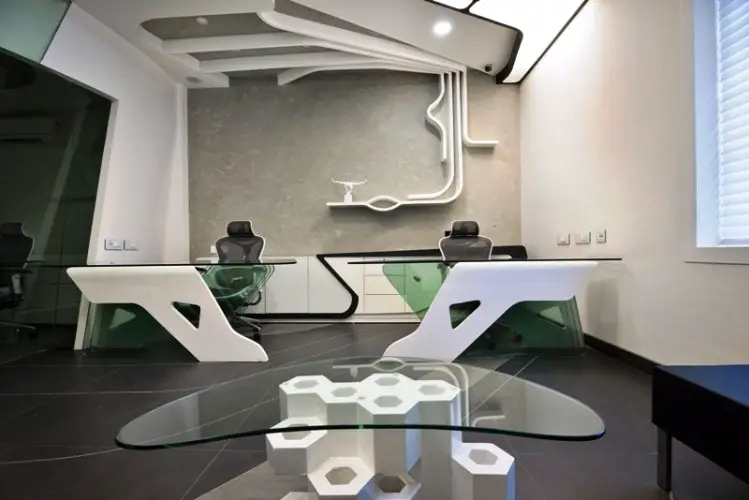
Cubix Office New Delhi

Design: SPACES ARCHITECTS(at)ka. The office for real estate consultant has been conceptualized as a modern white office with fluid forms. The client requirement was to have 2 MD cabin with Conference for 8 seater with a reception and waiting.
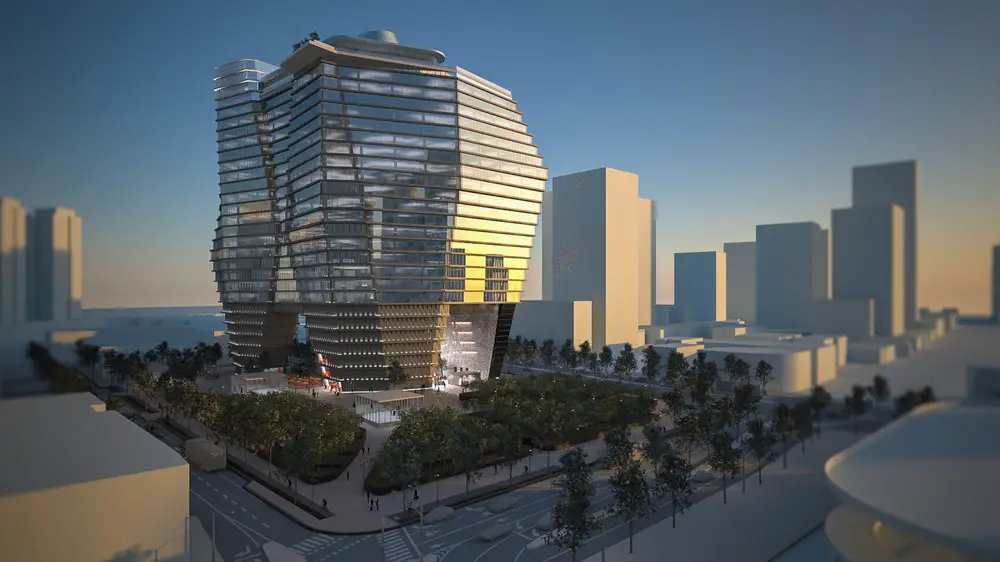

ToHA Towers in Tel Aviv Office Buildings

ToHA

Design: Ron Arad Architects. Office towers sculpted to complement the varied site constraints, making the most of solar shading, while distributing natural daylight to every work station within the vast office floors.

Spillway Pavilion Bar Paris design

Spillway Pavilion Bar design

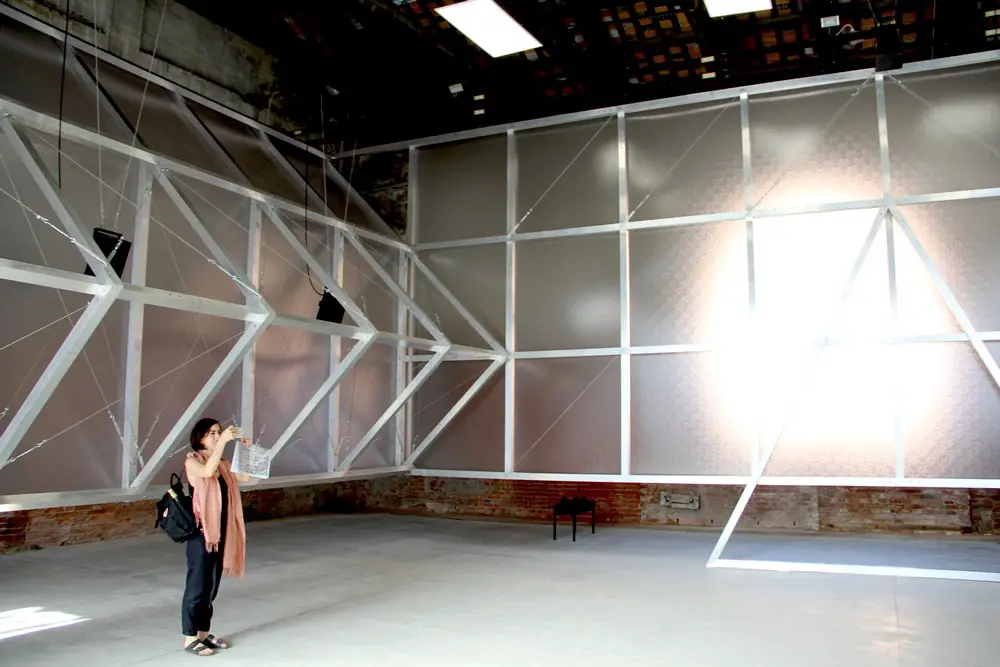
Design: Dr Margot Krasojevic. The pavilion bar is part of Paris’ flood control infrastructure. An enclosed circular glass bar rests over a bell mouth spillway which allows water to enter from it’s entire perimeter, directing the water throughout the design, into the spillway.

Easterbrook House in Titirangi, Auckland Property

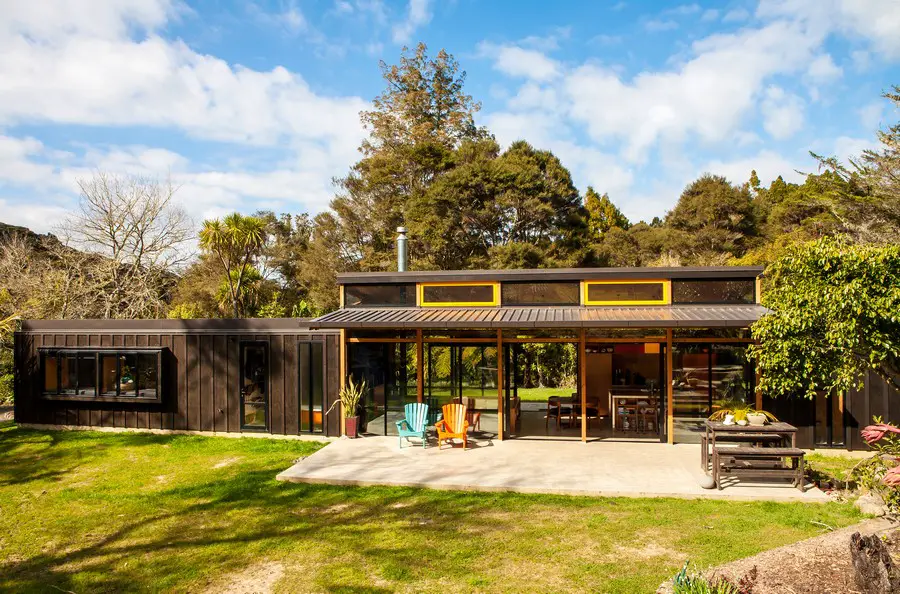
House in Titirangi

Design: Dorrington Atcheson Architects. Taking its design cues from the utilitarian forms of a tent and a shed, this Titirangi home for an extended family is a duo of compact buildings that uses a humble set of materials to allow the landscape its rightful place in the scheme.

The Sapphire Residential Building Berlin

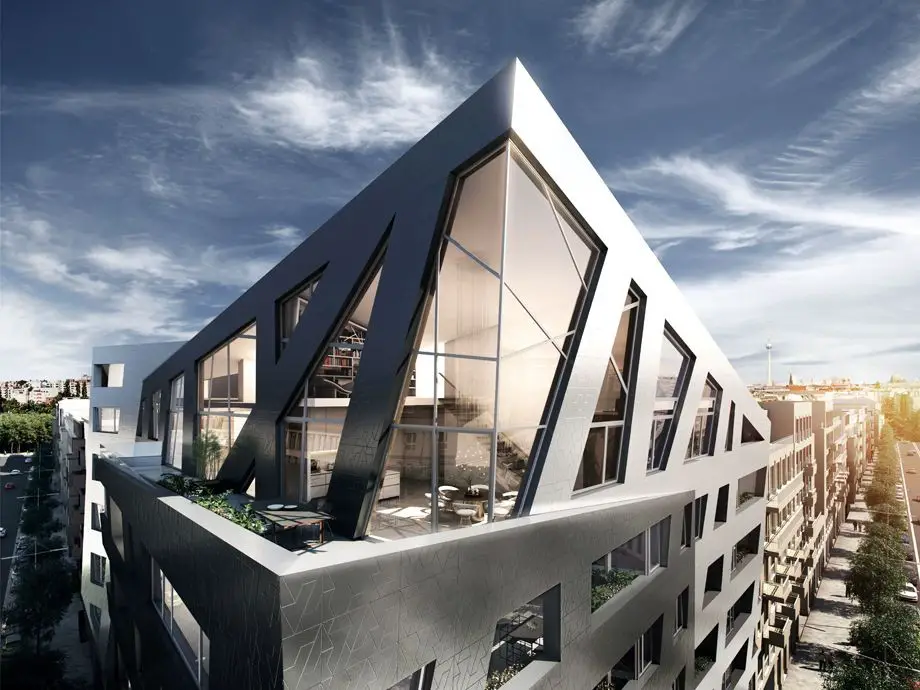
Chausseestrasse Berlin Property by Daniel Libeskind

Design: Studio Daniel Libeskind. The Sapphire occupies a corner on Chausseestrasse. It features large angular windows designed to catch maximum light, canted walls, and a metallic-coated ceramic façade.

BeMA: New Beirut Museum of Art Building News

BeMA New Beirut Museum of Art Building

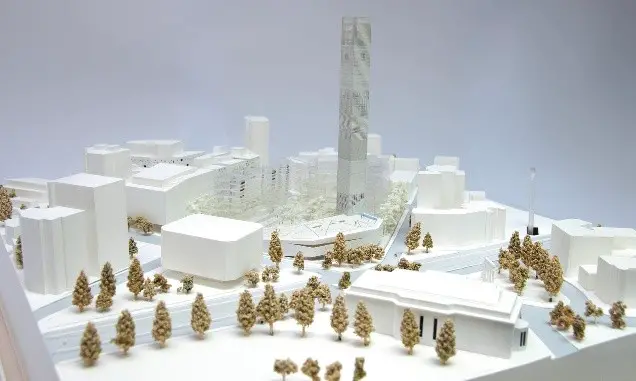
Design: HW Architecture. 124m high tower building by Paris-based Lebanese architect Hala Wardé wins Lebanese Architecture Competition with an international jury led by Peter Palumbo, the chair of the Pritzker Prize.

Project M House Brisbane

Project M

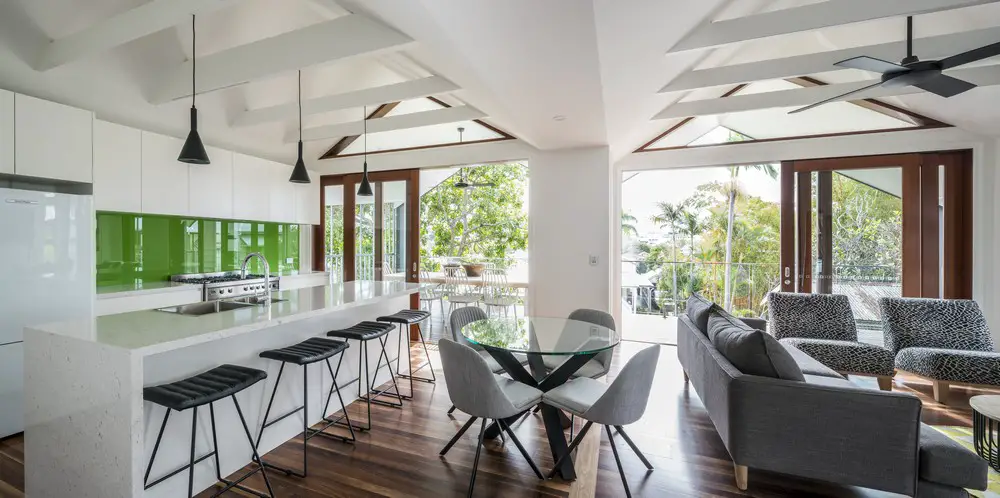
Architects: Studio 15b. From the street it seems that only a small amount of work has been carried out, but once you step inside the full extent of the changes and additions to this light filled home is clear.

West Broadview Residence in Florida

West Broadview Residence in Florida

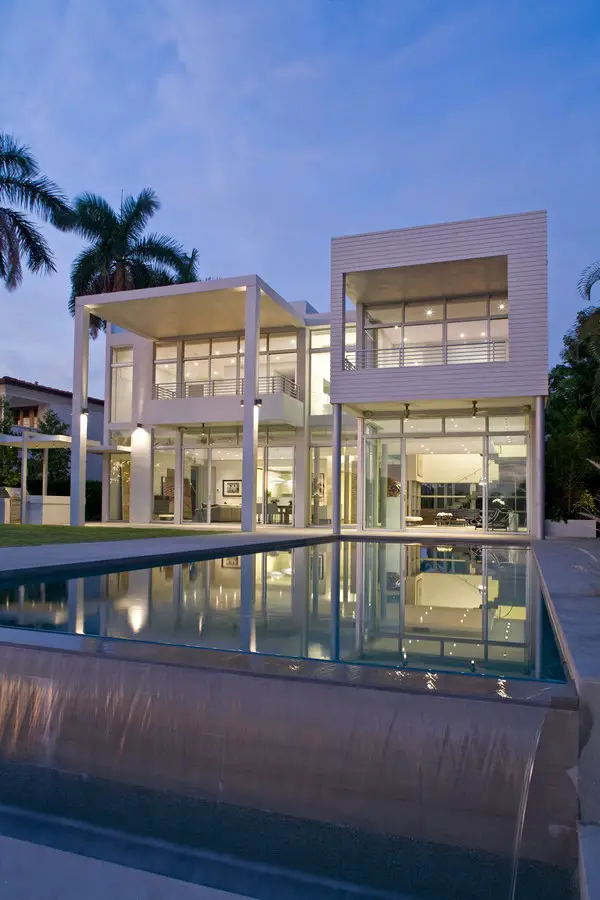
Design by KZ Architecture – a luxury home designed for a family of five in an infill waterfront lot. The design hoped to embrace the clients’ lifestyle, incorporate the landscape and provide a neutral backdrop to their modern art and furnishings collection.

Garden House in Seattle, Washington, USA

Garden House in Seattle

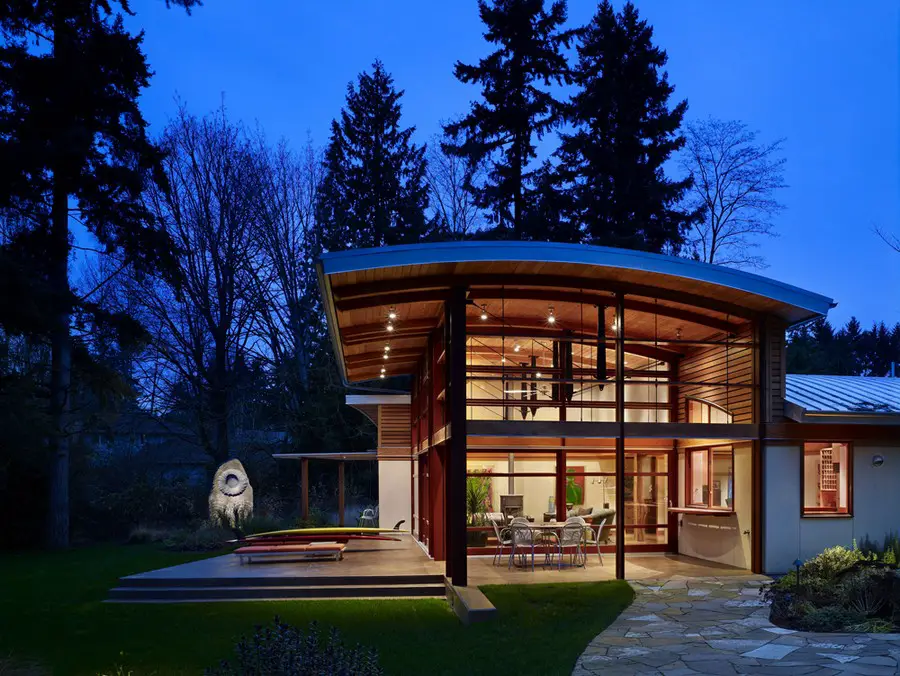
Design by Balance Associates – this 3000 sqft single family residence is located on a +/-2.5 acre Urban Western Washington site which includes a class (3) salmon stream running through the property.

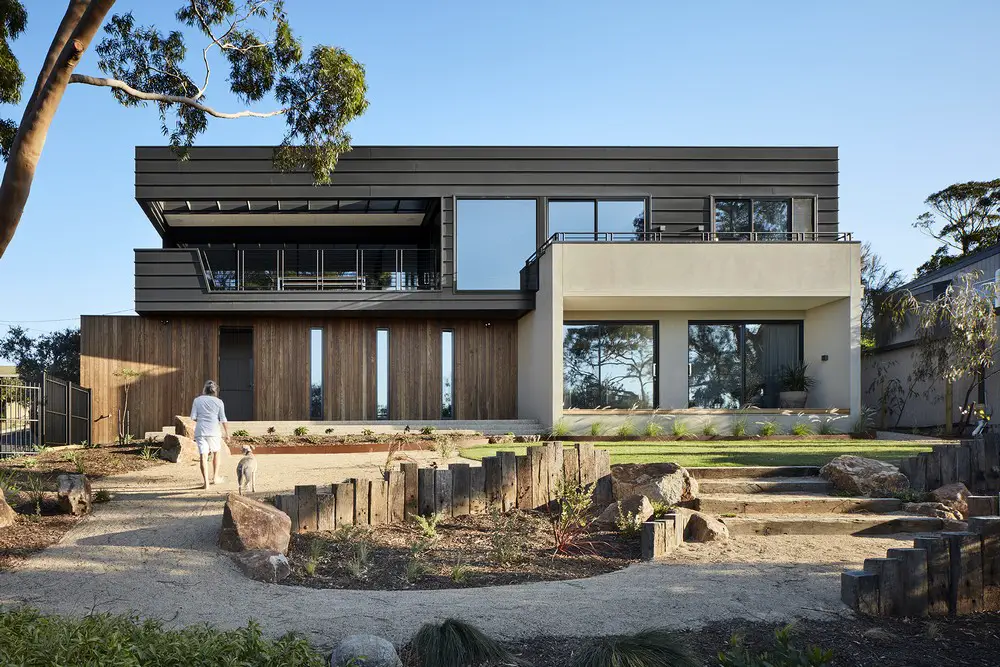
Treetops House in Mount Martha

Treetops House

Architects: Bryant Alsop. Designed for a semi-retired couple and completed in December 2015, this three-bedroom house in Mount Martha provides a private sanctuary that engages with the surrounding trees and bay views.

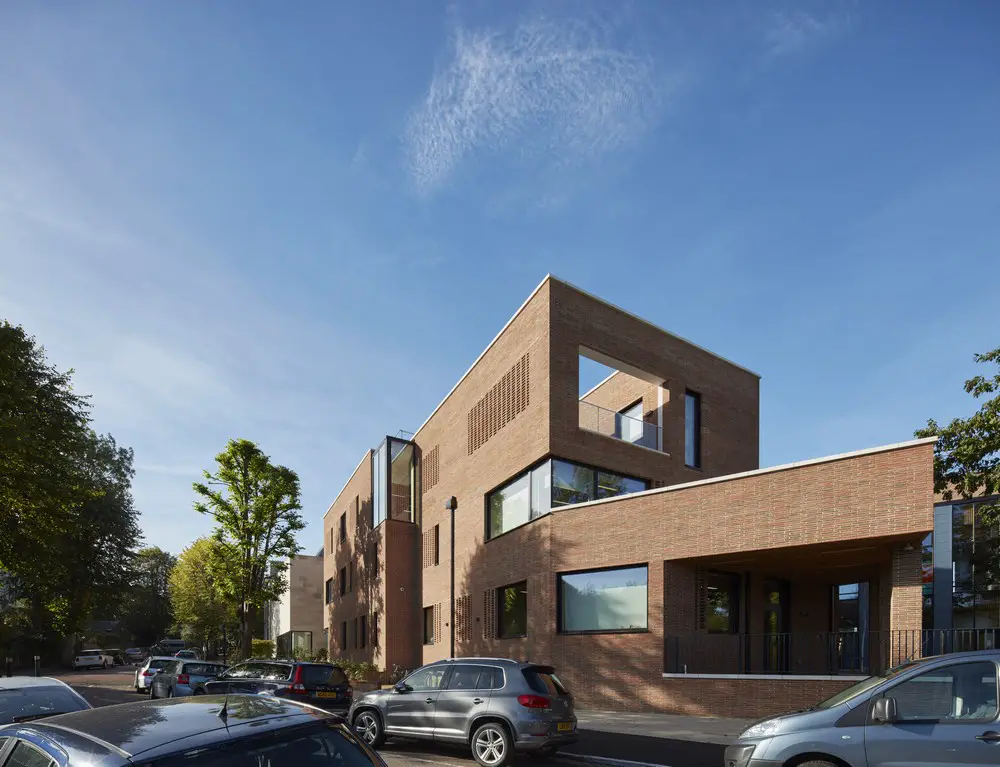
Highgate Junior School Building, North London

Highgate Junior School Building

Design: Architype, Architects. Arranged along a west-facing crescent, each classroom has open views to the landscape, shaded by protruding vertical fins. 55,000 handmade bricks dominate the school façade, topped by 580sqm of wild flower meadow green roof.

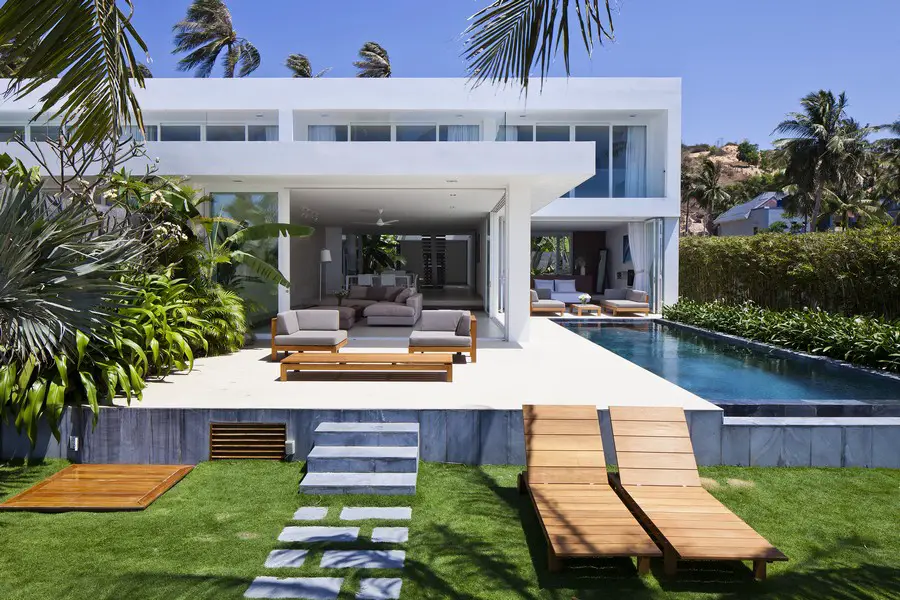
Oceanique Villas, Vietnam Holiday Houses

Vietnam Holiday Villas

Design: MM++ architects: oceanfront real estate development in Mui Ne, a seaside holiday destination in Vietnam’s south east coast. The site has a trapezoidal shape 110 m deep and 42 m along the beach

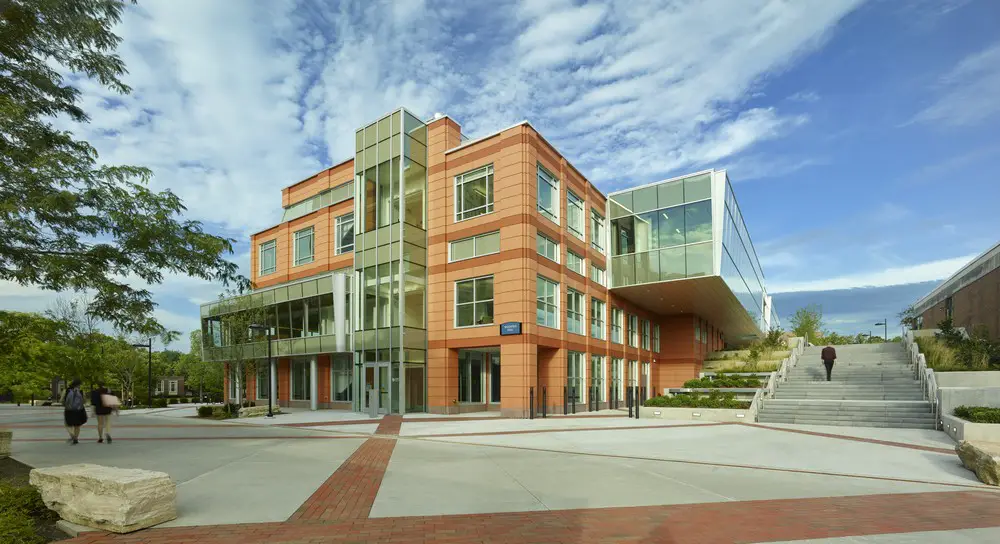
Wooster Hall at SUNY New Paltz Campus

Wooster Science Building

Design: Croxton Collaborative Architects. A sweeping renewal of the college’s tired, 75,000-square-foot Wooster Hall, building perserved 96% of the structure’s 1967 Brutalist “bones” while transforming it into one of the most resilient academic buildings in the country.