Mies Crown Hall Americas Prize Winner news
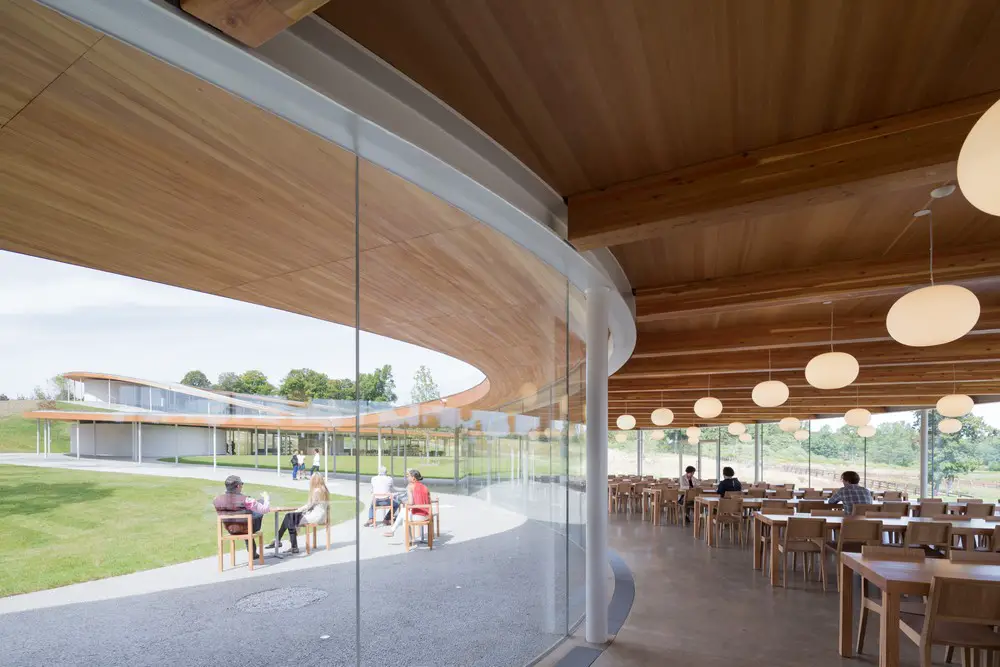
Grace Farms (New Canaan, Connecticut, USA) by SANAA is recipient of the 2014/2015 MCHAP, recognizing the best built works of architecture in the Americas.

Grace Farms (New Canaan, Connecticut, USA) by SANAA is recipient of the 2014/2015 MCHAP, recognizing the best built works of architecture in the Americas.
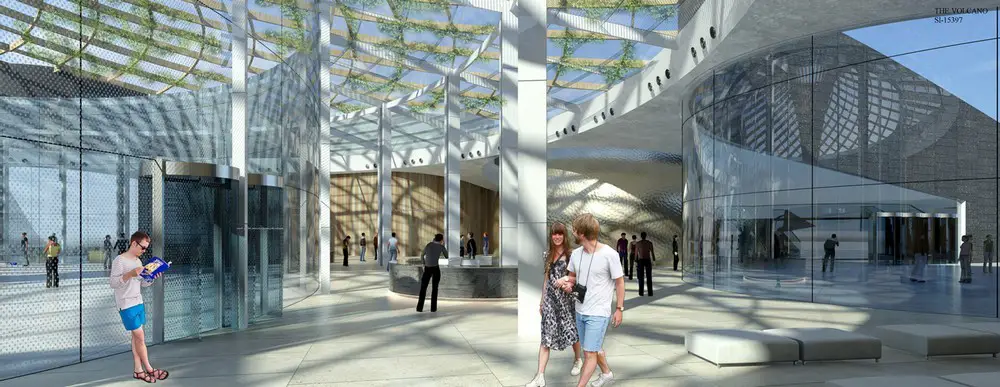
Architects: Bread studio. The suggested building will be located at the opposite end of the stadium on the Science Island. This will form another attraction on the island, and allow for further developments between the two anchor facilities.
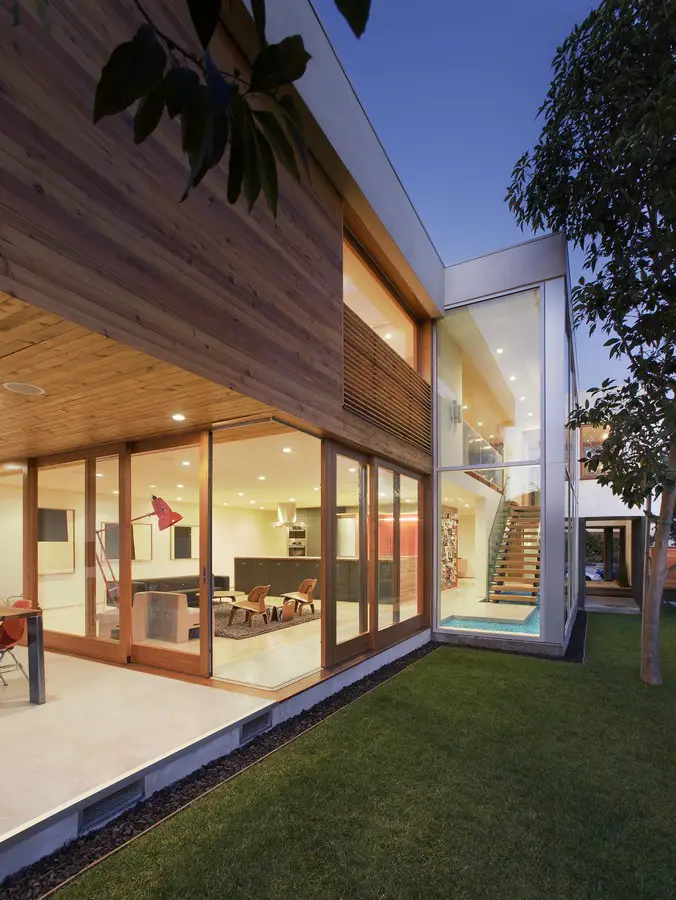
Rainbow House by Architects MINARC completes all the R’s: re-purposed, re-used, re-cycled. This 5-unit apartment building was converted to a single-family residence by remodeling less than 50% of the existing structure. This simple eco-conscious design is focused on functionality and creating a healthy breathing family environment.
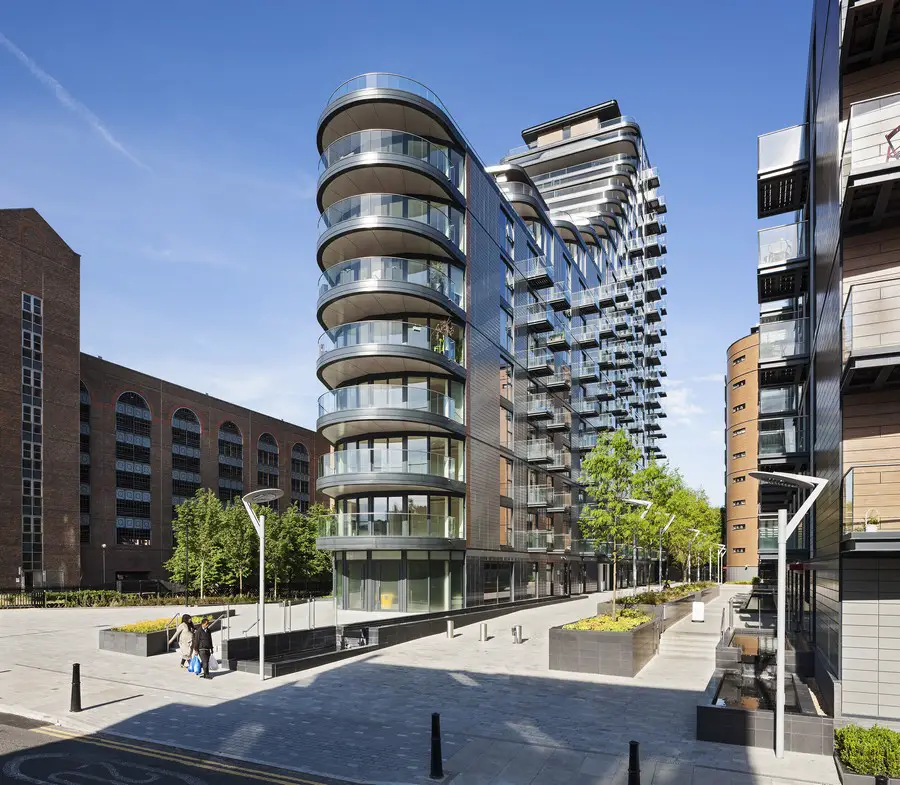
Design: Paul Davis + Partners, architects. This largely residential and mixed-use scheme looks set to act as a catalyst for the regeneration of the historic dockland area of Wapping in east London.
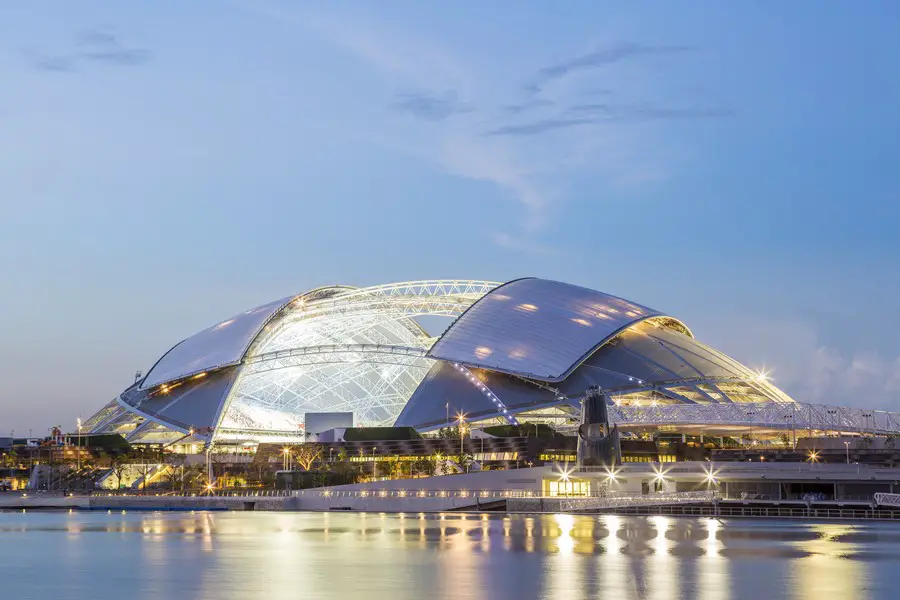
Design: DP Architects + Arup + AECOM. Asia’s first integrated sports, leisure, entertainment and lifestyle destination. Located on a stunning 35-hectare waterfront site, this building provides a unique ecosystem of sporting, retail and leisure spaces.
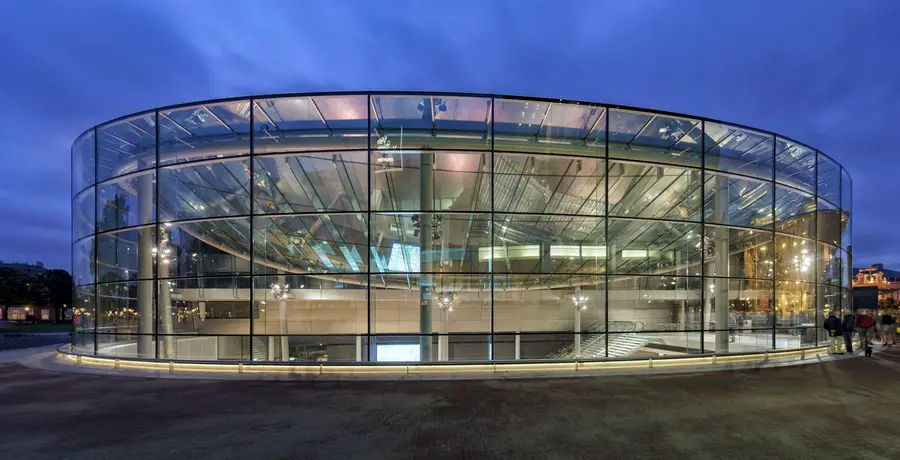
Design: Hans van Heeswijk Architects
For the new entrance building Kisho Kurokawa Architects & Associates made a sketch, completing the elliptical wing of the original building. This idea was developed and realized.
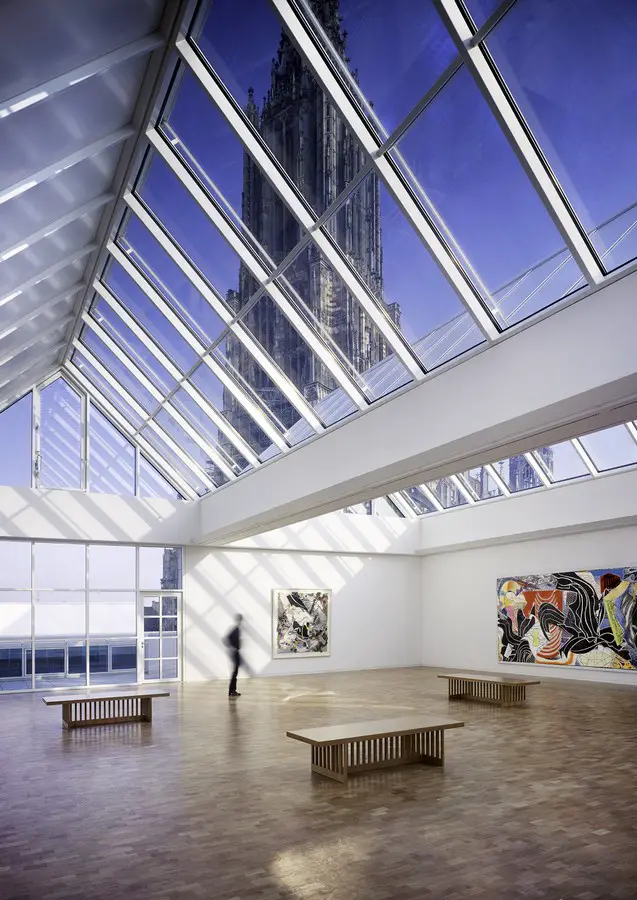
‘Picture Tower Building’, exhibition at The Ulm Stadthaus designed by Richard Meier & Partners Architects, of some of the most iconic and current projects by Pritzker Prize-winning architect.
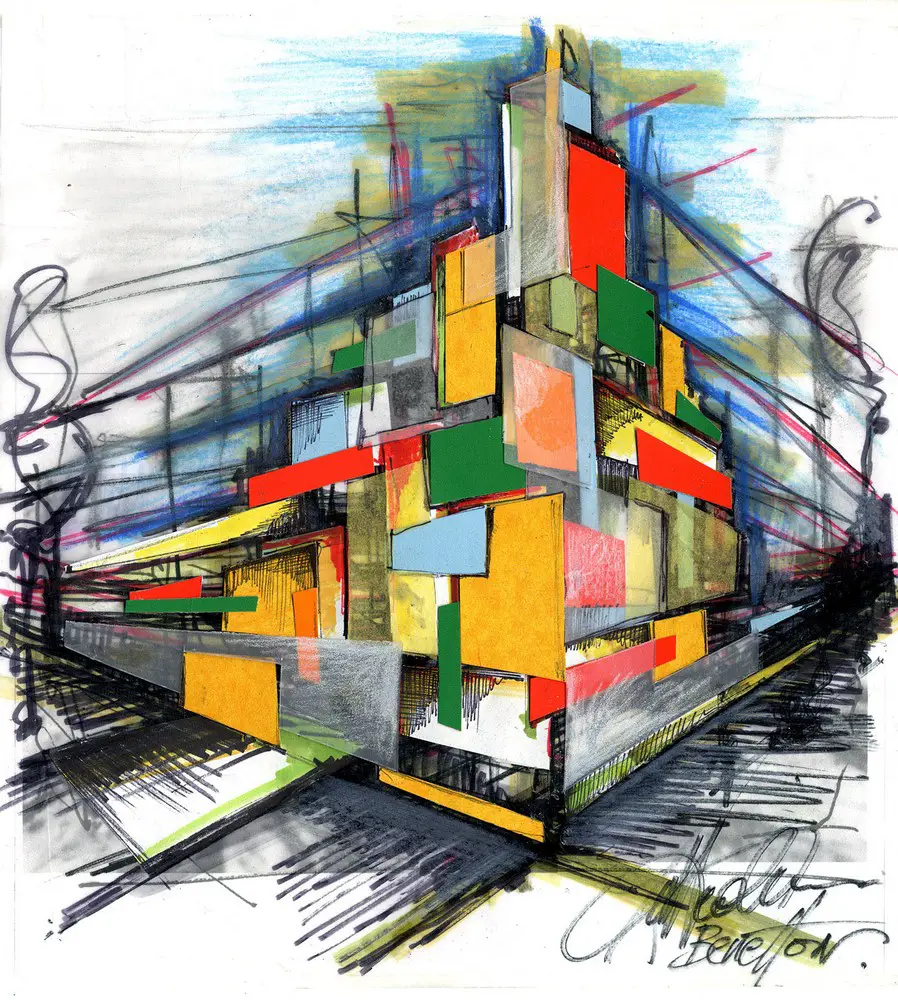
Design: Matteo Cainer Architects. The project is a chance to create an intense and relevant design in the Middle East while linking and incorporating the world of fashion and architecture.
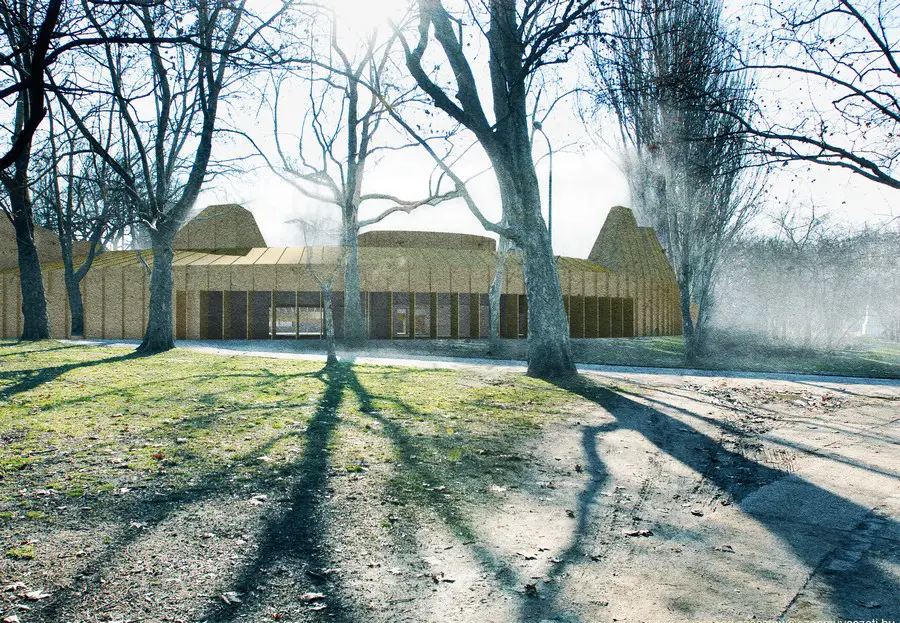
Design: LETH & GORI, architects. This building design frames a richness of diverse spaces for experience, learning and relaxing that support the educational development and understanding of the nature of sound and the origin of music.
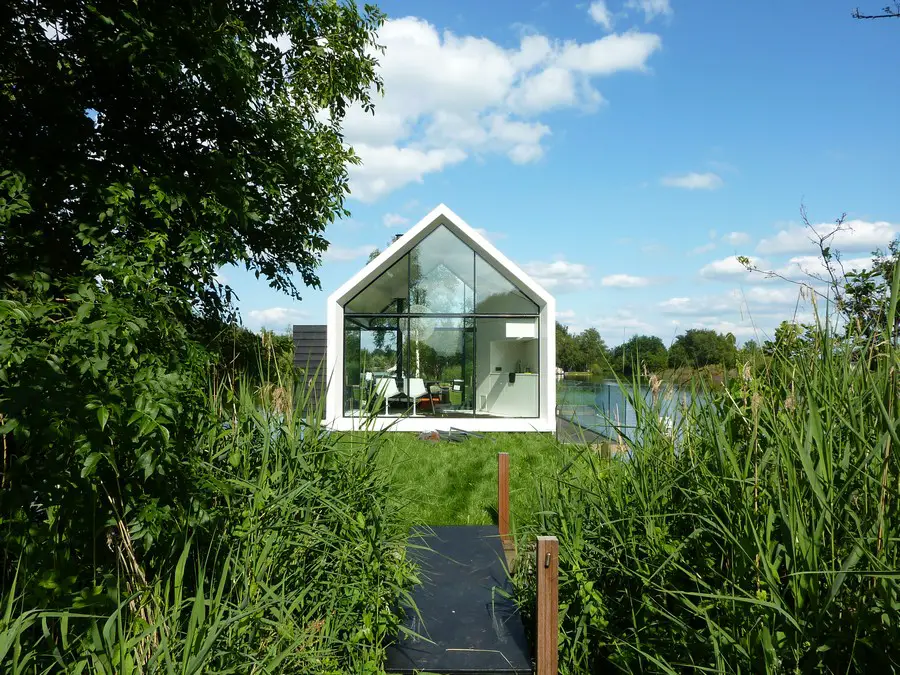
Design: 2by4-architects. On an island of 5 by 100 meters in the Dutch lake area ‘Loosdrechtse Plas’ the architects designed a unique recreational house. The house is a subtle frame that captures the view from the inside out and outside in.
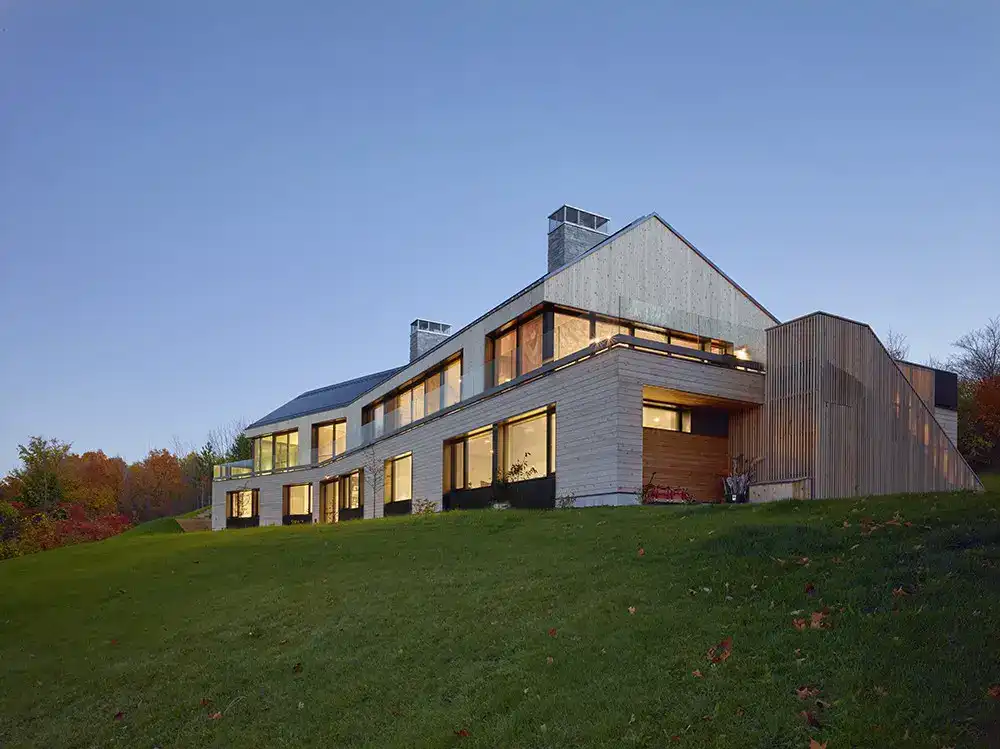
Design: Atelier Kastelic Buffey. Folding along the backbone of the Niagara Escarpment, this long, linear house is a delicate response to its landscape, as well as the architectural heritage of the region.
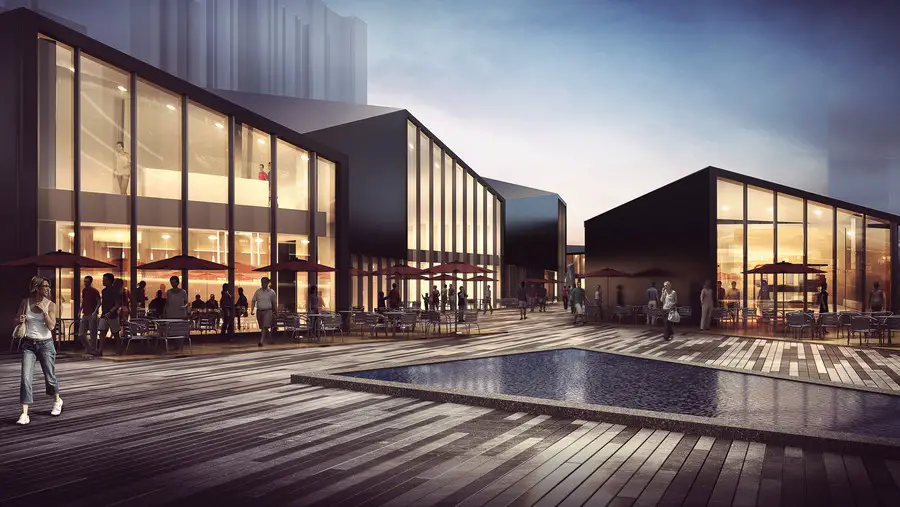
Architects: RTA-Office. The complex of buildings is placed in Wuhan, a financial, commercial, logistic, and cultural center in Central China. In 2015, China’s highest-level garden event, the 10th China International Garden Expo, was held in the city.
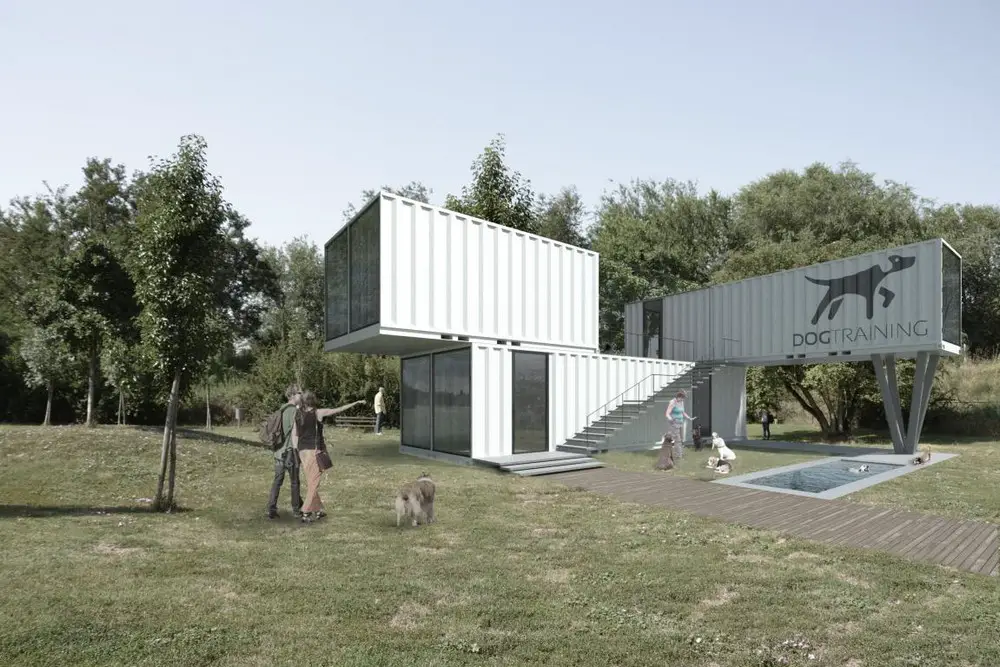
Design: LAD Architects. The sports center is made up of the main block contains offices, bar and services, the locker rooms block, a ramp for skateboarding, and three towers for climbing workouts.
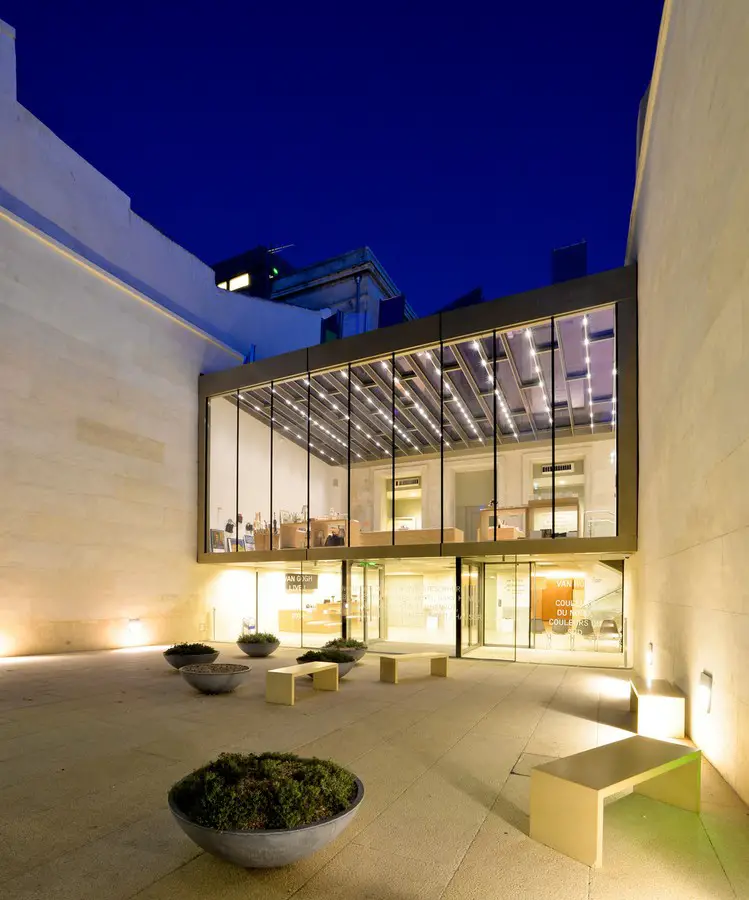
Design: Fluor Architecture
The complete renovation of a former private mansion in Arles exactly responded to the Foundation’s desire to bring a contemporary perspective on the work of Vincent van Gogh to life.