The Sunshine Beach House Queensland
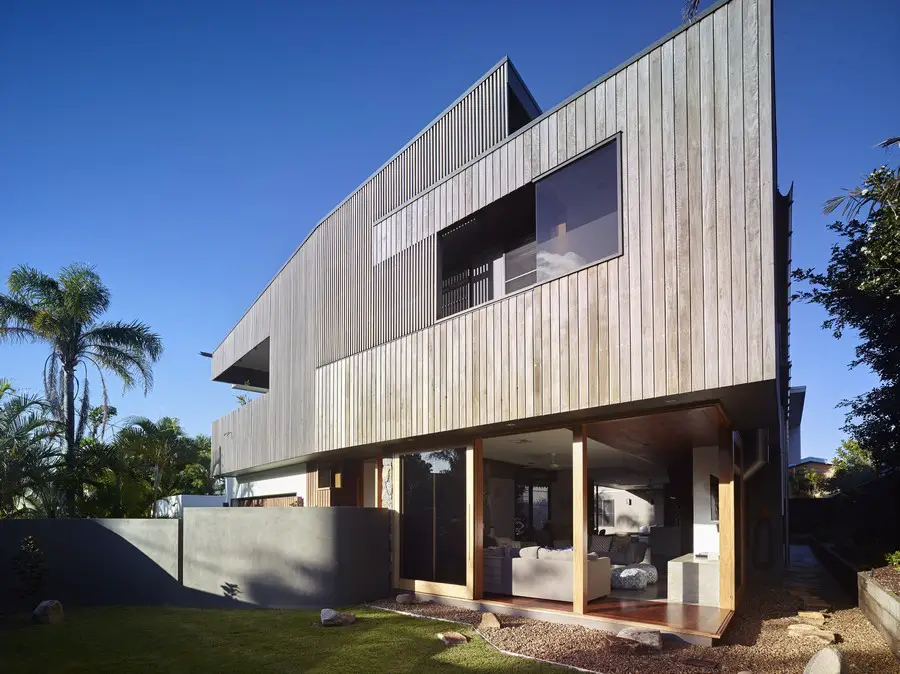
Design: Shaun Lockyer Architects. This contemporary residence explores the coastal aesthetic through the use of greying timbers and natural materials in a bold, but equally eclectic, architectural expression.

Design: Shaun Lockyer Architects. This contemporary residence explores the coastal aesthetic through the use of greying timbers and natural materials in a bold, but equally eclectic, architectural expression.
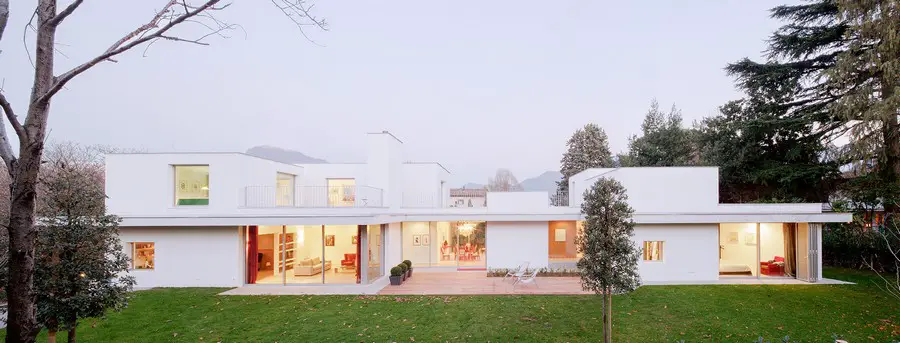
Design: SCAPE. Located in the residential area of Lugano, the house is surrounded by a garden on the edge of the alpine forest. The architects designed the Villa G as an alternation of open spaces and full volumes, hosting reception areas and service spaces.
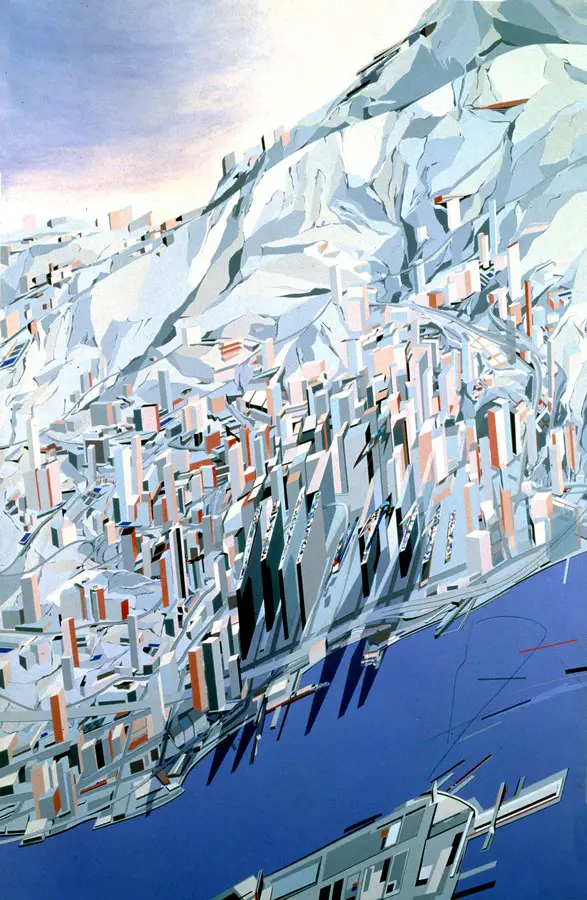
The first retrospective exhibition of her work in Russia, Zaha Hadid at The State Hermitage Museum provides unprecedented insight into the work of Zaha Hadid in a mid-career retrospective highlighting her exploration of the Russian Avant-garde at the beginning of her career.
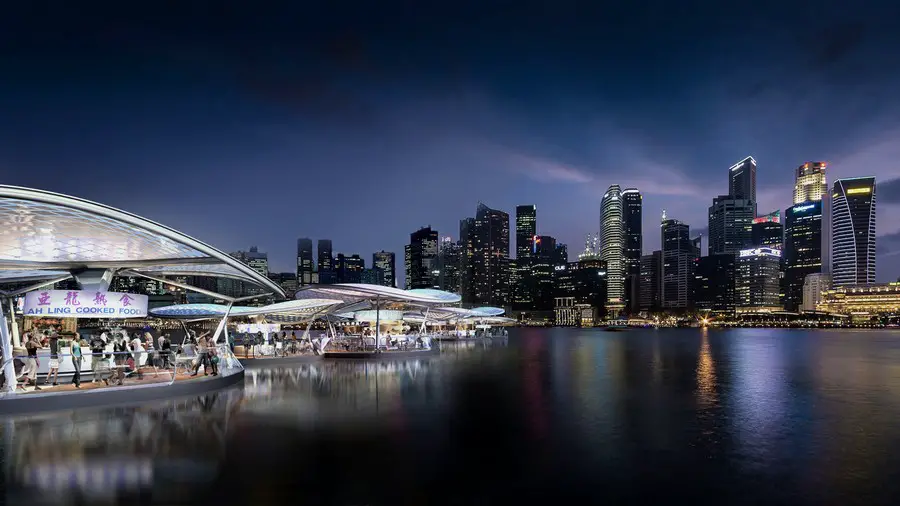
Design: SPARK Architects. Visionary architecture proposal for self-contained, solar-powered, floating hawker pods suggests a way to mend the now distant relationship between Singapore and its waterscapes
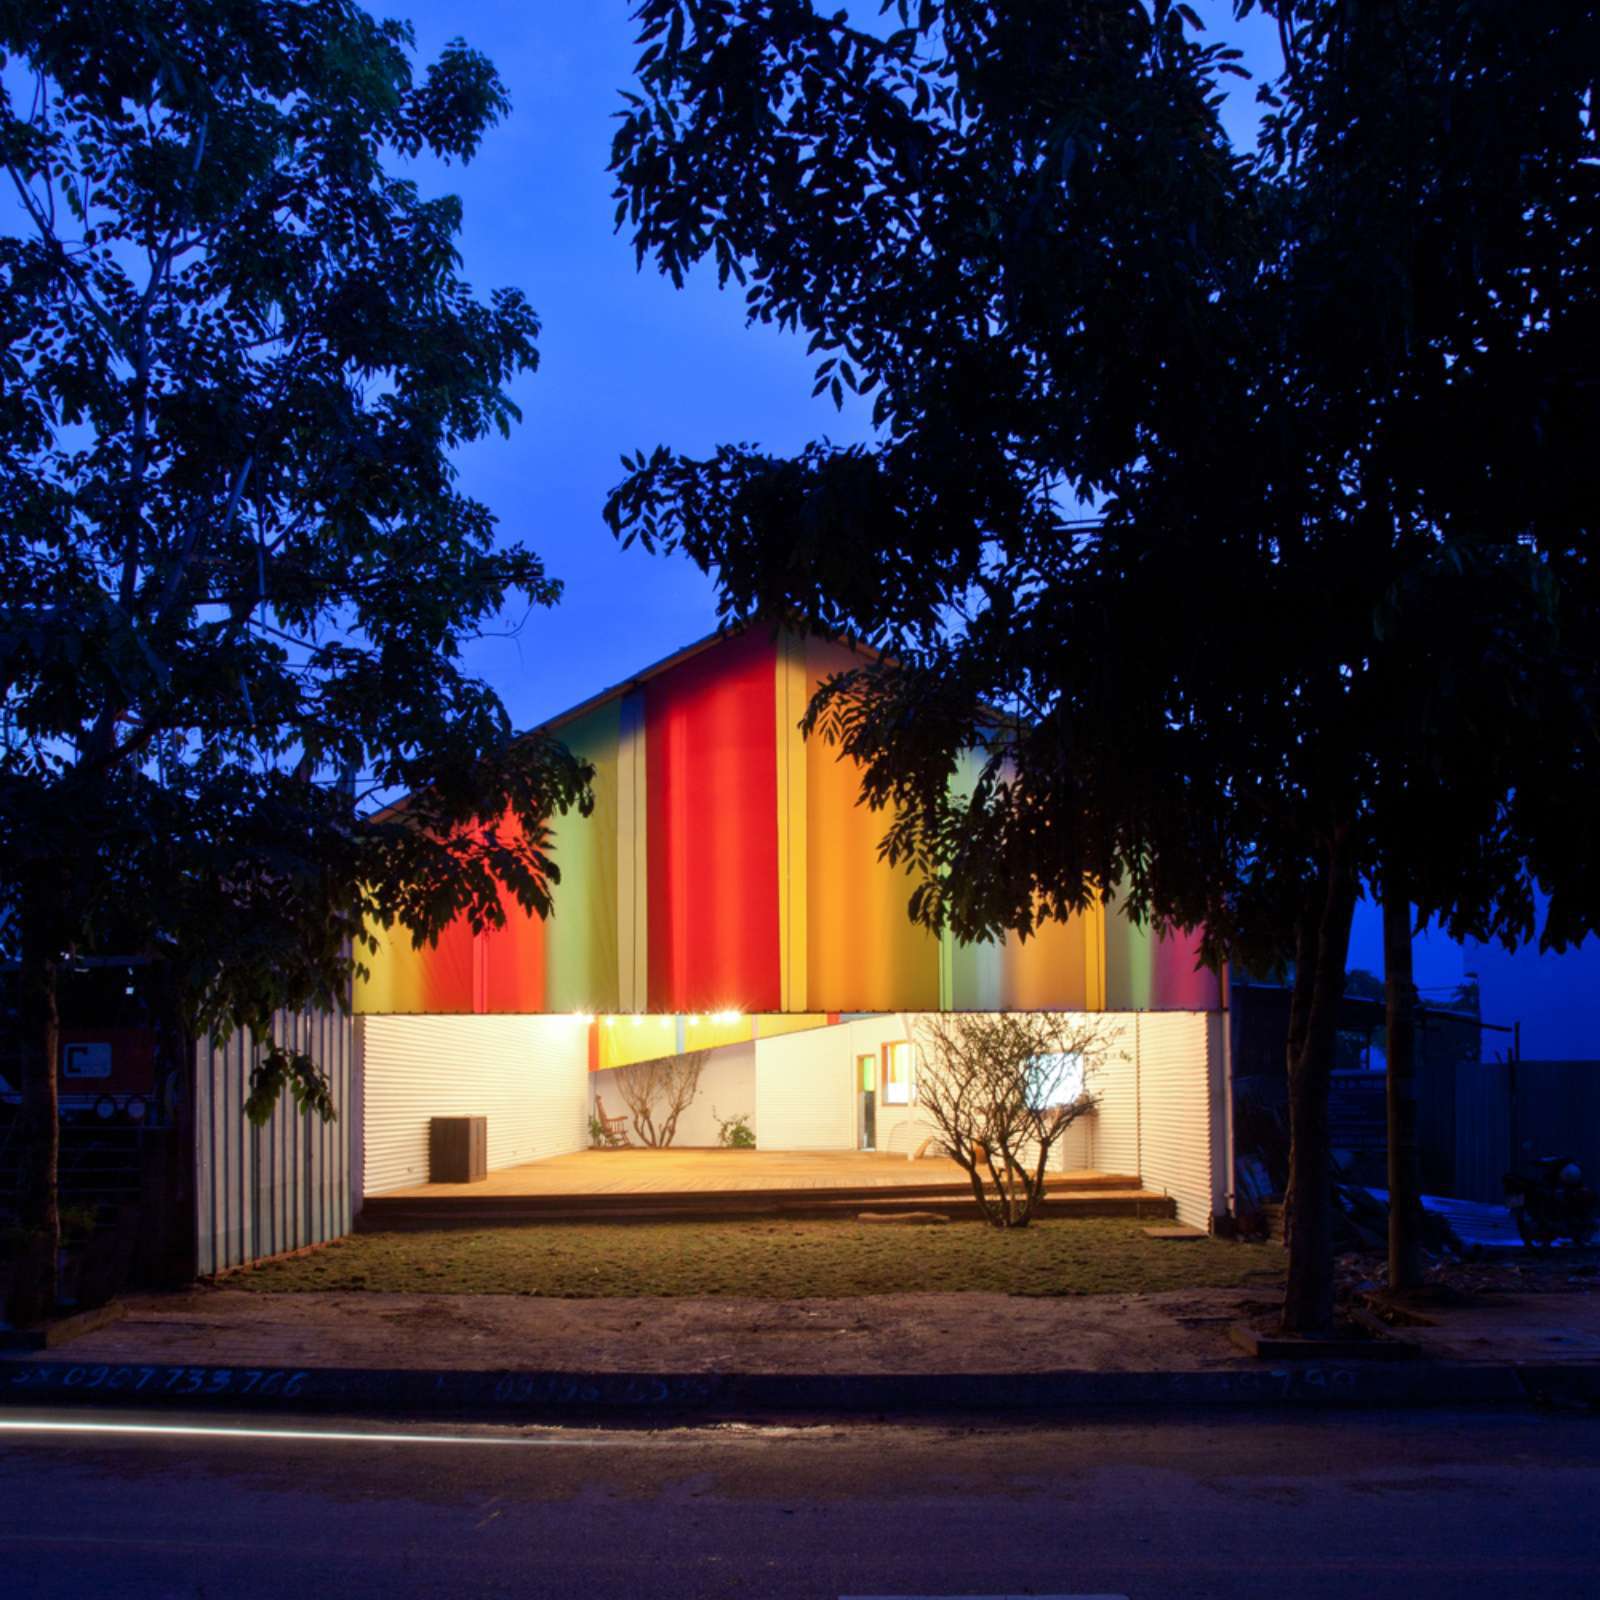
Design: a21studio, architects: a community space in a new urban ward on the outskirt of Ho Chi Minh City. The surrounding area lacks communal centers, therefore the building is designed to be the place for people to participate in activities such as conferences, weddings and exhibitions.
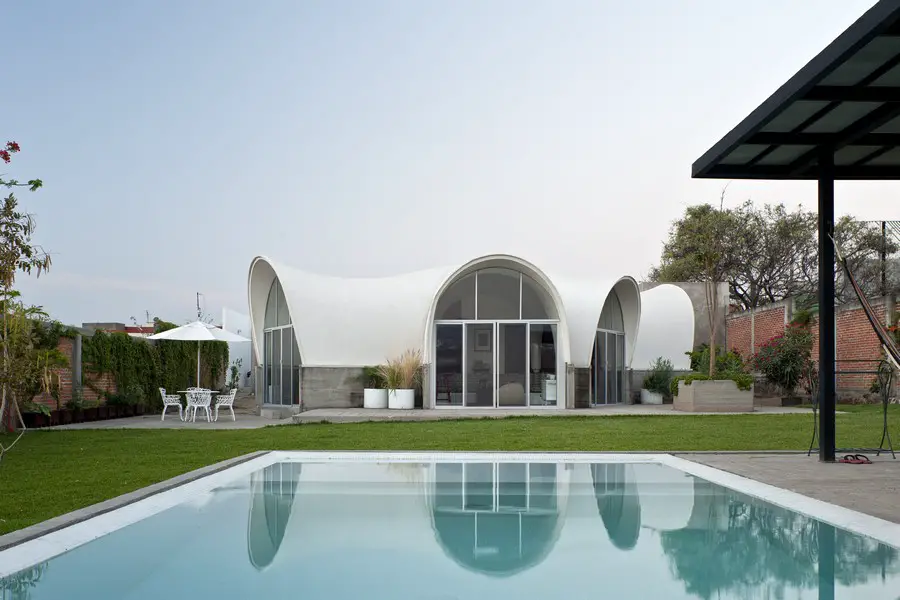
Design: Productora, architects. This building design started when a friend of the architects inherited of a number of polyester structures recovered from a modular house where they used to spend their weekends in the 1970s.
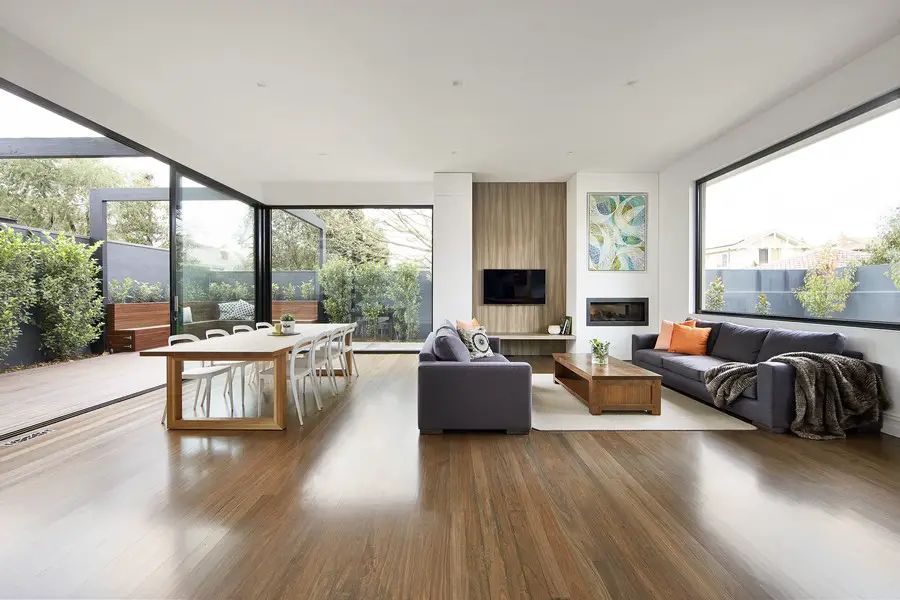
Design: LSA Architects: nestled in the wide leafy streets of Malvern this classic brick Federation house was patiently waiting to be brought up to date with modern family living.
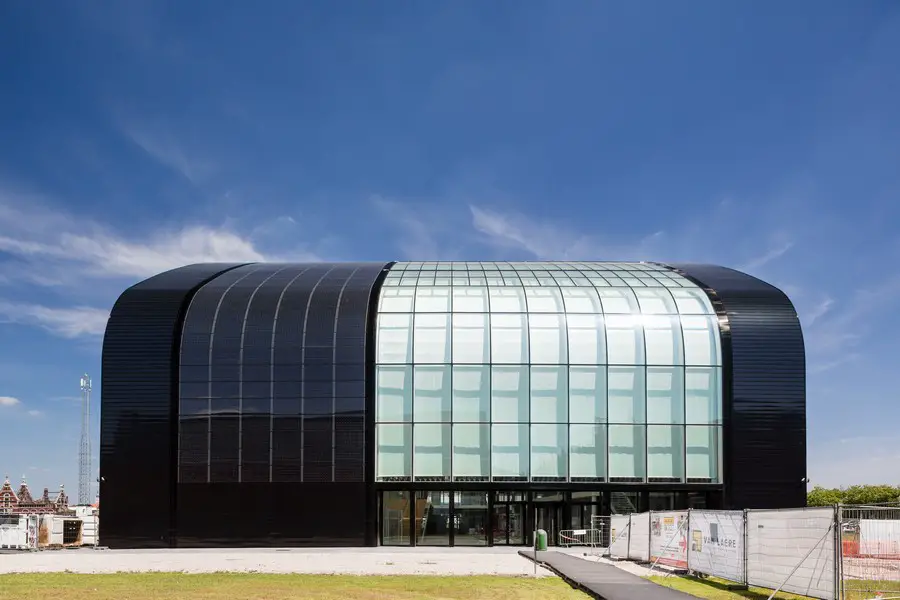
Design: architectenbureau cepezed + Philippe Samyn and Partners
Europe’s largest entirely passive office building is located on one of Brussel’s major urban regeneration sites called Tour & Taxis on the inland port’s quayside.

Design: DV8 Designs. The objective was to produce a welcoming urban hub that echoes the attributes of The Blind Pig, whilst adding in signature characteristics to make the new site stand out from the crowd
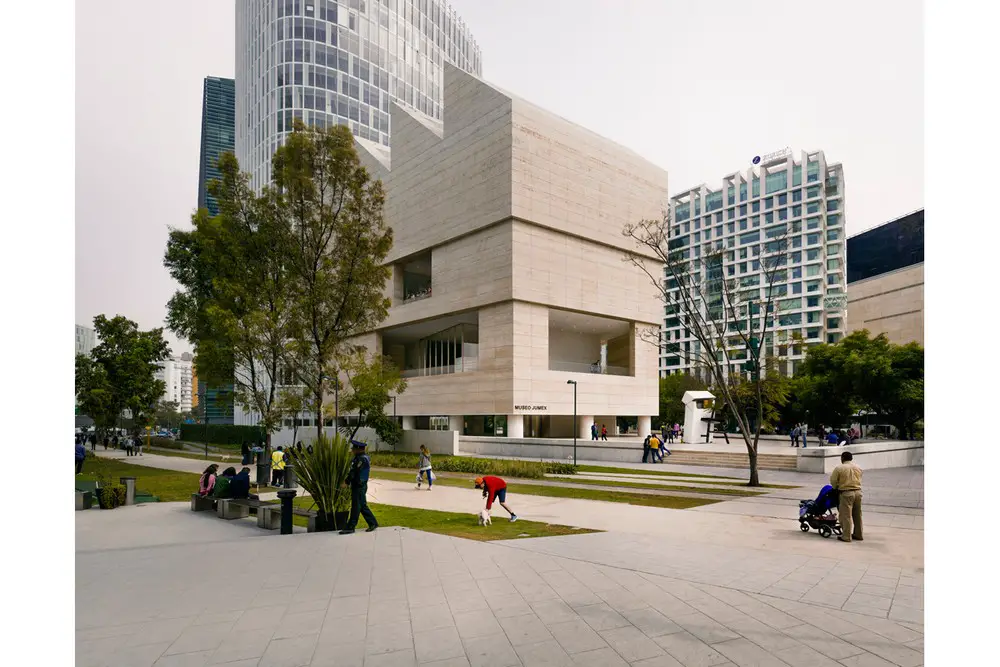
Design: David Chipperfield Architects with Taller Abierto de Arquitectura y Urbanismo. A structure that celebrates the industrial heritage of its site context in Mexico City, the Museo Jumex is home to the largest private collection of Latin American contemporary art in the world.
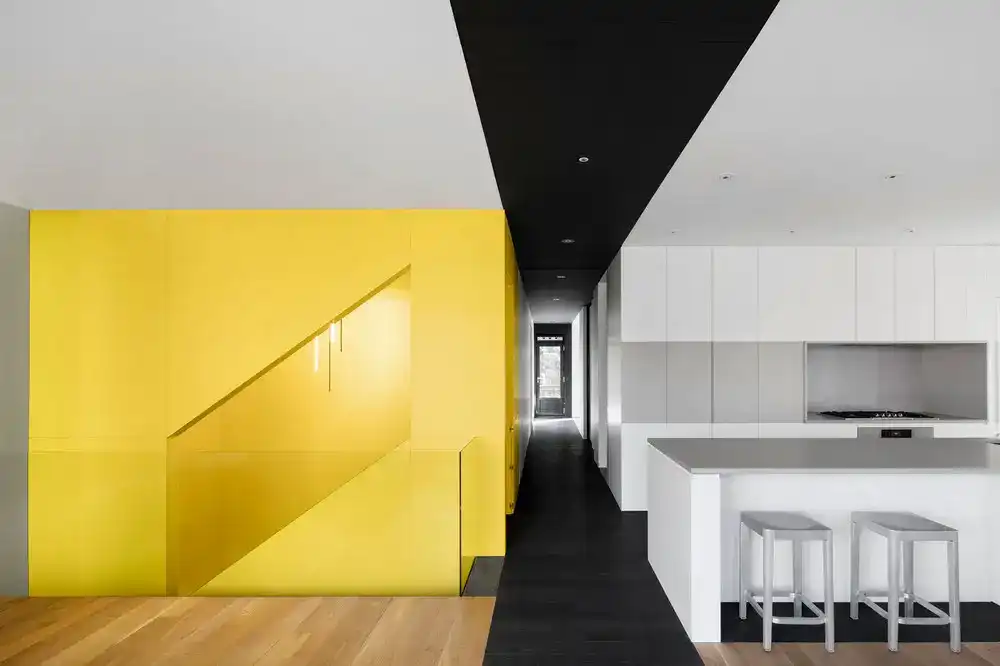
Design: NatureHumaine. The original part of the house, dating from the 1930s, is rejuvenated on the street side, and the attached garage is restructured to match, as well as to accommodate the new rooftop terrace
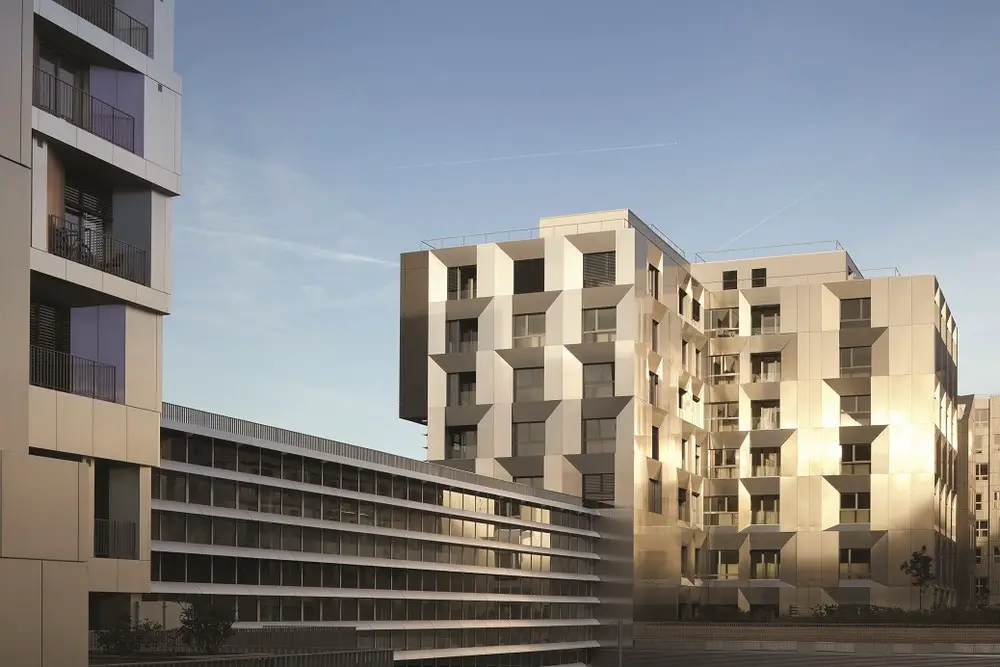
Design: OMA, Paris with XDGA + FAA. Horizontal skyscraper, urban logistics building transformed into a vibrant and contemporary neighbourhood. This project integrates into The Grand Urban Renewal Project.
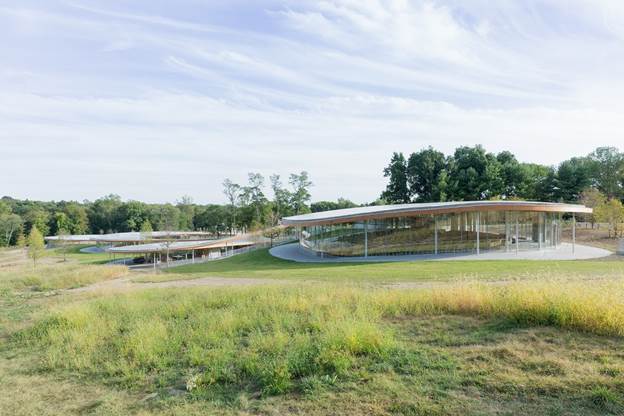
Grace Farms, a new center for nature, arts, community, justice and faith, wins 2014/2015 MCHAP. The 80-acre gift of open space includes an 83,000-sqft multi-use building and covered walkways called the River, which the Pritzker Prize-winning architecture studio SANAA designed to blend almost transparently into the surrounding woodlands, wetlands and meadows.
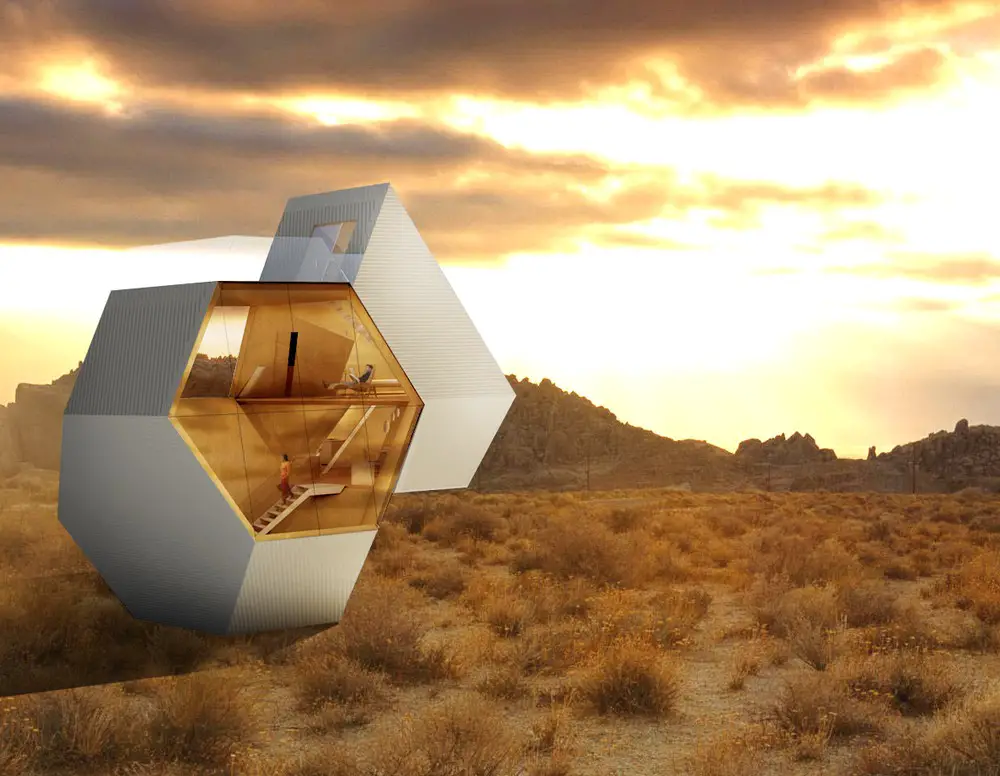
Design: Massimiliano and Doriana Fuksas, Architects. The idea to bring design also in common life attracted us. This is a new concept of habitat of house. It’s a mobile home it can be everywhere around the world; everybody can be a client.