Camel Creek Resort Cornwall, UK

Design: PRP Architects. Broome wins Planning battle to develop “UK’s first six star resort” in North Cornwall with luxury villas, stylish tree houses and a large sub-tropical pool.

Design: PRP Architects. Broome wins Planning battle to develop “UK’s first six star resort” in North Cornwall with luxury villas, stylish tree houses and a large sub-tropical pool.
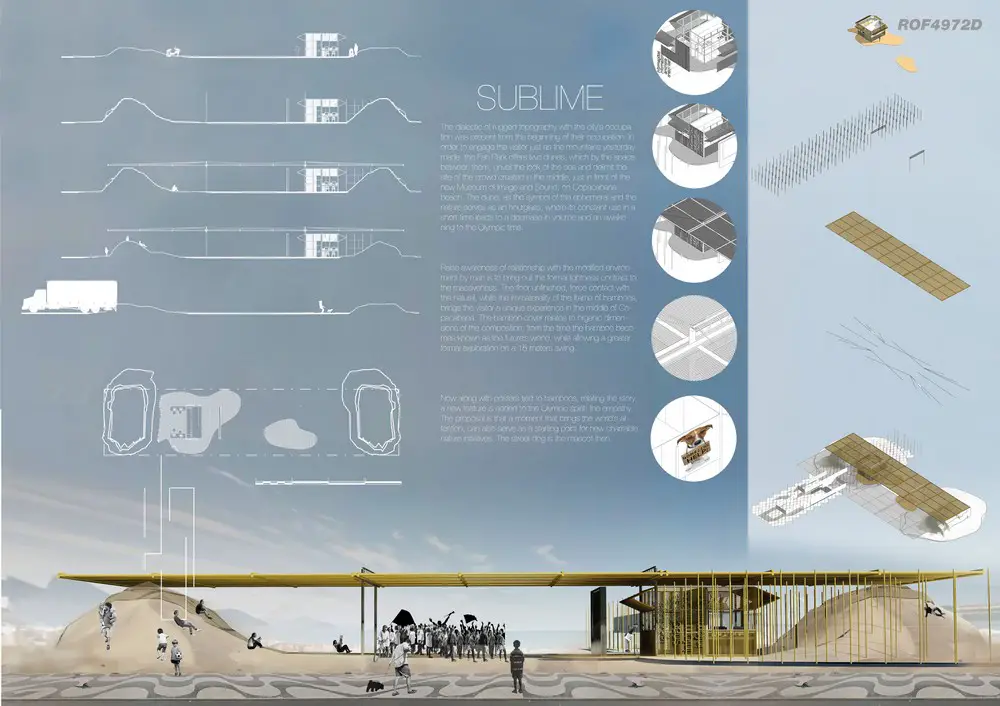
Winners of an architecture competition for a stimulating and exciting design of a temporary and sustainable fan pavilion building on Copacabana Beach.
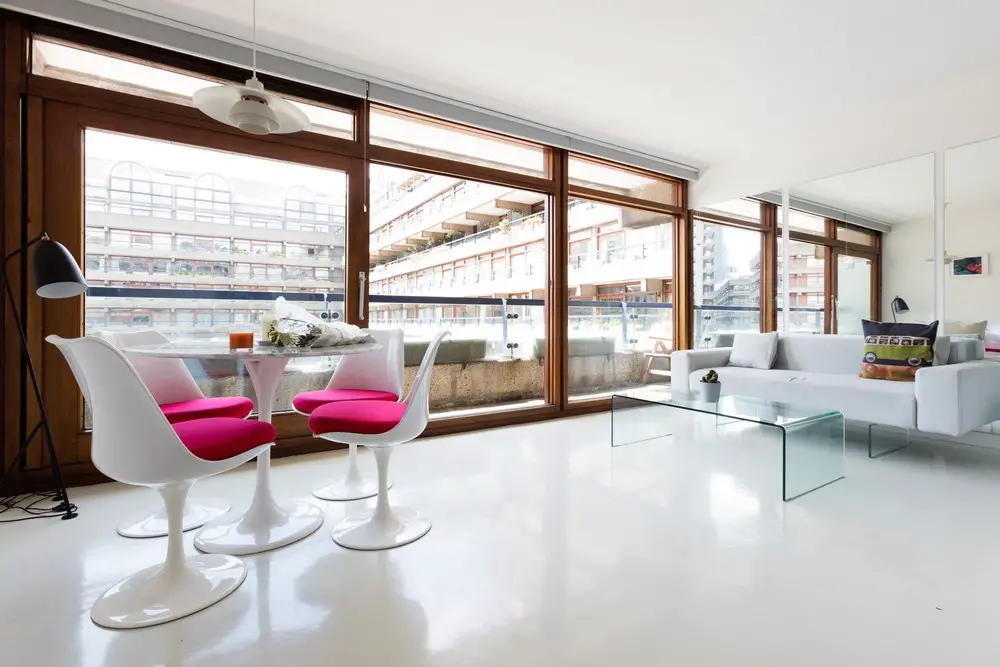
Photographer Anton Rodriguez chronicled the homes of his fellow residents in a book, ‘Residents: Inside the Iconic Barbican Estate’: it offers a fascinating glimpse into the lives of his neighbours.
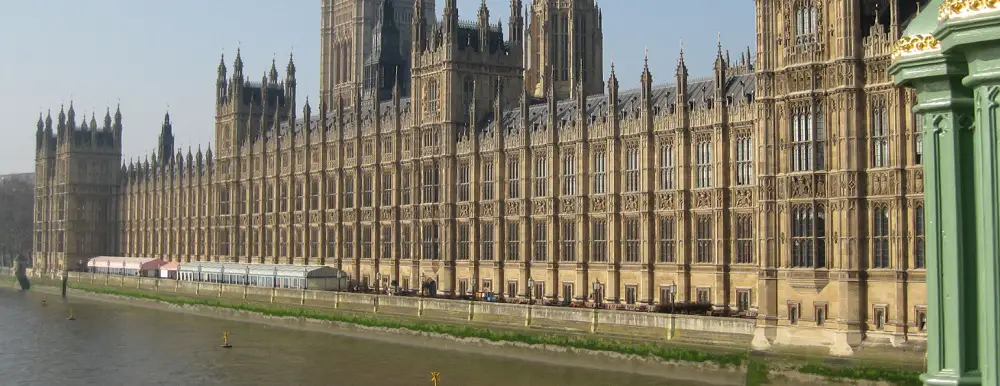
Alex Salmond suggests the Houses of Parliament should be rebuilt in Liverpool or Manchester. The current ‘patch and mend’ maintenance approach is no longer sustainable. Work to save the Grade I listed Palace of Westminster building is to start in 2022.
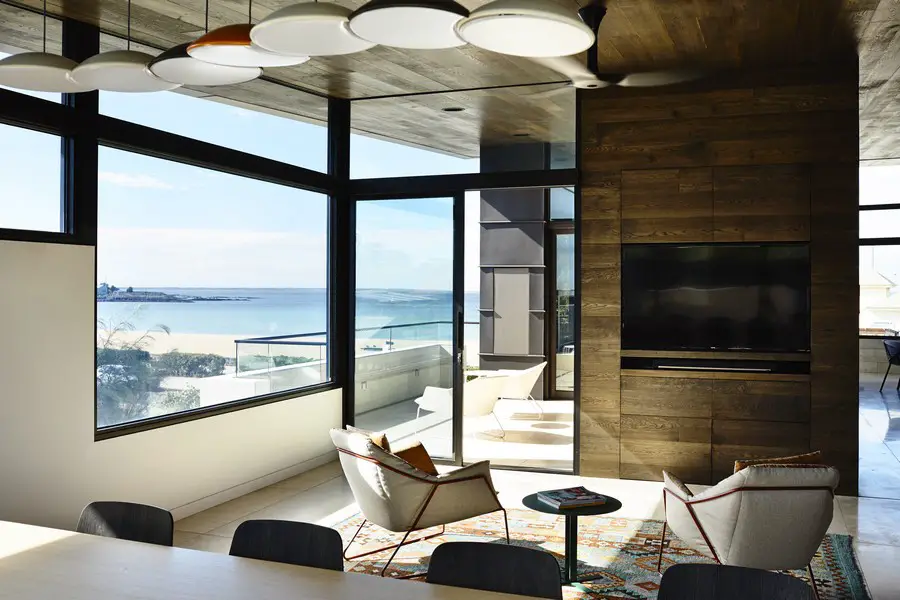
Design: Steve Domoney Architecture. With a property located directly opposite the sandy shoreline of a secluded beach, the primary drive in designing a new home on this site is obviously to provide the strongest possible connection from within the house to the beach and sea beyond.
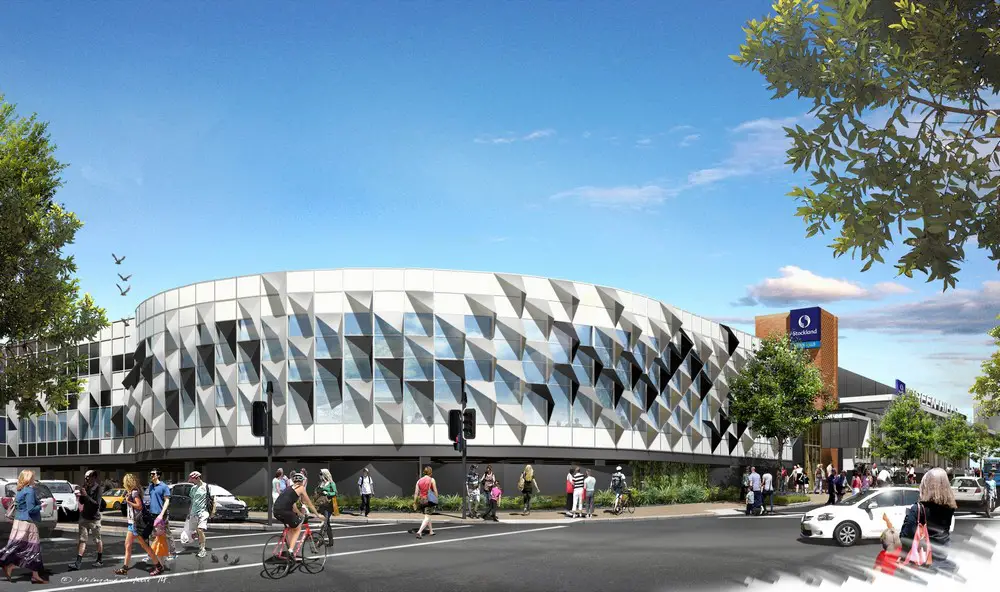
Design: The Buchan Group, architects. Construction of $300m retail destination in East Maitland with 69,300sqm of retail space, a 900-seat cinema complex and approximately 3,100 car parks.
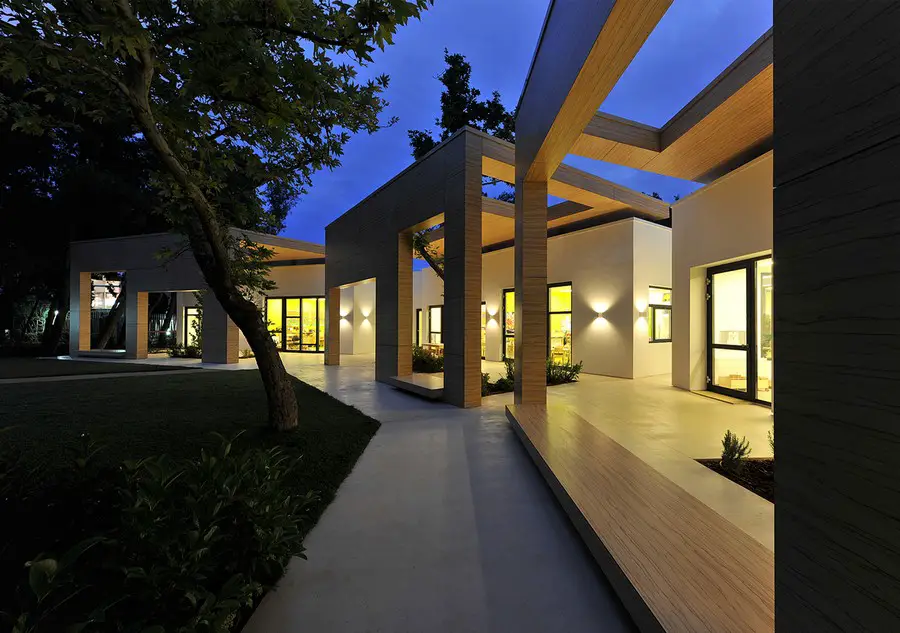
Design: Potiropoulos D+L Architects. Deutsche Schule Athen (GSA / DSA, also known Dörpfeld Gymnasium), is a coeducational independent, kindergarten, elementary school and high school in Marousi, Athens metropolitan area, Greece.
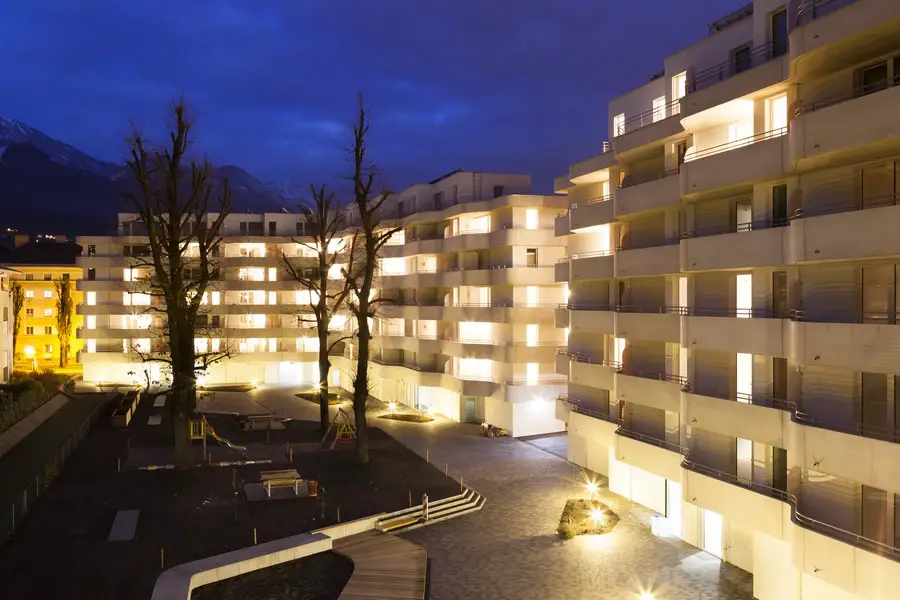
Design: Schenker Salvi Weber, architects. In general subsidised housing requires an objective approach with a special focus on social sustainability. These aspects are equally important for efficient planning as for urban and architectural quality
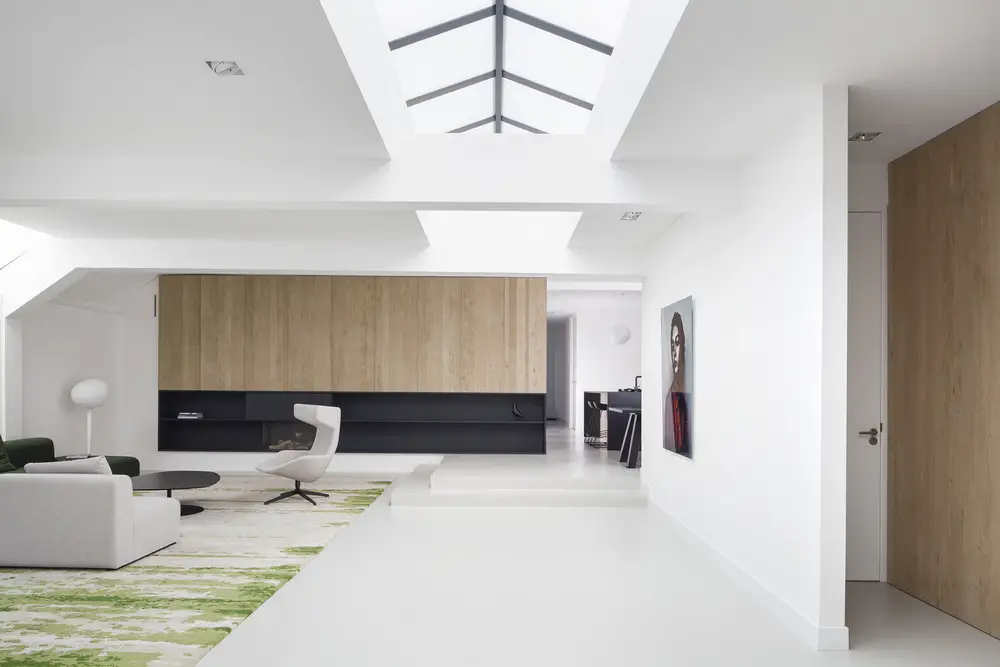
Design: i29 interior architects
A former garage space in the de Pijp area, turned into a spacious house naturally lit by large roof lights. The interior with a generous 230 sqm on one floor level is finished in a simple material palette.
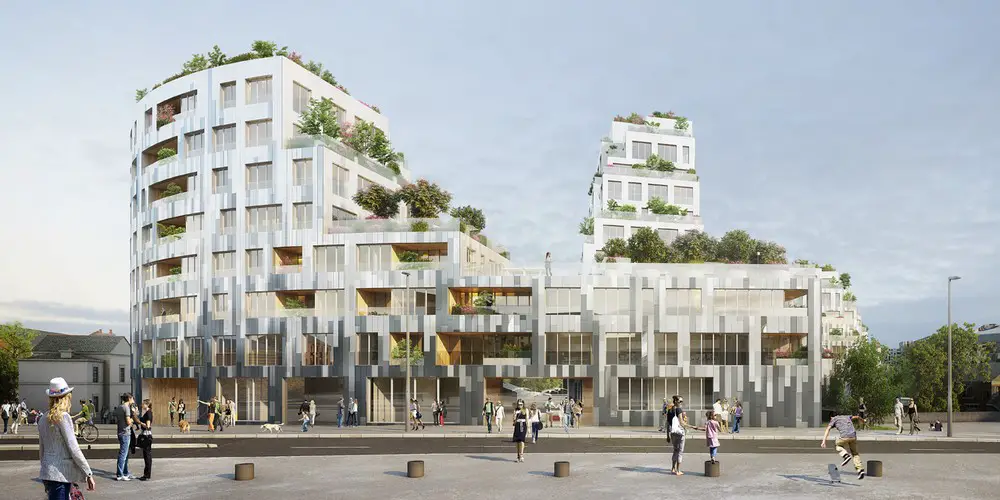
Design: MVRDV. The curved façades of these buildings take inspiration from rock formations. The project will add to the renewal of Greater Rennes, with the view of creating a socially united and welcoming riverside community.
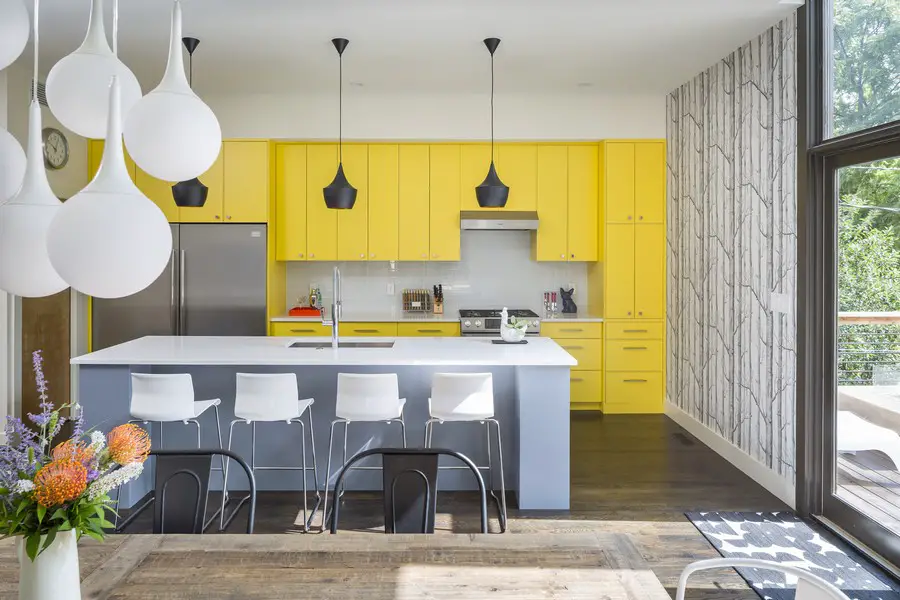
This Missouri residence design by Studio Build is located in the Westside neighborhood, within walking distance of downtown Kansas City. By approaching the house on axis with the interior circulation, the order of the house is established immediately.
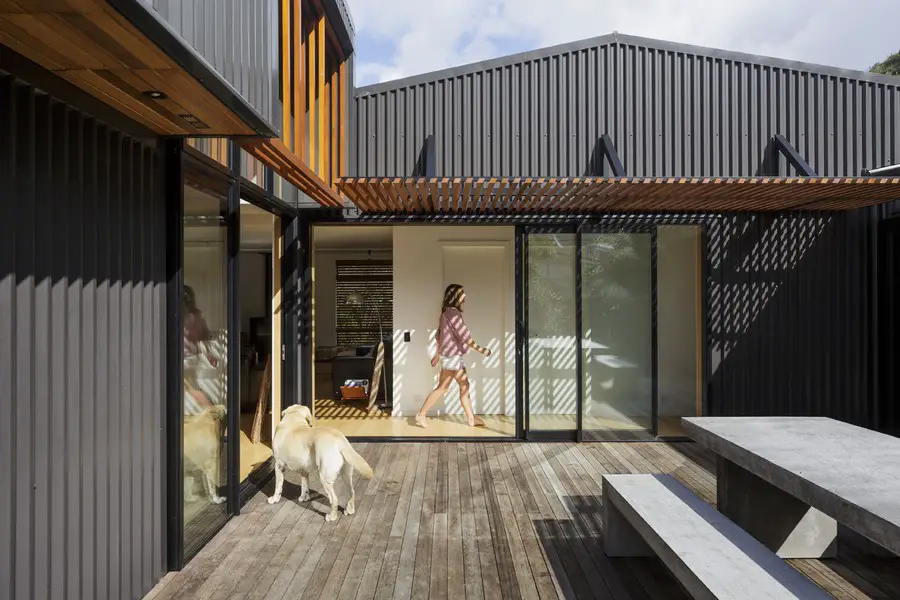
Design: Irving Smith Jack Architects. From a context of accrued simple shed-esk dwellings in an isolated and south facing New Zealand coastal surf community, a strategy of sequencing building ‘sets’ (aka surf) was generated to scale new form to its surrounds
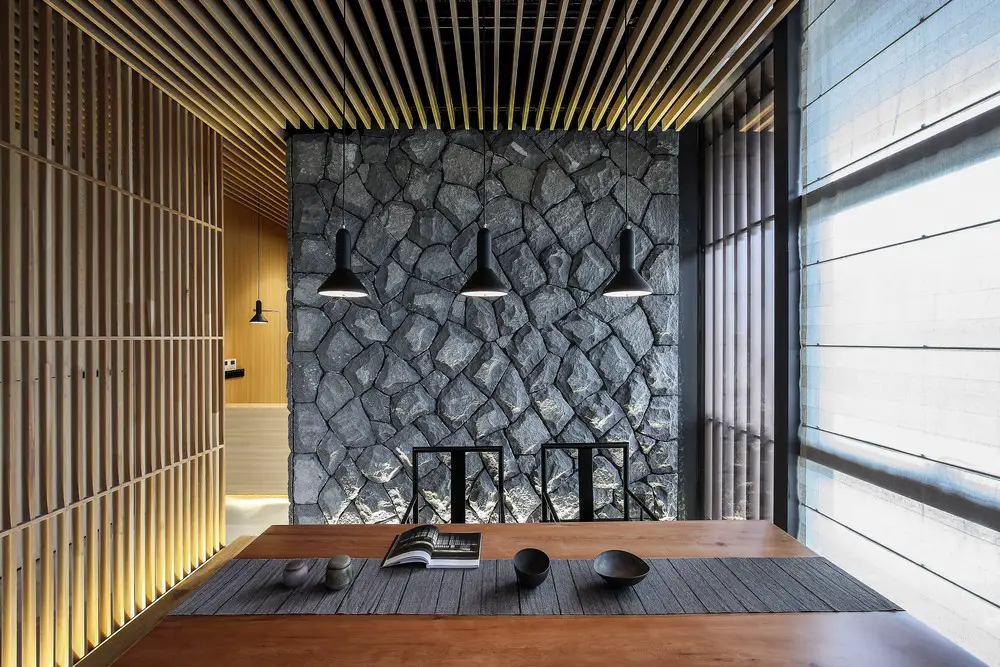
Architects: Lin Kaixin Design
In the riverside teahouse, the “teahouse is whispering, smart and contemporary, whereas the river is running, thick and ancient. When the two are in organic combination, they are no longer independent individuals, but one in whole”.
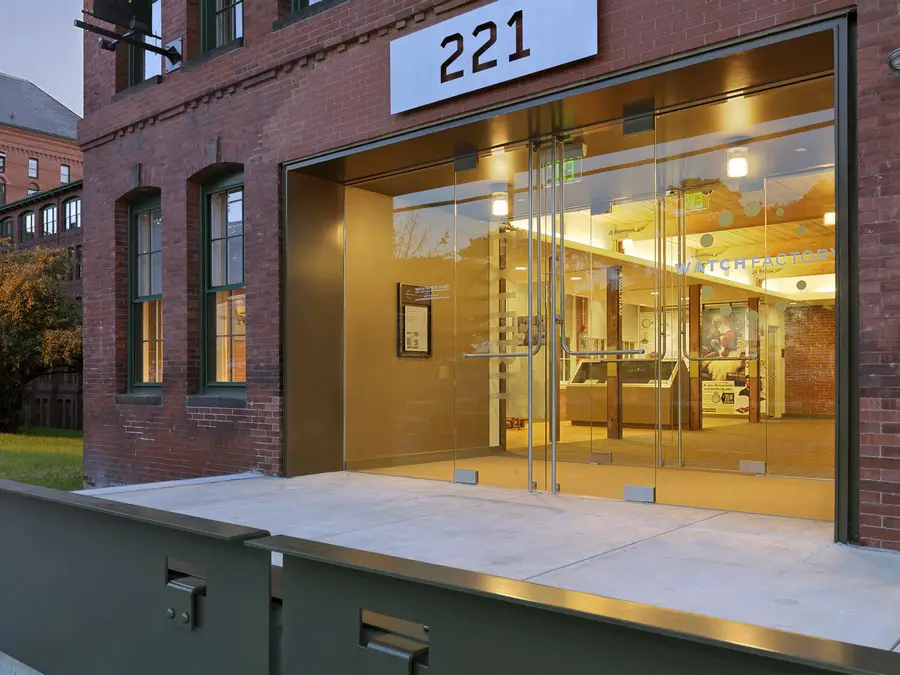
Design: Bruner/Cott & Associates. Restoration/adaptive reuse of the 405,000 sqft, 1854 Waltham Watch Factory complex. It comprises residential and commercial spaces, a small museum as well as new docks and a public path along the river.