Unity Theatre in Liverpool Building
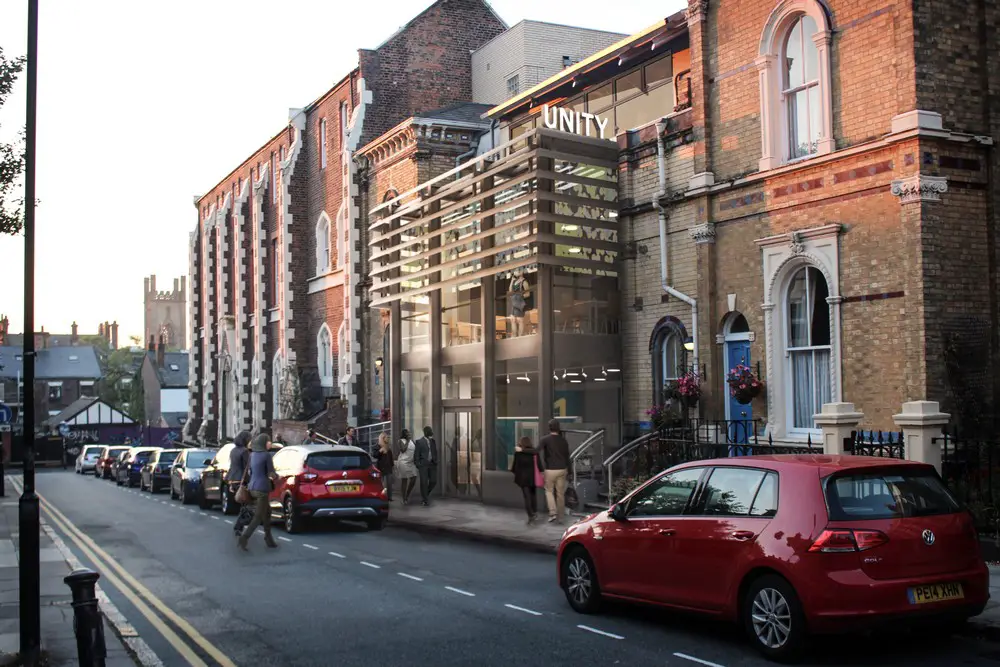
Unity Theatre has worked with Liverpool based architects, K2, and contractors and social enterprise Vivark, to deliver the ambitious £845,000 Build Unity Better redevelopment project.

Unity Theatre has worked with Liverpool based architects, K2, and contractors and social enterprise Vivark, to deliver the ambitious £845,000 Build Unity Better redevelopment project.
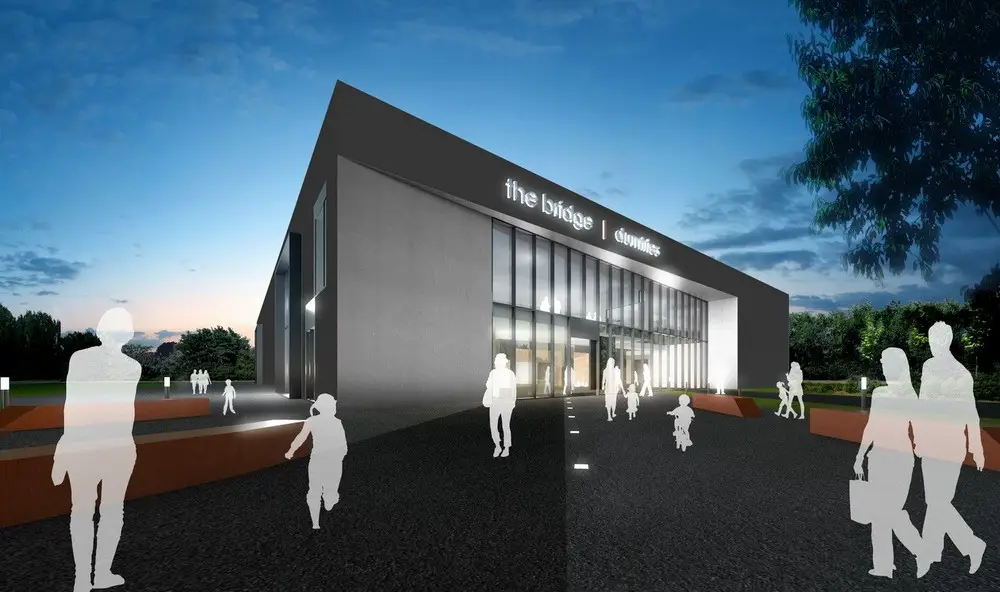
Scottish buildings news Winter 2017 archive – Ross Pavilion Competition Shortlist announced: seven finalist teams selected to proceed to the second stage of the Ross Pavilion International Design Competition in Edinburgh.
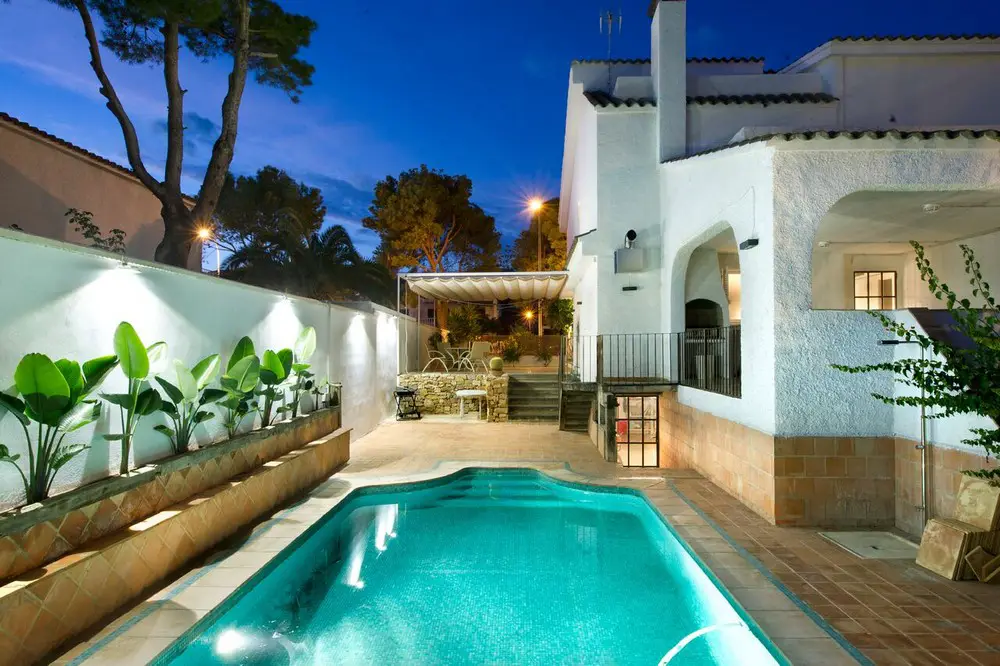
Design: Egue y Seta, architects. Removing unnecessary partitions, annexing circulation spaces to premises with a practical function and pursuing a direct visual connection with the exterior, are altogether strategies commonly employed when achieving a feeling of spaciousness is required within confined spaces.
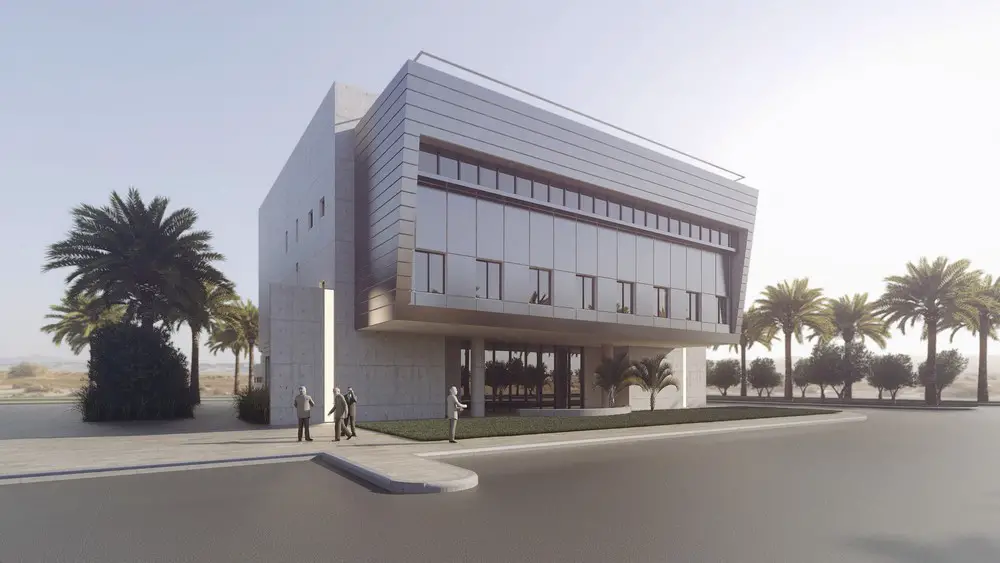
Design: Miron Sorin, from Miron Sorin Architects. The harsh desert climate environment and the industrial neighborhood imposed limited openings size and acoustic design for the upper floors. The lobby has wide, shaded structural glazing walls.
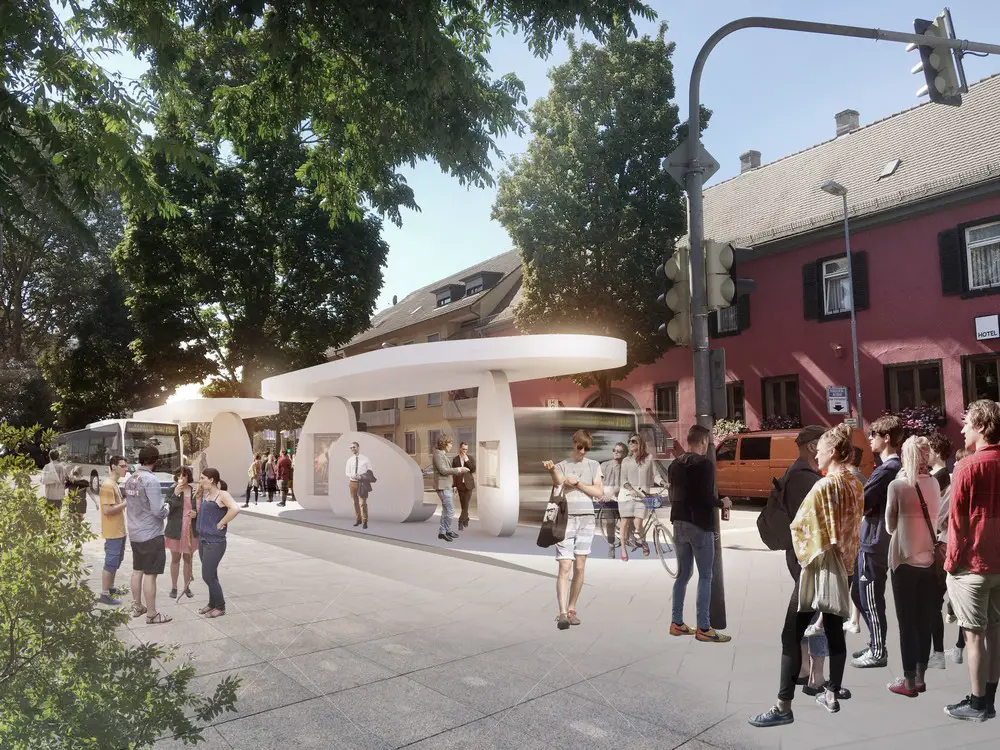
As part of the new transnational tram line crossing the Rhine river from Strasbourg, France into Kehl, Germany, J.MAYER.H designed bus and tram stops in Kehl as sculptural compositions based on organic shaped discs.
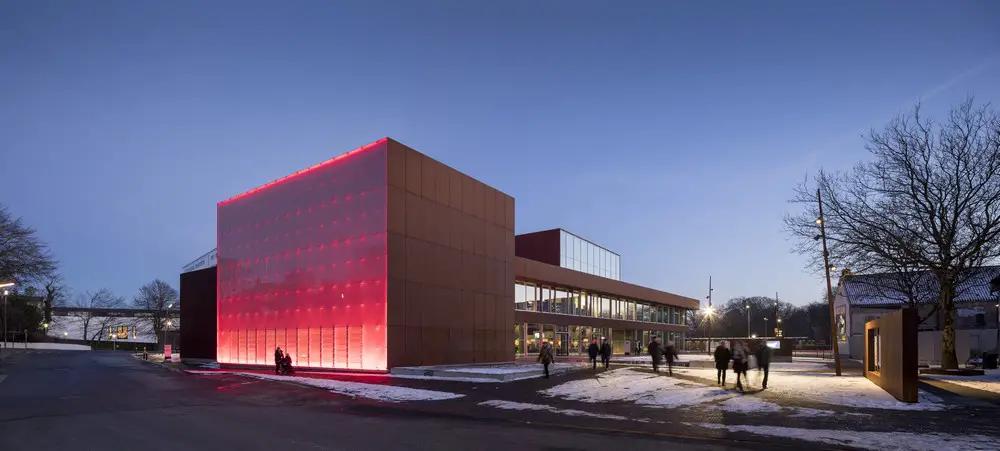
Design: Schmidt Hammer Lassen Architects. A successful premiere marked the beginning of a sold out season at Denmark’s first newly built theatre in over a century outside of the Danish capital Copenhagen.
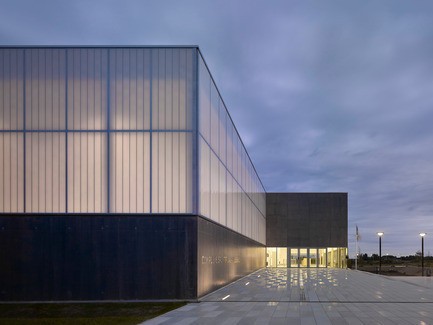
Design: Martin Duplantier Architectes. This new and growing city at the East of Greater Paris area, this sport center represents one of the major public facilities.
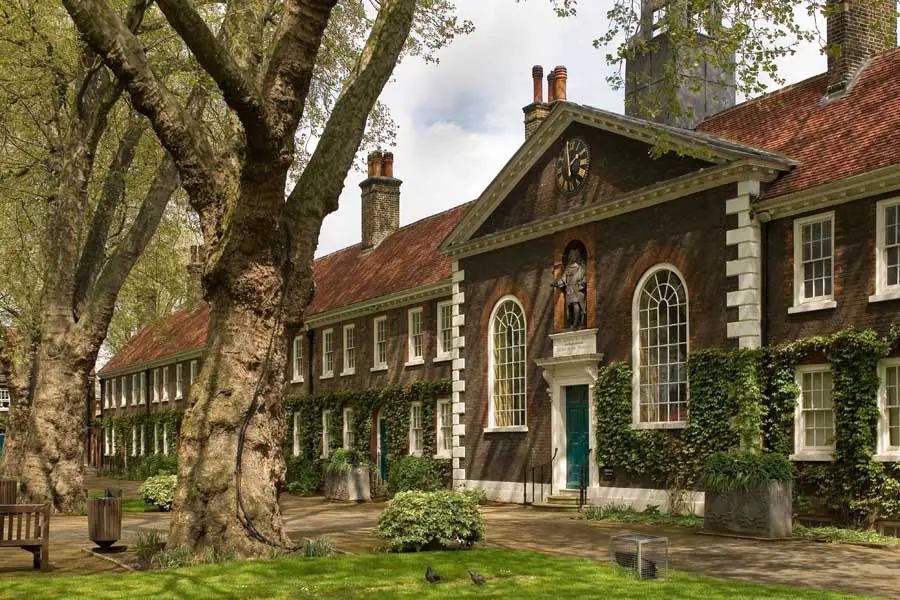
Geffrye Museum funding news – proposals by Wright & Wright Architects receives £12.3million National Lottery grant. The architects “have a strong record of award-winning work with heritage buildings, sensitive sites and complex problems.”

Architects: Atelier Pod. Perched over 2,000 metres above sea level on the curving rim of a great canyon in Jabal Akhdar, Arabic for “The Green Mountain”, this resort has 115 keys and six restaurants
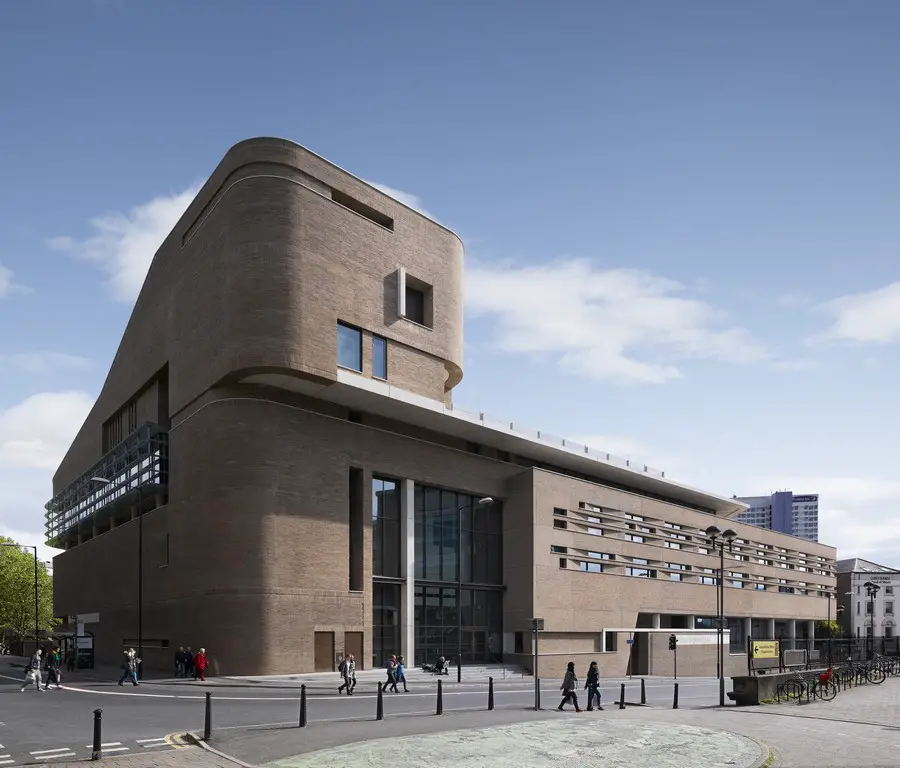
Twelve buildings have been shortlisted for the 2017 RIBA Northwest (Royal Institute of British Architects) Awards; the winners will be announced at an Awards evening at the Manchester School of Art on 24 May 2017.
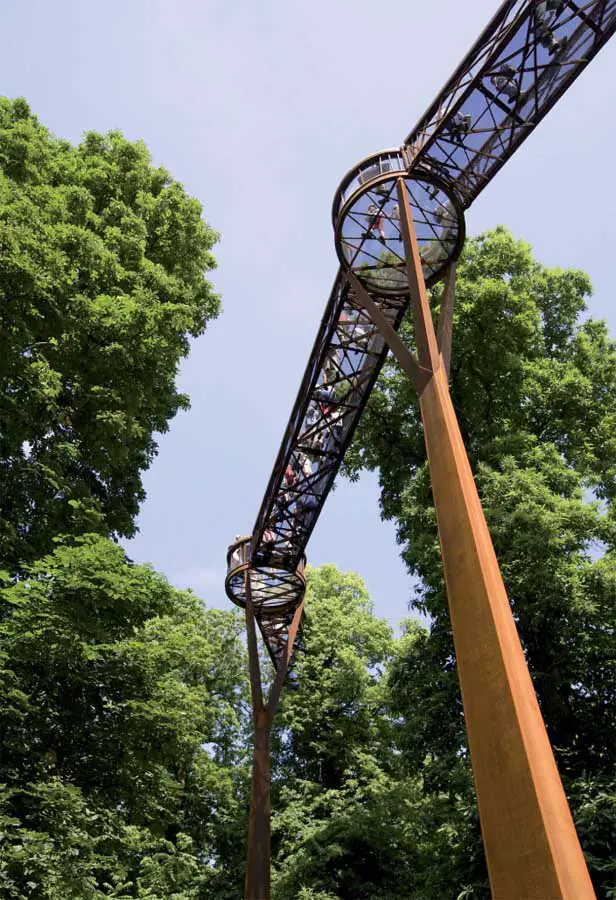
Kew Garden’s Tree Top Walkway, RBG London, Rhizotron, Photo, Architect, English Design Kew Tree Top Walkway Rhizotron London, England, UK – design by Marks Barfield Architects 26 Mar 2010 Kew tree top walkway & rhizotron 2008 Design: Marks Barfield Architects image : Marks Barfield Architects Kew Garden’s Tree Top Walkway opened on 24th May 2008 … Read more
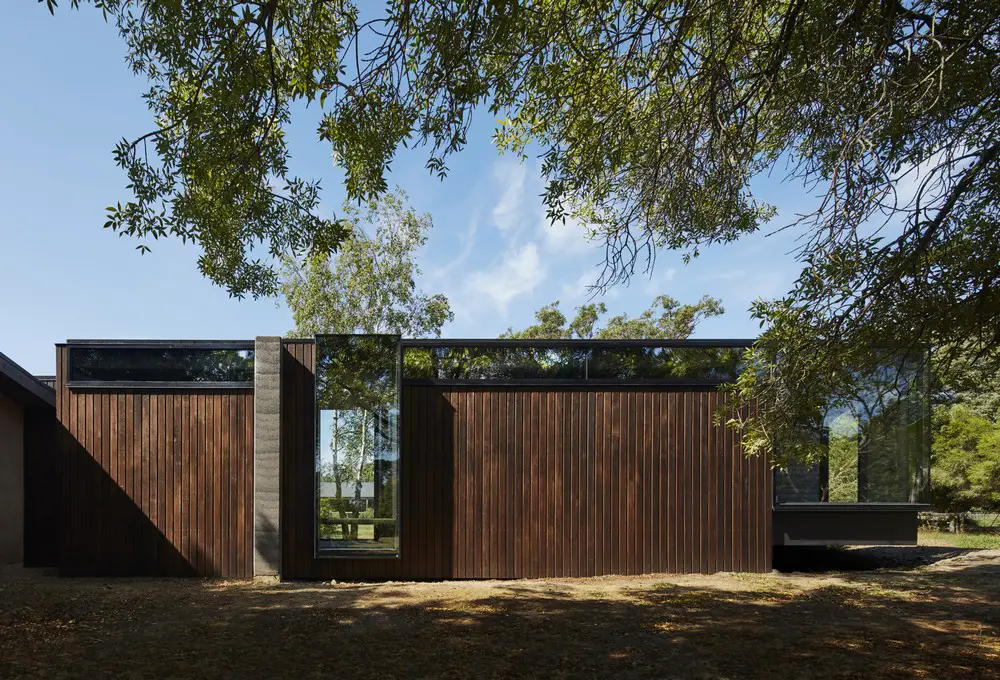
Design: Branch Studio Architects. The brief for a new master-suite consisting of a bedroom, an ensuite and incorporated robes/ancillary spaces asked for a strong connection to the landscape and the various garden areas.
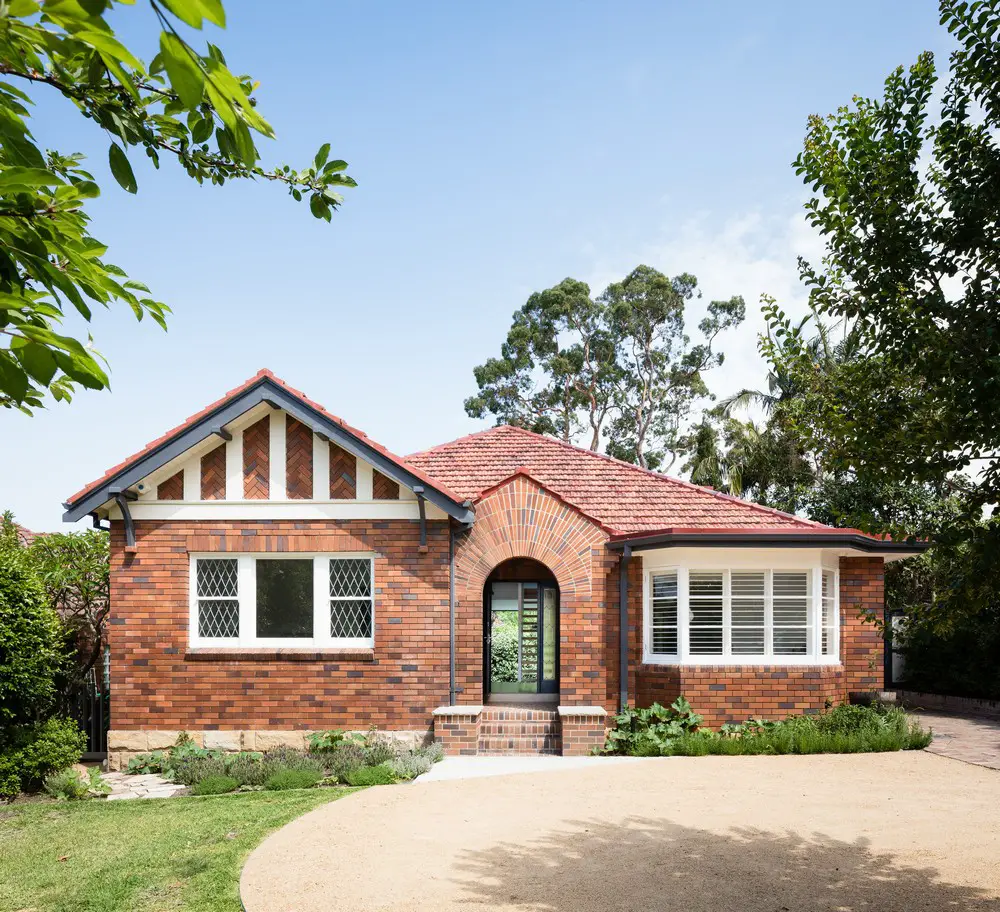
Architects: Tribe Studio. A 1930s bungalow in a leafy Sydney suburban area is adapted for the times with a garden pavilion and a series of decorative flourishes, reducing its footprint and accommodating the new program in an extended gable roof form.
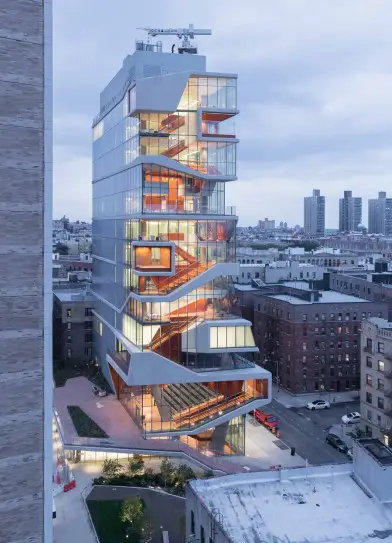
Winners news – 35 winning projects: Best in Competition goes to The Roy and Diana Vagelos Education Center, Columbia University by architects Diller Scofidio + Renfro with Gensler.