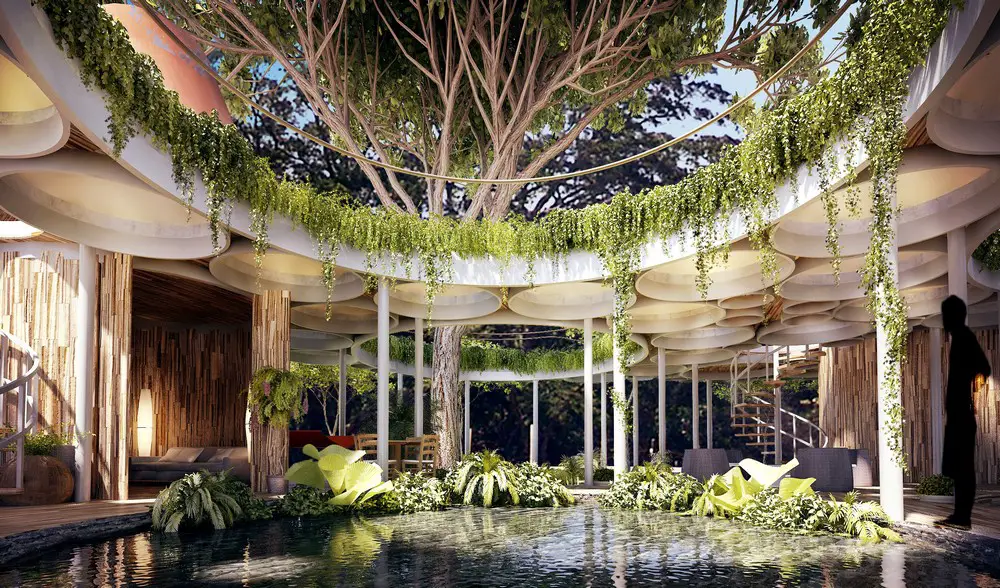
Casa Mattos in São Paulo Property

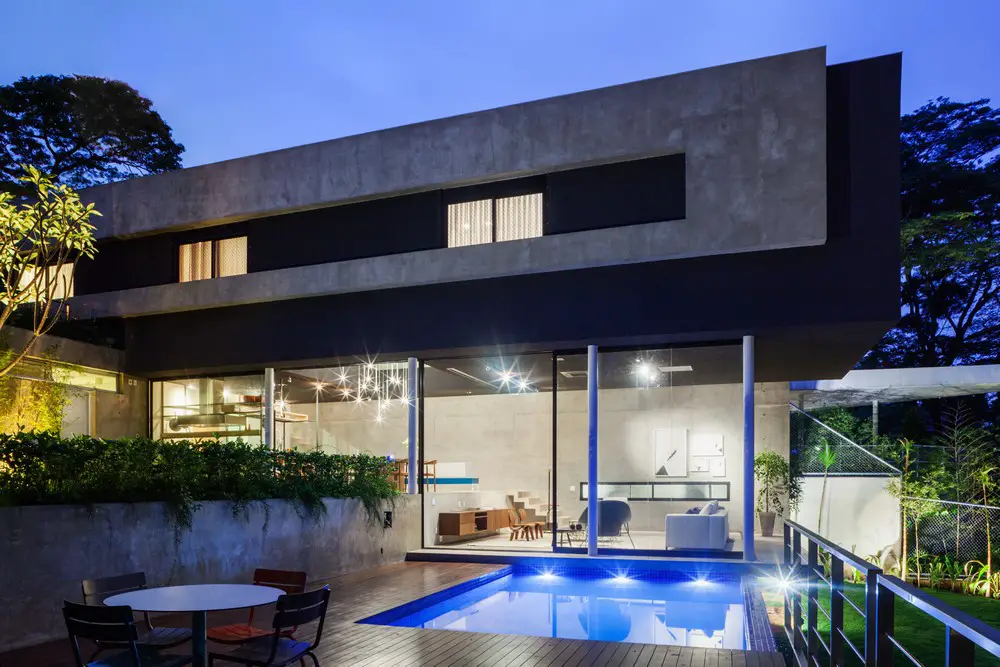
Casa Mattos

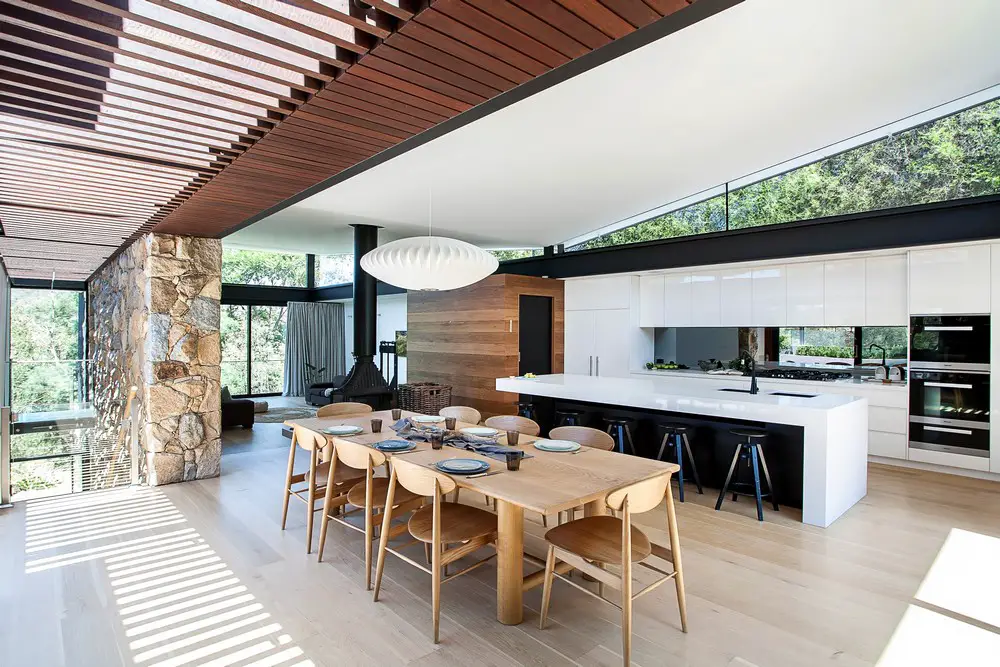
Design: FGMF Arquitetos. To use the site to our advantage in the creation of the house’s spaces, the attention to the circulation flows and the leisure area seemed to us like some of the most important questions to be addressed from the beginning.
Footbridge Holešovice Karlín Design Competition

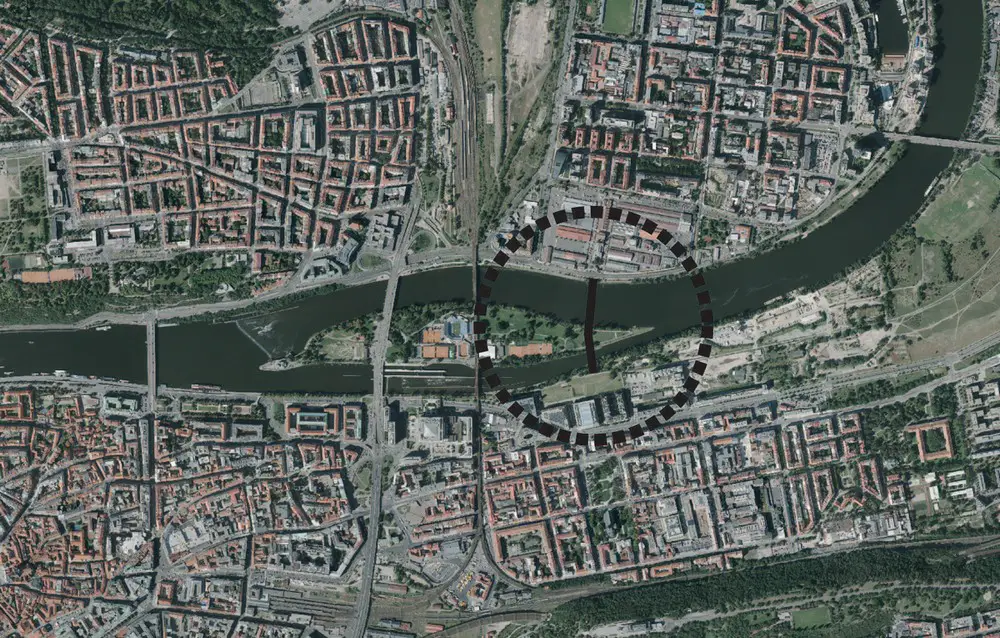
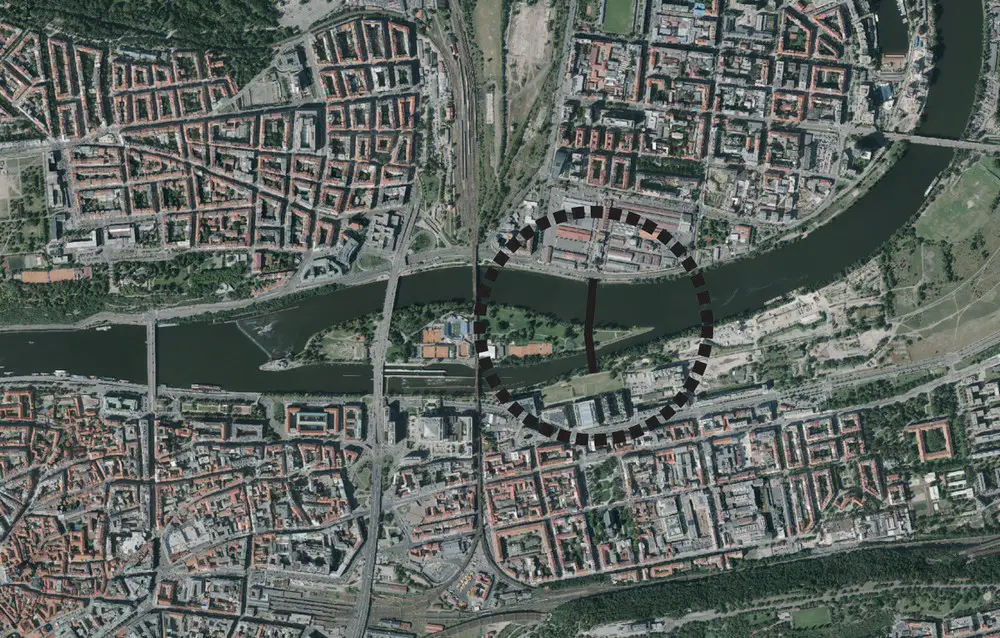
Footbridge Holešovice - Karlín International Design Competition

Footbridge Holešovice: An architectural and structural design proposal for a pedestrian bridge across the Vltava River. This bridge will connect the riverbanks of Karlín, Holešovice and the Štvanice Island in the centre of the capital

CLT Academic Building at UMass Amherst, MA

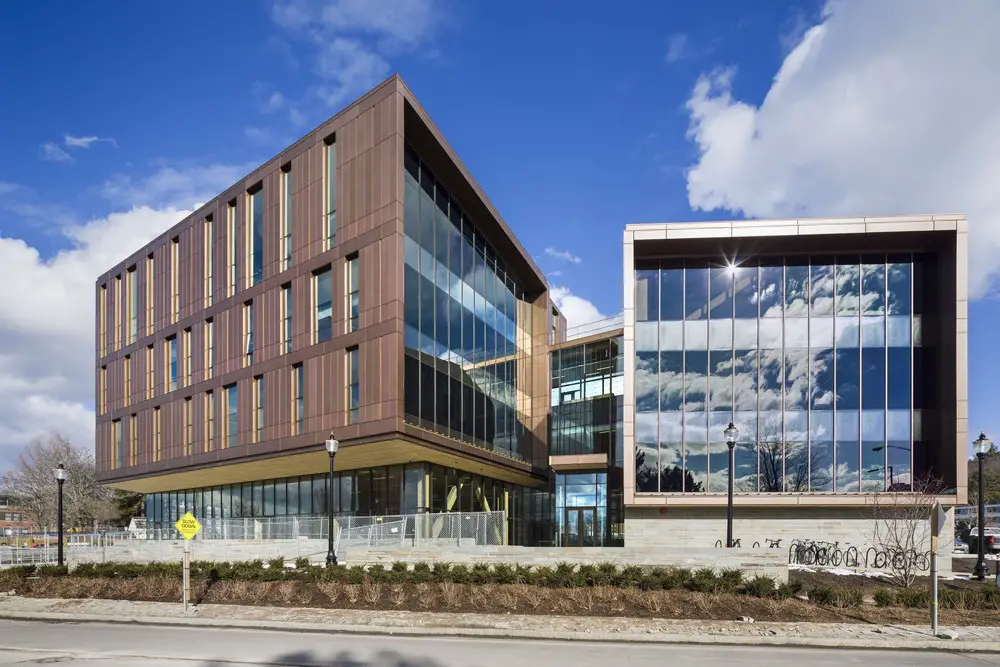
CLT Academic Building

Design: Leers Weinzapfel Associates – the $52M, 87,500-sqft project, made possible through supplemental funding from the Massachusetts State Legislature, is a dynamic space of exchange, collaboration, and experiment.

Shepherd’s Bush Road Offices, Hammersmith

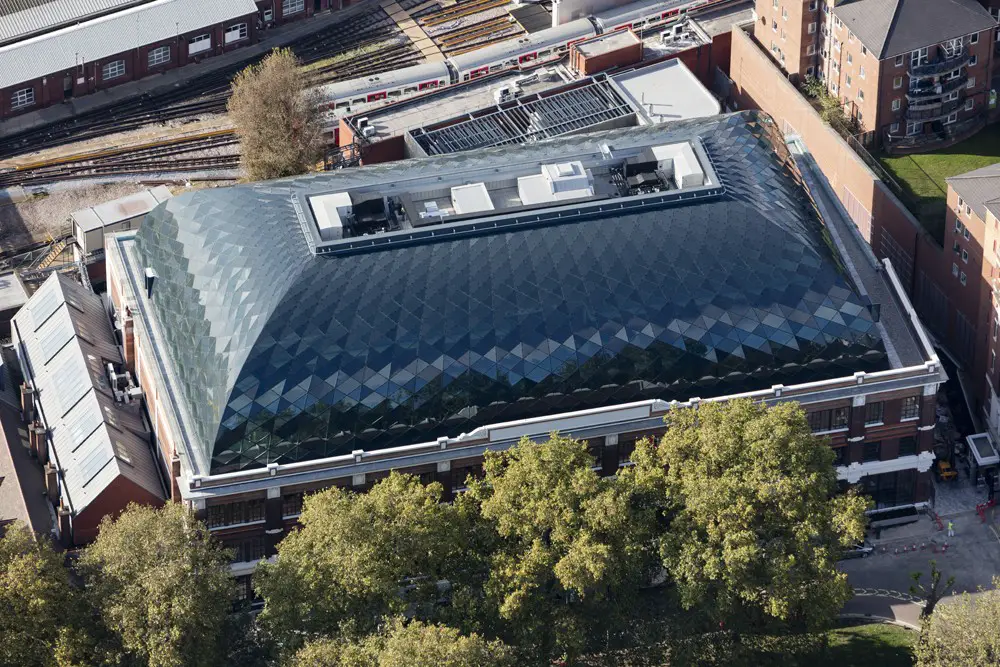
Sheperds Bush Road Offices

Architects: ColladoCollins. Since its completion in 2016, 184 Shepherd’s Bush Road has had a considerable impact on the London Borough of Hammersmith and its commercial market, further adding to the allure of the area as a prominent business locale in London.

New Bioscience Building in Nottingham

New Bioscience Building in Nottingham

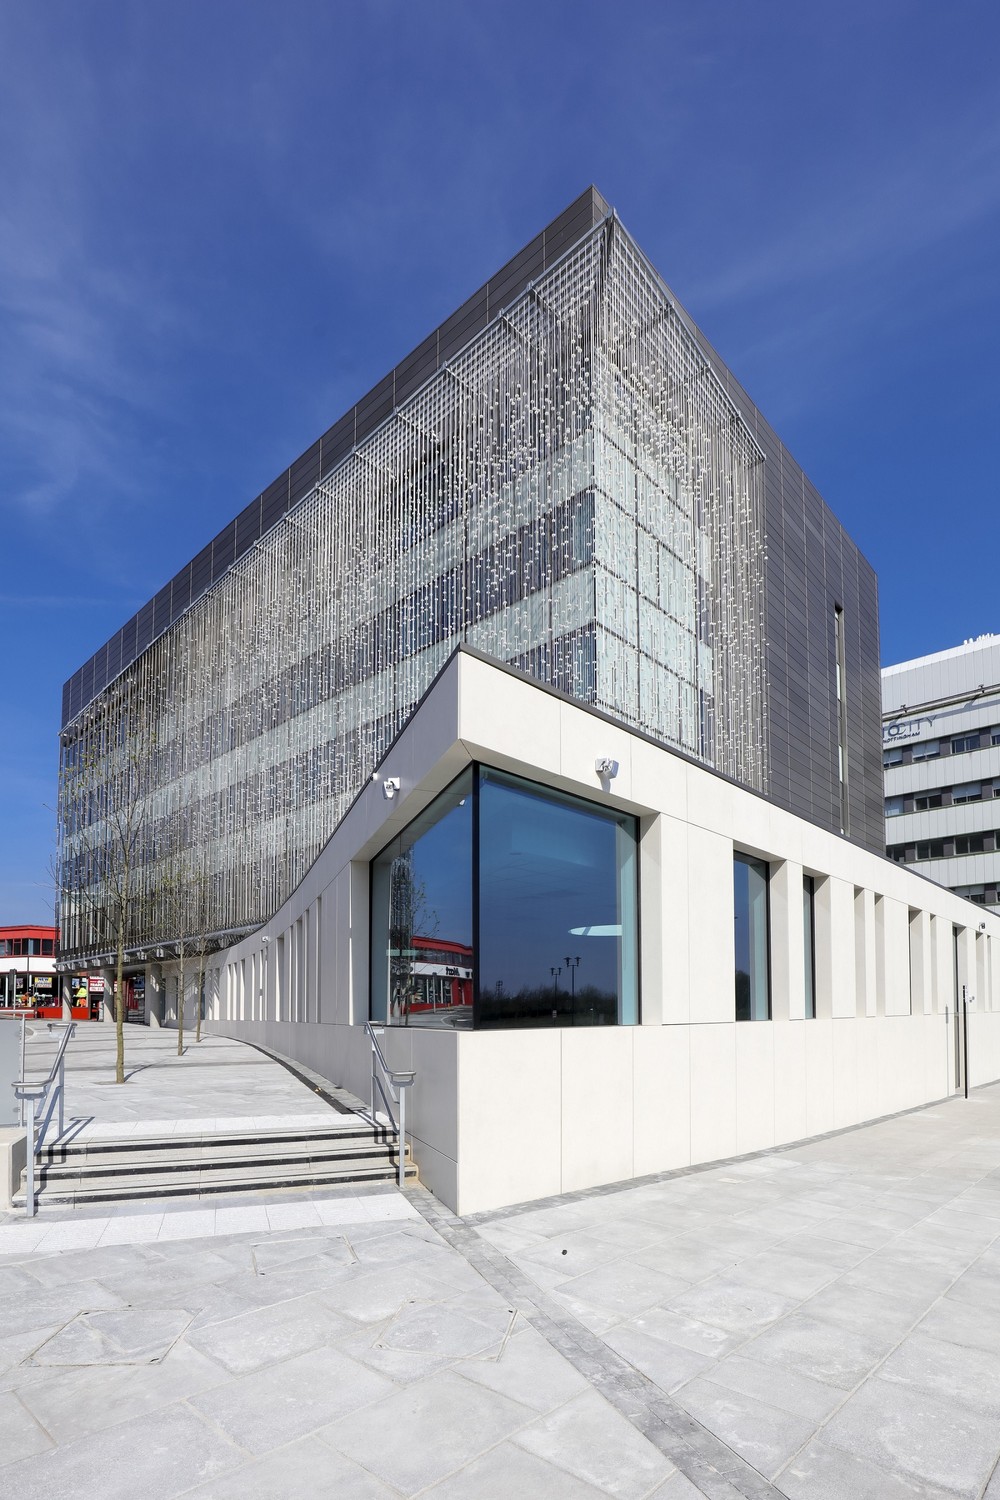
Design: Pick Everard Architects. A mixed-use building – ranging from laboratories and office space, to café facilities and chemical and solvent storage rooms – a flagship project as part of the Midlands Engine initiative,

FG75 Studios in Porto building rehabilitation

FG75 Studios

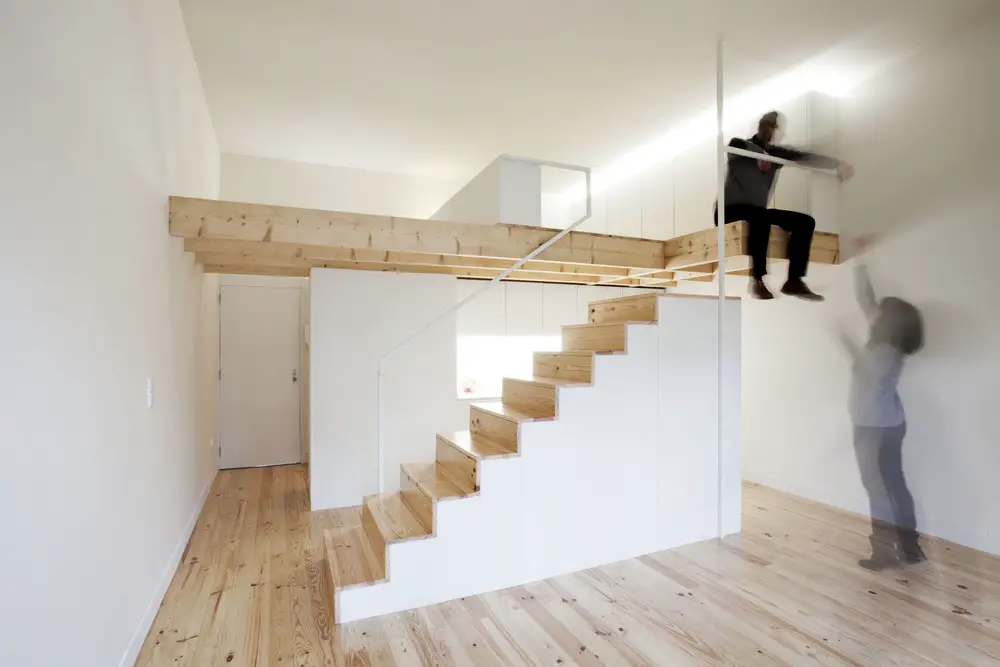
Architects: A2OFFICE. This project is about the rehabilitation of a building with original construction dated from the end of the 19th century, with 4 floors and inserted in a plot with 176.80sqm

Grosvenor Place in Sydney

Grosvenor Place

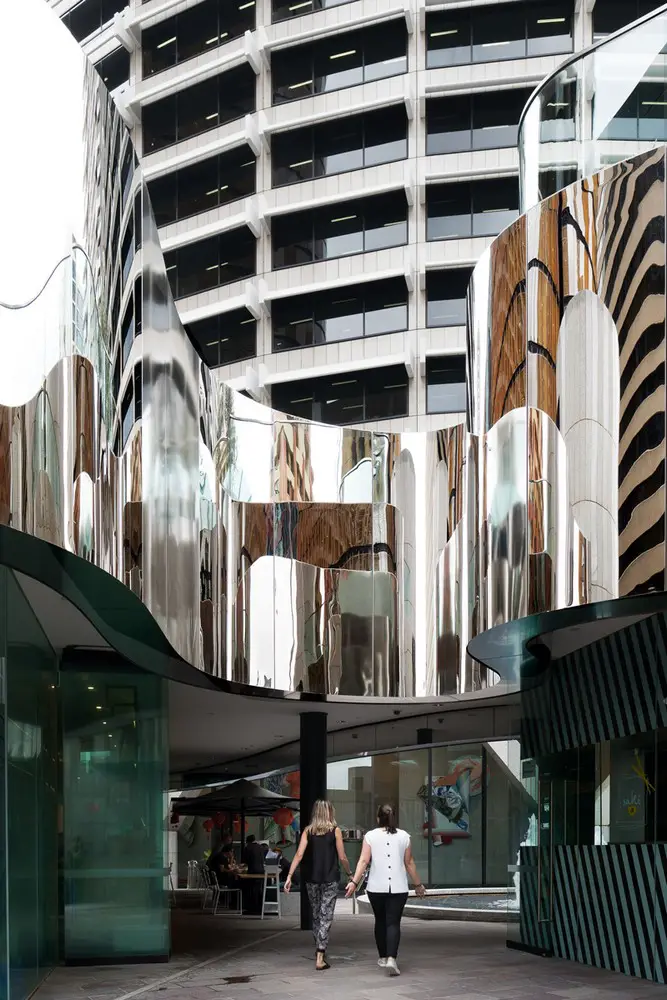
Architect : Harry Seidler & Associates. The façade, which sweeps the expanse of the new development at 225 George Street, reflects the surrounding high rise buildings in its mirror surfaces, providing a marker for Seidler’s iconic building at street level.

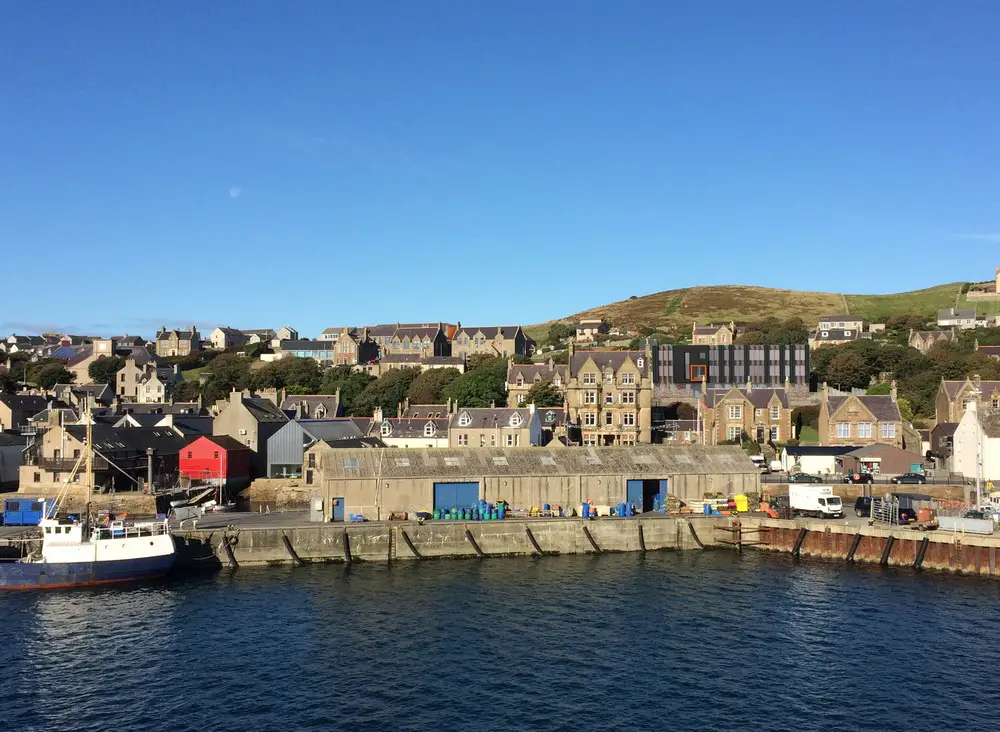
Orkney Research + Innovation Campus, Stromness building

Orkney Research + Innovation Campus Building

Design: Threesixty Architecture. Redevelopment of the old Academy and former Primary School of Stromness. The research, academia and business campus will house institutes, consultancies and new start companies, generating long-term economic development.

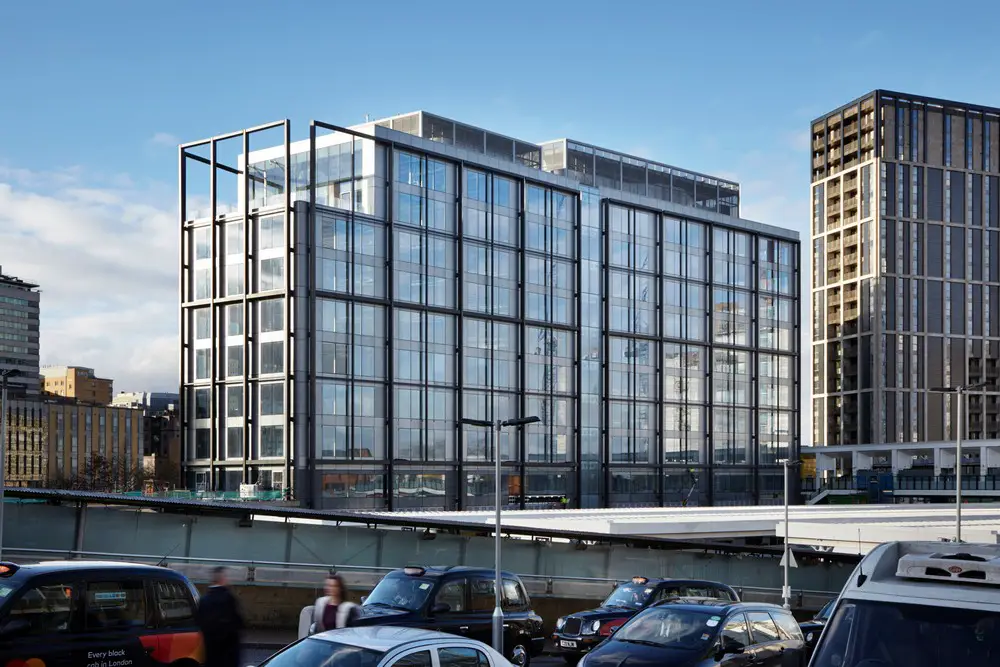
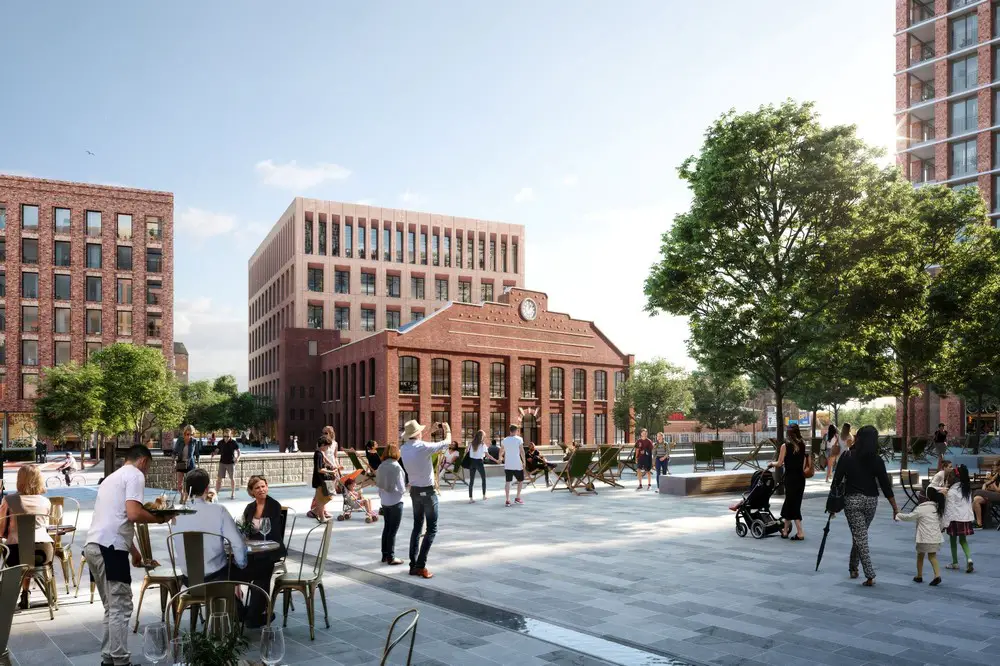
Ruskin Square Office in Croydon, South London

Ruskin Square Office

Design: ShedKM. Schroder UK Real Estate Fund (‘SREF’) and its partner Stanhope Plc has confirmed the practical completion of One Ruskin Square, the first Grade A commercial building at its £500 million Ruskin Square scheme, adjacent to East Croydon station.

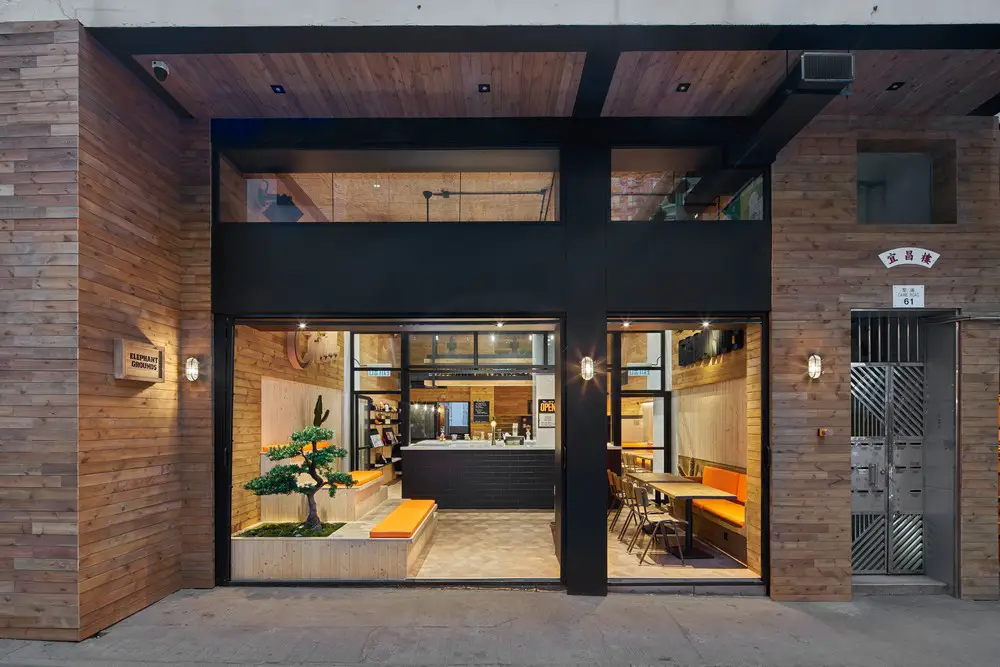
Elephant Grounds Coffee Mid Levels in Hong Kong

Elephant Grounds Coffee Mid Levels

Design: JJA / Bespoke Architecture

Elephant Grounds Coffee Mid-Levels is the second landmark project for the Hong Kong-based cafe in two years. Designed in collaboration with Elephant Grounds founder, Kevin Poon, this new flagship location for the brand divides the double height space as a sequence of “lifestyle-oriented” moments.

Vision 2017, London Event

Vision 2017 London Event

All-star line-up revealed: UNStudio, Zaha Hadid Architects, Gensler, Foster + Partners. The programme includes some of the biggest names across the built environment industry, alongside the brightest start-ups and world-renowned experts.