Jonas Kavel 42A IJburg Building

Jonas Plot 42A IJburg building design

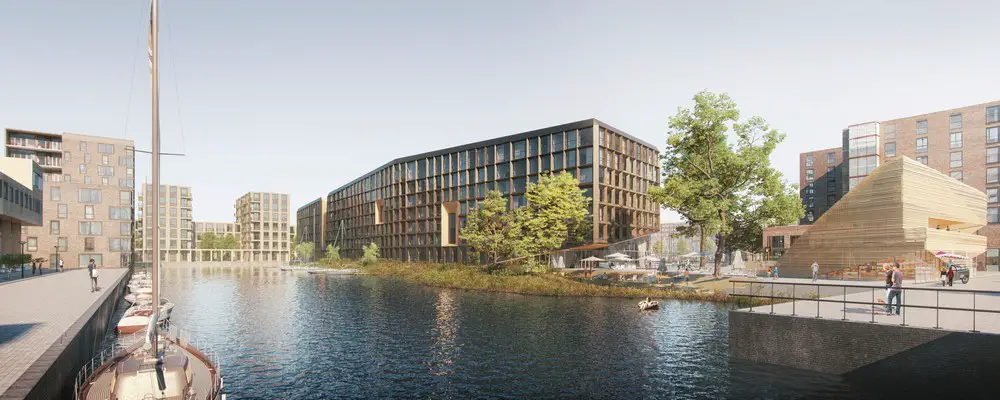
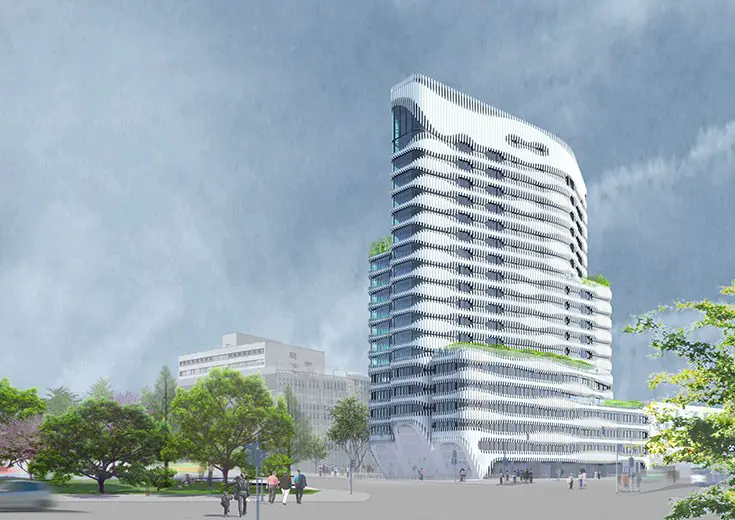
Orange Architects wins tender for Plot 42A, located in heart of harbour on IJburg in Amsterdam. With this winning scheme, called ‘Jonas’, the city has chosen a highly innovative residential building that achieves the highest level of sustainability: BREEAM Outstanding.

Modular Building System Vale de Cambra

Modular Building System Vale de Cambra | www.e-architect.com

SUMMARY studio modular building system to build housing and multi–services spaces, in a common roadside area in Vale de Cambra, Portugal. The architects designed prefabricated elements to allow fast, cost-effective construction

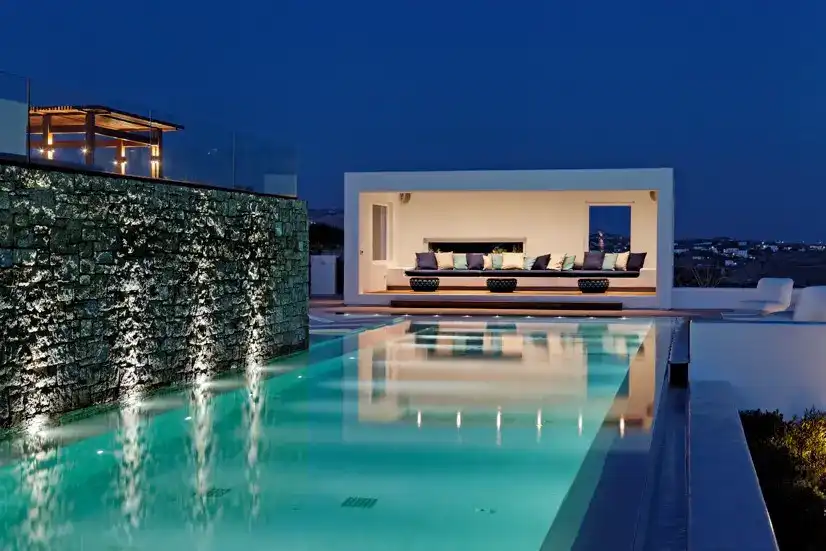
Mykonos Villa design: modern Cyclades residence

Mykonos Villa design: modern Cyclades residence

Design: GM Architects with architect Andreas Vassilaros. Reconstruction of a private villa on this Cycladic island by Galal Mahmoud. The design studio focused on the exteriors of the residence, turning terraces into lively outdoors spaces but protected from the strong Mykonos wind.

Barretts Grove House Stoke Newington

Barretts Grove House in Stoke Newington

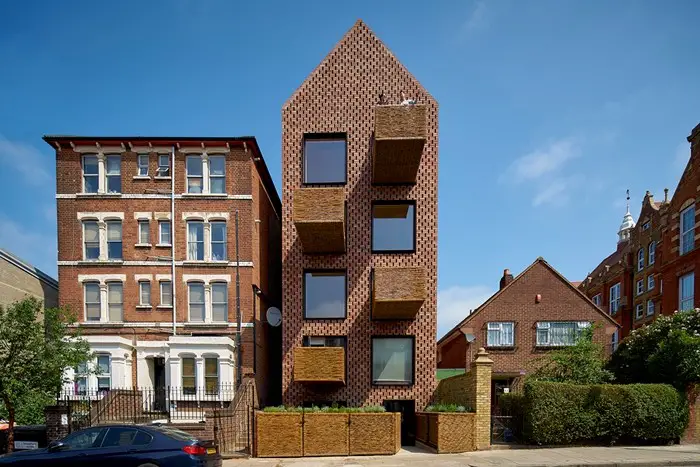
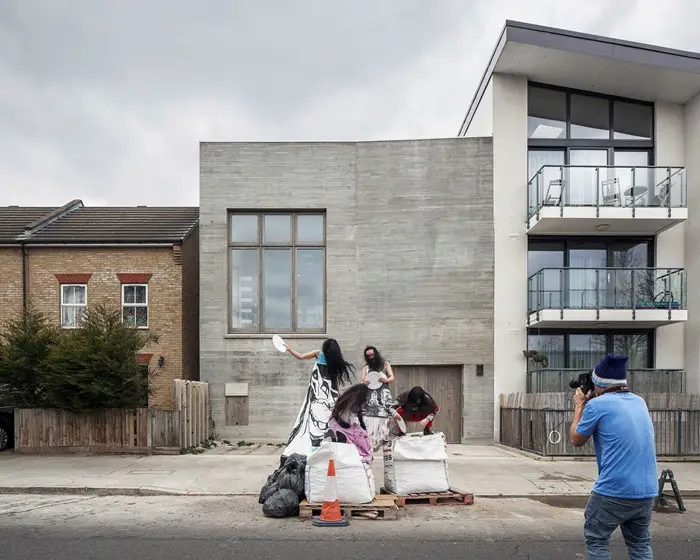
Barretts Grove is a characterful building designed by Amin Taha + Groupwork using brick, wood and straw. Inside, the building holds a series of well-lit apartments; each with a wicker basket balcony sticking out from the facade.

Omagh Hospital & Primary Care Complex

Omagh Hospital & Primary Care Complex South Tyrone Building

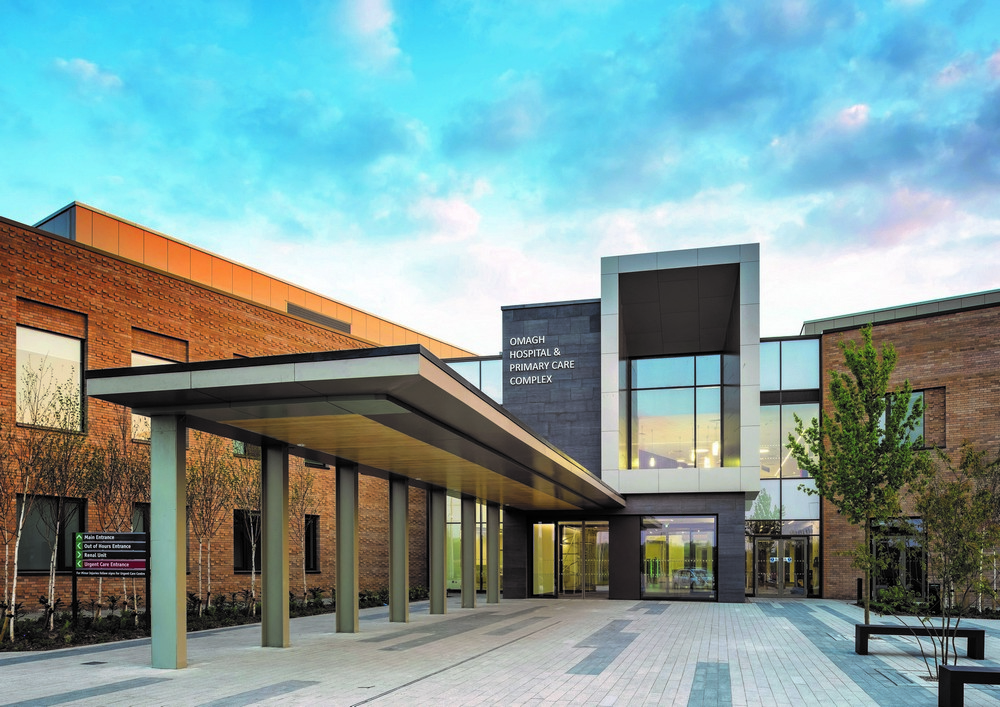
TODD Architects complete £75m state-of-the-art Omagh Hospital and Primary Care Complex in County Tyrone, the first of its kind in Northern Ireland. Located on a greenfield site this innovative scheme replaces the previous 118-year old Tyrone County Hospital building.

Chicago Architecture Biennial Special Projects 2017

James Welling Chicago, 2016-2017

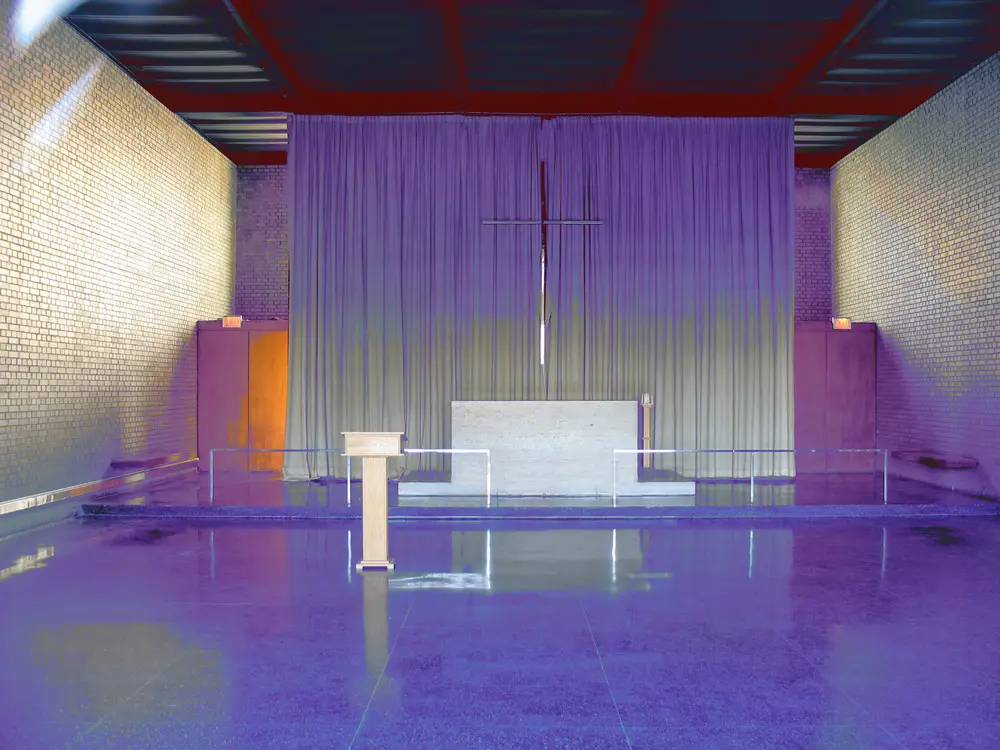
Chicago Architecture Biennial Special Projects: a SO-IL and Ana Prvački collaboration, a Francois Perrin installation, Gerard & Kelly performances at Mies van der Rohe’s Farnsworth House; James Welling photos and at the City Gallery. “Make New History” starts September 16.

Rhein 740, Düsseldorf Heerdt building: J. MAYER H.

Rhein 740 Düsseldorf building | www.e-architect.com

Design: J. MAYER H. und Partner, Architects. Building under construction, in the sweeping landscape of the Rheinaue and with a view of Düsseldorf’s city center. This high rise building shapes the silhouette of the Rhine’s left bank, not only in terms of its architecture, but also in terms of use.

ENIGMA Restaurant in Barcelona design

Enigma Restaurant in Barcelona


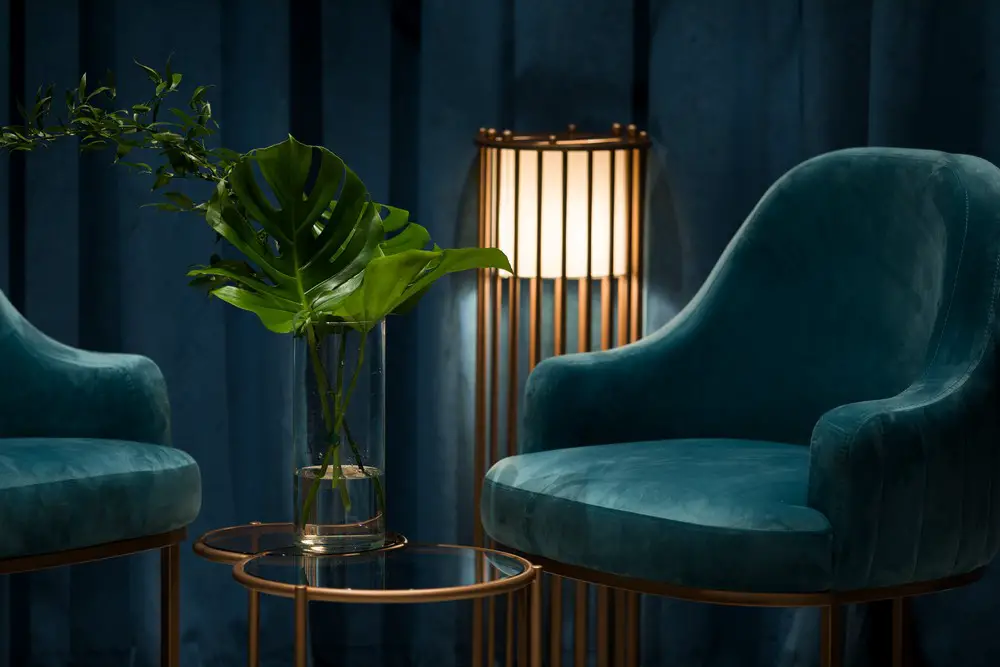
Design: TheSize. The design aimed to ensure the perfect outcome for his passion project. The chef wanted to create and immersive environment to captivate his guests. The chef’s style of cooking and menu is heavily influenced by the surroundings, hence, the interior had to reflect that.

Business Centre Novokuznetskaya 7 Moscow building

Business Centre Novokuznetskaya 7

Design: Kleinewelt Architekten. The building was constructed in 1932 as a catering factory for workers. Later in 1950s, it was repurposed into pharmaceutical factory and later as offices. The original Constructivist appearance of the building had been completely destroyed.


The Smile – London Design Festival: Tulipwood CLT

The Smile London

Design: Alison Brooks Architects / Arup, engineering. Using construction sized panels of hardwood CLT for the first time, this is a spectacular 34m long curved rectangular tube, the first ever hardwood mega-tube.

Photography Studio Ladbroke Grove: Juergen Teller

Photography Studio Ladbroke Grove for Juergen Teller

New property designed by 6a architects with 3 buildings and gardens on a long thin site. The studio, offices & archive for photographer Juergen Teller form a light-filled, flexible, informal and welcoming set of spaces; with a natural flow and sociability.

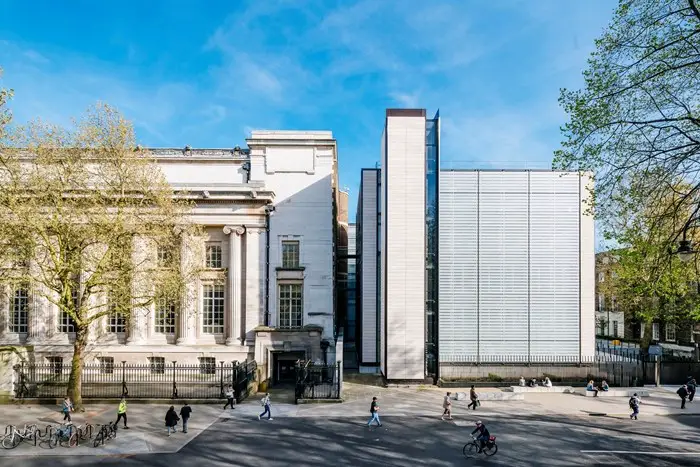
British Museum World Conservation & Exhibitions

British Museum World Conservation and Exhibitions Centre | www.e-architect.com

The British Museum World Conservation and Exhibitions Centre is one of the largest redevelopment projects in the British Museum’s 260-year history. Designed by senior partner Graham Stirk, with partner John McElgunn as project architect, the building’s simple exterior belies the complexity of the site, and marks a new phase of the practice’s architectural output.