Renovation Apartment Porto
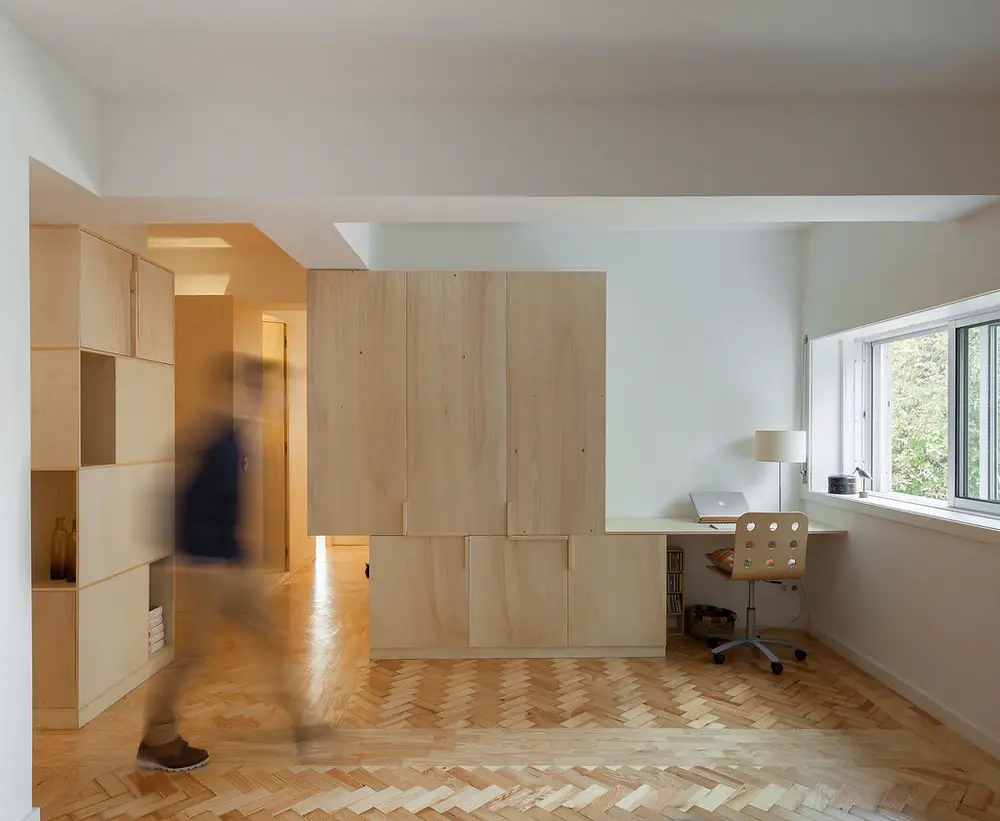
Cubículo Arquitectos has beautifully redesigned the interior of an apartment located in the 1st floor of a multi-family housing block representative of the modernist architecture of the 50’s in the city of Porto.

Cubículo Arquitectos has beautifully redesigned the interior of an apartment located in the 1st floor of a multi-family housing block representative of the modernist architecture of the 50’s in the city of Porto.
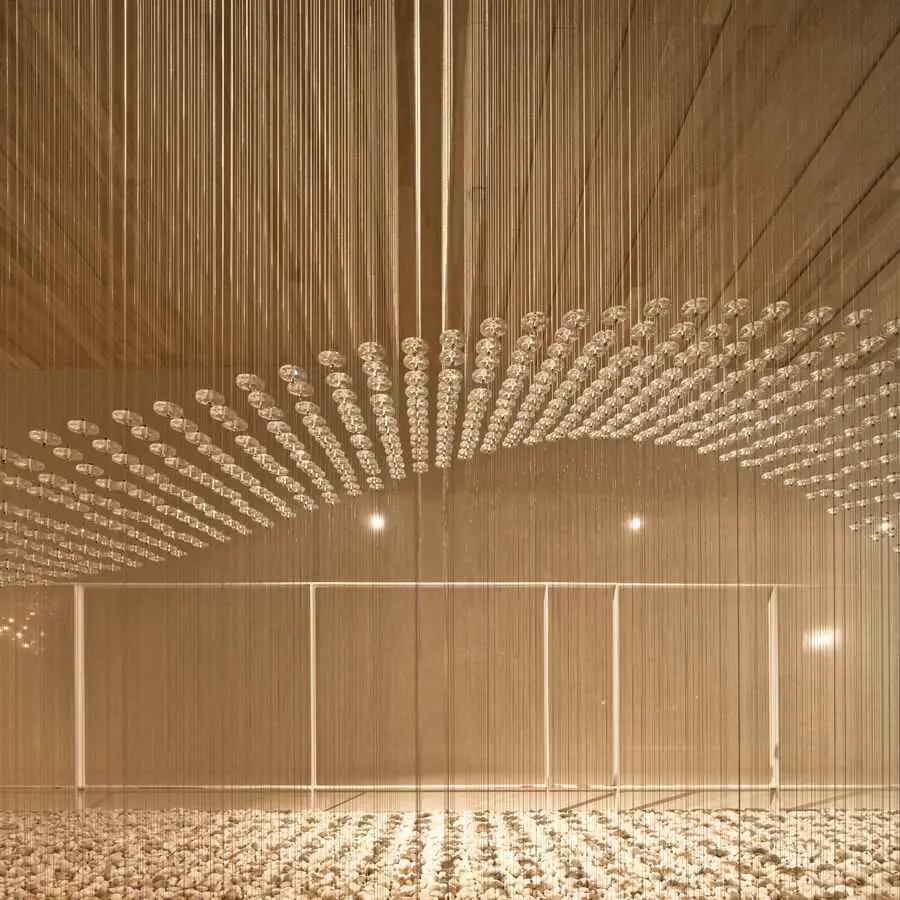
Department of ARCHITECTURE is responsible for interior design of various common areas for Hilton Pattaya Hotel which includes the First Floor Lobby, the Main Lobby on the 17th floor, ‘DRIFT’ Bar, ‘EDGE’ restaurant, ‘FLARE’ fine dining, and various common area and linkage spaces within the building.
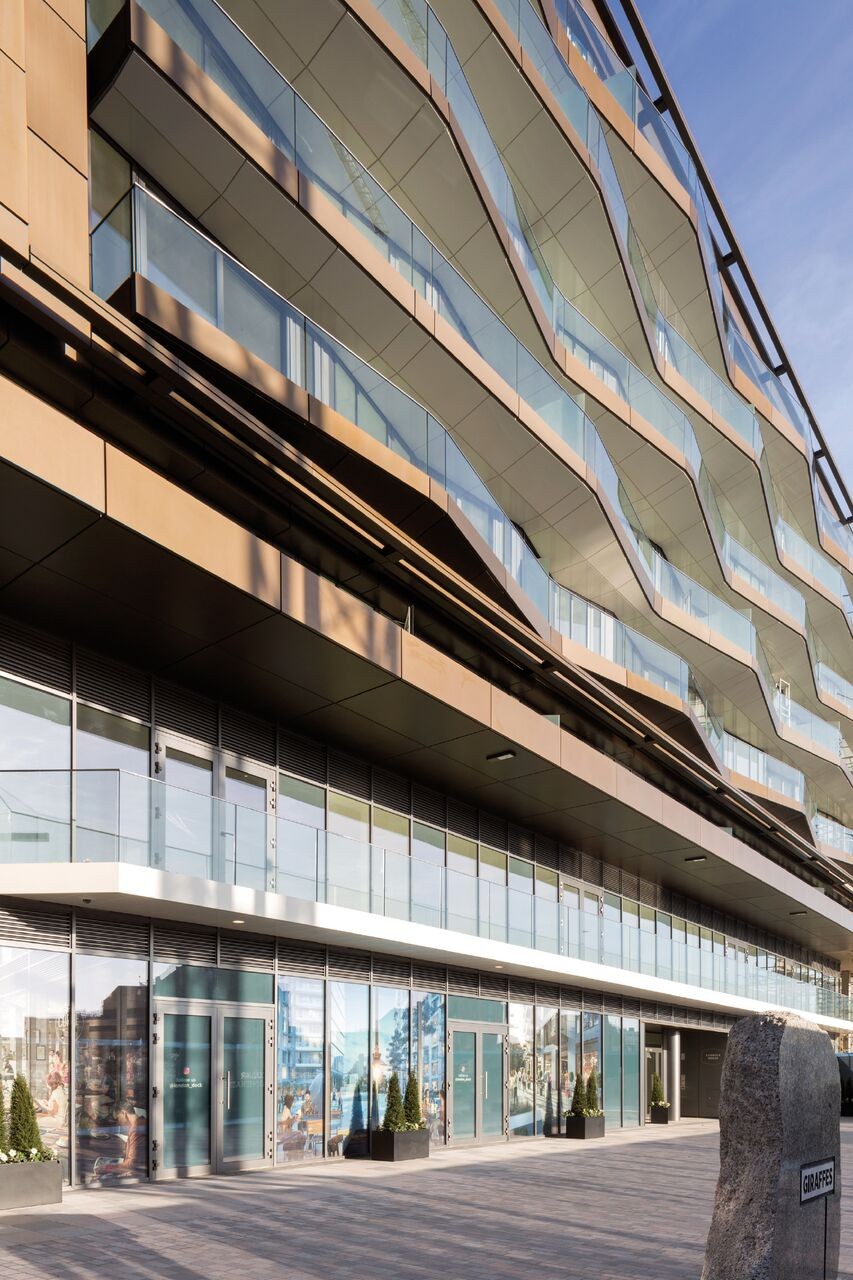
Architects Patel Taylor are transforming 6.5 hectares of land in Wapping for developers St. George, into 1800 homes, offices, shops and public realm. London Dock will be a new addition to the transformation and regeneration efforts in East London.
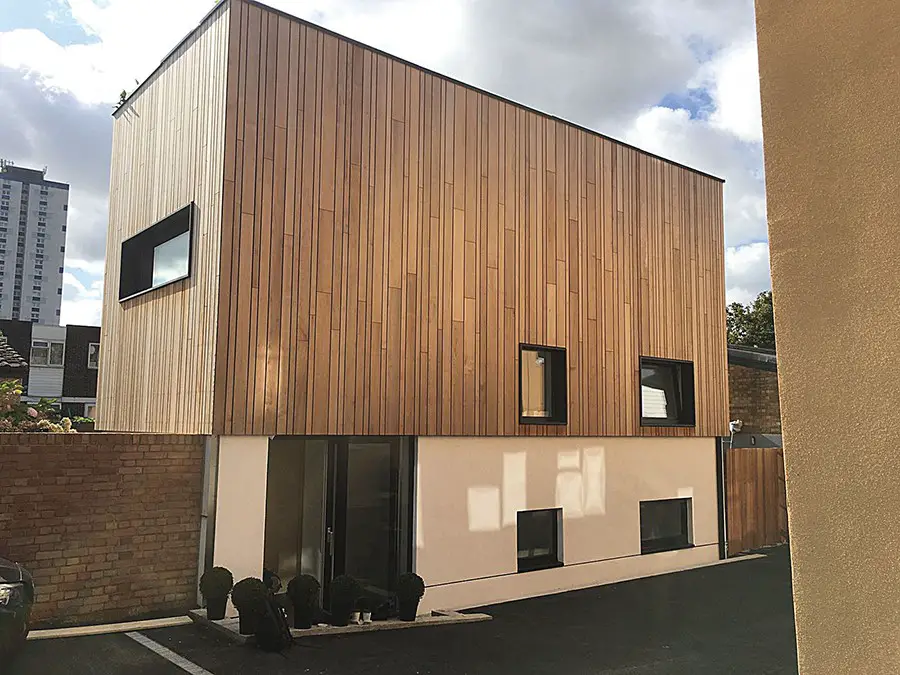
Tyvek Warehome GrandDesigns CaseStudy: small may be beautiful, but it isn’t always easy. In fact, creating a compact new build to squeeze into a limited footprint in London, while meeting all regulations was a challenge of grand proportions for Joe Stuart of Warehome.
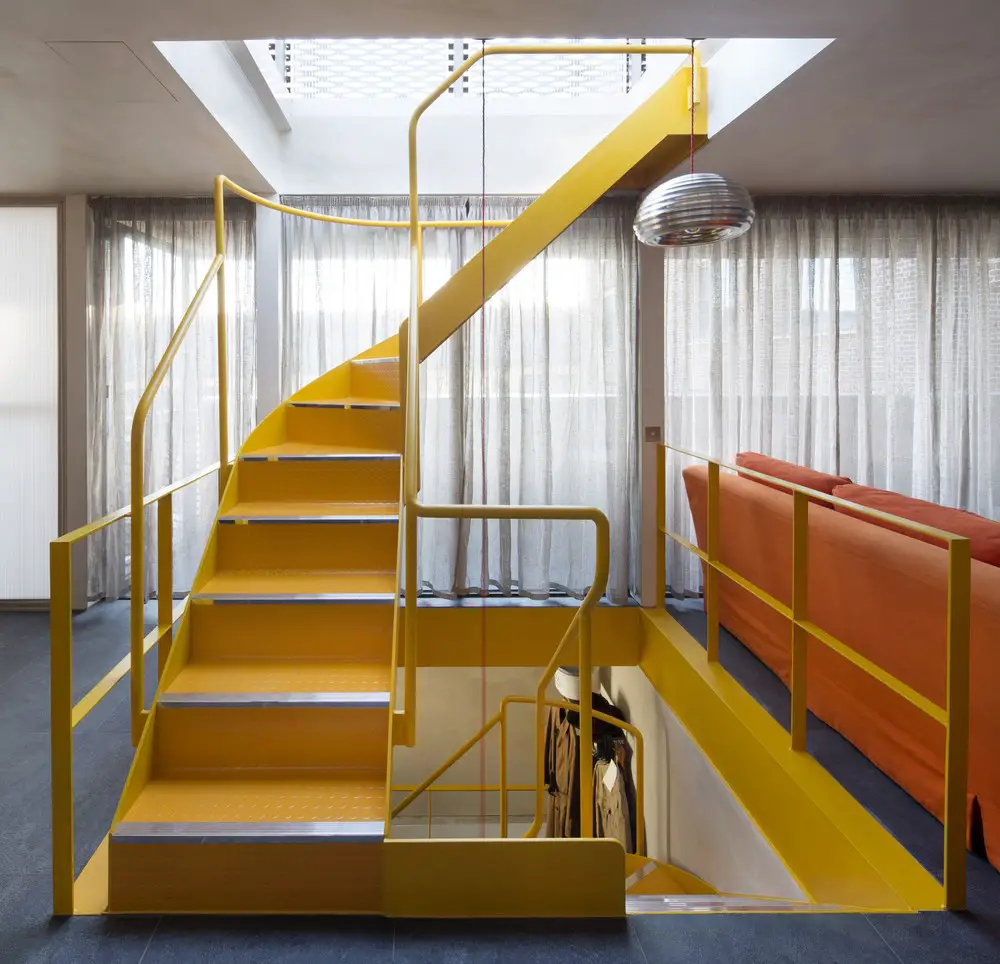
The Most Innovative award went to the Pop-Up Ute project in Camden by Friend and Company Architects. This is an up-cycled addition to a brownfield industrial heritage site decorated with a vibrant and retro interior.

Salesforce Tower, designed by Pelli Clarke Pelli Architects: this 1,070-foot office skyscraper, the tallest building in San Francisco, joins the Golden Gate Bridge and the Transamerica Building as one of the skyline’s defining elements.
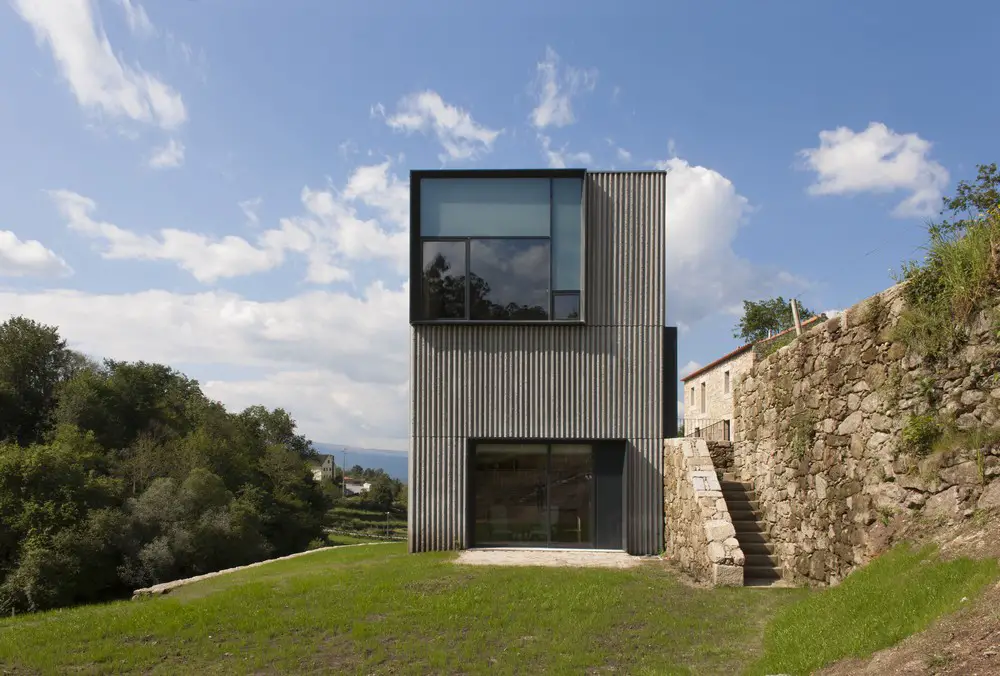
The Correia/Ragazzi Arquitectos’ Alvarinho Houses project provides consequently the guaranty of a better value from the land entry, with the vineyard and the set composed of two volumes that frame and value the existing terraces.
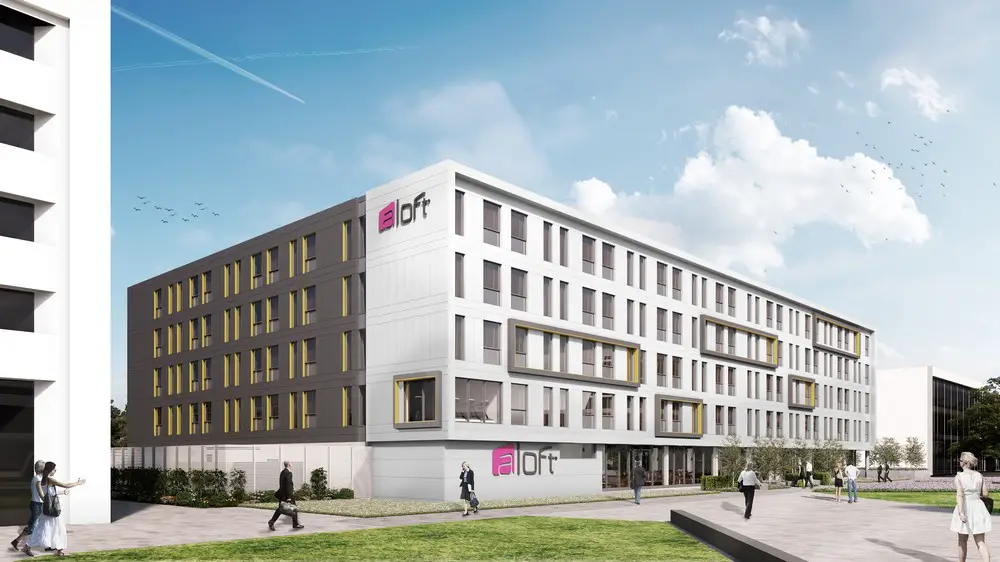
Work has now started on a new Aloft hotel on the site of the new £333m exhibition and conference centre building (AECC) in Aberdeen. It will be the first Aloft hotel in Scotland. The architect is Cooper Cromar,

Nine special places in Scotland are celebrating an injection of £2.4m to help shape their future development. They are the first awards to be made in Scotland through The National Lottery’s groundbreaking Great Place scheme.
Architecture competitions – international architect contests – world architecture competitions, building design contests, design prize information, news
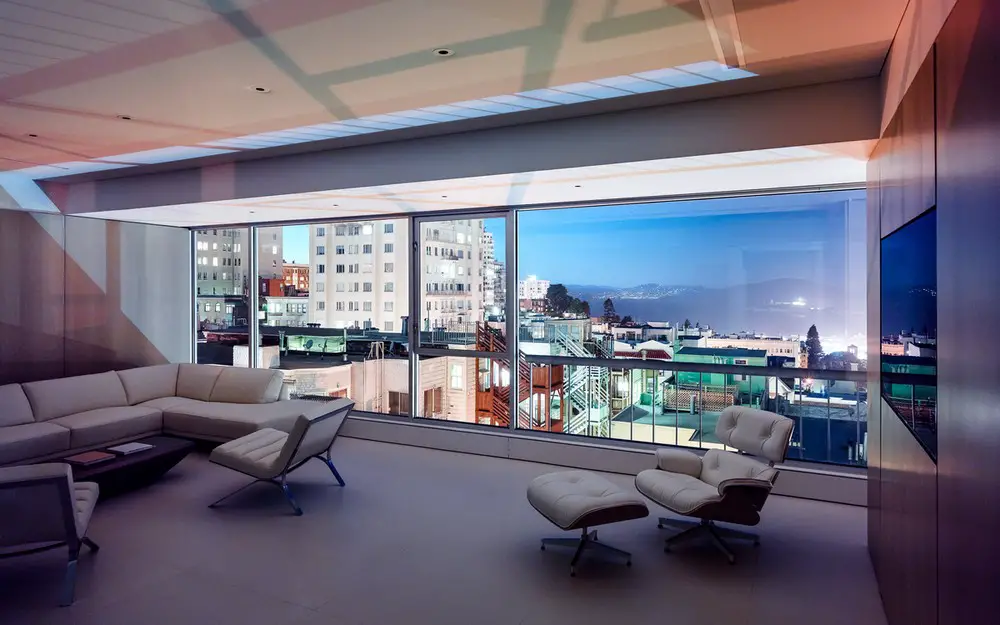
Visual simplicity and clarity was the goal for this renovation project. Michael Hennessey Architecture gave careful consideration to the placement of a minimal kitchen and the master bathroom “core,” leaving the remainder of the unit open and encumbered.
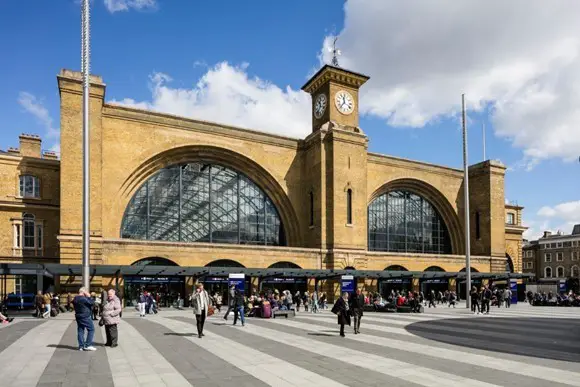
King’s Cross station transformation receives two honours at London Planning Awards. The building was awarded “Best Project Five Years On” and “Mayors Award for Planning Excellence”.
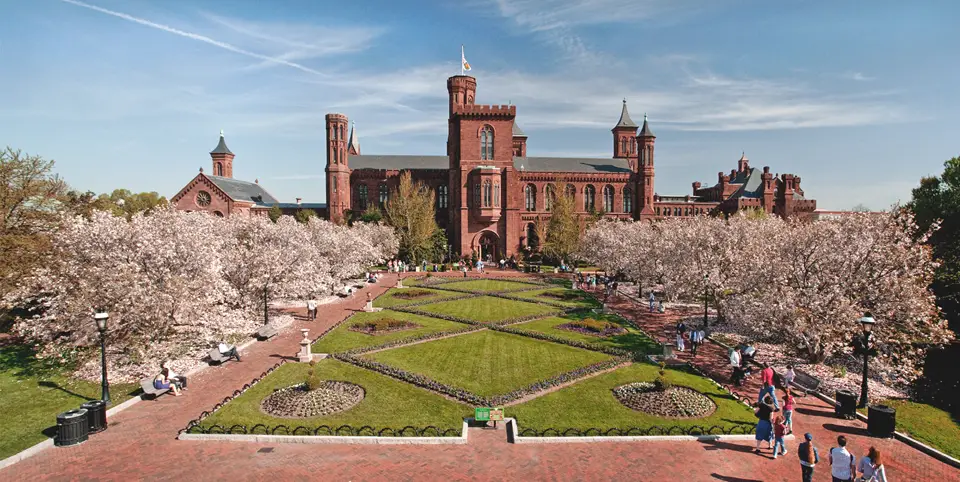
Smithsonian Institution South Mall Campus Master Plan designed by BIG, the Bjarke Ingels Group: comprehensive plan includes revitalization of the Castle, with expanded visitor services & new entrances.
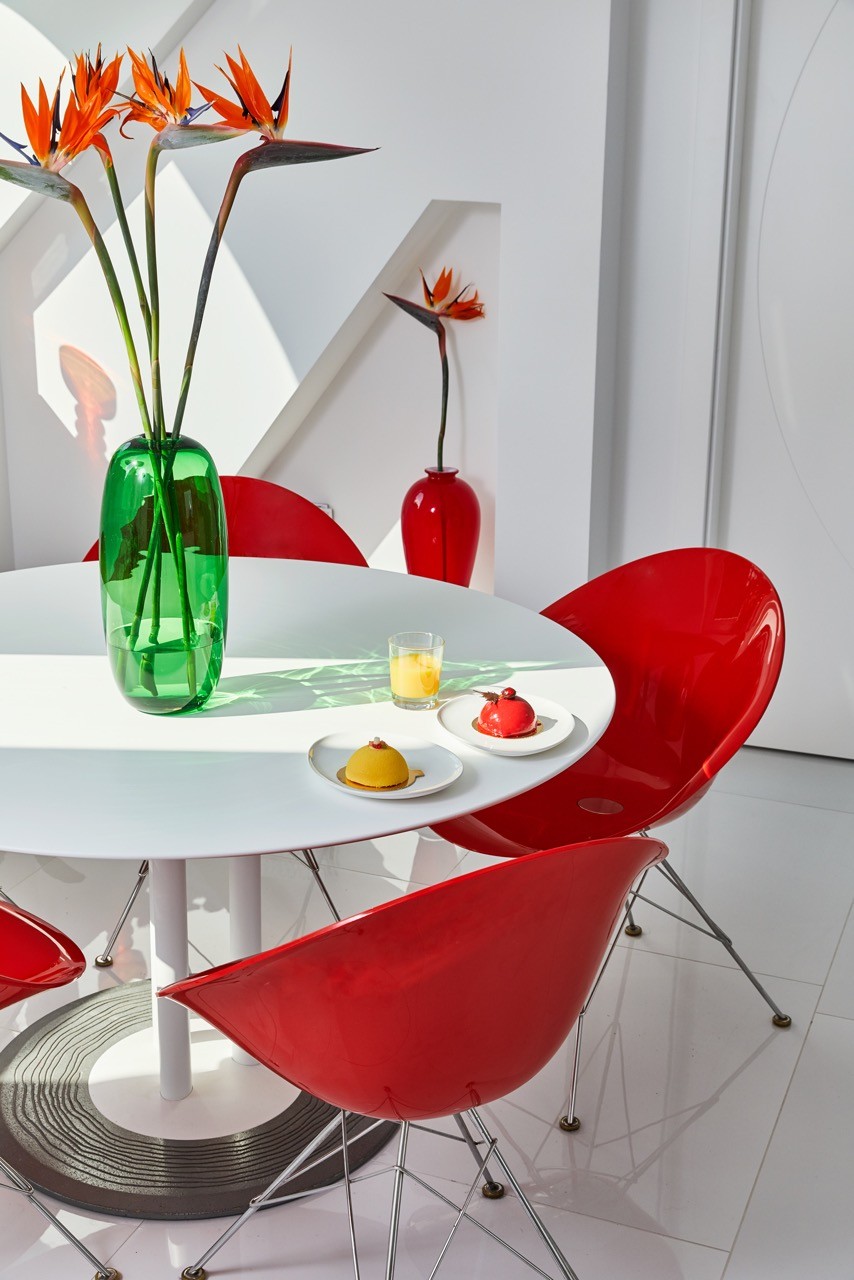
After a complete renovation, designers Margit and Geza made this lovely city centre flat special with unique furniture, carpets designed specifically for the property, and a living green wall.