Lagos’s Wooden Tower Nigeria: Ikoyi, Lagos building
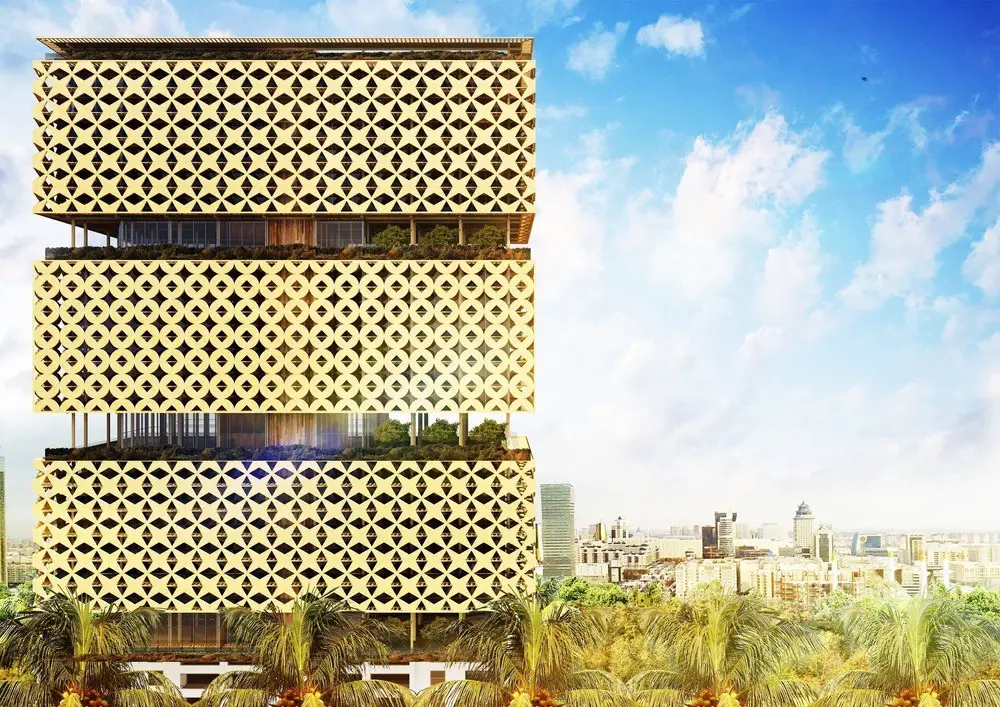
The first Wooden Skyscraper proposed in Africa, designed by HKA | Hermann Kamte & Associates. Lagos’s Wooden Tower building introduces green construction to Africa’s largest city.

The first Wooden Skyscraper proposed in Africa, designed by HKA | Hermann Kamte & Associates. Lagos’s Wooden Tower building introduces green construction to Africa’s largest city.
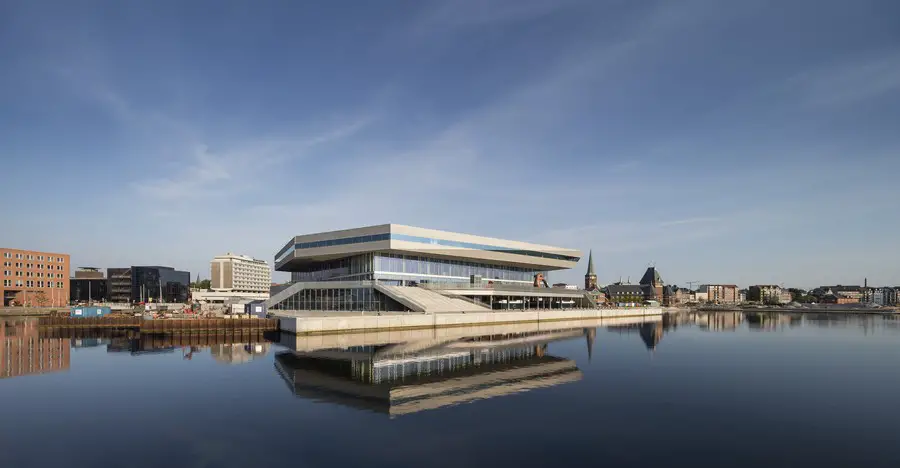
One of Scandinavia’s most recognized design firms, Schmidt Hammer Lassen Architects, joins global architecture firm Perkins+Will in a strategic partnership, extending SHL’s international reach and reinforcing Perkins+Will’s commitment to sustainability and design excellence.
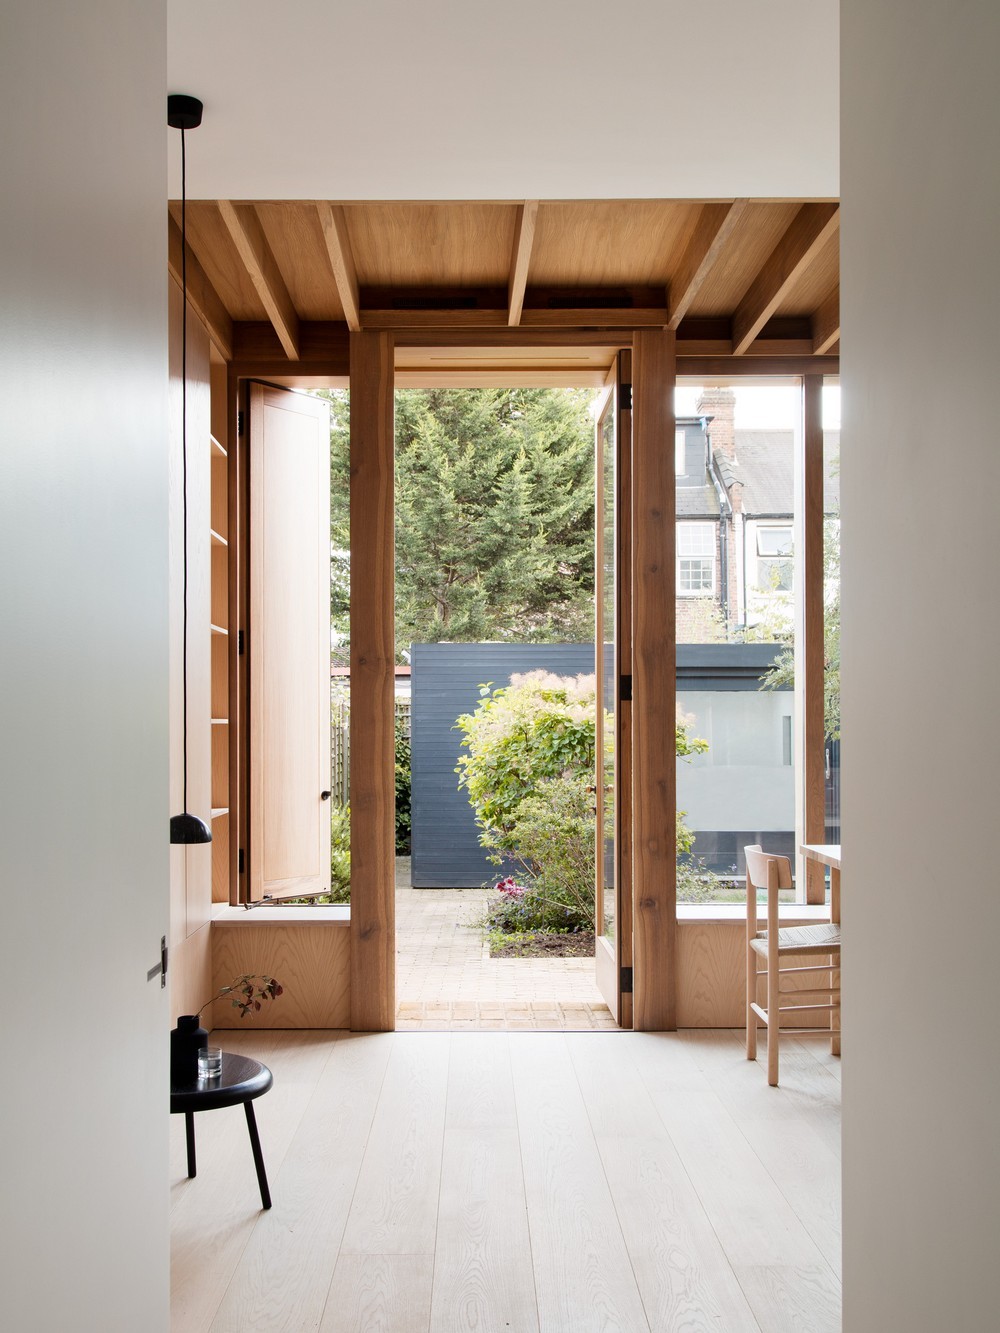
Brent house extension design by O’Sullivan Skoufoglou Architects wins 2nd prize in NLA property competition. The design provides more light, space and storage, without reducing the garden. Oak beams and ash furniture reference the owner’s roots – the two materials sacred in Irish mythology.
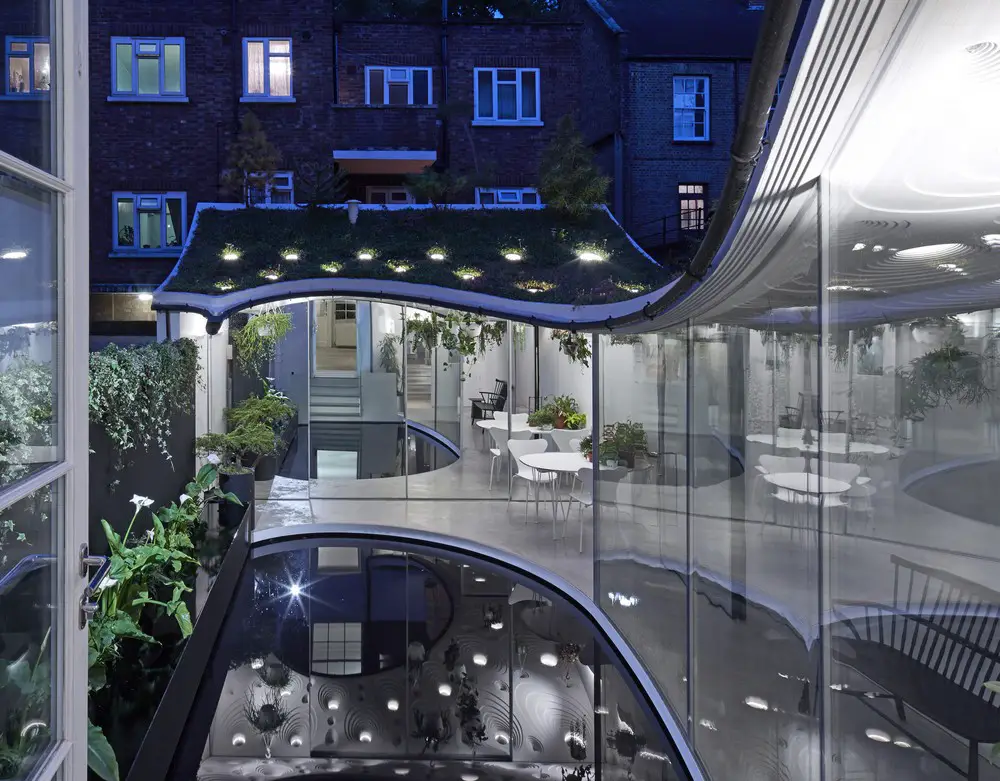
New London Architecture house extension contest news – ‘Sun Rain Rooms’ design by architects Tonkin Liu overall winner from 30 shortlisted innovative home extensions in the UK capital city.
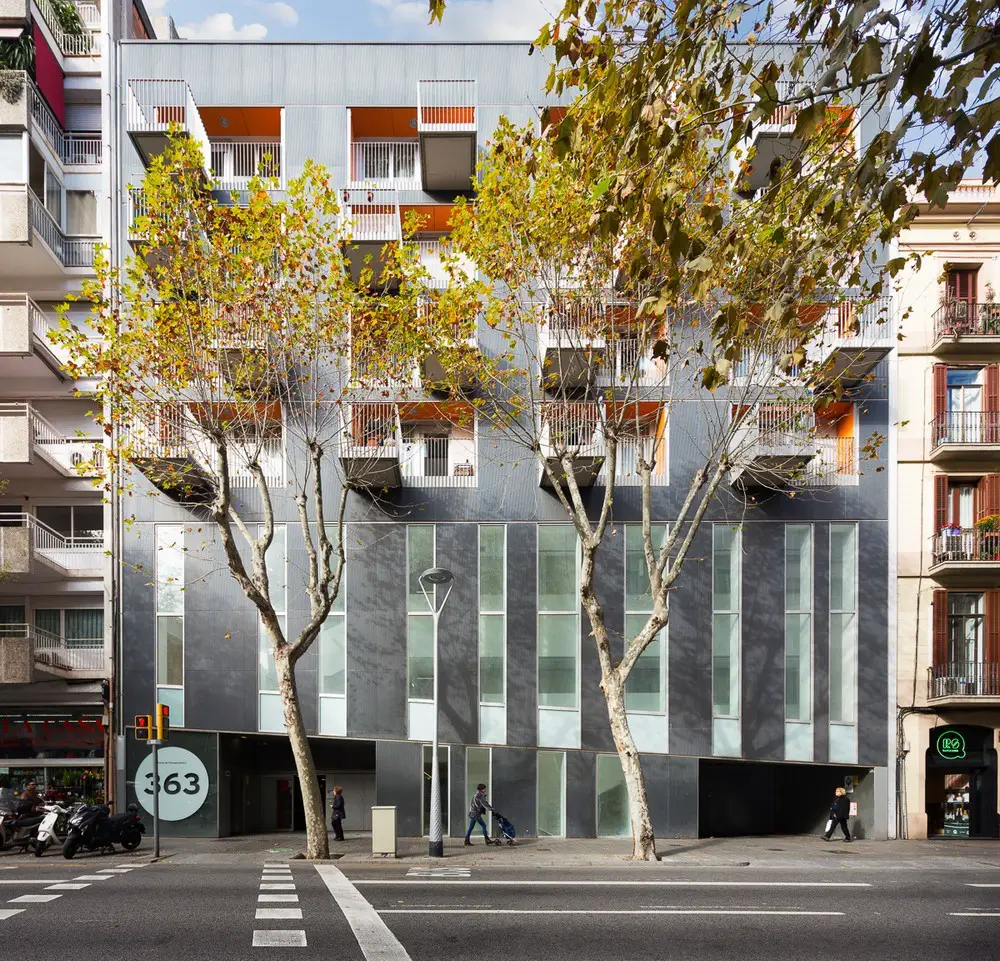
The center, designed by Valor-Llimós arquitectura is located on the border between the “Ensanche” and the “Gracia” neighborhood includes three different uses: 32 dwellings for elderly people, Primary Care Center and parking for 44 vehicles.
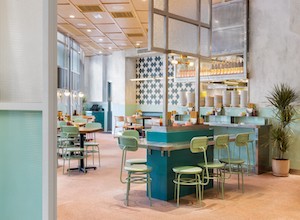
JJA / Bespoke Architecture designed Nha Trang Vietnamese Canteen. It is a contemporary-yet-casual take on traditional Vietnamese street-food fare, served simply and honestly for a new generation of diners.
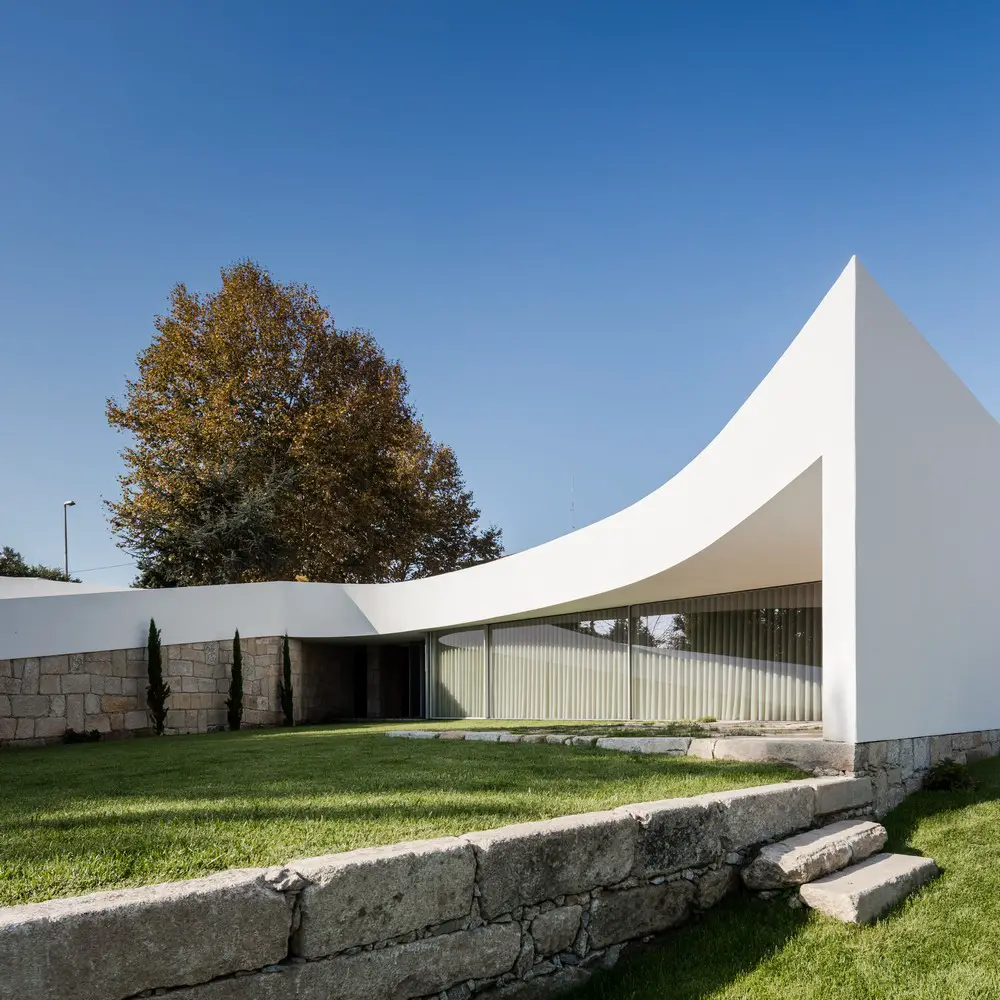
NOARQ’s proposal is on a triangular urban plot of land covering an area of 940.80 sqm. The topography includes a 7.60 m slope down from west to east, so the elevations in the corner converge with those on the surrounding roads.
Stansted Airport Building London Terminal, Architects, Essex Architecture Image, Design Stansted Airport London Building Architecture in Essex, England, UK design by Foster + Partners Architects post updated 15 Dec 2019 Stansted Airport Building Date built: 1985-91 Architect: Norman Foster, Foster + Partners Stansted Airport London Location: Uttlesford District, Essex – northeast of London Structural Engineer: … Read more
Sadlers Wells Theatre, North London Arts Building, Images, Design, Date, Location, Photo Sadlers Wells London : Architecture Arts Building in England – design by RHWL with Nicholas Hare Architects Sadlers Wells Theatre Location: northeast London, UK Date built: 1998 Design: RHWL with Nicholas Hare Architects For: Sadler’s Wells Trust Construction Cost: £32m, approximate Opened: October … Read more
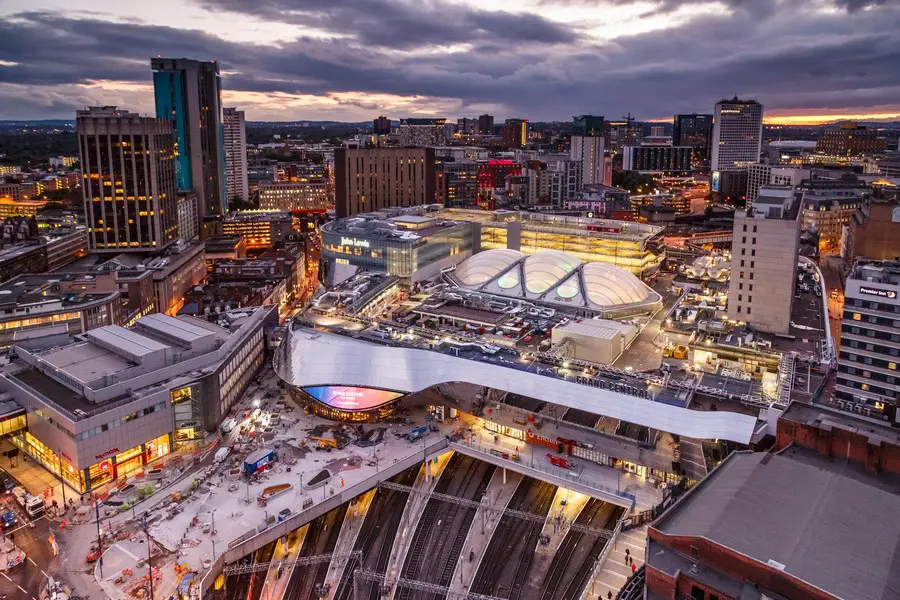
Design: AZPML. Her Majesty The Queen reopens redeveloped Birmingham New Street station. Occupying an important position in the city and handling a large amount of traffic this building provides the first impression of Birmingham to a large influx of visitors to the Midlands.
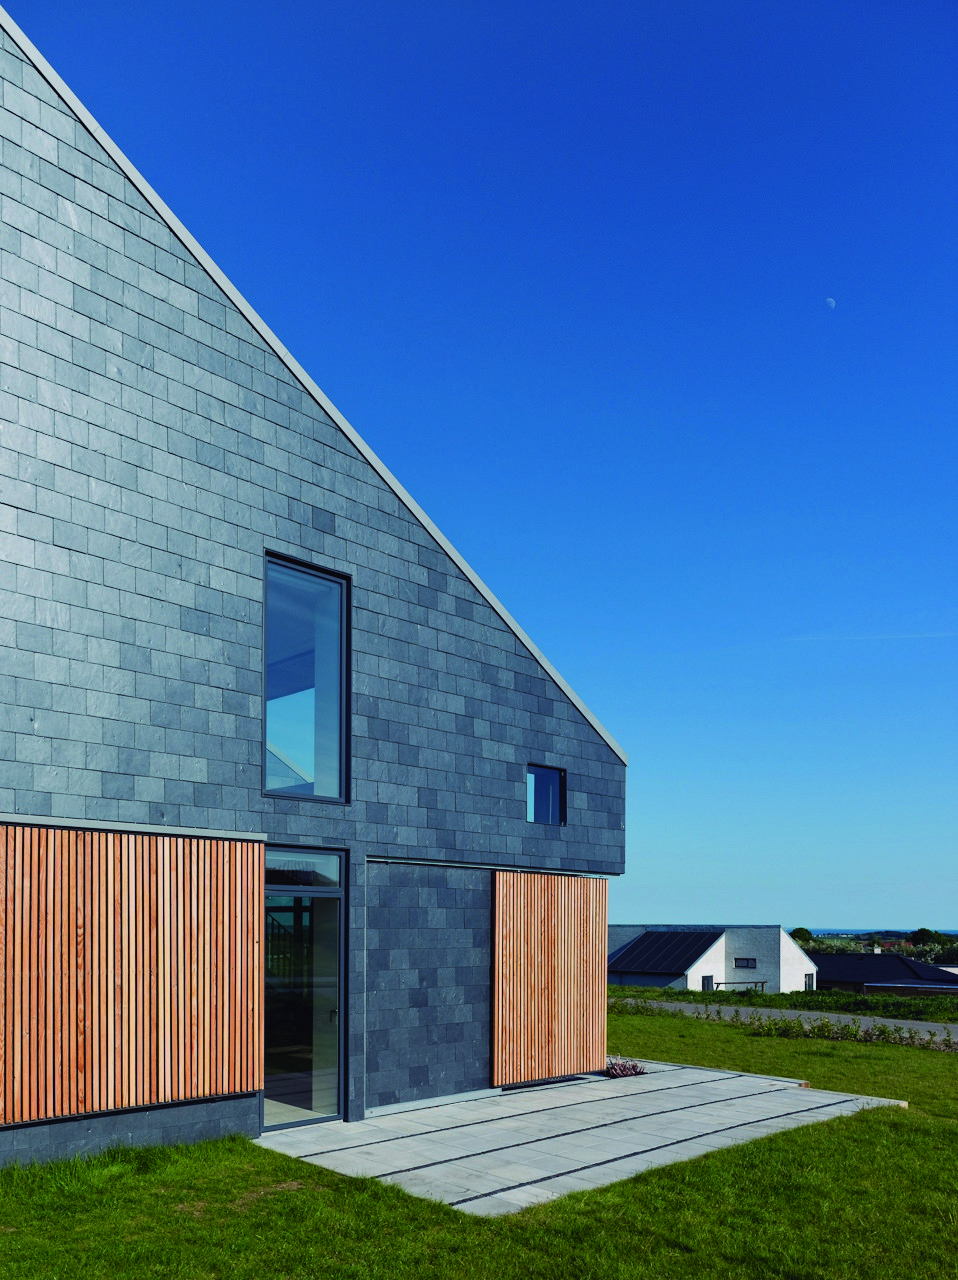
Home for Life is designed as the world’s first Active House and is the result of an interdisciplinary development process. The sustainable single-family house is a CO2 neutral demonstration project and is designed to produce more energy than it consumes
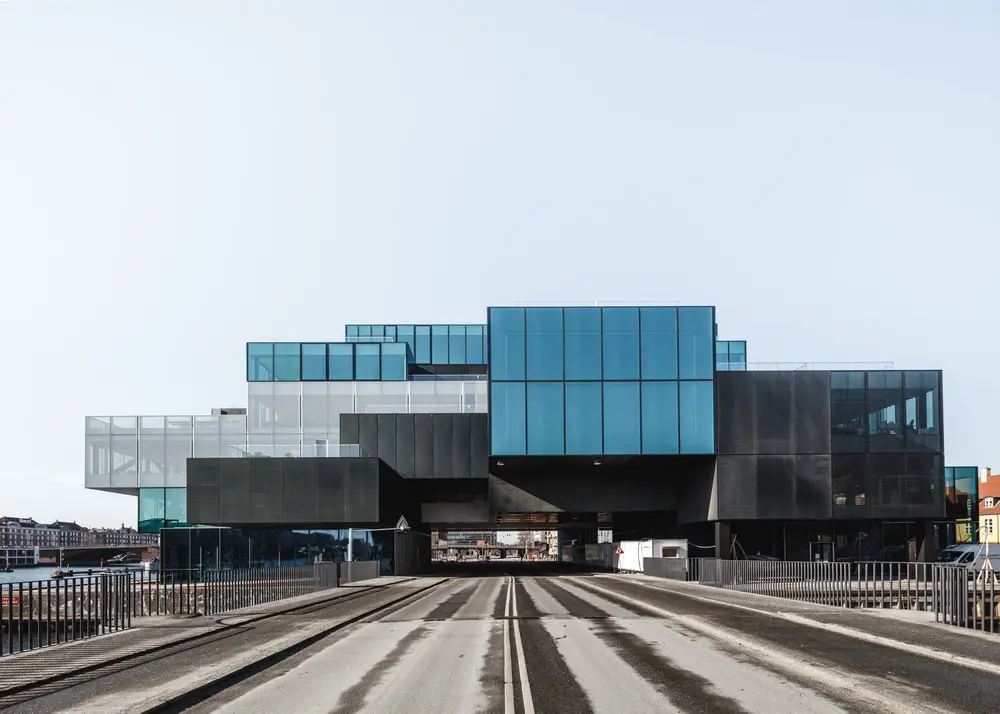
Copenhagen architectural news, contemporary Denmark buildings: Danish capital city built environment updates – new architecture in Denmark, construction & property images
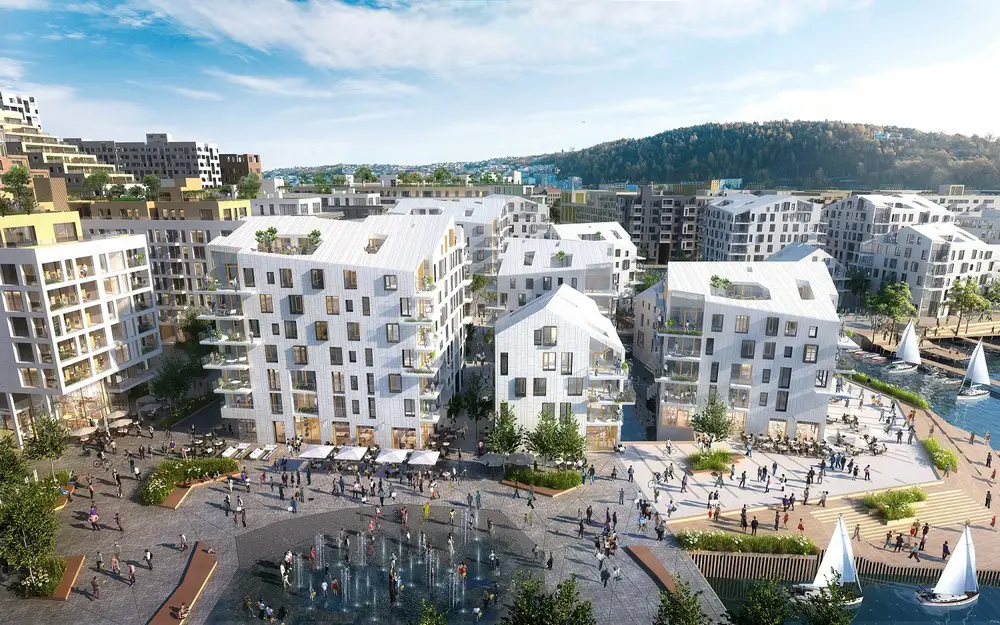
Scandinavia is currently the centre of attention on the global stage as the world goes mad for its clean, minimalistic aesthetic and interesting lifestyle trends such as hygge. However, Norway and Oslo in particular seems to be at the hub of it all.
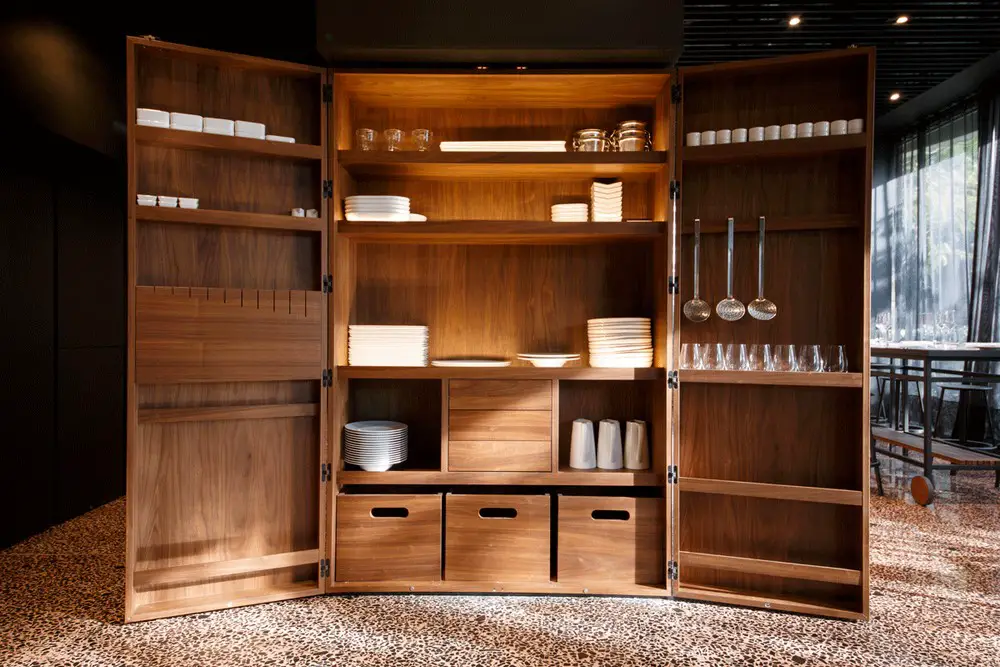
A few years after the opening of Hotel Lone, Restaurant L – one of three restaurants in the hotel, was rebranded as ResoLution Signature Restaurant. 3LHD was involved in the transformation.