Mansion L’hôtel de Bethmann in Bordeaux
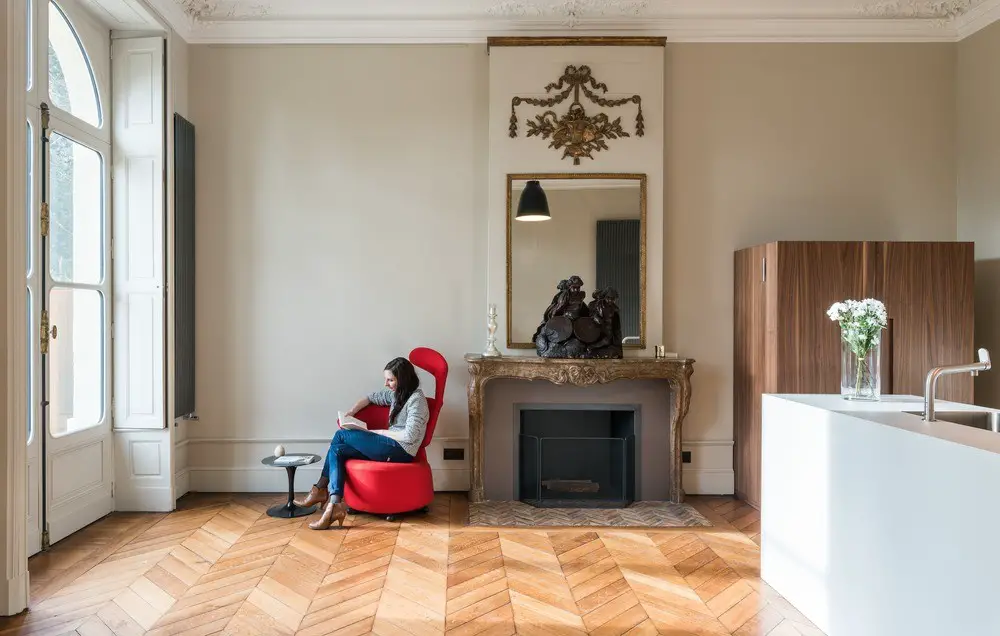
Mansion L’hôtel de Bethmann is the interpretation and the articulation of the existing architectural signs that has emerged the project, designed by Martins | Afonso atelier de design.

Mansion L’hôtel de Bethmann is the interpretation and the articulation of the existing architectural signs that has emerged the project, designed by Martins | Afonso atelier de design.
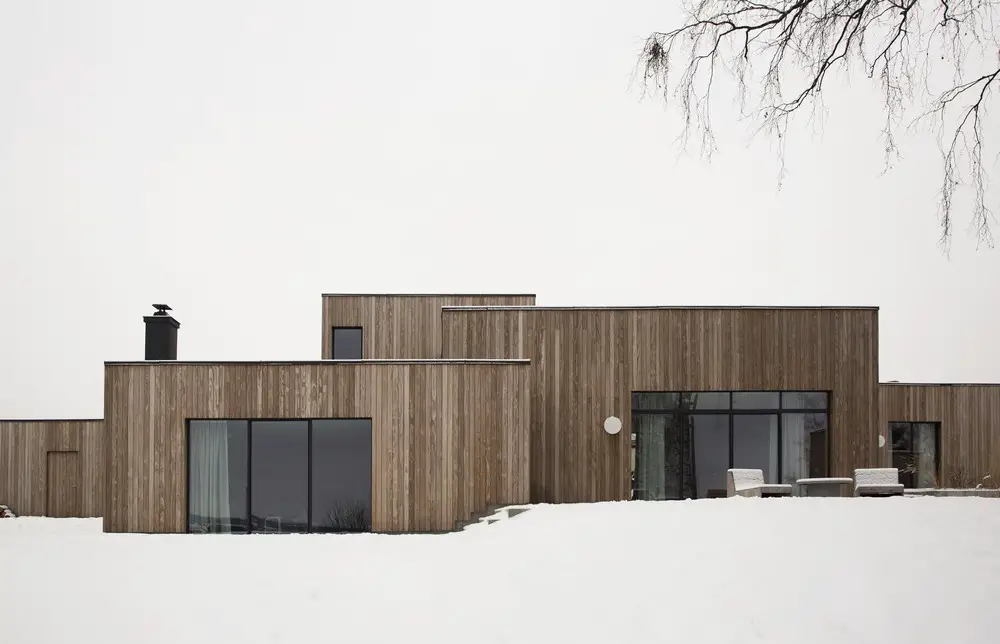
Situated an hour north of Oslo, on a majestic hillside facing the Norwegian woods and Mjøsa Lake, lies the Gjøvik house. Imaginatively created by Norm Architects, the house comprises of six overlapping cubes clad with Kebony, a beautiful wood recommended by leading architects
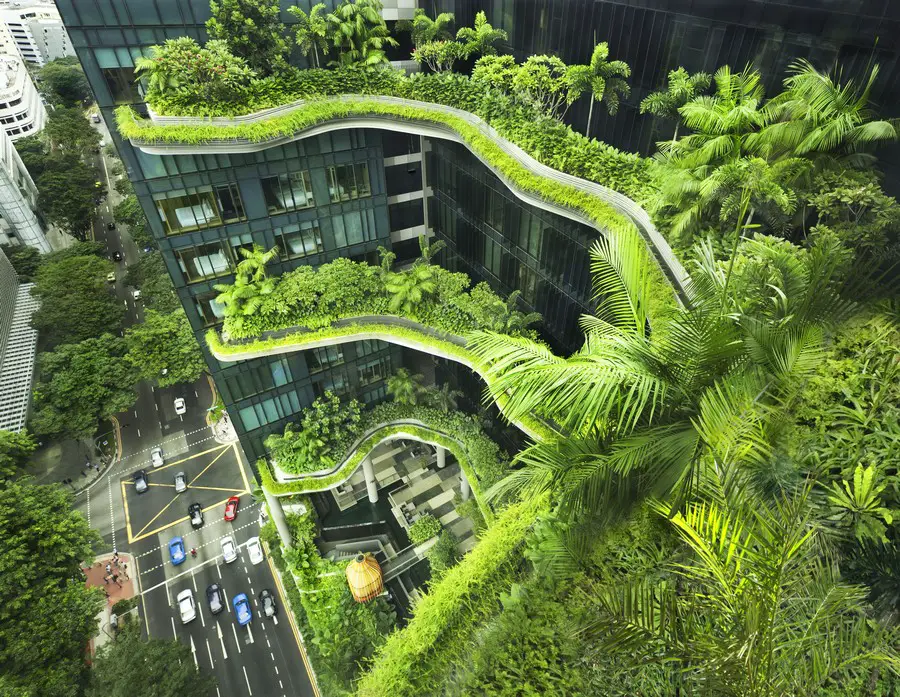
WOHA announce “Garden City Mega City” exhibition in Austin, Texas, USA: it highlights sixteen of the architectural studio’s built and unbuilt projects which embody their vision of how cities should evolve in the 21 st Century toward a more sustainable future.
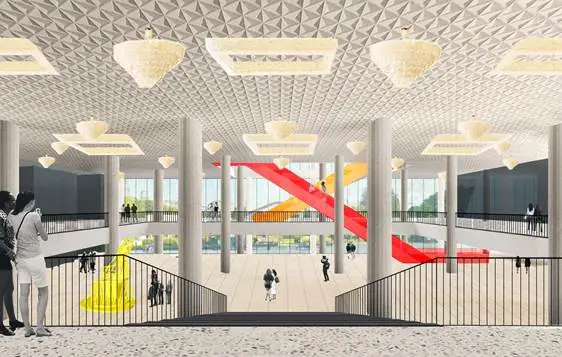
OMA’s renovation plans of the New Tretyakov Gallery have been unveiled. The design identifies four sectors, clarifying the orientation and creating a basis for architectural differentiation. Art Storage, an Education Center, the Collection, and a Festival Hal
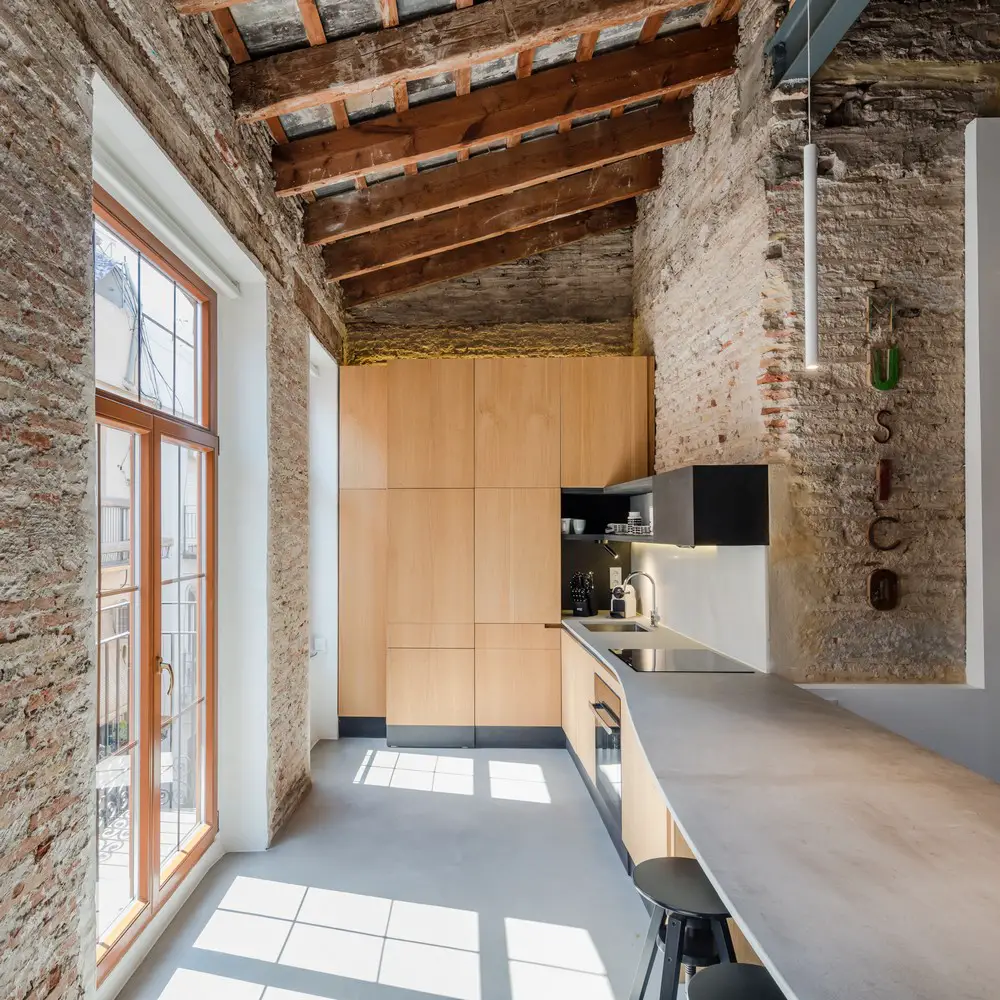
After many years in state of abandon, the apartment was an empty shell when it was bought by the client, creating numerous opportunities but also challenges to the design team. Roberto Di Donato Architecture brought it back to life.
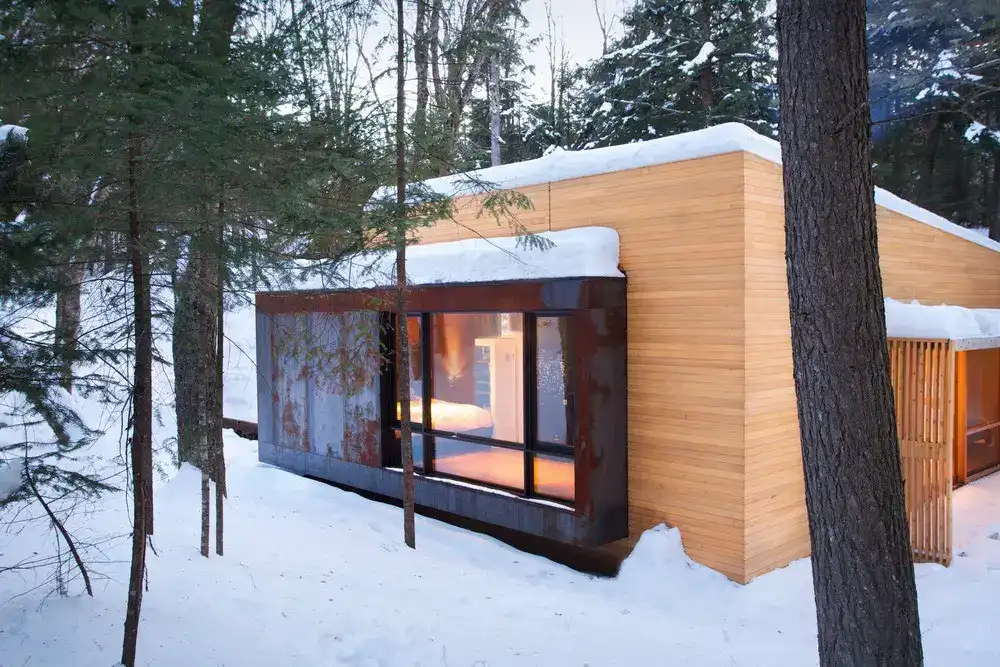
The La Luge project, designed by YH2, is made out of two embracing volumes set on different levels – one dark, one light, thus creating distinct spaces, freely merging one into the other.

Emerging Milan-based architects firm Peter Pichler Architecture won an international invited architectural competition for a mixed use development in Taiping, China.
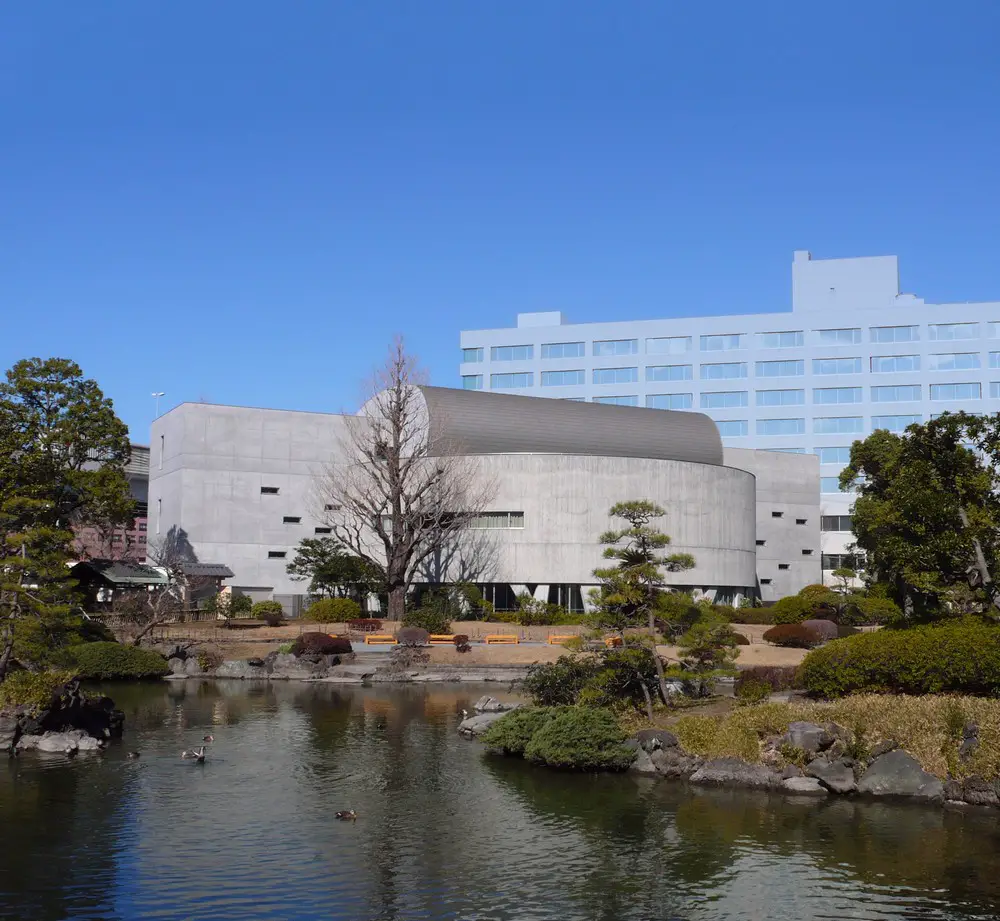
The Japanese Sword Museum, designed by Maki and Associates, exhibiting some of the best swords in Japan over the last fifty years, has recently moved to a new site due to the physical deterioration of its previous home.

The empty and forgotten semi-basement space in the 19th century Ljubljana corner building, which faces the riverside and a rarely frequented stairs-street, housed diverse ventures in the past, from a local butcher shop to a wholesale wine store. Design: dekleva gregorič architects
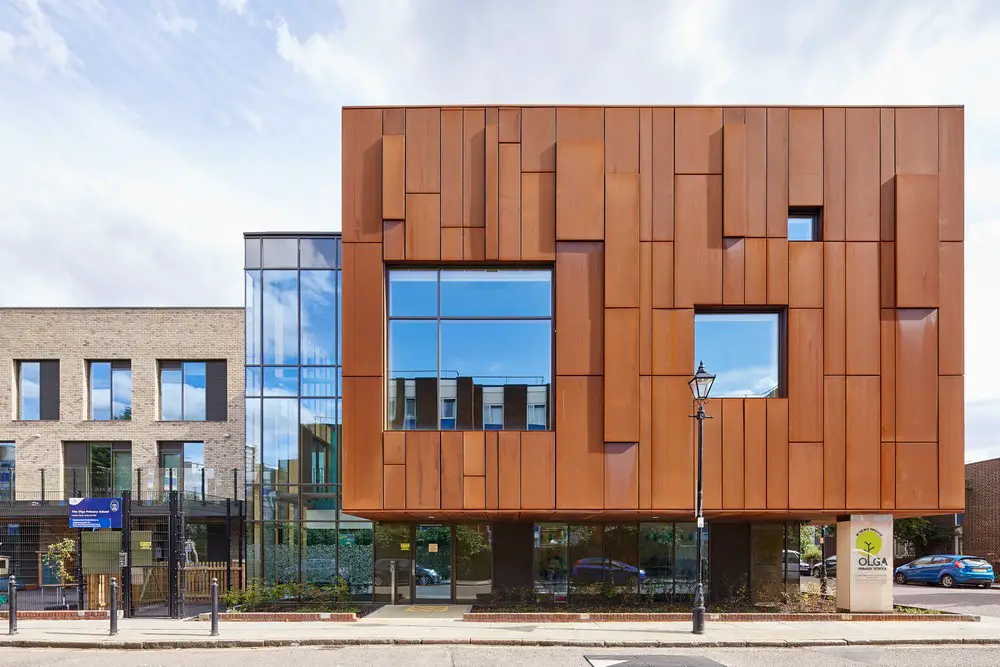
Architecture Initiative’s new school in east London has opened its doors to over 700 primary school pupils. Designed for Tower Hamlets School Ltd and London Borough of Tower Hamlets, Olga Primary School envisions a ‘garden oasis’ in the heart of the capital city.
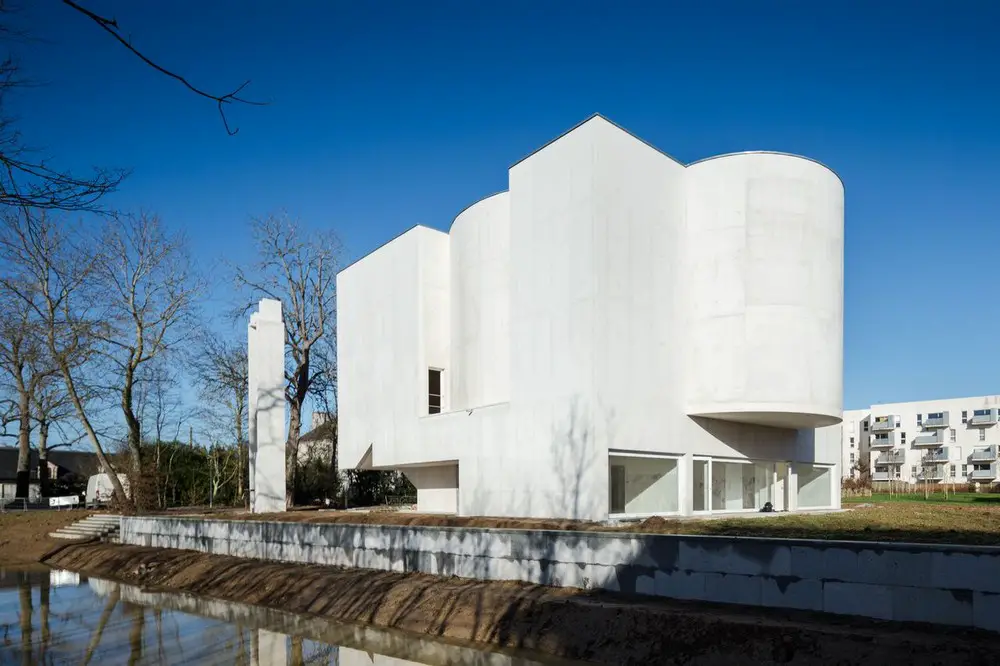
A typiclaly purist white building by celebrated Portuguese architect Álvaro Siza Vieira. Simple concrete forms are located in a neighborhood south of Rennes, unusually the central space is circular rather than his usual rectilinear geometry

Yale School of Architecture symposium – Noncompliant Bodies: Social Equity and Public Space, “designers of the built environment tend to overlook or actively exclude persons who fall outside white, male, heterosexual, able-bodied norms.” Convened by Joel Sanders and Susan Stryker with a cross-disciplinary group of designers and scholars.
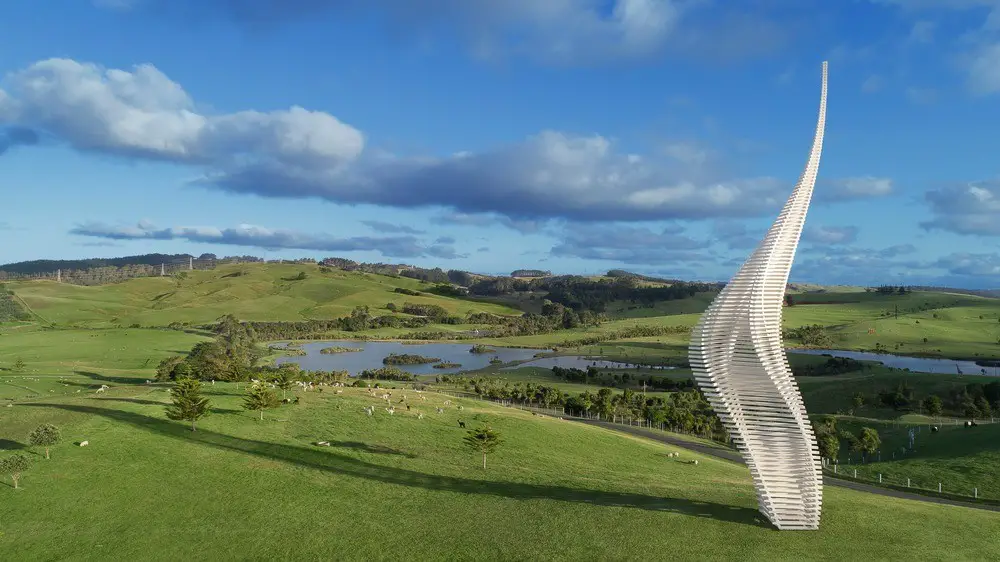
Jacob’s Ladder is a stunning new sculpture by Gerry Judah for the thousand-acre open-air Gibbs Farm Sculpture Park in Kaipara Harbour, near Auckland in New Zealand. Gerry made his name with the wonderful Central Sculpture for Goodwood Festival of Speed.
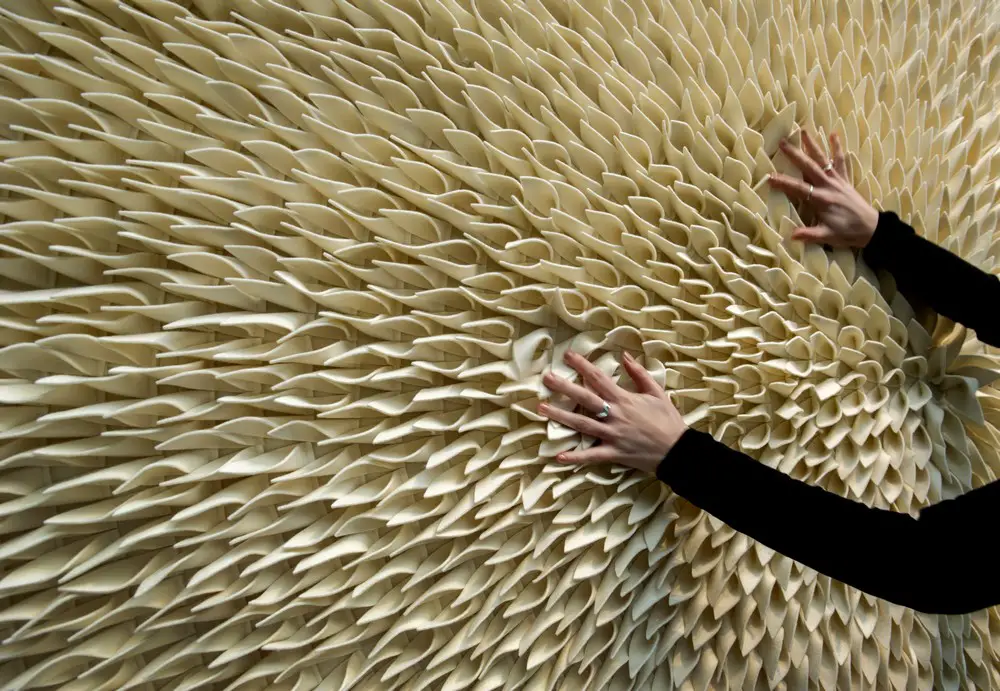
Surface Design Awards news – highlihgts from the show in London ; Museum of Art, Architecture and Technology (MAAT) by AL_A was Supreme Winner from world projects featuring innovative materials and surfaces.