Bvalve Office Building in Valencia, Spain
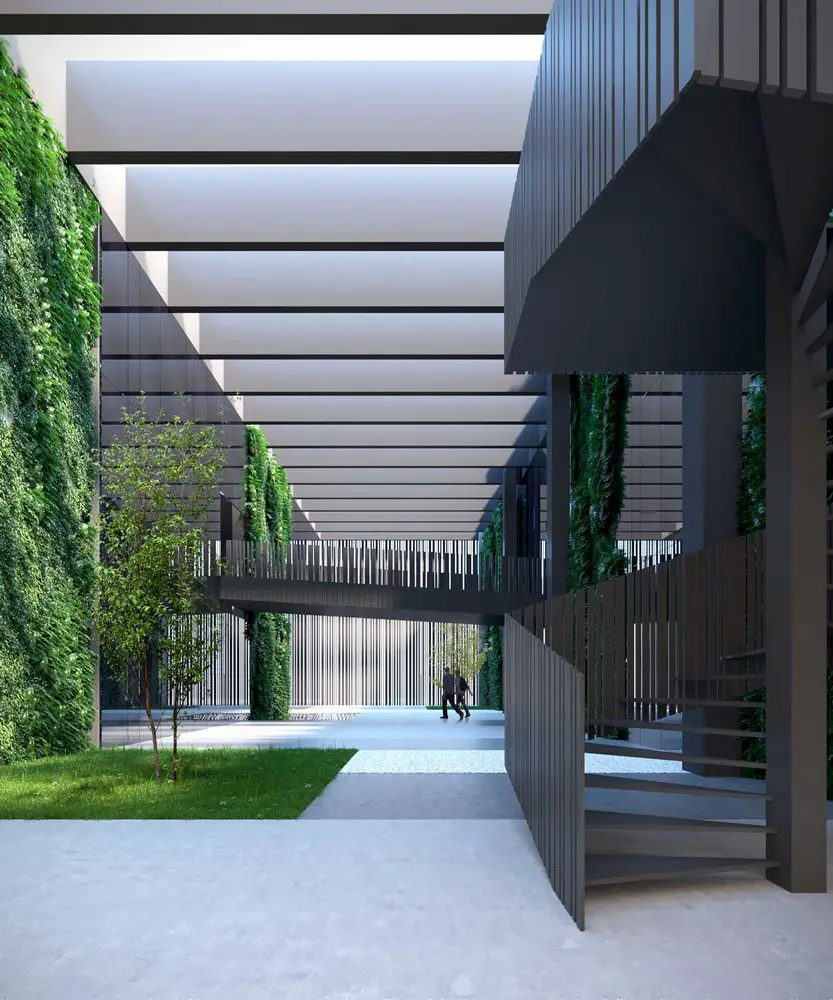
The office building has been designed by architect Ramon Esteve, to be a tangible expression of the firm’s philosophy, being adapted to its work process and embodying the company’s values.

The office building has been designed by architect Ramon Esteve, to be a tangible expression of the firm’s philosophy, being adapted to its work process and embodying the company’s values.
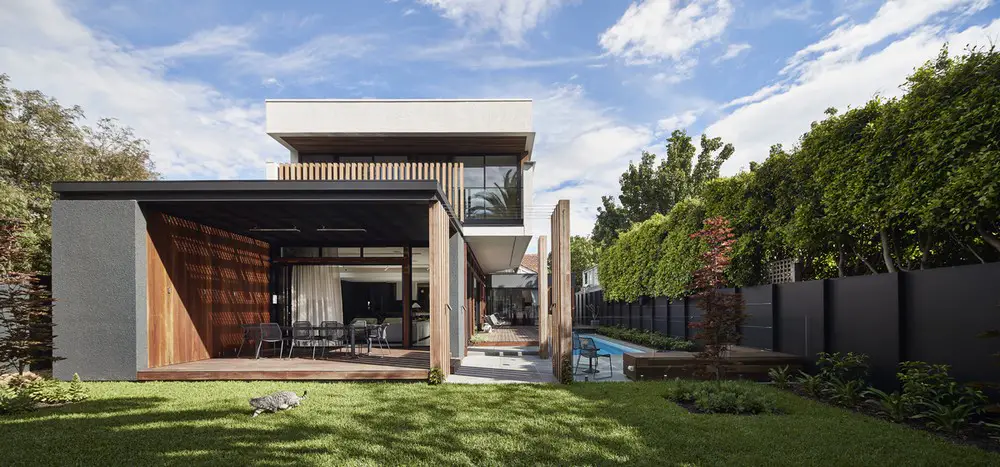
STAR Architecture’s brief was to design the double storey extension to an existing Californian bungalow. The design was to provide a light filled home for a young family.

The Harvard Graduate School of Design announce the 13th Veronica Rudge Green Prize in Urban Design is awarded to the High Line in New York, designed collaboratively by James Corner Field Operations, Diller Scofidio + Renfro, and Piet Oudolf.
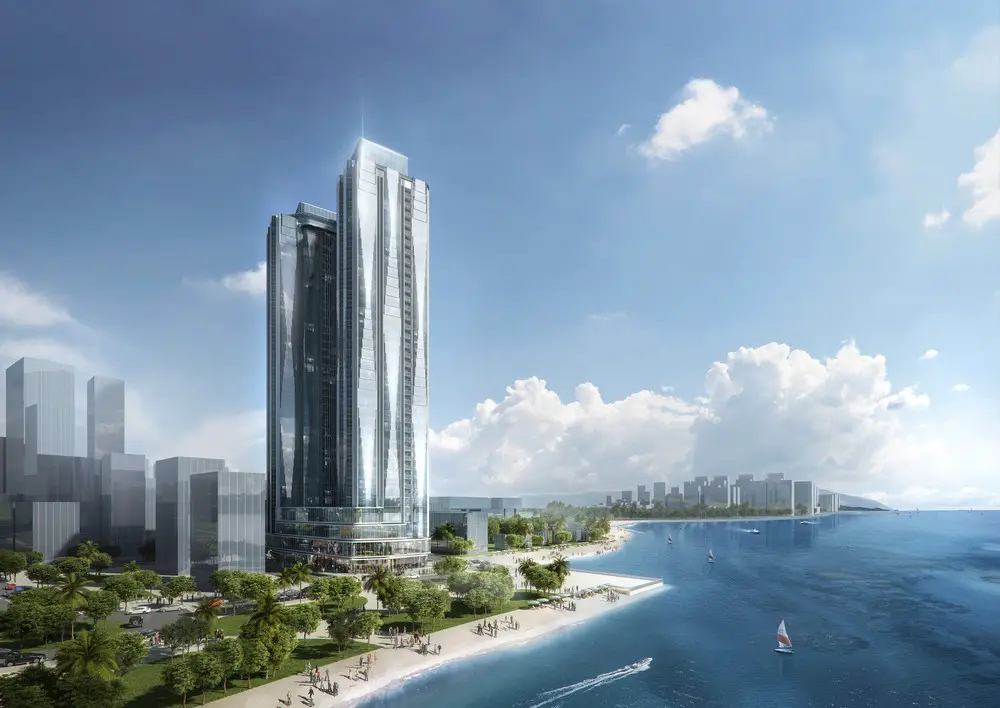
The World Heritage seascape of Halong Bay is Vietnam’s biggest attraction. Aedas-designed Alacarte Halong Bay Condotel Development occupies a prime seafront plot with large sweeps of clear views towards the heritage site.
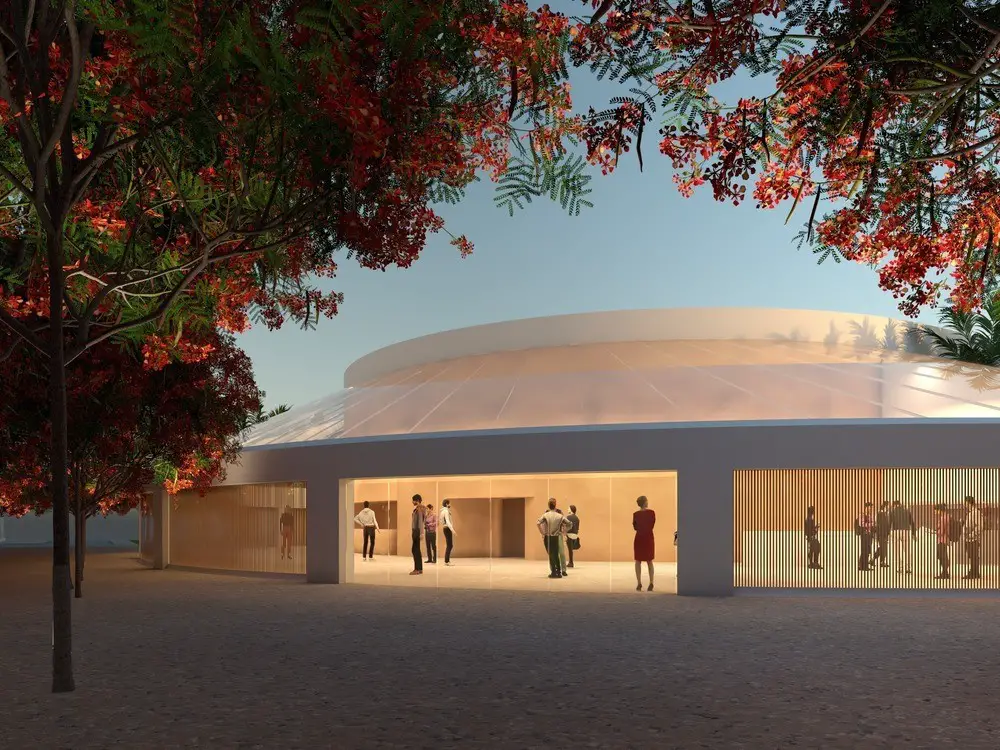
The New York—based architectural firm Pei Cobb Freed & Partners has been selected to design a major expansion to IESB Brasilia, an international university based in Brazil’s capital, that will more than double the size of the campus with new facilities and open space.
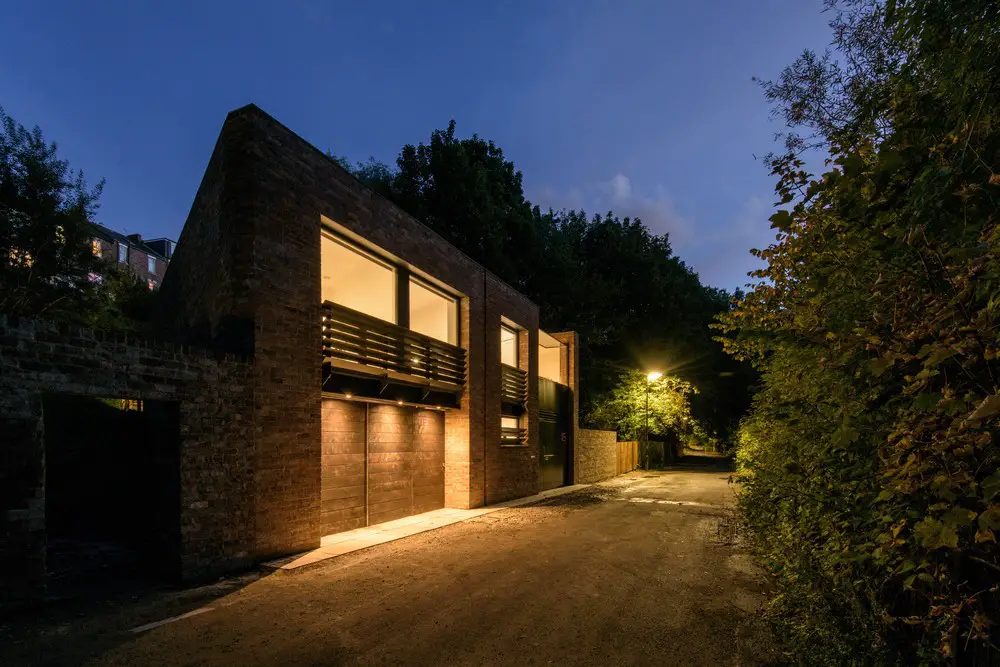
Miller Partnership Architects UK, Building Design Projects, English Architecture Office Miller Partnership Architects Contemporary British Architecture Practice: Architectural Office News + Info The Miller Partnership News 22 Mar 2018 RIBA Northeast Awards Shortlist 2018 Ouseburn Road is one of twelve buildings shortlisted for RIBA Northeast Awards 2018 by Royal Institute of British Architects judges. The … Read more
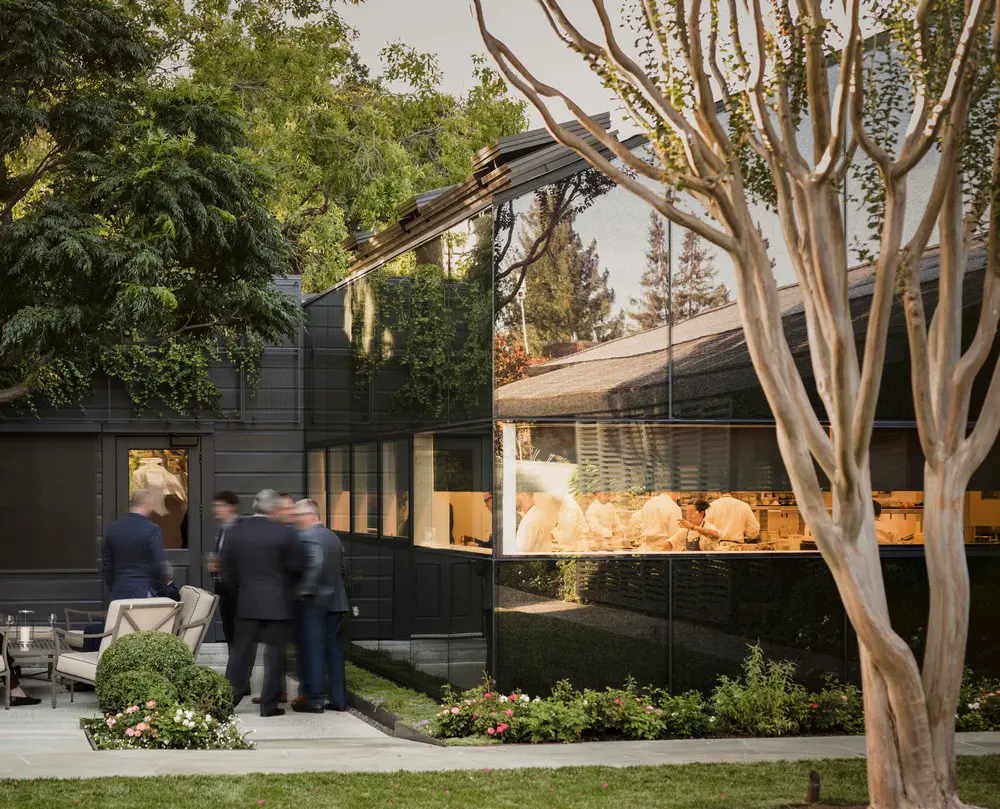
Snøhetta unveils The French Laundry’s Kitchen Expansion and Courtyard Renovation design, first major overhaul to the historic site in over two decades, doubling existing landscape for guests with a world-class working environment for Keller and his team.
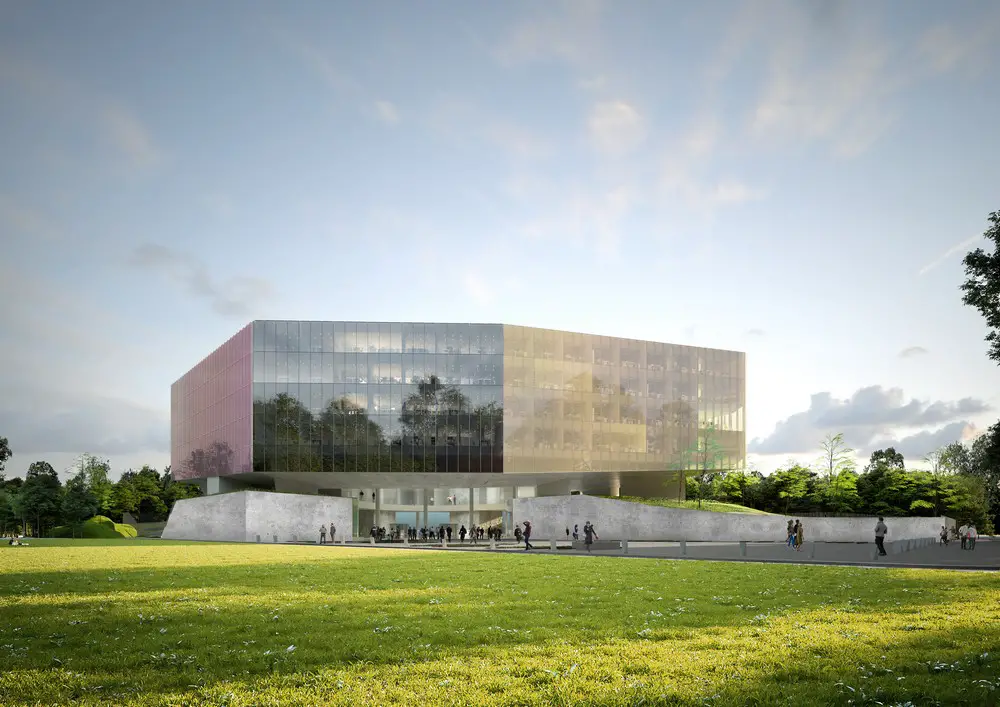
OMA’s design for the new Palais de justice in Lille has been selected as the winner of four finalists from a competition. The new public building, commissioned by the Ministry of Justice, will accommodate the high court and district court of Lille.

Simone Drost Architecture wins the German Design Award 2018 Architecture category for Project Maximaal in Rotterdam: a childcare centre for children with mental disabilities in the ages of 0 to 20 years.
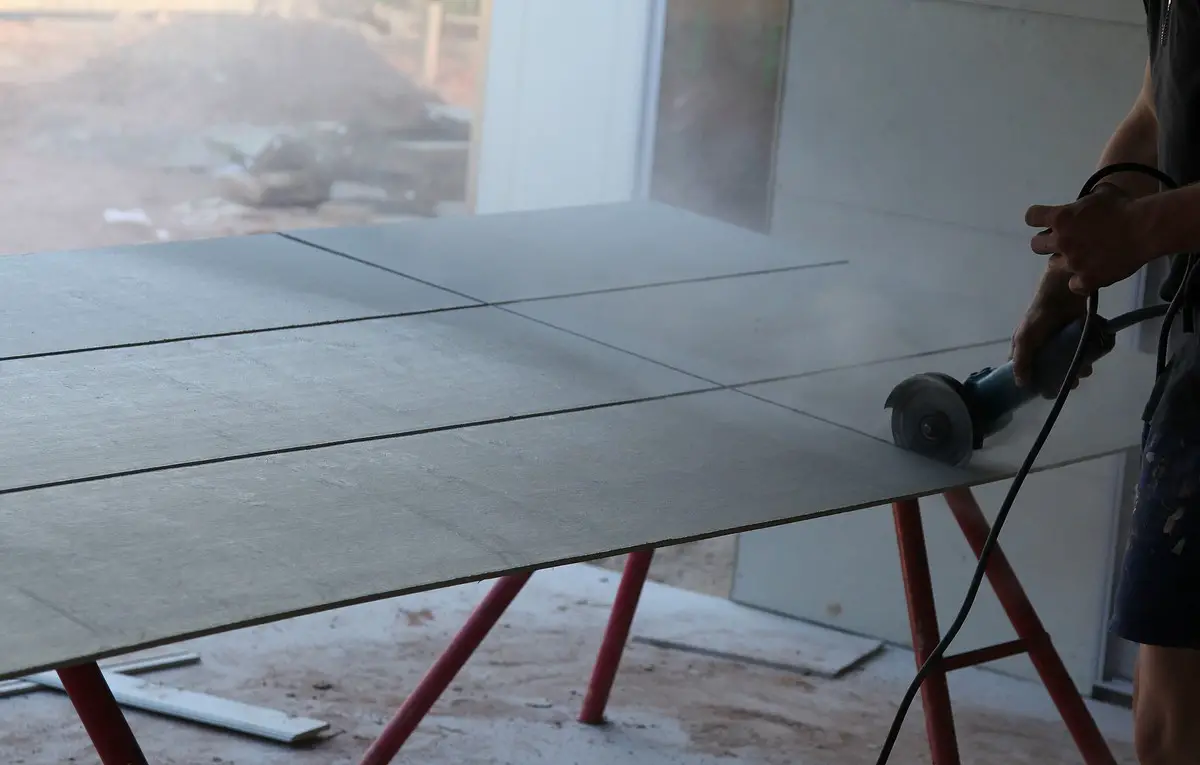
The Ministry of Housing, Communities and Local Government has asked NBS to carry out important research on the Approved Documents. The NBS really want to understand how the guidance is used regarding the functional requirements of the building regulations.
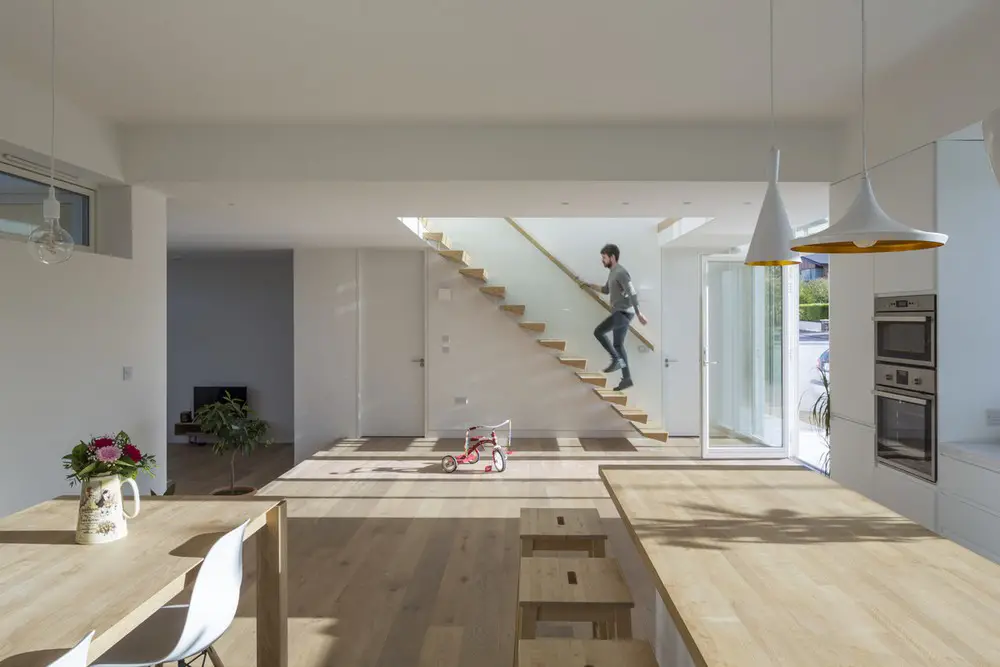
Designed by Anthro Architecture and constructed in the side garden of the Client’s redbrick childhood home, at the entrance to a typical suburban cul de-sac, the site was previously occupied by the family’s garage and boat shed.
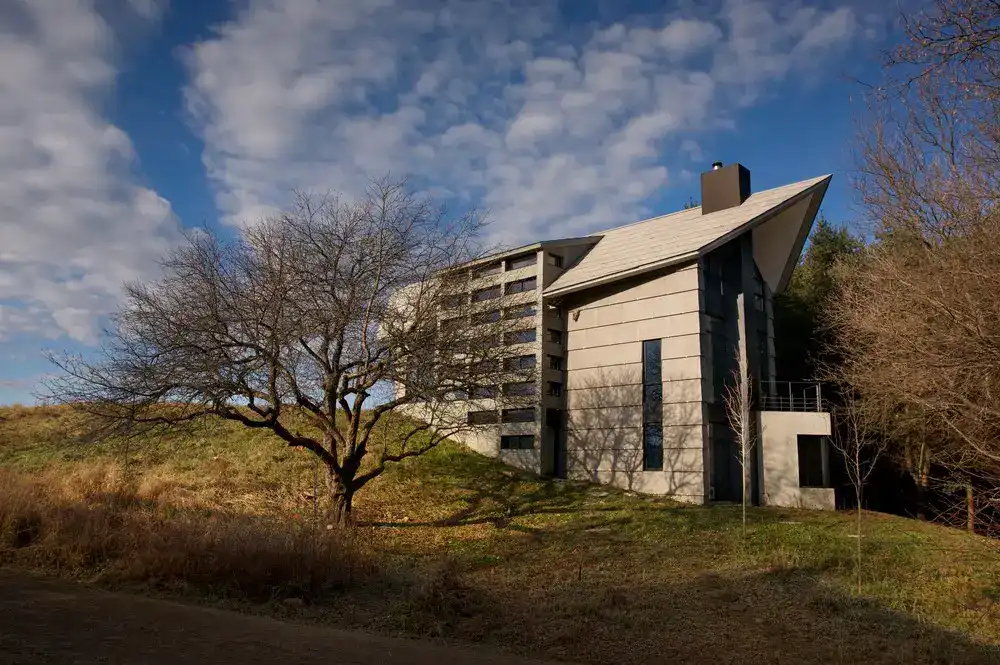
The La Cornette House project, designed by YH2, is modelled on traditional Quebec houses of old that lodged large families and their relatives. This house for celebrations and holidays, designed for two families.

Eco-friendly energy production as the image of a new urban complex. Located on a corner of Beijing’s fourth ring road, the development project by LATITUDE Architects for Tunghsu’s Mixed-use Solar Complex comprises an area of 32,000 sqm.
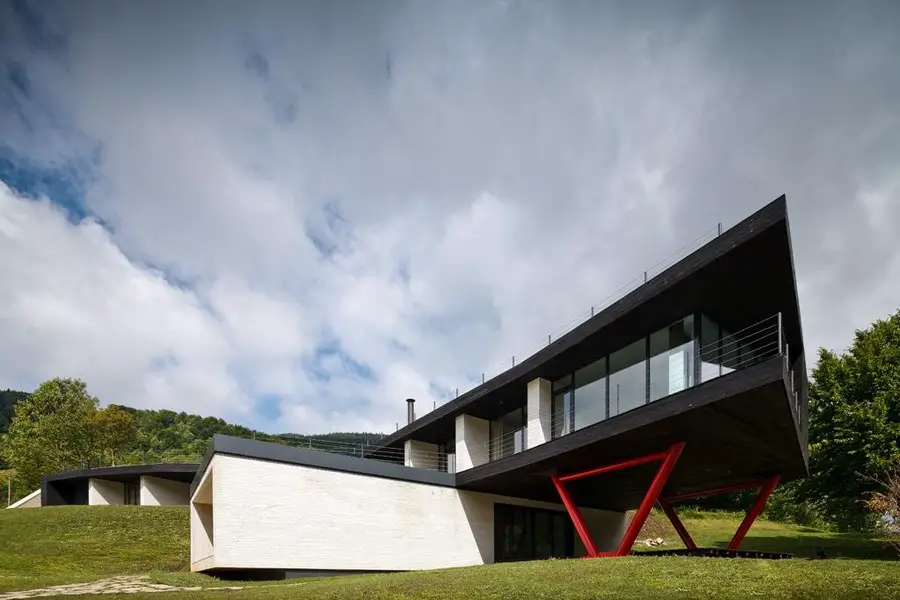
Hotel Atra Doftana: Valea Doftanei architecture. Romanian mountain lake accommodation building design by TECON Architects – modern property configured with two major volumes