Revelstoke Road Homes in Wandsworth Housing
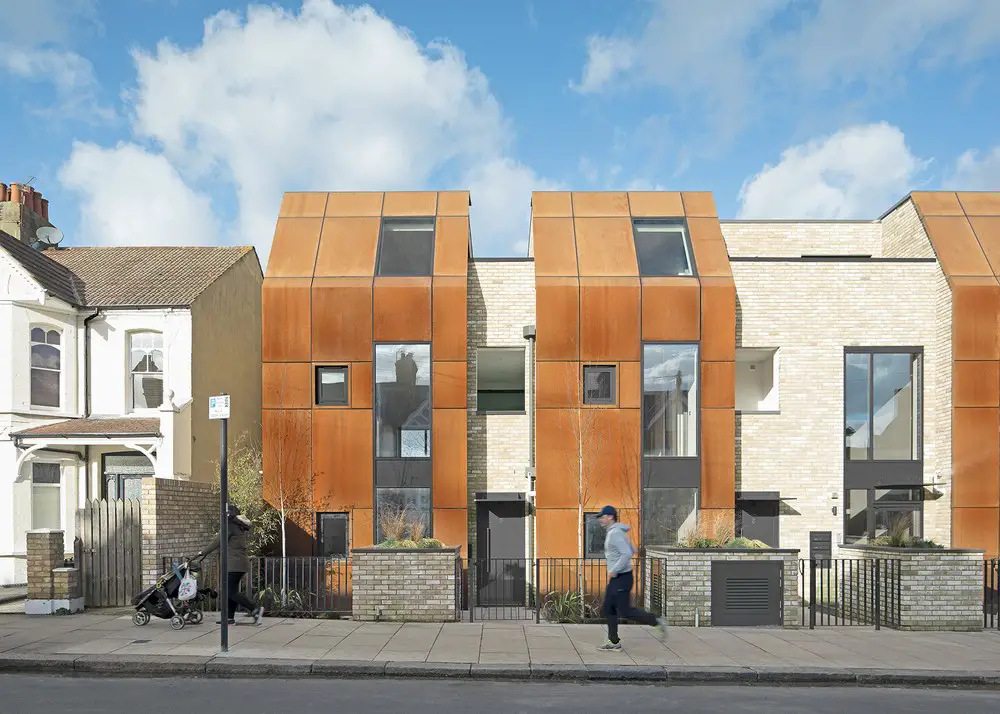
Revelstoke Road Homes in Wandsworth

The five duplexes, designed by Architecture Initiative, are accessed from individual entrances at ground level. Density was achieved on site without compromising personal space by placing bedrooms at lower-ground floor level, with living quarters above.

Gymnasium of Louis de Cormontaigne High

Gymnasium of the Louis de Cormontaigne High School in Metz

The new gymnasium, designed by agence ENGASSER & associés, is situated on the site like a ship’s bow, facing the Louis de Cormontaigne High School building, a three-story structure housing the classrooms between the Moselle River and the canal and facing the motorway.

Qingdao Wanda Victoria Bay Xifeng Bridge

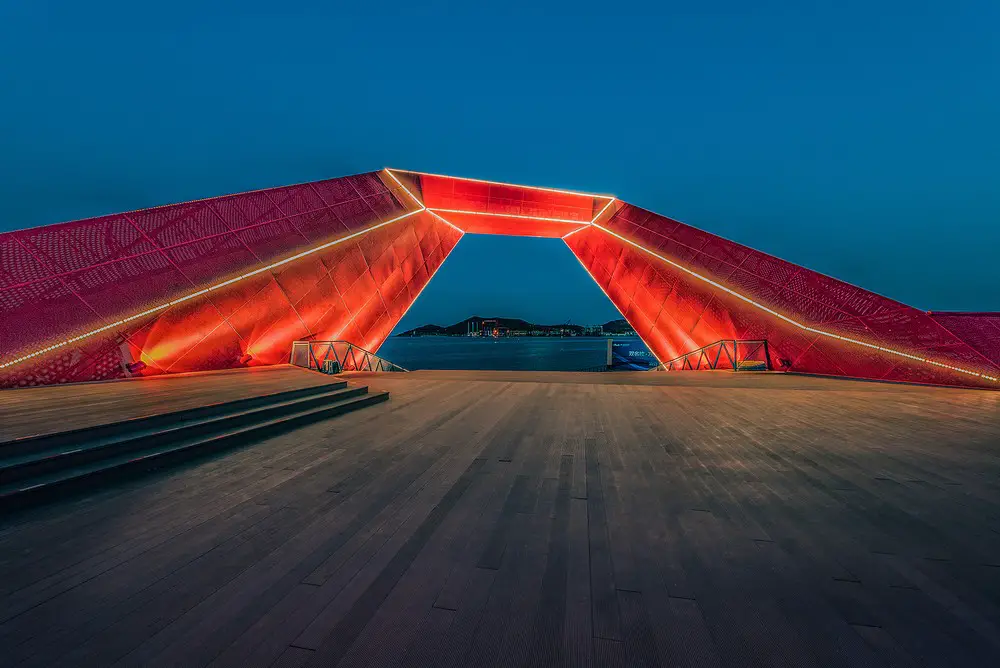
Qingdao Wanda Victoria Bay Xifeng Bridge

Designed by PT Architecture Design (Shenzhen) Co., Ltd. the Qingdao Wanda Victoria Bay Xifeng Bridge bridge pier is inspired by the auspicious clouds which is “Origin symbiosis, harmonious communion”.

Jane Darbyshire and David Kendall Architects

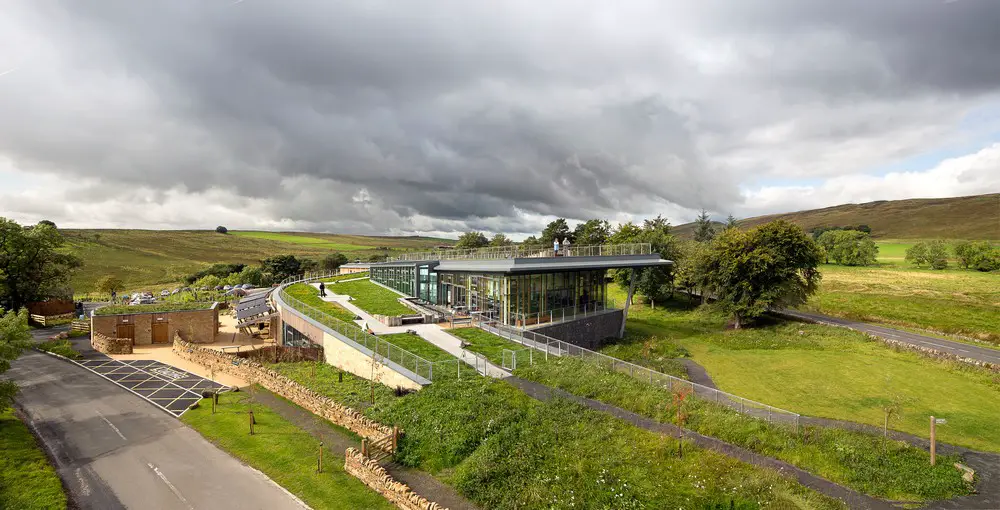
The Sill Visitors Centre

Jane Darbyshire and David Kendall architects news – The Sill National Landscape Discovery Centre by JDDK is one of twelve buildings shortlisted for RIBA Northeast Awards 2018 by Royal Institute of British Architects judges.

Dubai World Expo Masterplan, UAE

Dubai Expo Masterplan

Dubai World Expo Masterplan, UAE, design by HOK / Populous – HOK led the design team that developed the master plan for the Expo, which is expected to draw more than 25 million visitors from October 2020 through April 2021.

The 1,082-acre (438-hectare) Expo site is on the southwestern edge of Dubai in Jebel Ali, near Dubai’s new Al Maktoum International Airport and Jebel Ali Port.

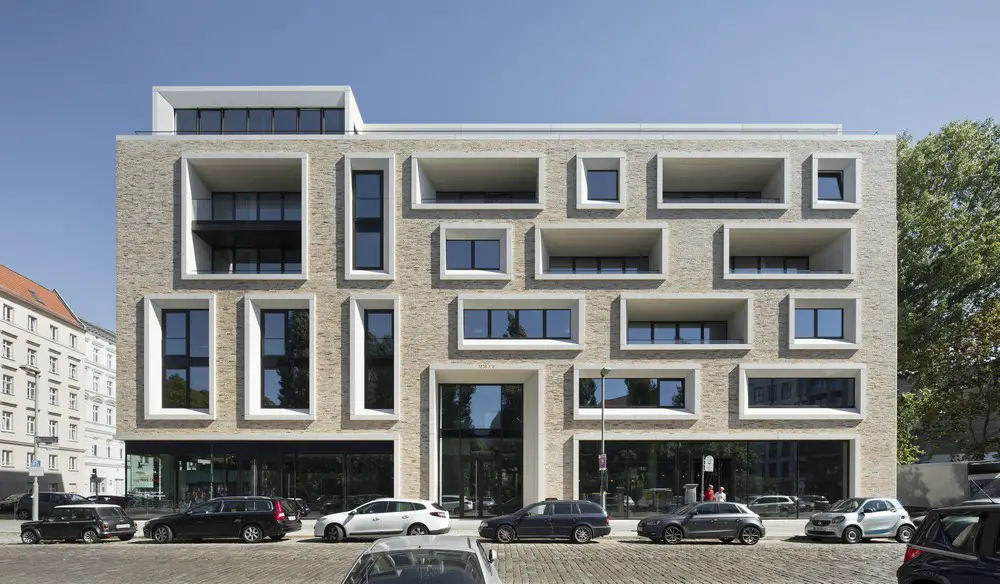
Ackerstrasse 29 in Berlin-Mitte residential building

Ackerstrasse 29

Design: Tchoban Voss Architekten

The new five-storey high residential building is part of a vivid and varied cultural area of Berlin-Mitte, impressively presenting itself with three open façades and a penthouse.

No1 New Oxford Street in London, Fashion HQ

No1 New Oxford Street in London

Orms unveils new look of Holborn’s late 1930’s Commonwealth House for new European HQ of Swedish fashion brand CO. The building has been rebranded No1 New Oxford Street and will be the new European HQ of a Swedish fashion brand.

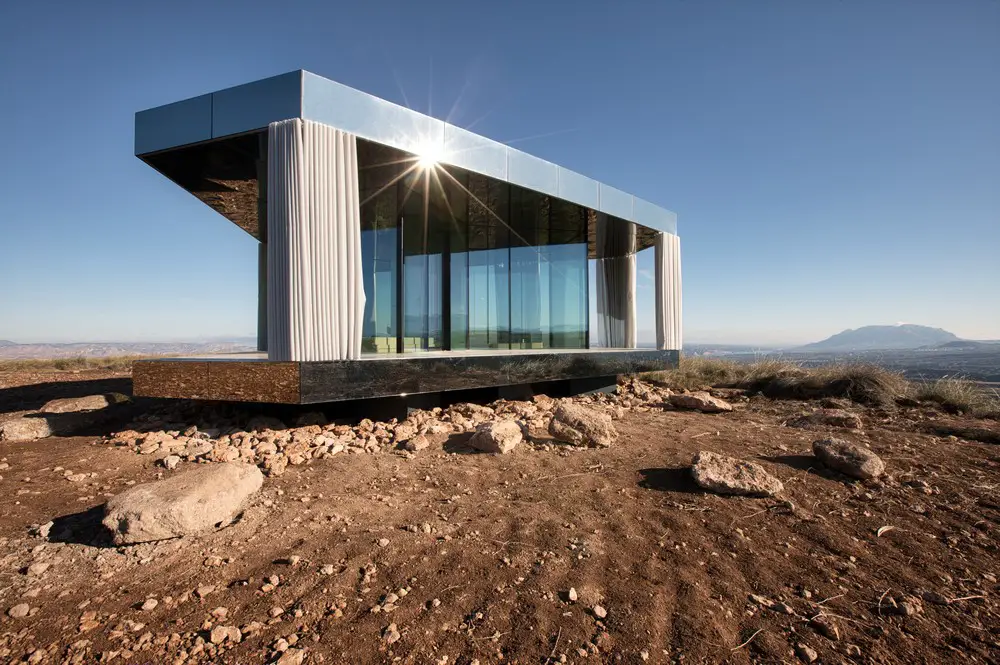
La Casa del Desierto in Granada, Andalusia

La Casa del Desierto in Granada

The design is the result of the combined efforts of a large and experienced team of architects led by Spela Videcnik of OFIS Architects – together with Guardian Glass specialists and engineers and energy consultants from AKT II and Transsolar.

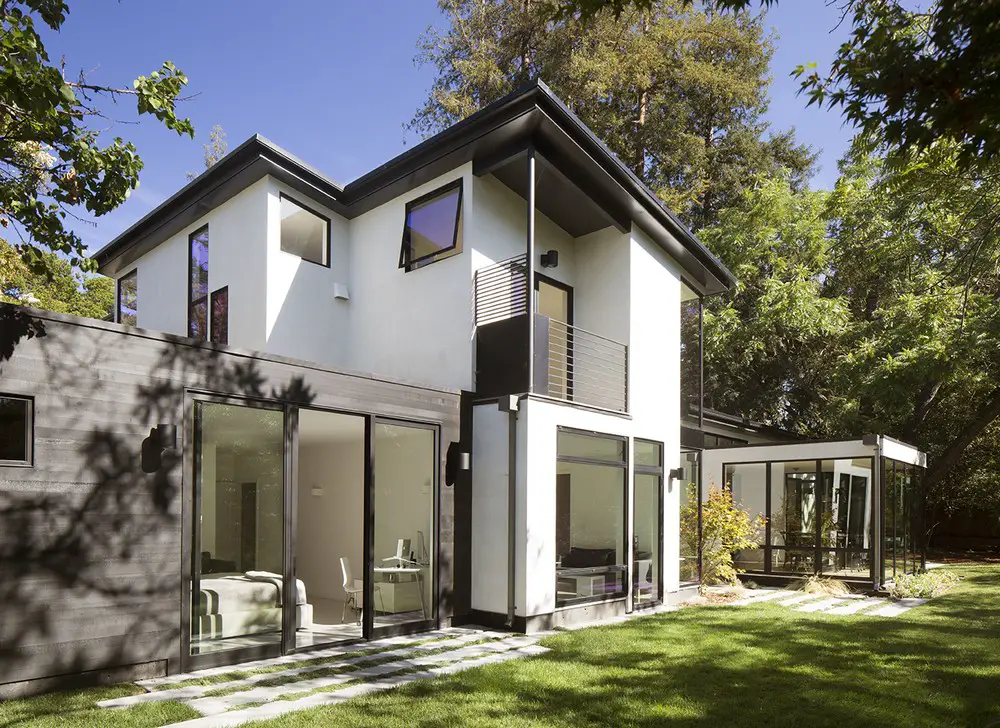
Creekside Residence, Palo Alto house

Creekside Residence, Palo Alto house

Palo Alto house by Feldman Architecture for Silicon Valley serial entrepreneurs looking to create a unique home for work and play – redevelopment of an existing ranch-style home on a quiet cul-de-sac.

Labourers’ International Union of North America

Labourers' International Union of North America

Diamond Schmitt Architects has been selected to design a landmark multi-use building for a new urban precinct in the City of Vaughan. It will house offices and amenity space for the largest construction local union in North America.

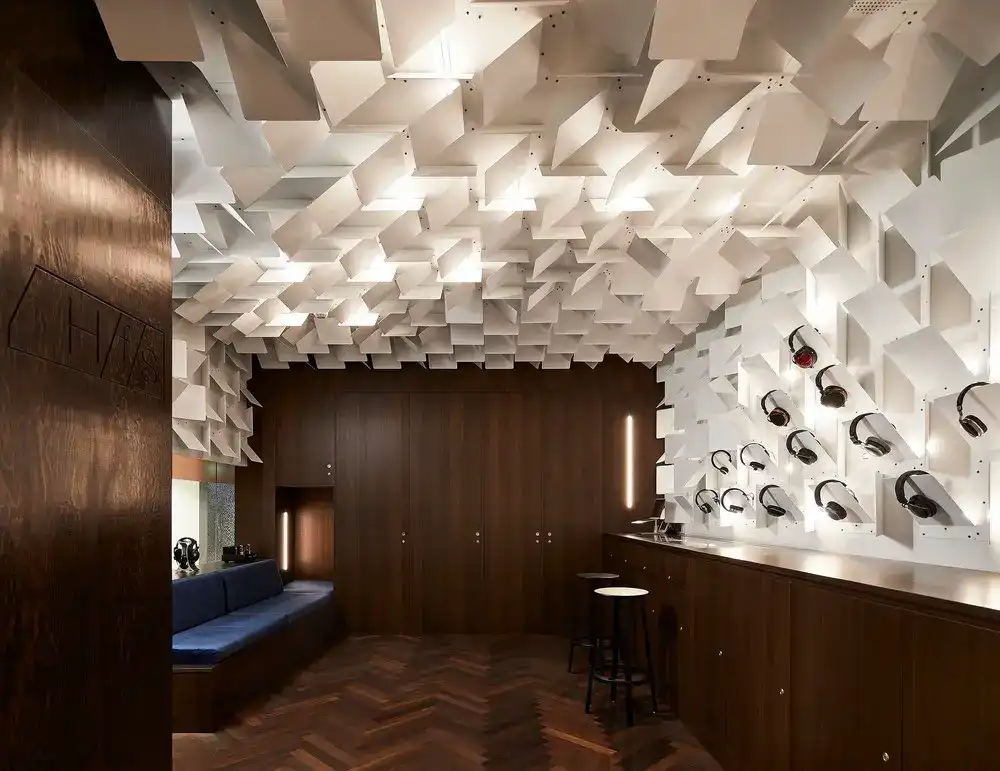
Headfoneshop in Toronto, 4750 Yonge St store

Headfoneshop in Toronto, 4750 Yonge St store

Designed by Batay-Csorba Architects, Headfoneshop is a 300 sqft shop fit out for high-end headphones, earphones, amps and audio accessories. Situated on the main floor of a 42-story mixed-use tower with direct subway access to Toronto’s Yonge and Sheppard station.

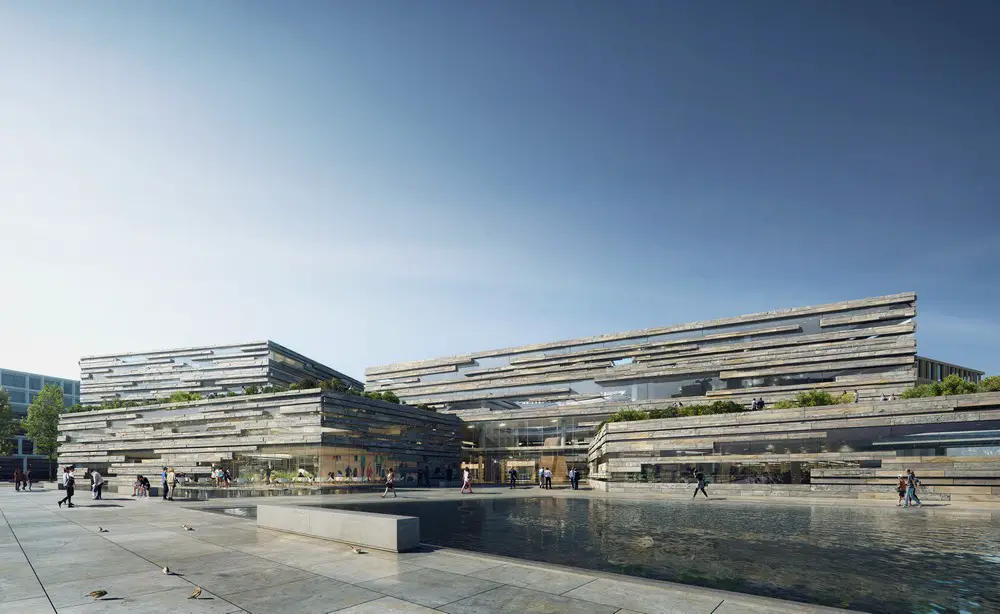
The Icelandic bank, Landsbankinn Reykjavik

The Icelandic Bank Landsbankinn in Reykjavik

Landsbankinn, Iceland’s largest bank and among the country’s leading financial institutions, have announced that C.F. Møller and Arkthing have won an invited competition to design their new building in Reykjavik.

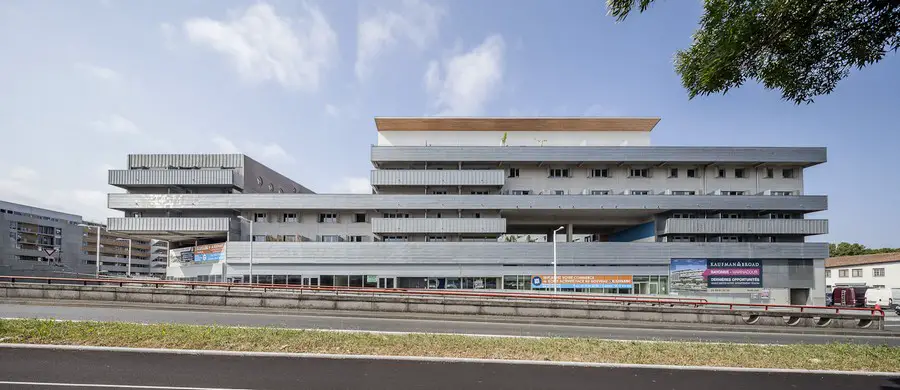
Bayonne Gateway, Tête de Pont, France

Bayonne Gateway

A short architectural film revisiting Josep Lluis Mateo´s project “Bayonne, Entrée de ville”, directed by Chilean film-maker Pablo Casals Aguirre: three interventions are The Marinadour complex, the Park and the Rivadour complex.

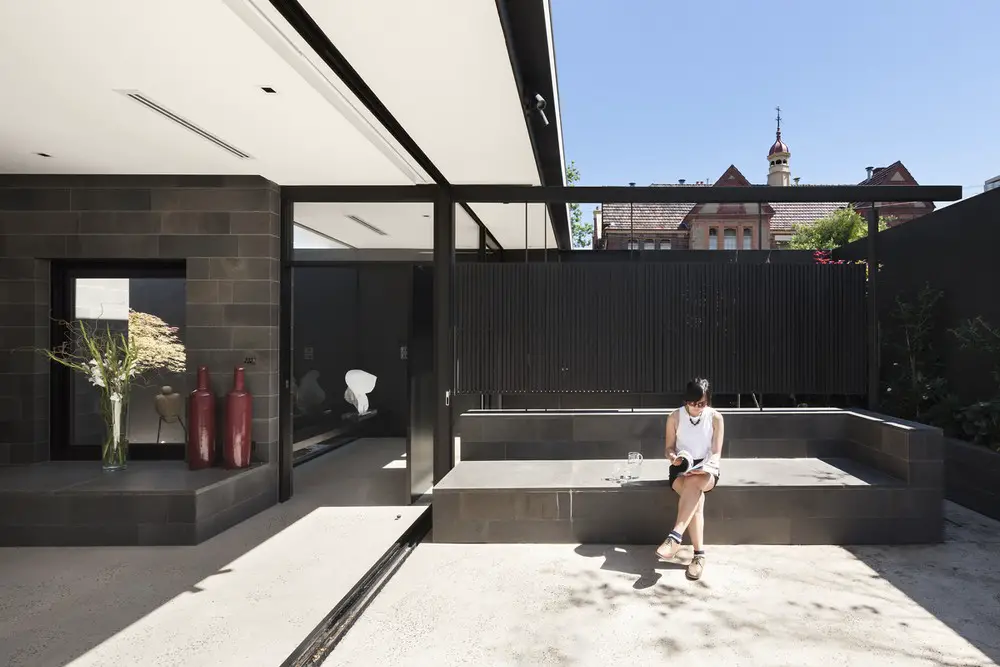
Toorak Courtyard House Melbourne, Victoria

Toorak Courtyard House in Melbourne

Designed by AM Architecture the entry into Toorak Courtyard House is directly through a 3 metre garden wall, into a single volume that bounds both internal and external north facing living spaces and divides the public and private realms of the house.