Ribeirão Preto Residence in São Paulo, Brasil
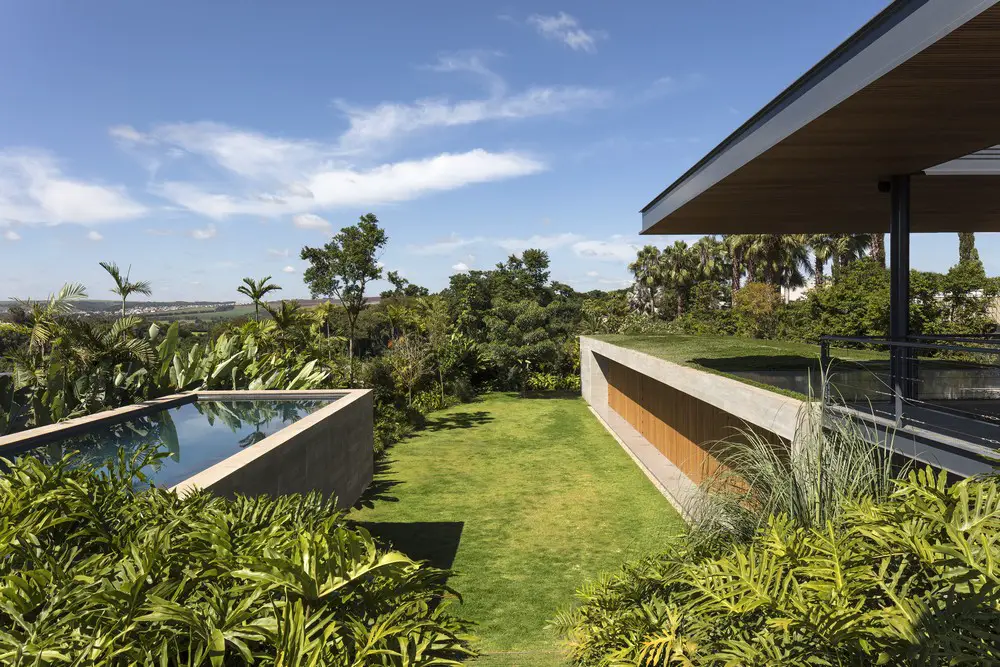
Designed by Perkins+Will to house a young couple and their two kids, Ribeirão Preto Residence is modern and fully nature-connected haven, located in São Paulo’s countryside city of Ribeirão Preto.

Designed by Perkins+Will to house a young couple and their two kids, Ribeirão Preto Residence is modern and fully nature-connected haven, located in São Paulo’s countryside city of Ribeirão Preto.

Project Correl opens – collaborative experiment in multi-presence virtual reality (VR) illustrating development of complex assemblies inside virtual space, a shared, digital extension to our physical reality, by Zaha Hadid Virtual Reality Group (ZHVR).
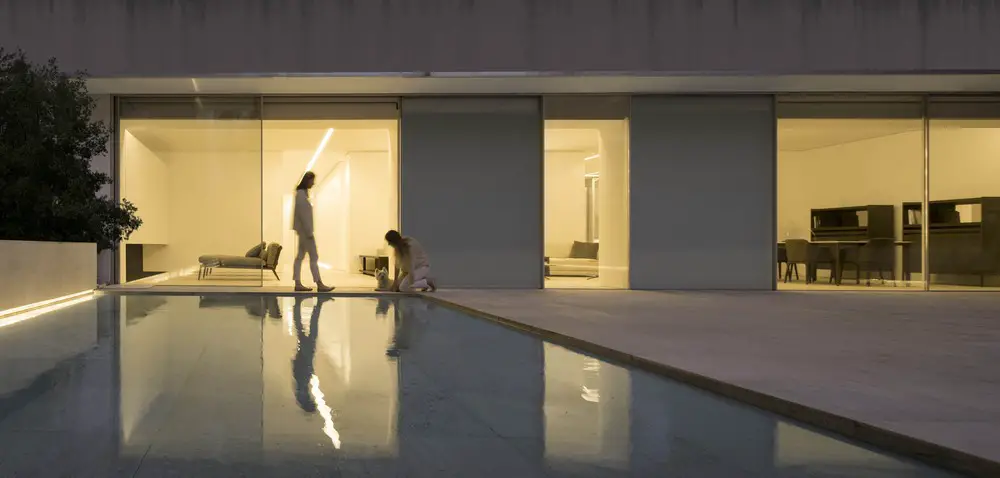
The project by Fran Silvestre Arquitectos consists of updating a house with 400 square meters of living and 400 square meters of terrace space in the heart of the city, with a characteristic distribution of the Valencian expansion district.

Designed by Pilbrow & Partners, The Wood Wharf Market Building is a 14-storey building accommodates a rich mix of uses: workspaces, public retail market and a new ‘sky bar’ and restaurant at the top.
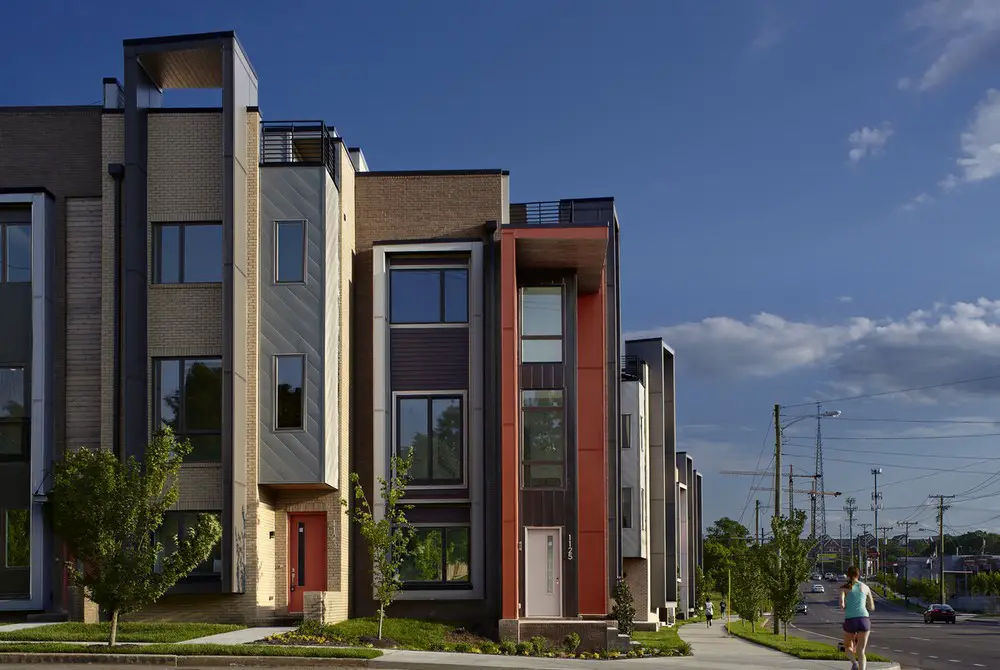
Designed by rootARCH The Row at 12th is a residential infill project consisting of 17 single family rooftop townhome units with internalized parking on a vacant 3/4 acre long and narrow site along a popular and busy corridor in Nashville.

Gelendzhik Airport building in Russia – design by Studio Fuksas, Architects, winning project of architecture competition for landmark construction at a resort town in Krasnodar Krai.

Recognizing the sublime qualities of the Canadian prairie winter skies, for the SKYBOX project inFuture have used angled planes of mirrored aluminum to draw the sky into a mobile pavilion on Winnipeg’s frozen river trail.
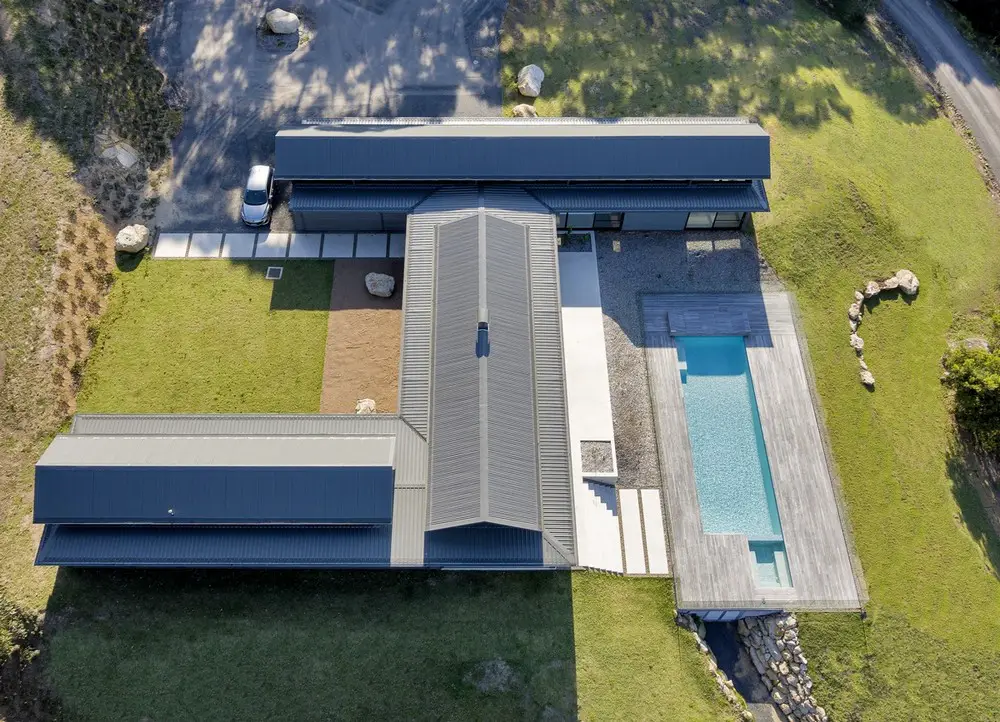
Designed by Utz-Sanby Architects the Kangaroo Valley Rural Retreat sits on the crown of a hill overlooking the Valleys beyond the Kangaroo River and is surrounded by state forest.
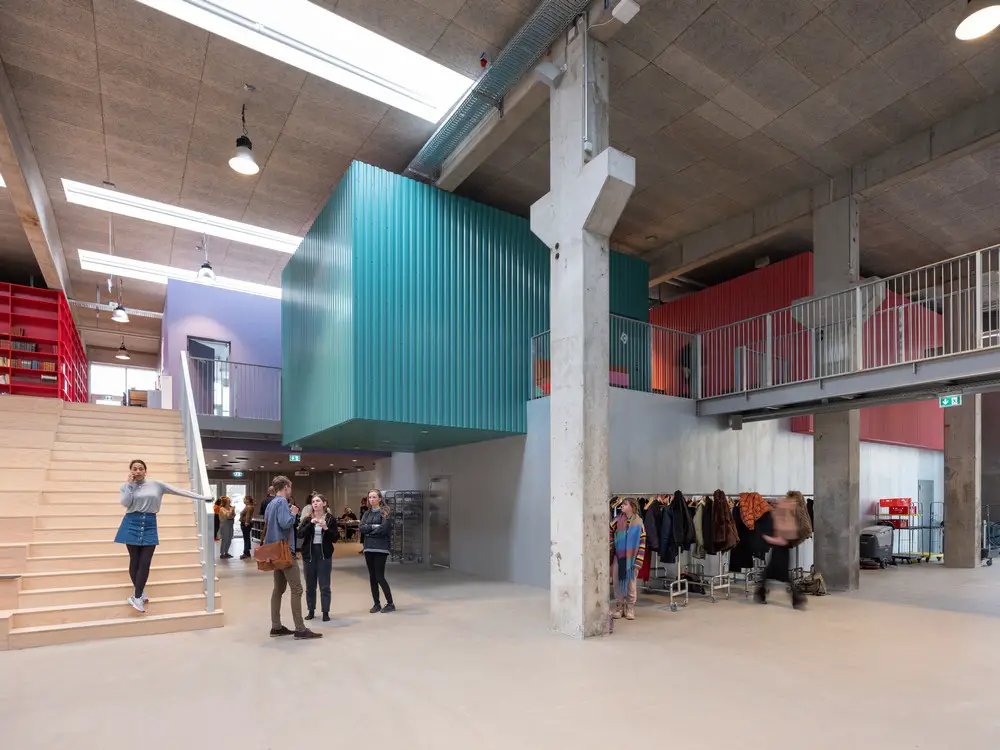
Designed by MVRDV and COBE the opening of Roskilde Festival Folk High School adds a new chapter to the history of Danish education as the first new-build general folk high school in Denmark for 50 years.
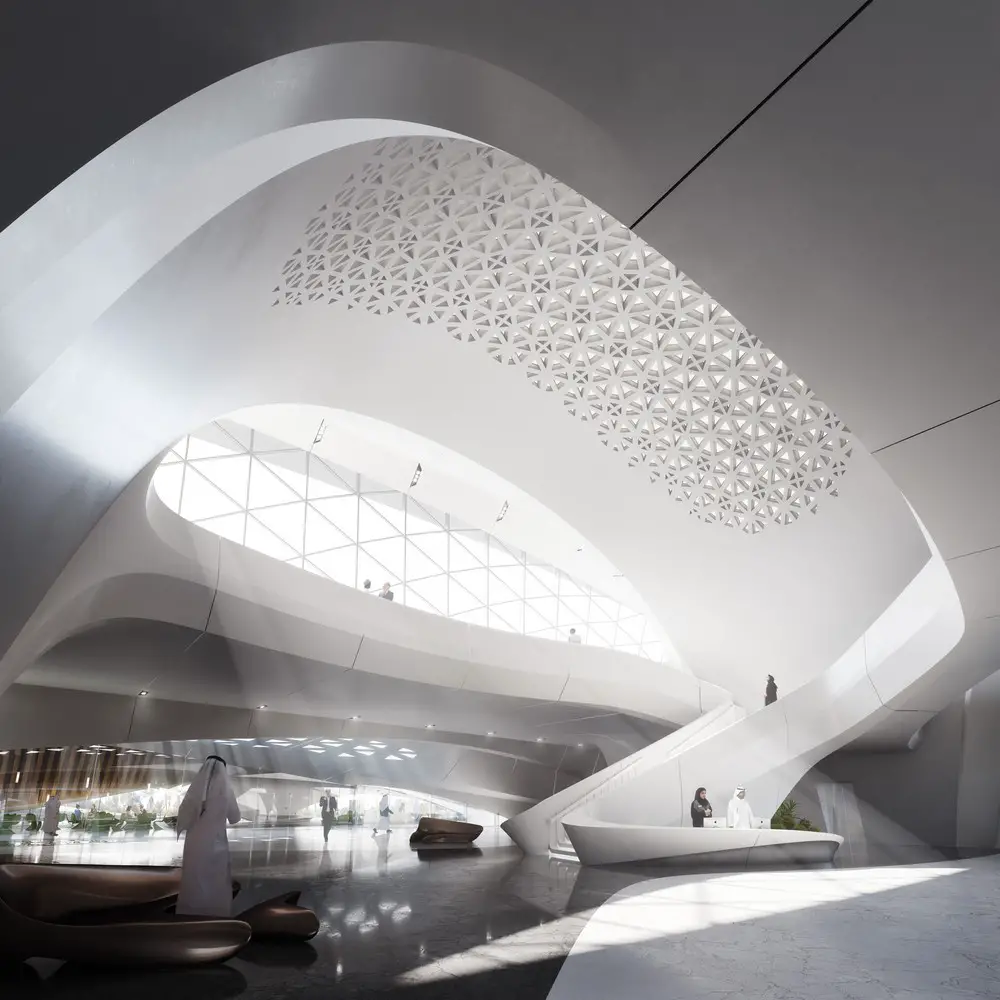
Bee’ah Headquarter in Sharjah, contemporary educational facility design by Zaha Hadid Architects, due to complete in 2019 for Middle East’s leading fully integrated environmental and waste management company, its curvilinear design at one with the desert dunes.
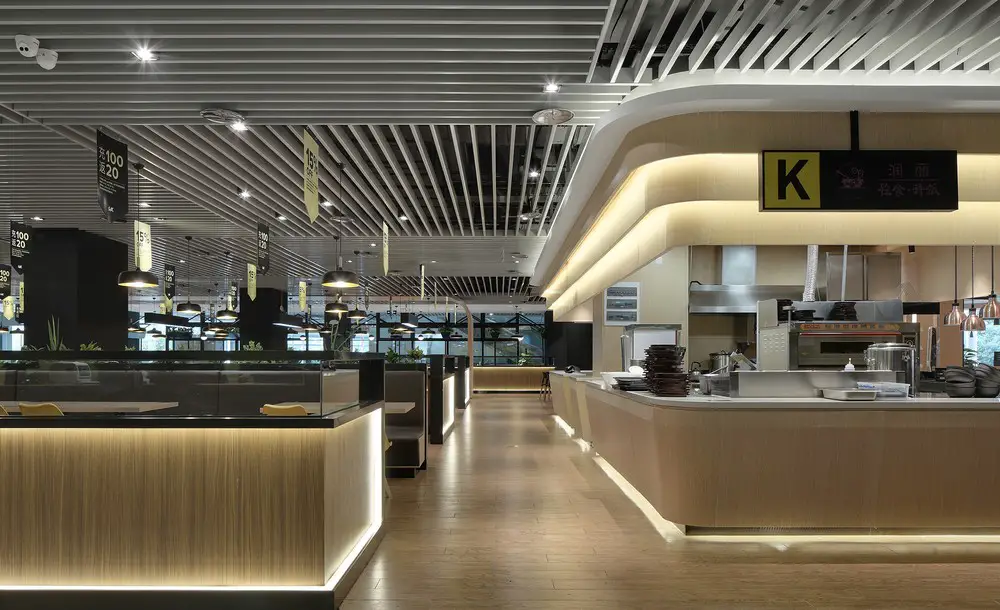
Future Staff Canteen at Suzhou International Science Park: MEICAN ZONE Innovative Office Cafeteria interior features a minimalist design style, aims to form a relaxing and pleasant dining experience.
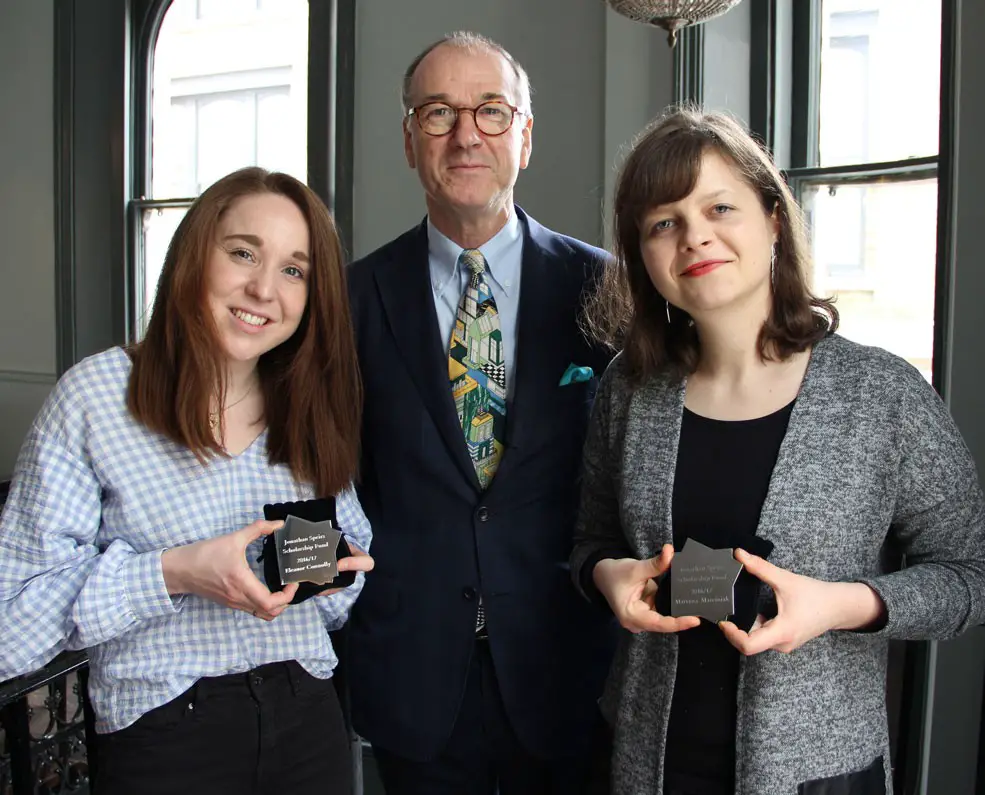
The Jonathan Speirs Scholarship Fund supports students of architecture who are interested in developing a career in architectural lighting design. The Trustees announce two winners of the 2016/17 award.
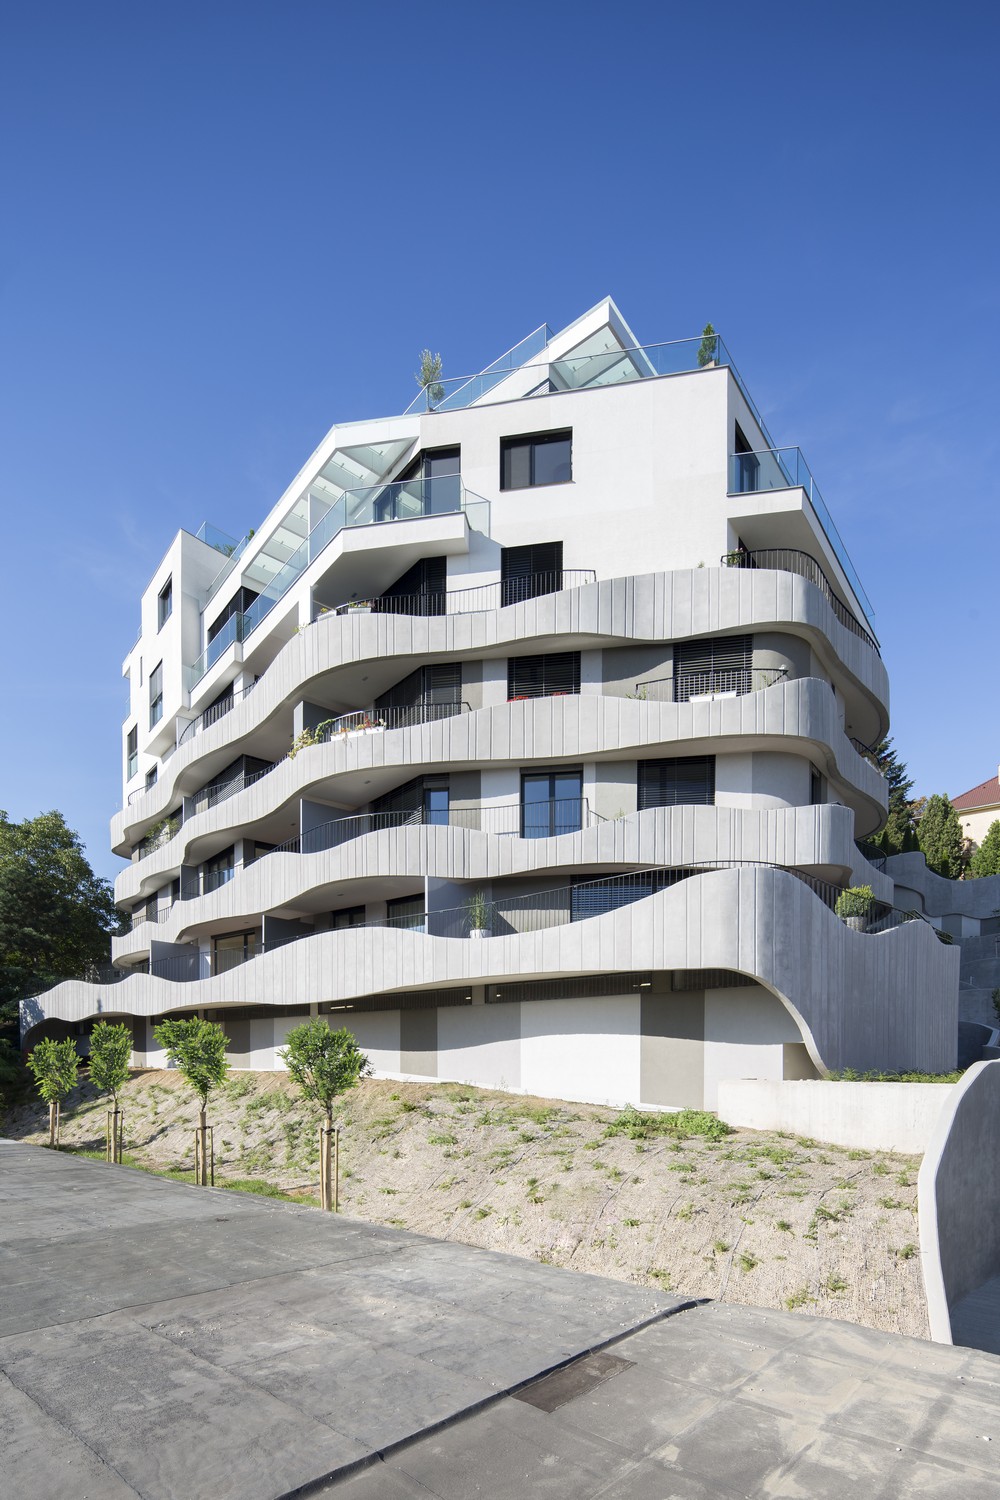
Sokolská Residence, Bratislava property design by Architects Sebo Lichý, Slovakia, an exceptional residential house in the city centre diplomatic district, with building mass visually divided by concrete waves.
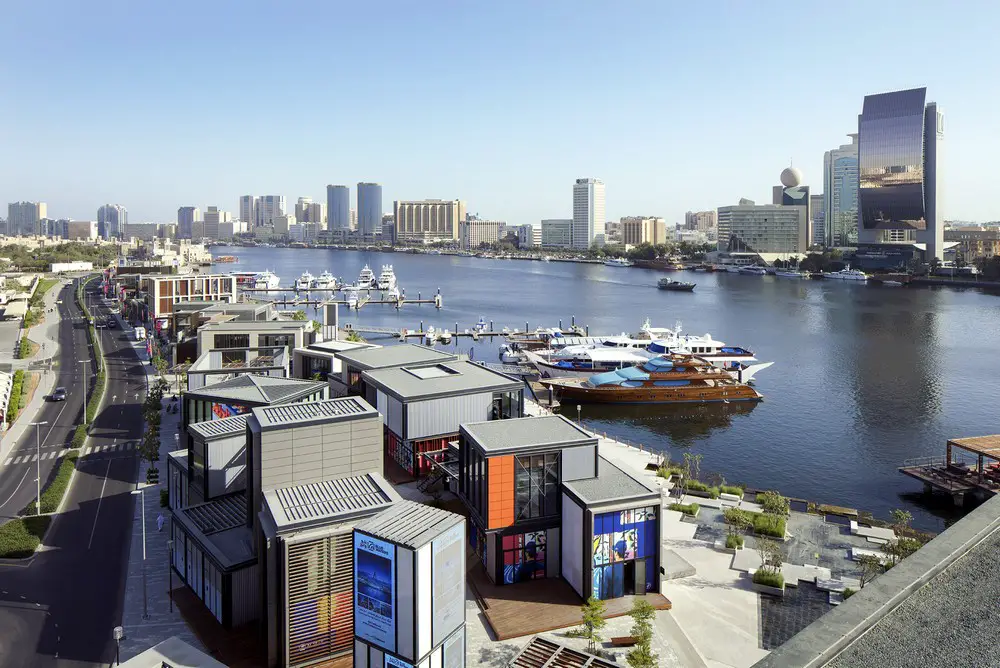
Al Seef, a high quality destination on Dubai Creek offering retail, dining, and hospitality experiences, by 10 Design. The development has attracted two hotels under the Zabeel House by Jumeirah brand, opening Spring 2018.