Ozone Leisure Park Oxford Redevelopment
16 July 2026
Architecture: Perkins&Will, Architects
Location: Ozone Leisure Park, Littlemore, Oxford OX4 4XP, England, UK
Perkins&Will to Transform Oxford’s Ozone Leisure Park into Hub for Science, Leisure, and Community
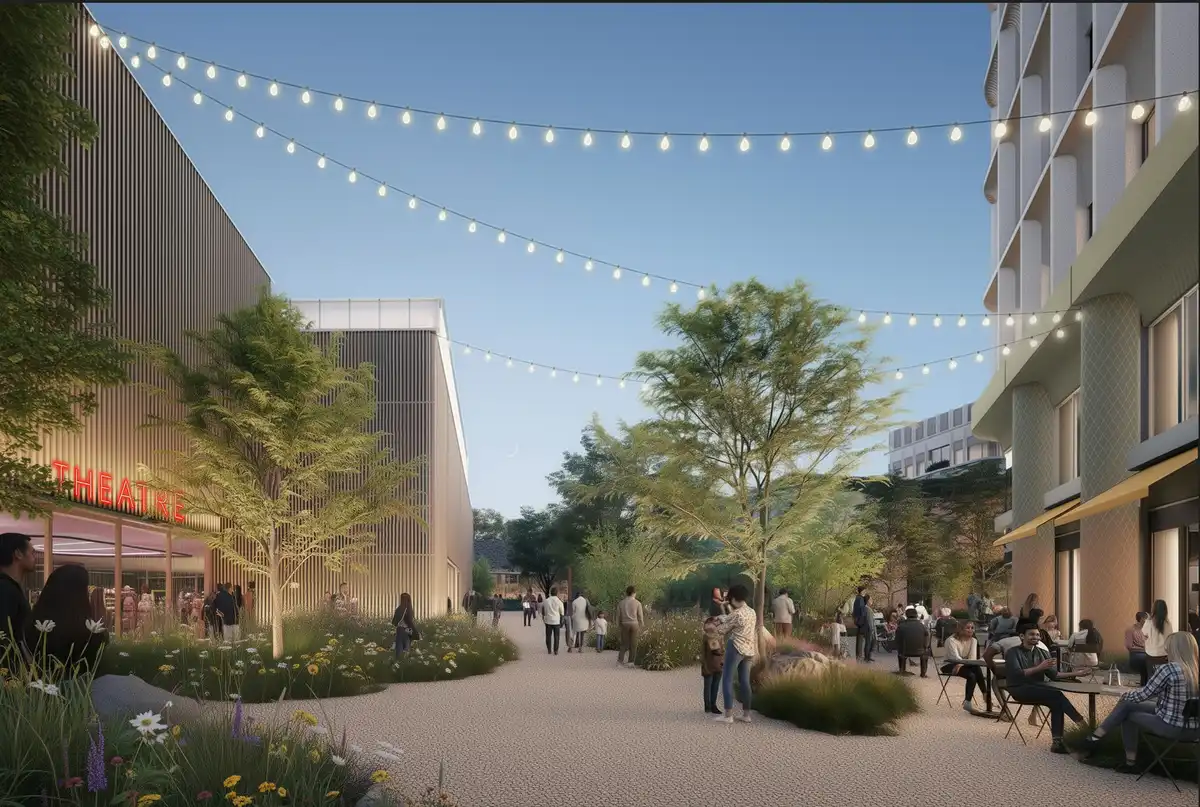
image courtesy of Perkins&Will
Redevelopment replaces underused retail with laboratories, restores a historic farmhouse, and expands public amenities to create a campus that serves researchers, local businesses, and the wider community.
London—Perkins&Will has secured planning permission from Oxford City Council to redevelop Ozone Leisure Park as a mixed-use campus for research, leisure, and community. Designed for Pioneer Group and Firoka Group, the project will replace underused retail space with 500,000 sq ft of laboratory and office space, helping meet growing demand for research facilities in one of the world’s leading life sciences clusters.
The masterplan reimagines an ageing retail park as a destination where research, leisure, heritage, and public life reinforce one another. Existing attractions, including the cinema, bowling alley, cafés, and restaurants, will remain alongside new laboratories and offices, while the restoration of the Grade II* listed Minchery Farmhouse and new public spaces ensure the site continues to serve the wider community. The project is expected to create thousands of jobs while supporting education partnerships, vocational training, and long-term economic growth.
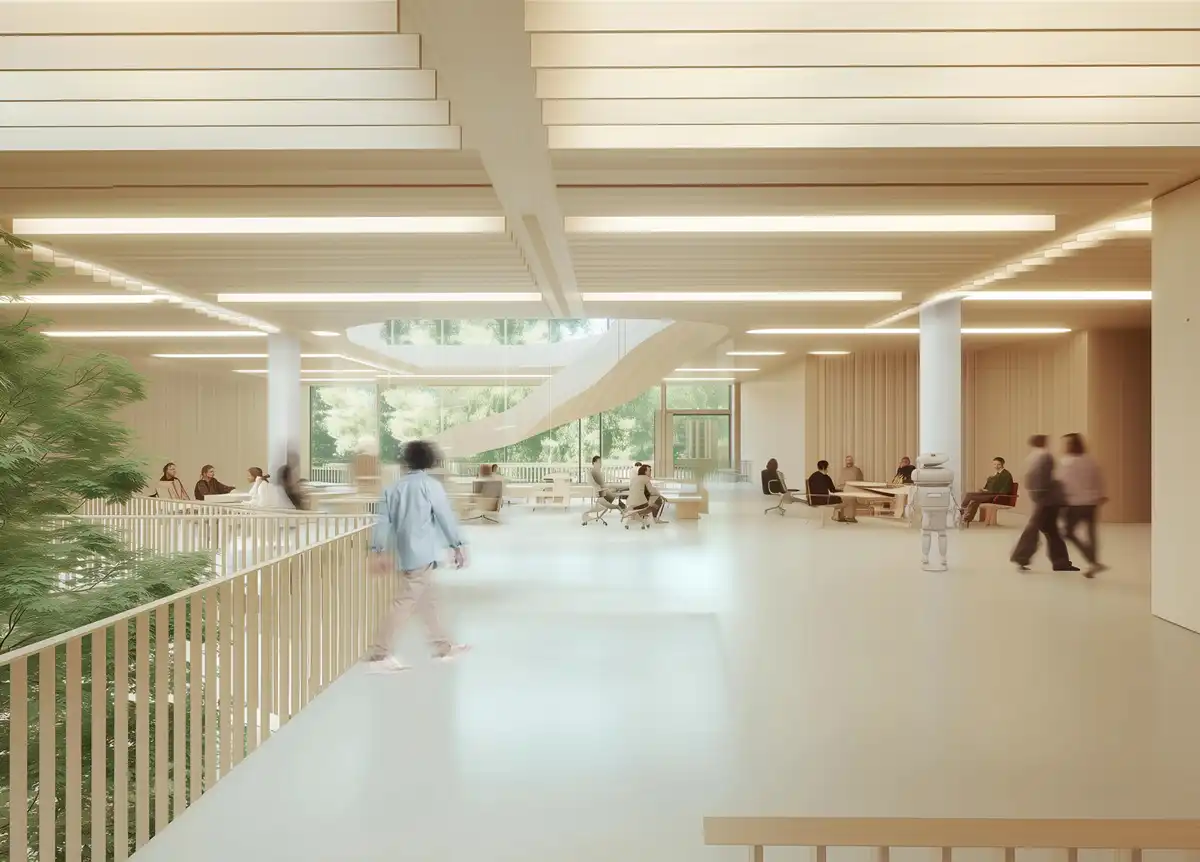
render courtesy of Perkins&Will
“This approval marks a significant step in transforming an underused retail destination into a place that reflects Oxford’s future,” says Daniel Parker, Perkins&Will London’s science and technology practice leader. “By combining world-class research space with heritage restoration, vibrant public realm and a strong leisure offer, the masterplan creates a destination where scientific discovery and everyday life sit side by side. The result is a mixed-use destination that supports innovation while remaining open, welcoming and connected to the local community.”
Bringing together heritage, community and innovation
A defining feature of the plan is the restoration and adaptive reuse of the Grade II* listed Minchery Farmhouse, which dates to the 12th century, has stood vacant for more than a decade, and has been on Historic England’s Heritage at Risk Register since 2011. The building will reopen as a pub and social venue overlooking a new Priory garden, preserving an important piece of Oxford’s history while creating a new gathering place at the heart of the site.
The masterplan also includes 43,100 sq ft of leisure, retail, and community space. A central public square, 3.2 acres of landscaped public realm, and 231 new trees will create space for markets, performances, outdoor dining, and everyday activity while improving walking and cycling connections throughout the area.
Designed to achieve BREEAM Excellent, the development incorporates low-carbon design strategies, biodiversity enhancements, and expanded green infrastructure, supporting Oxford’s environmental ambitions while creating healthier, more resilient public spaces.
Oxford is the world’s third most intensive science and innovation cluster and ranks second globally for life sciences research. Since 2011, the university has generated 210 spinout companies, reflecting an innovation ecosystem that helped the UK attract more technology venture capital in 2023 than France and Germany combined. That momentum continues to fuel demand for high-quality laboratory and research space.
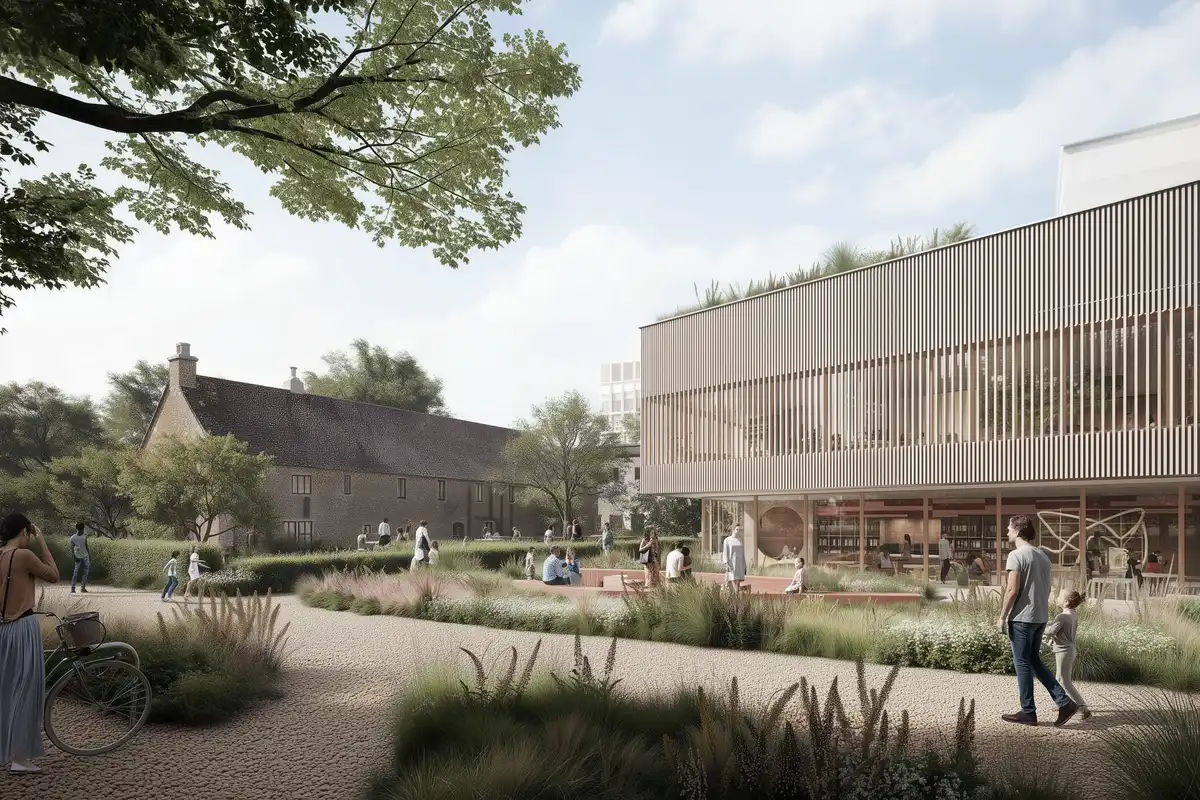
rendering courtesy of Perkins&Will
James Latham, Director of Real Estate at Pioneer Group, says: “Securing planning approval is a significant milestone for the future of Ozone and the culmination of a great deal of work with the local community, Oxford City Council and our project partners. Our ambition has always been to create a long-term future for the site that responds to Oxford’s need for high-quality employment space while bringing forward right-sized leisure and amenity facilities valued by the local community.”
“This approval gives Pioneer Group the opportunity to transform an underused site into a vibrant new destination that will create jobs, attract investment and deliver lasting benefits for the local area. We are looking forward to working with Firoka Group and our partners to take the next steps towards making that vision a reality.”
Perkins&Will
Perkins&Will, an interdisciplinary, research-based architecture and design firm, was founded in 1935 on the belief that design has the power to transform lives. The firm is committed to creating a better, beautiful, more equitable world through Living Design, an approach that integrates environmental, social, and design considerations to advance ecological health and well-being.
Interior Design named Perkins&Will a “Sustainability Giant” in 2024; Architizer named it the world’s “Best Sustainable Firm” in 2023; and Metropolis named it “Firm of the Year” in 2022 for its industry leadership in advancing climate action and social justice. Fast Company named Perkins&Will one of the World’s Most Innovative Companies in Architecture three times, and in 2021, it added the firm to its list of Brands That Matter—making Perkins&Will the first architecture practice in the world to earn the distinction.
With an international team of more than 2,500 professionals, Perkins&Will has over 30 studios worldwide, providing integrated services in architecture, interior design, branded environments, urban design, and landscape architecture. Partners include Schmidt Hammer Lassen Architects; McLennan Design; Portland; Nelson\Nygaard; and Pierre-Yves Rochon (PYR). For more information, visit www.perkinswill.com.
Perkins&Will’s London Studio
The London team works from its self-designed, self-built studio at 150 Holborn in the Midtown area of the city. Co-creation and social connectivity were central principles in the design of 150 Holborn and as a hub of collaboration, the London studio recognizes that the combined knowledge and expertise of multiple design disciplines enables projects that are holistically responsive in both approach and delivery.
Led by Jo Wright, the studio’s award-winning areas of practice span the Corporate and Commercial, Health, Higher Education, K-12 Education, Science and Technology, Workplace Consultancy, and Urban Design sectors.
Ozone Leisure Park Oxford redevelopment, England images / information received 02022026
Location: Ozone Leisure ParkLittlemore, Oxford, OX4 4XP, England, United Kingdom.
Contemporary Oxford Buildings
Contemporary Architecture in Oxford
Oxford Architecture Designs – chronological list
Stephen A. Schwarzman Centre For The Humanities
Architecture: Hopkins Architects
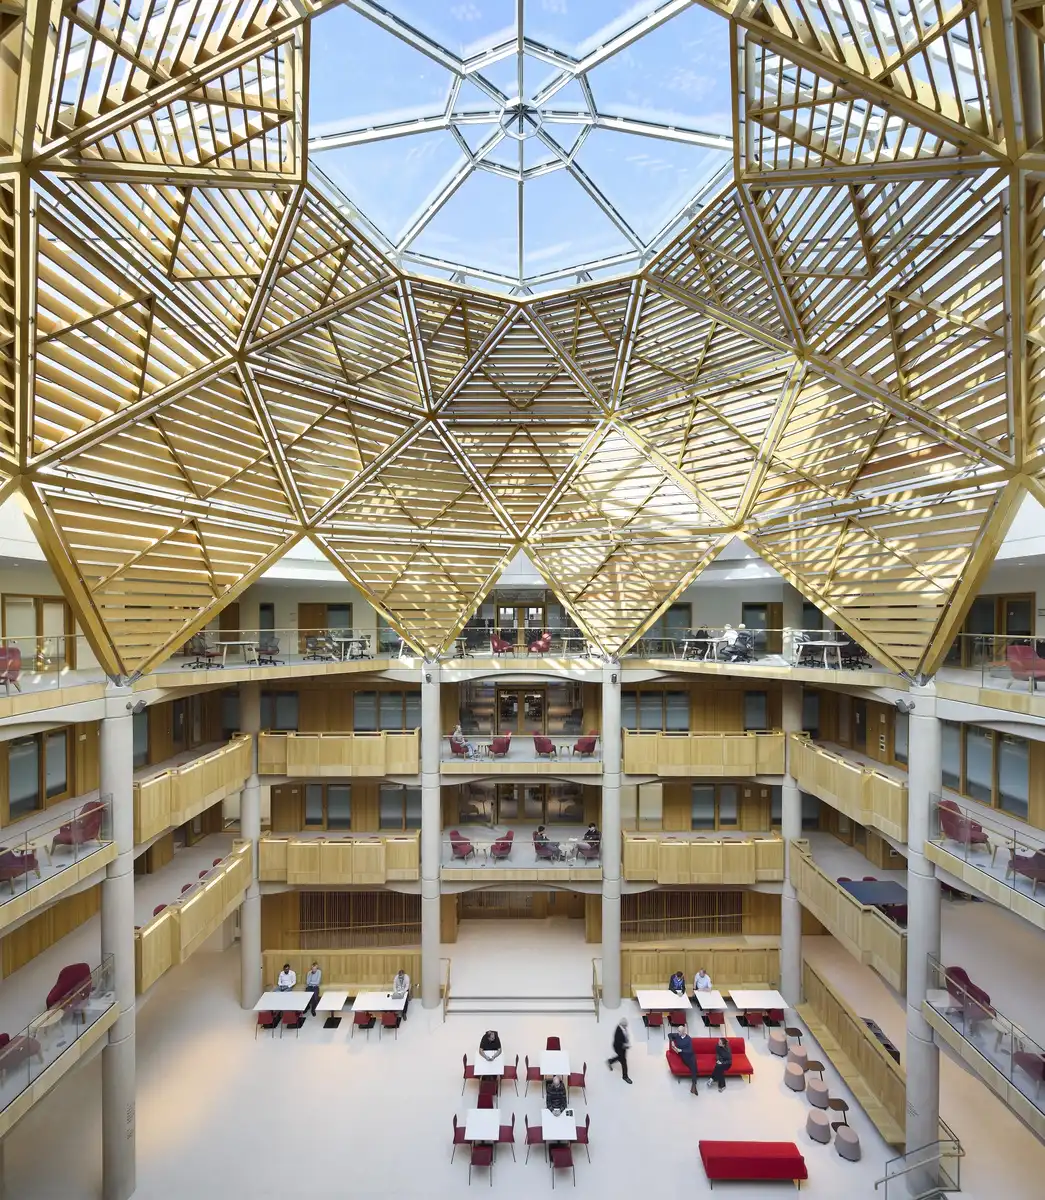
photo © Hufton+Crow
The Jackson Library – Exeter College, Oxford
Design: Nex with Donald Insall Associates
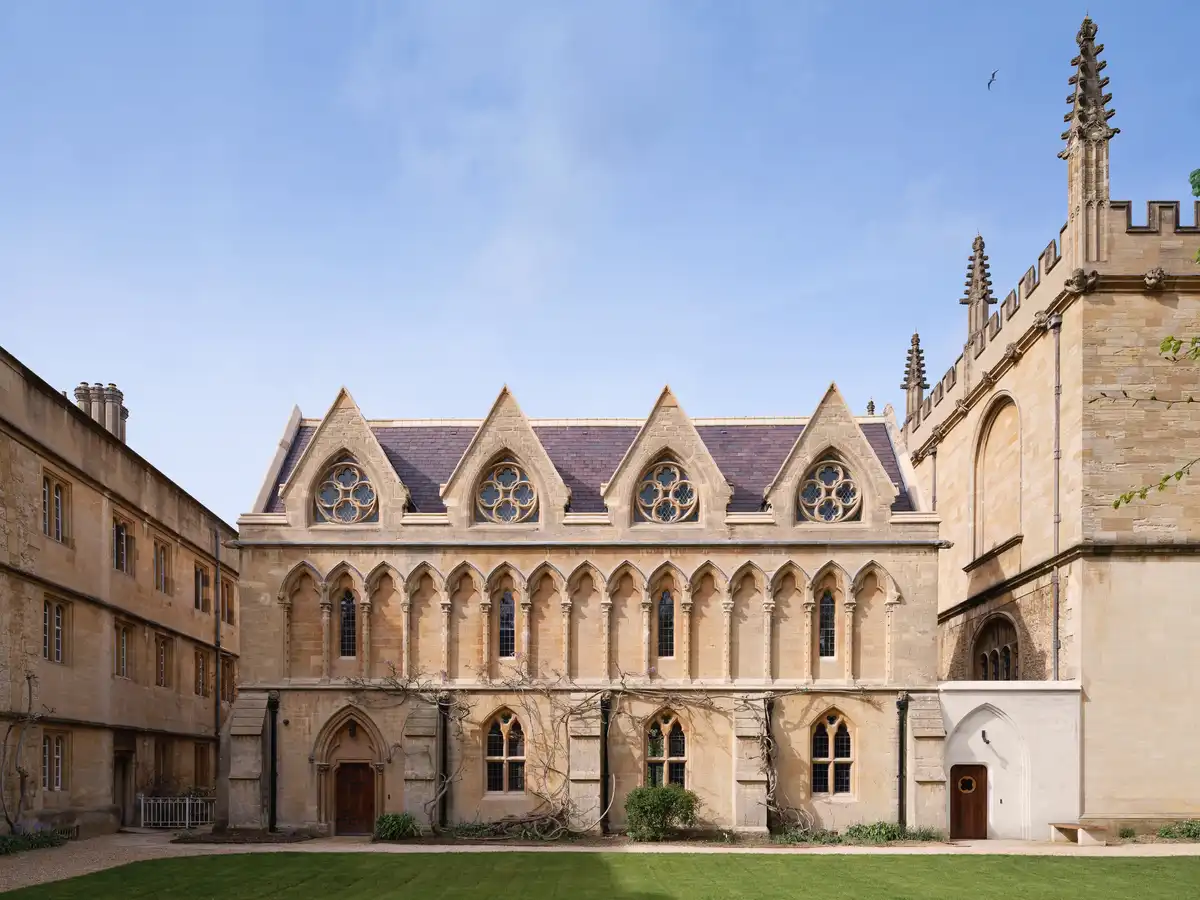
photo : Will Pryce
Rhodes House Transformation, Oxford
Architecture: Stanton Williams
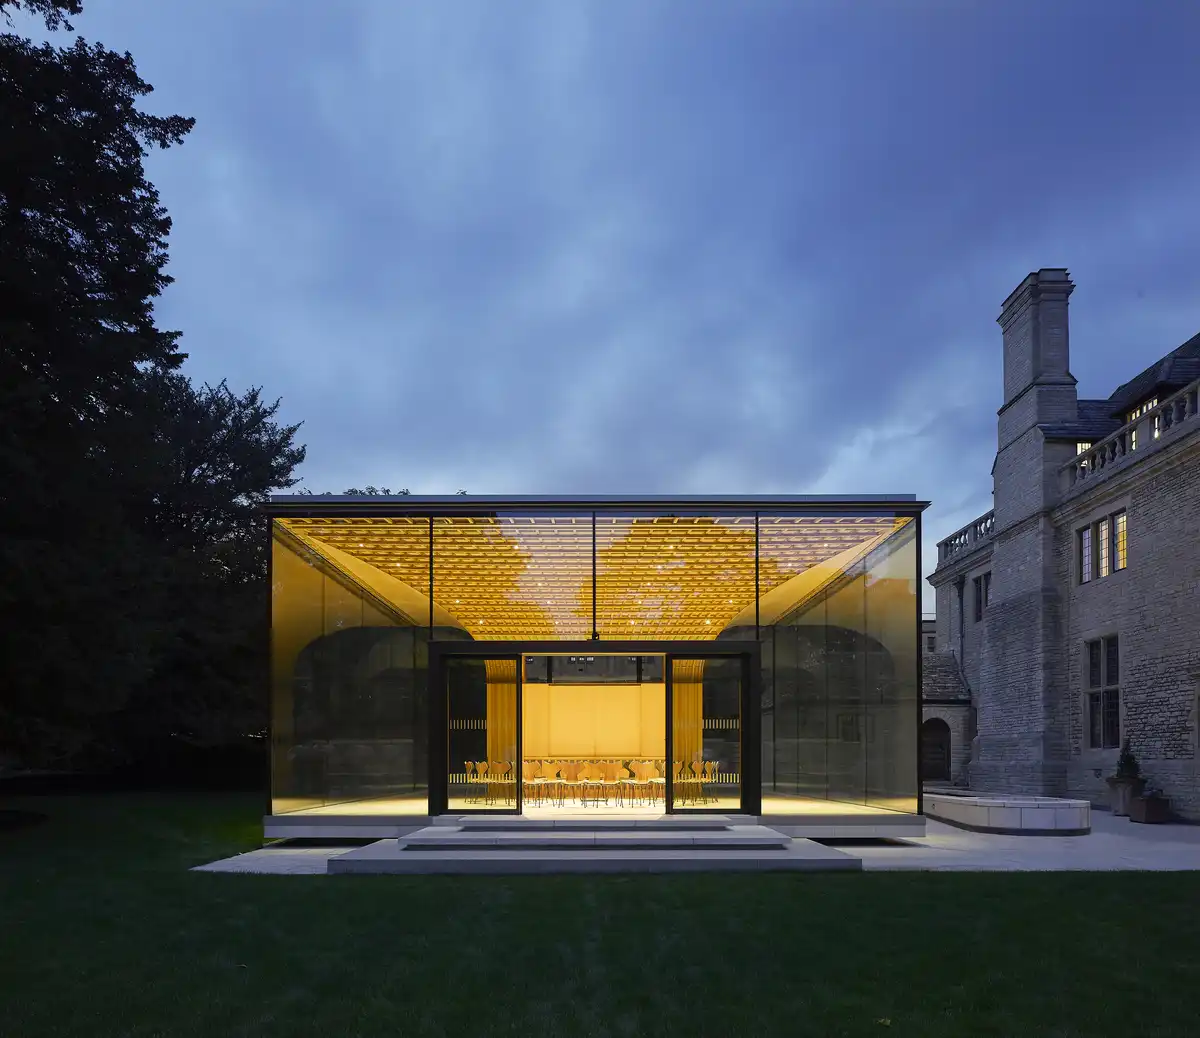
photo © Hufton+Crow
Investcorp Building Saint Antony’s College – Middle East Centre
Design: Zaha Hadid Architects
Blavatnik School of Government Oxford Building
Design: Herzog & de Meuron
+++
Architecture in Oxfordshire
Oxford Architecture Walking Tours
Comments / photos for the Ozone Leisure Park Oxford redevelopment, England designed by Perkins&Will Architects, UK, page welcome.