Stanford Villa in Hove, East Sussex
16 July 2026
Design: Alter Architects
Location: Hove, East Sussex, south east England, UK
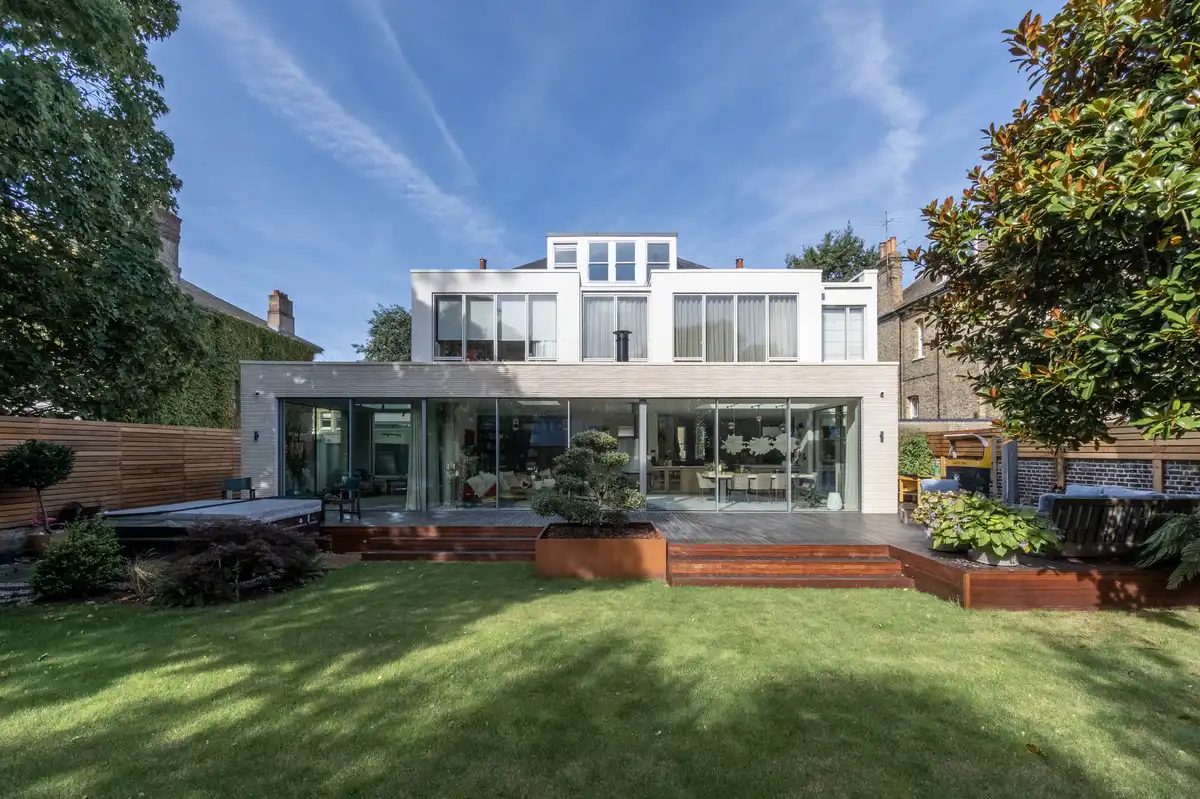
Photos by Ivan Jones
Across its changing history, Stanford Villa has taken on several distinct identities, each one mirroring the architectural ideas, cultural expectations, and social aspirations of the era in which it evolved. From its earliest conception, it has remained a generous canvas for reinterpretation—an enduring structure that has quietly absorbed the shifting values of domestic architecture over more than a century.
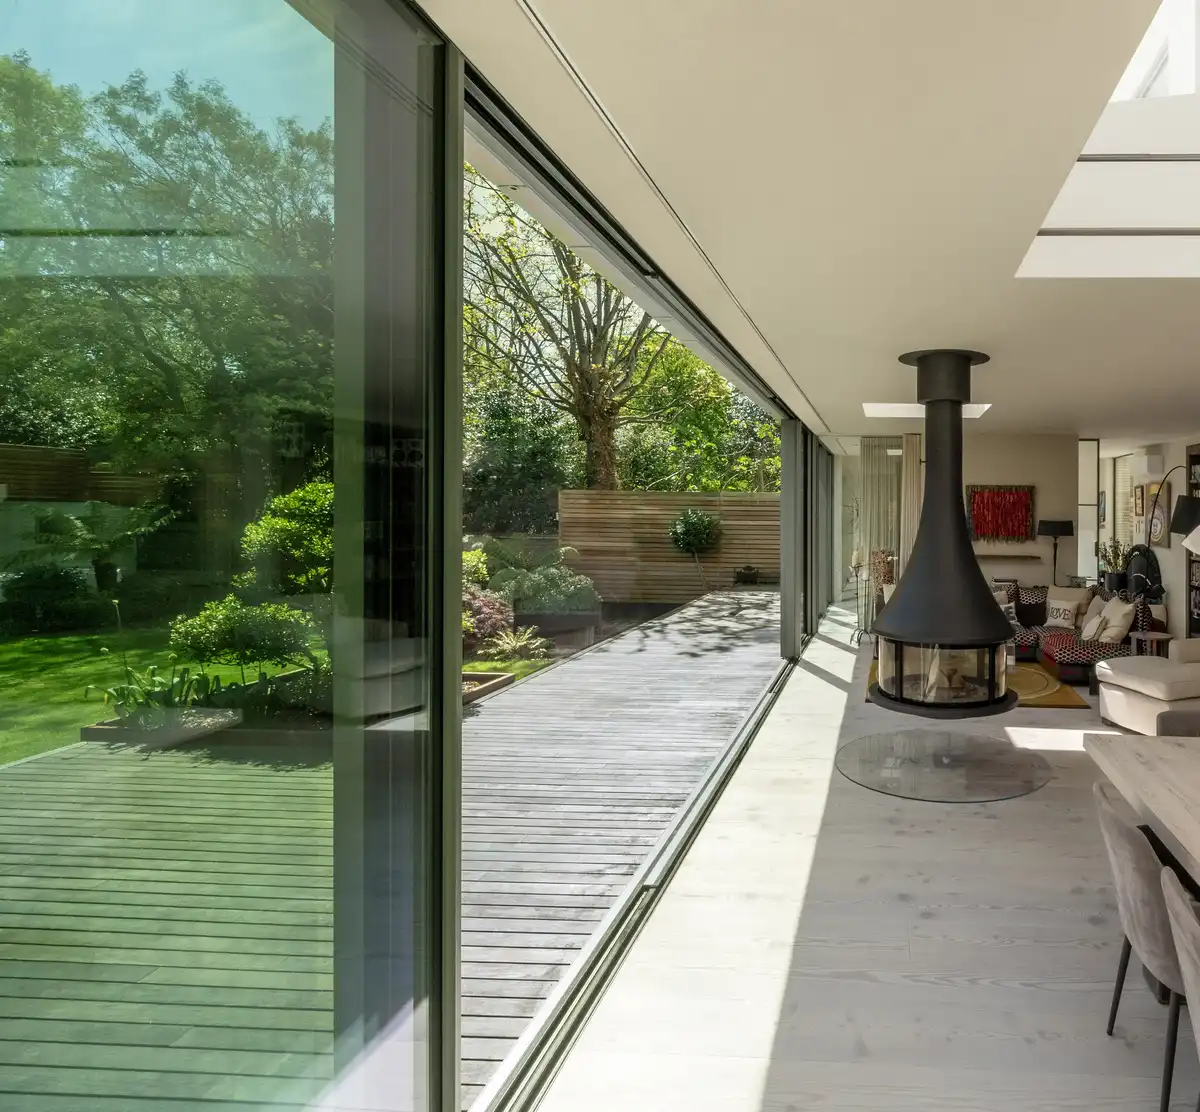
Originally designed as a grand Victorian villa on land that once formed part of the distinguished estate in Hove, Sussex, it exemplified the craftsmanship, artistry, and ambition characteristic of 19th-century architectural practice. The detailing of the façades, the generous room proportions, and its strong axial relationship with the surrounding gardens spoke to an era preoccupied with beauty, progress, and refinement in domestic life. With the passing decades, the property’s role and appearance were gradually transformed to meet different social needs.
Its mid-20th-century adaptation—particularly between the 1960s and 1980s—saw the villa repurposed as an assisted living facility, introducing a pragmatic, almost institutional sensibility that contrasted sharply with its former grandeur. Layers of poorly built utilitarian interventions, including internal partitions, service corridors, and altered access routes, disrupted the building’s original spatial coherence and its once-seamless connection to the surrounding gardens. Over time, these incremental alterations eroded much of the building’s architectural integrity, muting its expressive character and weakening its dialogue with the landscape in which it stood.
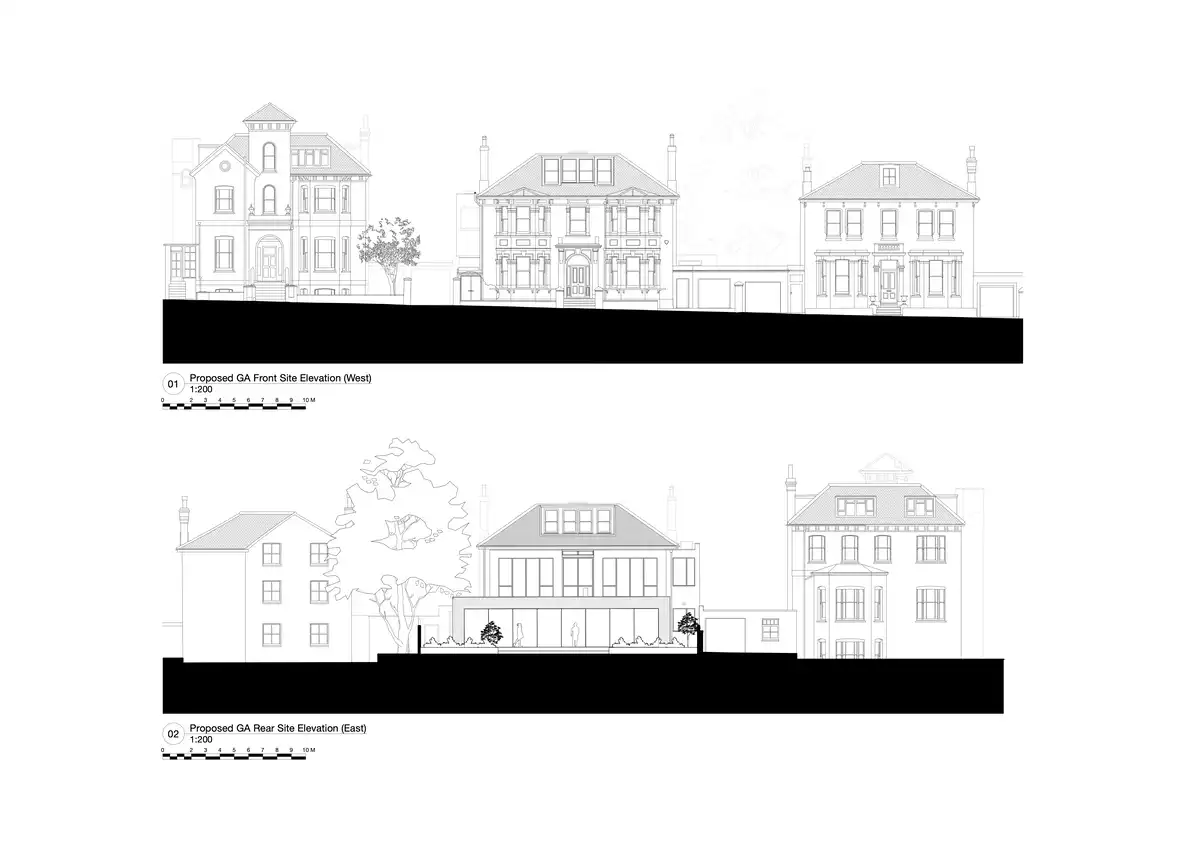
House front and rear context elevations:
Today, through a considered process of renewal, the villa has been triumphantly reimagined as a vibrant family home. The transformation is not simply one of function but of spirit—a restoration of confidence and character through careful repair and thoughtful reinterpretation. The owners’ commitment to reviving its original Victorian essence, while embracing the potentials of contemporary living, reveals an architectural vision deeply rooted in respect, restraint, and creativity.
Alter Architect’s design approach privileged the recovery of formal order and symmetry, removing unsympathetic late additions and reinstating the proportions that once defined the house. The resulting composition expresses what might be described as a minimalist-classical sensibility with distinct faces: a dialogue between heritage and modernity where clarity, balance, and material honesty form the core vocabulary. Every intervention was conceived to strengthen the narrative of the building rather than overwrite it.

With full planning permission achieved within a sensitive conservation area, the project encompassed a bespoke combination of rear extensions, interior restorations, and landscape refocusing. Together, these elements have successfully redefined the villa’s domestic identity, restoring both dignity and relevance to a house now reconnected to its original landscape setting.
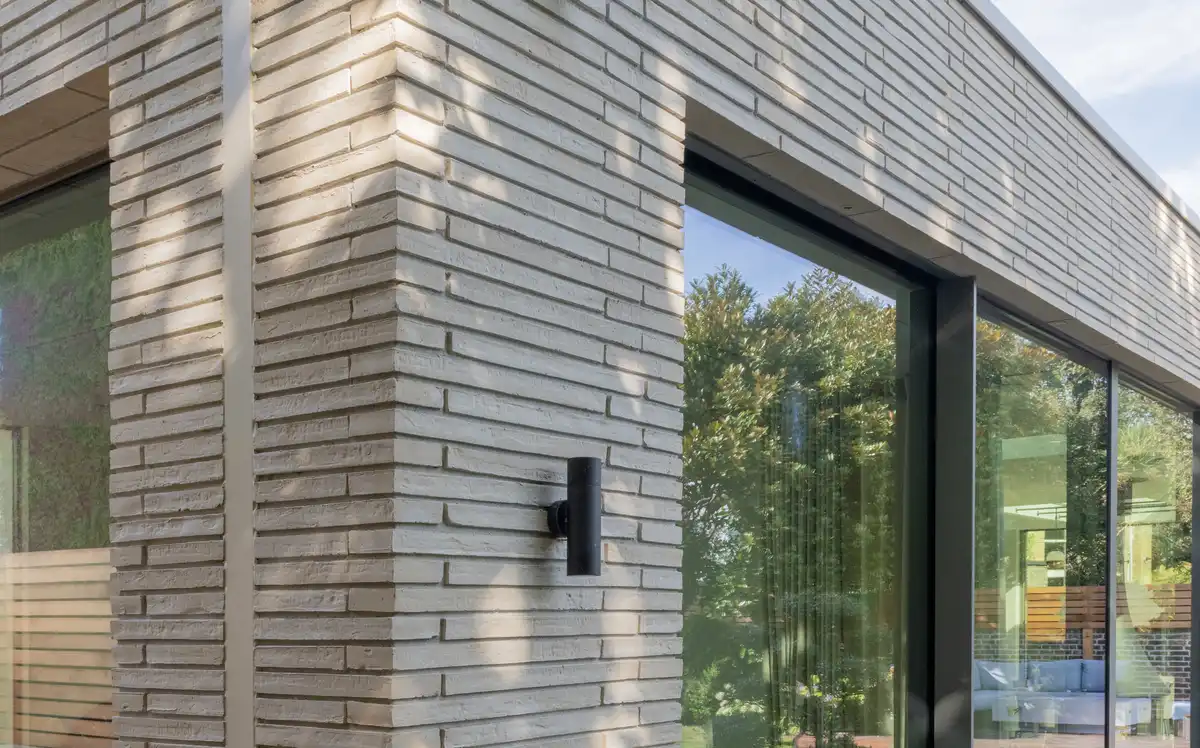
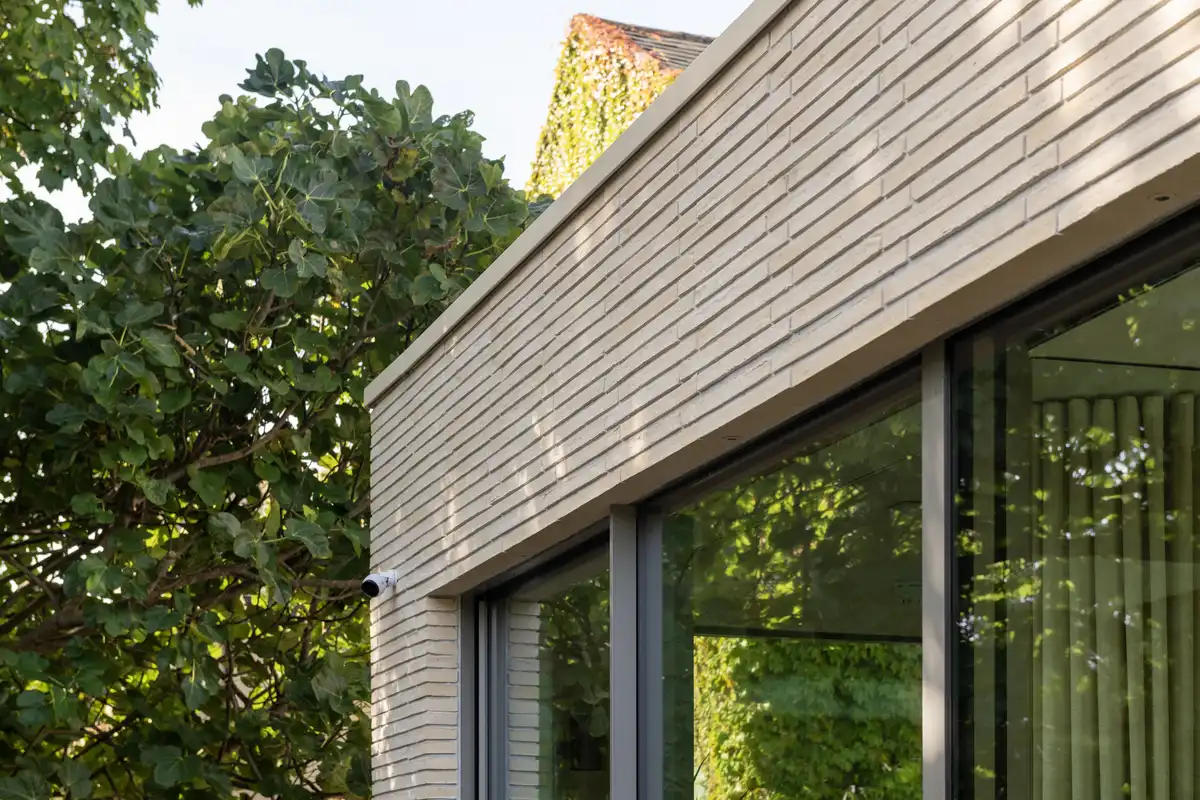
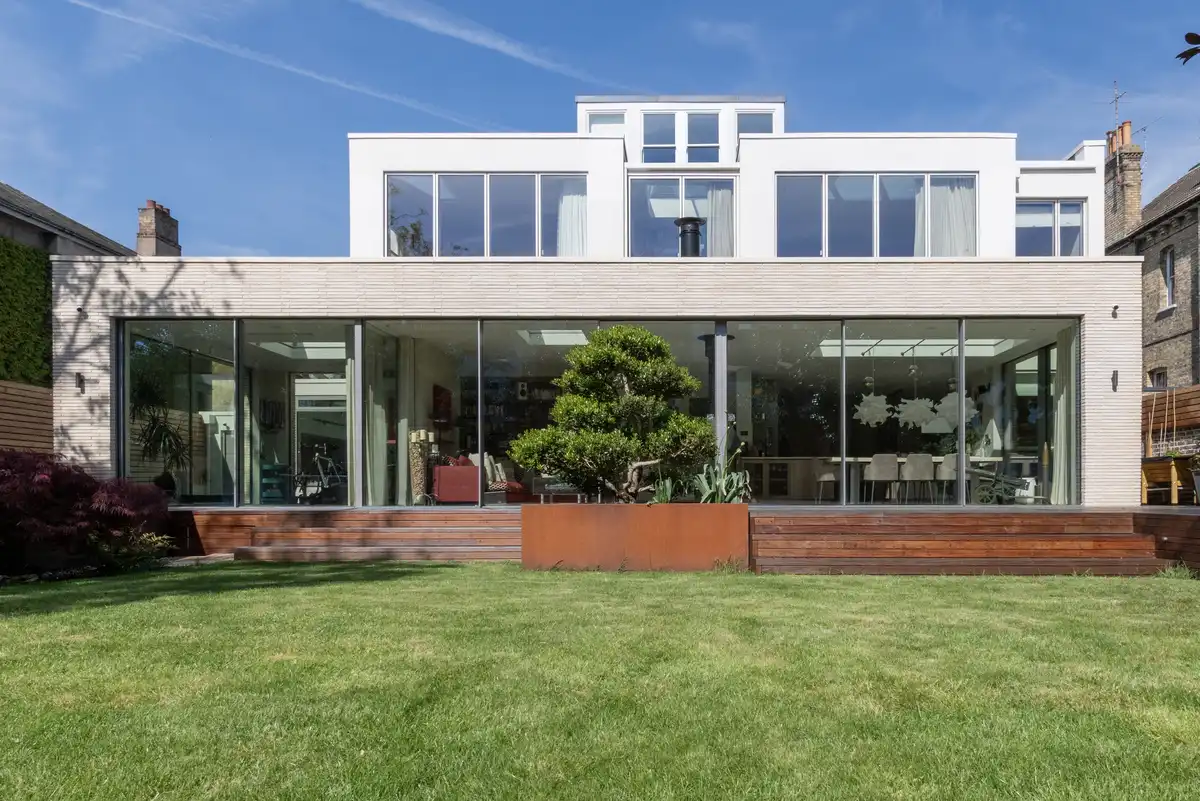
Externally, the building presents a serene façade composed of light sandy brick finish, their slender horizontal lines coursed with off-white mortar recalling the salt-bleached tones of Sussex’s chalk cliffs and the quiet elegance of traditional Victorian masonry. This refined materiality allows the house to stand in gentle dialogue with its historic neighbours—neither mimicry nor rebellion, but a poised expression of continuity through contrast.
Home ground floor plan layout:
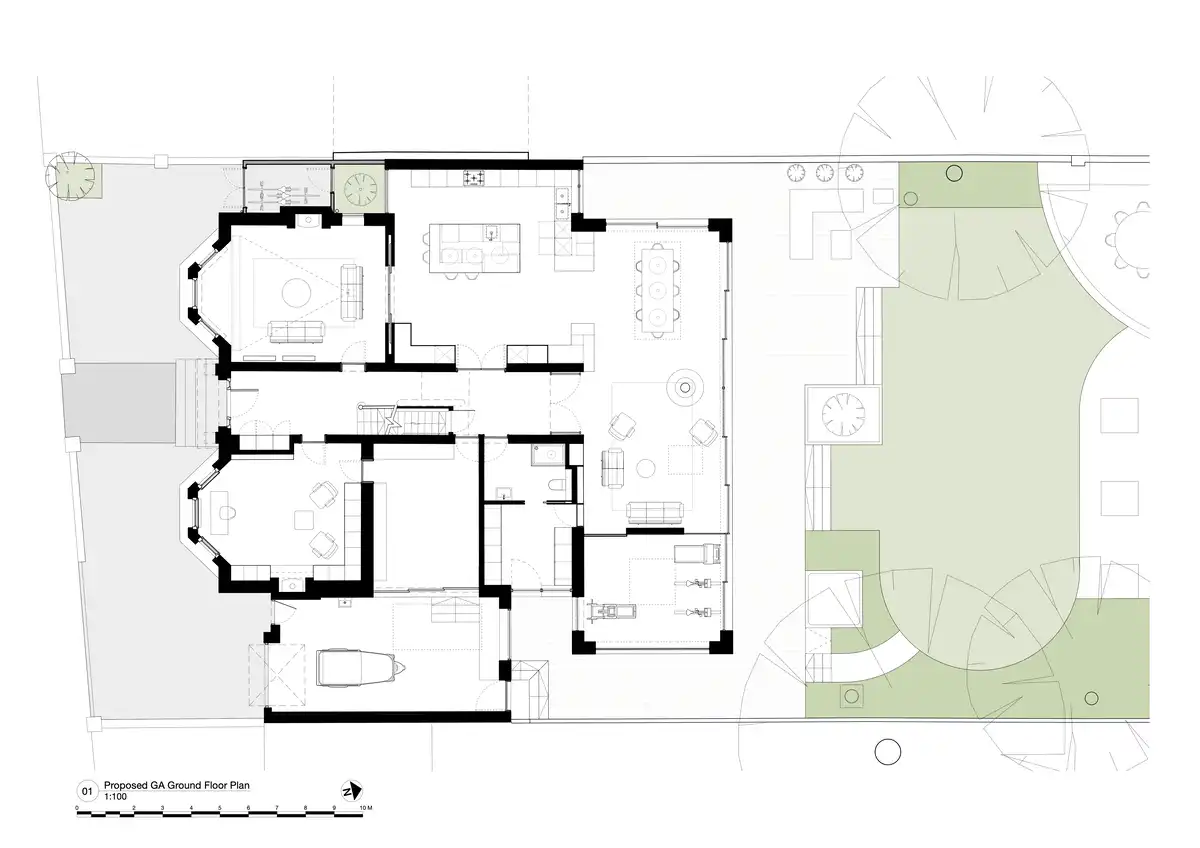
The composition unfolds through a language of disciplined proportion, where balance is achieved through a play of horizontal and vertical elements: brick, glass, and aluminium base courses supporting upper registers of pale brickwork, smooth white stucco, and finely detailed timber. This subtle layering of tone and texture brings the architecture alive under changing daylight, cultivating a sense of calm and sophistication that reinterprets classical ideals for a modern audience.
Home first floor plan layout:
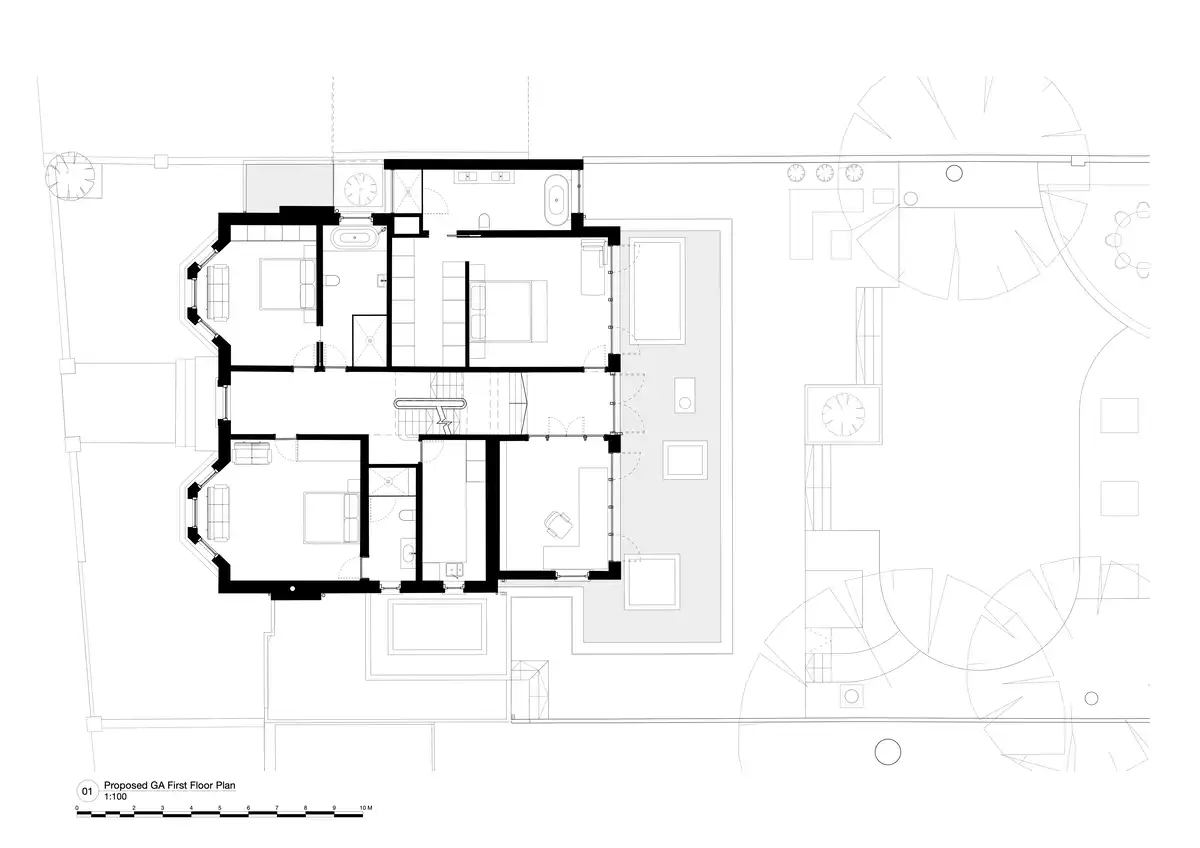
The project celebrates simplicity not as absence, but as deliberate clarity—where every surface, every joint, and every shadow contributes to a unified architectural experience. Through this fusion of restoration and innovation, the villa has regained its place as a true modern classic, embodying the living continuity between history, craftsmanship, and contemporary design ambition.
Home second floor plan layout:
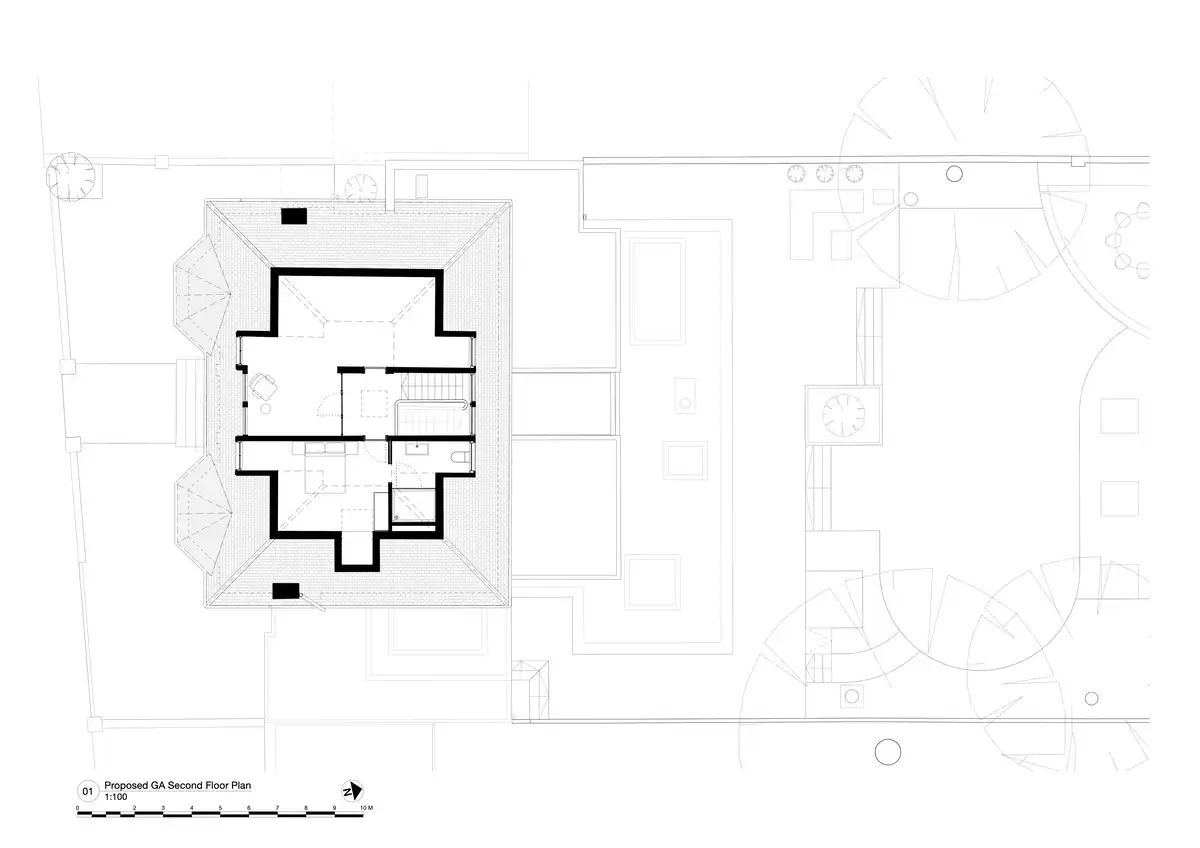
Stanford Villa in Hove, East Sussex – Property Information
Project Title: Stanford Villa
Client: Private
Architect: Alter Architects
Engineer: Ings Engineering
Planning Consultant: CMK Planning
Location: Hove, East Sussex
Gross Floor area: 525sqm
Location: Brighton & Hove, Sussex
Status: Built
Project start date: June 2021
Project completion date: December 2023
Cost: Private
Window & Doors Supplier: IQ Glass / Woodbase
Façade Materials: Petersen Kolumba Bricks
Photographer: Ivan Jones
Press Contact:
Alter Architects, Grant Shepherd, alterarchitects.co.uk, [email protected]
Stanford Villa in Hove, East Sussex property home images / information received 260426 from Alter Architects
Location: Hove, East Sussex, south east England, United Kingdom.
Sussex Home Designs
Sussex Architecture Designs – recent selection below:
Stocks Lane House, East Wittering
Design: Adam Knibb Architects

photo : Touch 3d CGI Imagery + Motionh
South Downs House, East Sussex
Design: MortonScarr Architects
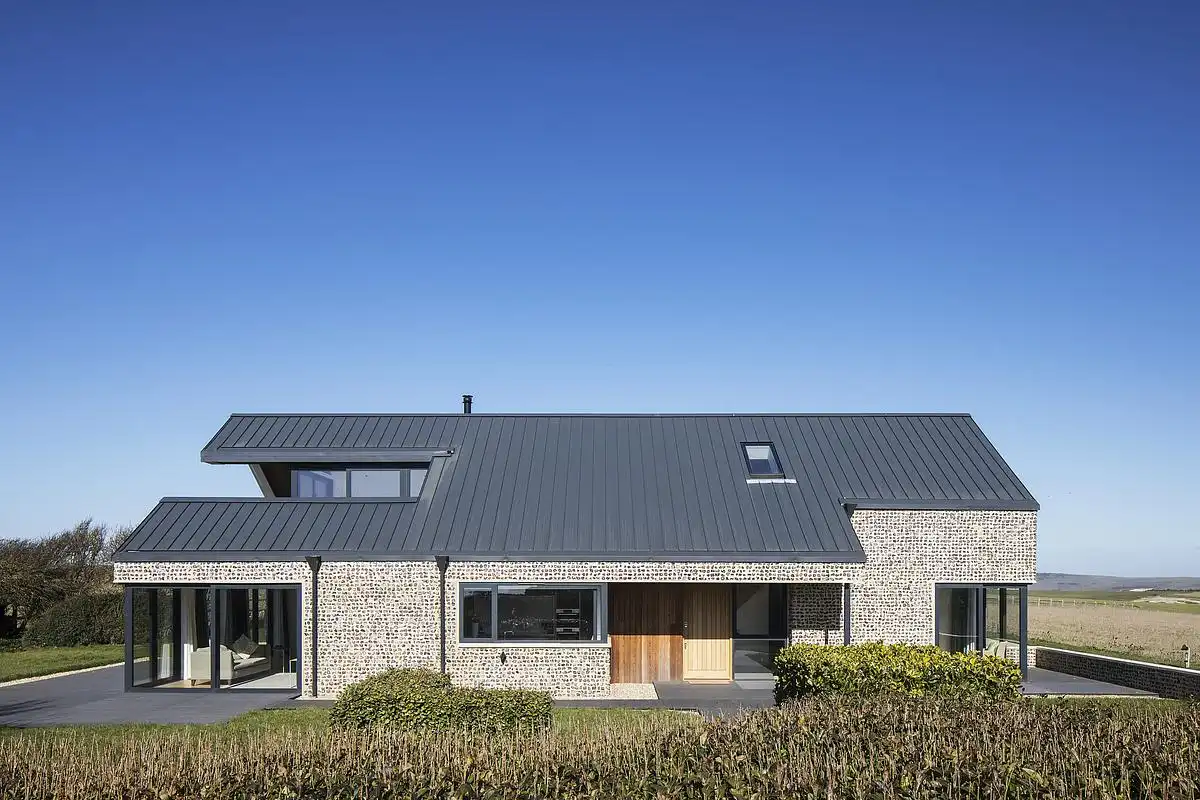
photography : Chalmers and Co and James French
Cakeham House, West Wittering, West Sussex
Design: Adam Knibb Architects
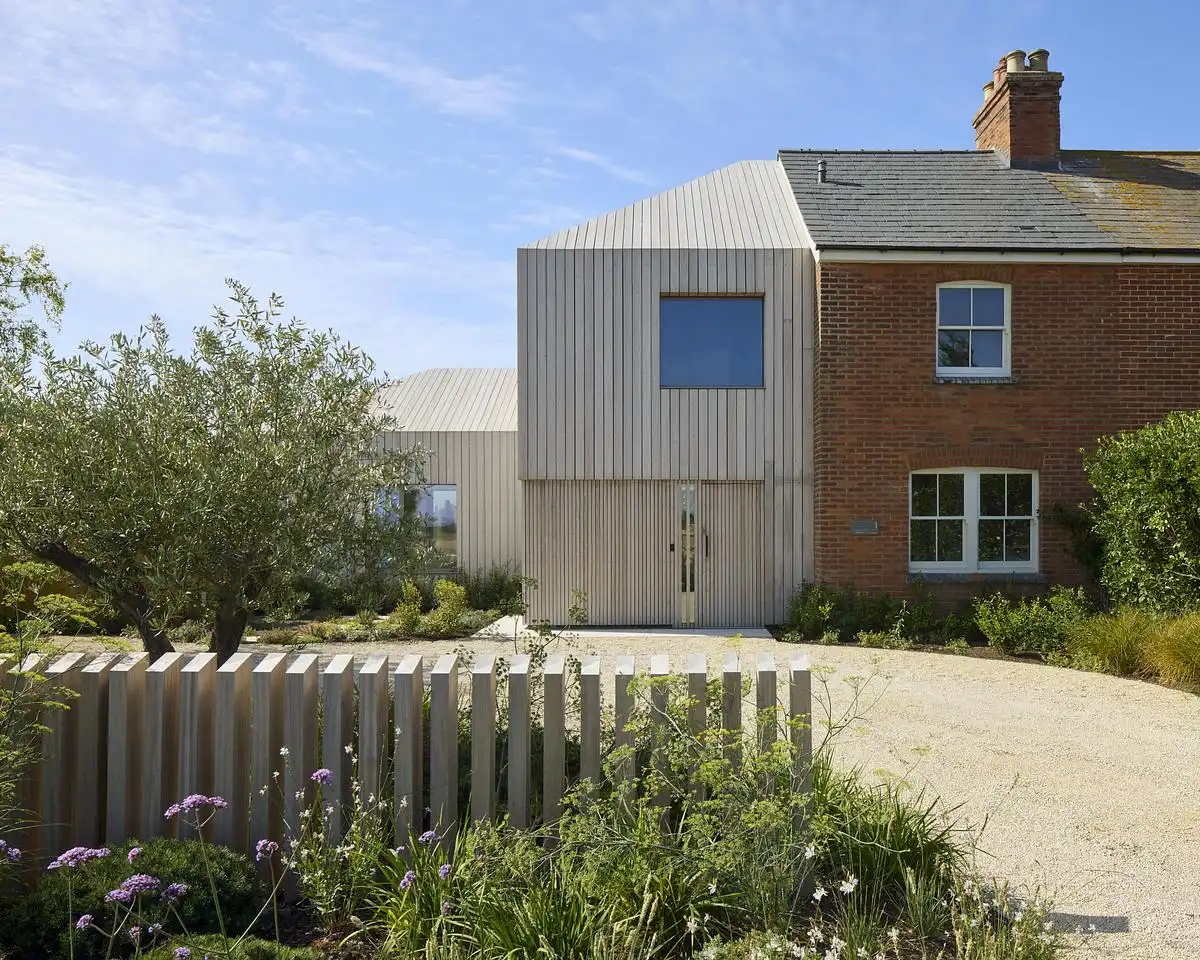
photo : Richard Chivers
Beckett House, Crawley, West Sussex
Design: Adam Knibb Architects

photo : Martin Gardner
South Downs House, East Sussex
Design: MortonScarr Architects
Hastings House, Hastings
Design: Hugh Strange Architects
++
English Property Designs
New English Buildings : current, chronological list
Comments / photos for the Stanford Villa in Hove, East Sussex property designed by Alter Architects page welcome