Museo Nacional del Ecuador Building in Quito
10 July 2026
Architects: EFE (Estudio Felipe Escudero) and OPEN Architecture with DLPS (De la Piedra Arquitectos)
Location: Avenue República & Av. Eloy Alfaro, Quito, province of Pichincha, Ecuador, South America
The Museum At Avenida República And Avenida Eloy Alfaro, Facing Parque La Carolina · The Páramo Roof At Its Crown
images courtesy of architects practice
What Survives the Turning of Worlds
An international team led by EFE (Estudio Felipe Escudero) and OPEN Architecture unveils its design for the new Museo Nacional del Ecuador — a museum conceived to keep a plurinational country’s memory across every overturning of its world, by giving its ground away and leaving its centre unclaimed.
QUITO, ECUADOR — Responding to the national open call for the new Museo Nacional del Ecuador (MUNA), an international team led by EFE (Estudio Felipe Escudero) and OPEN Architecture with DLPS (De la Piedra Arquitectos), HLA (Harari Landscape), ARUP and dUCKS scéno has unveiled a design for a museum built to hold the country’s memory across the turning of worlds — and to hold it, above all, by refusing to keep it for itself.
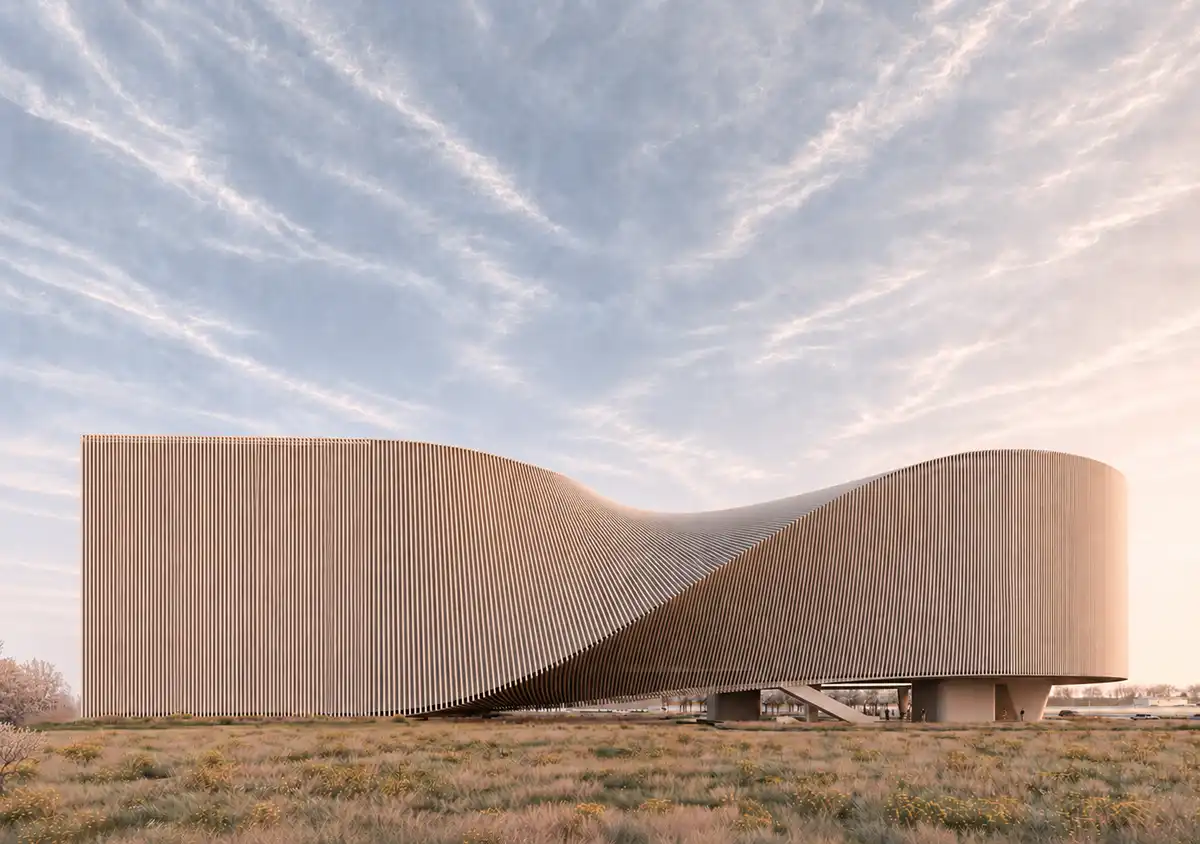
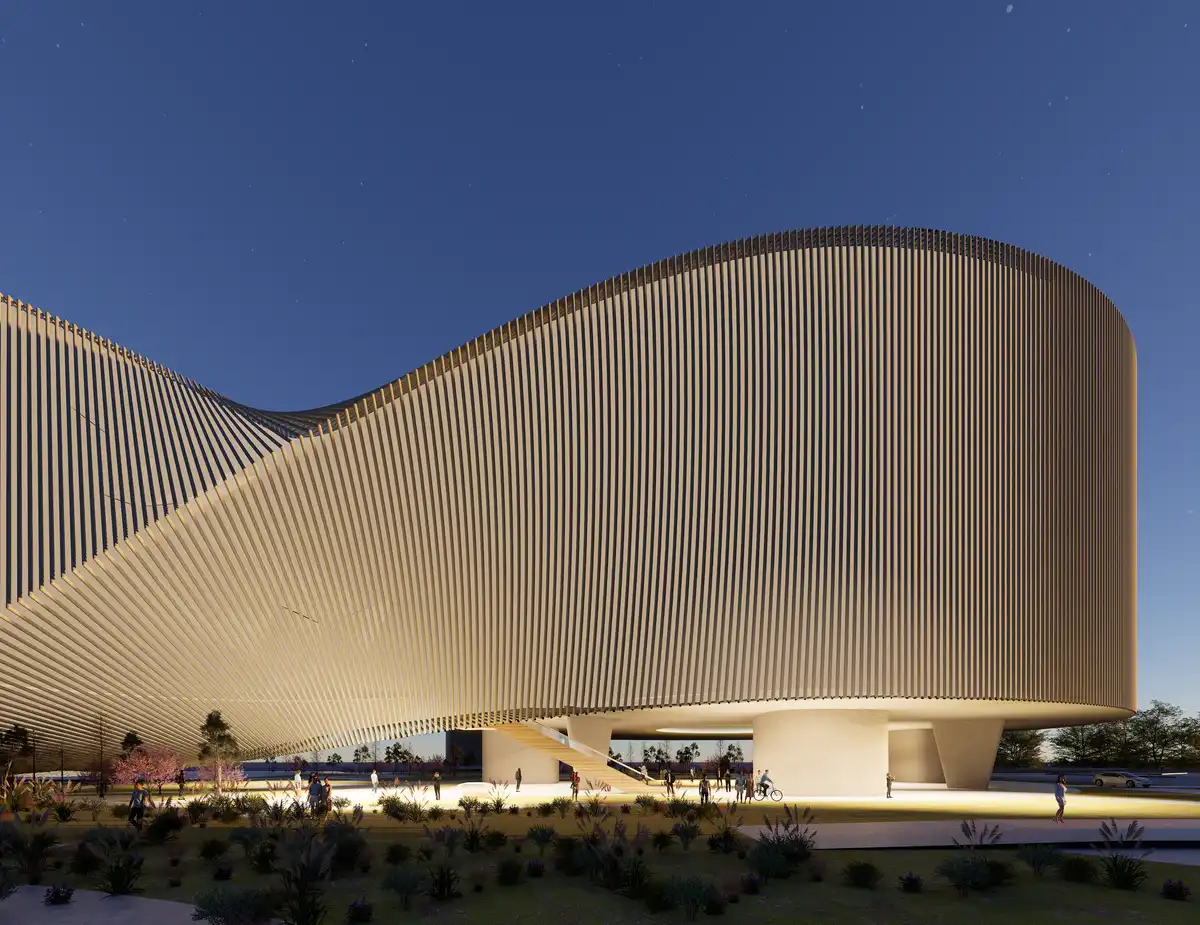
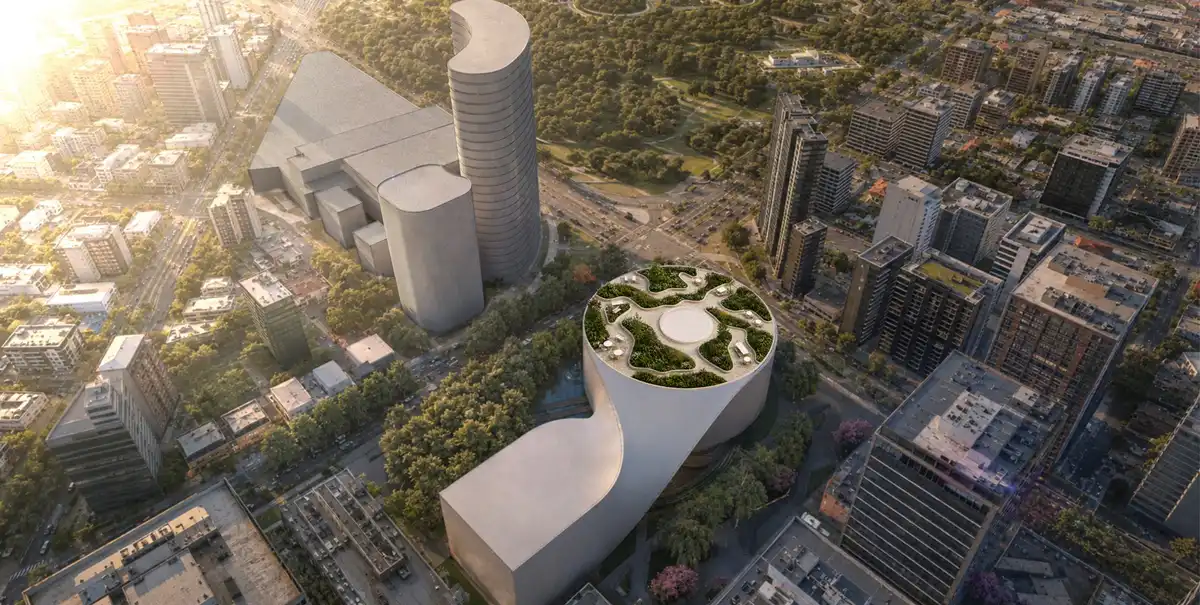
Set on ceremonial ground at the intersection of Avenida República and Avenida Eloy Alfaro, opposite Parque La Carolina, the proposal pairs a circular exhibition volume with a prismatic reserve and a connecting bridge , and gives half the building to the city as ticketless commons. At its heart, an oculus set on the equator drops a column of noon light onto the agora floor at each equinox, where a full-size quipu is laid into the stone — the country’s name written, twice a year, in light on its own floor.
“Museums are deeply rooted in the tradition of public space as an incubator of ideas and a gathering space for society at large: they have a powerful potential to shape collective consciousness.”
— ESTUDIO FELIPE ESCUDERO, PROJECT DIRECTOR
What survives the turning.
Ecuador’s patrimony has outlived four overturnings of its world — conquest, colony, republic, and a plurinational refounding. Each was a pachakuti, the overturning of one age into the next. What survives the turnings is held by the institution that survives them: the museum operates in Wiñaypacha, the eternal time-space, keeping the country’s memor across every overturning.
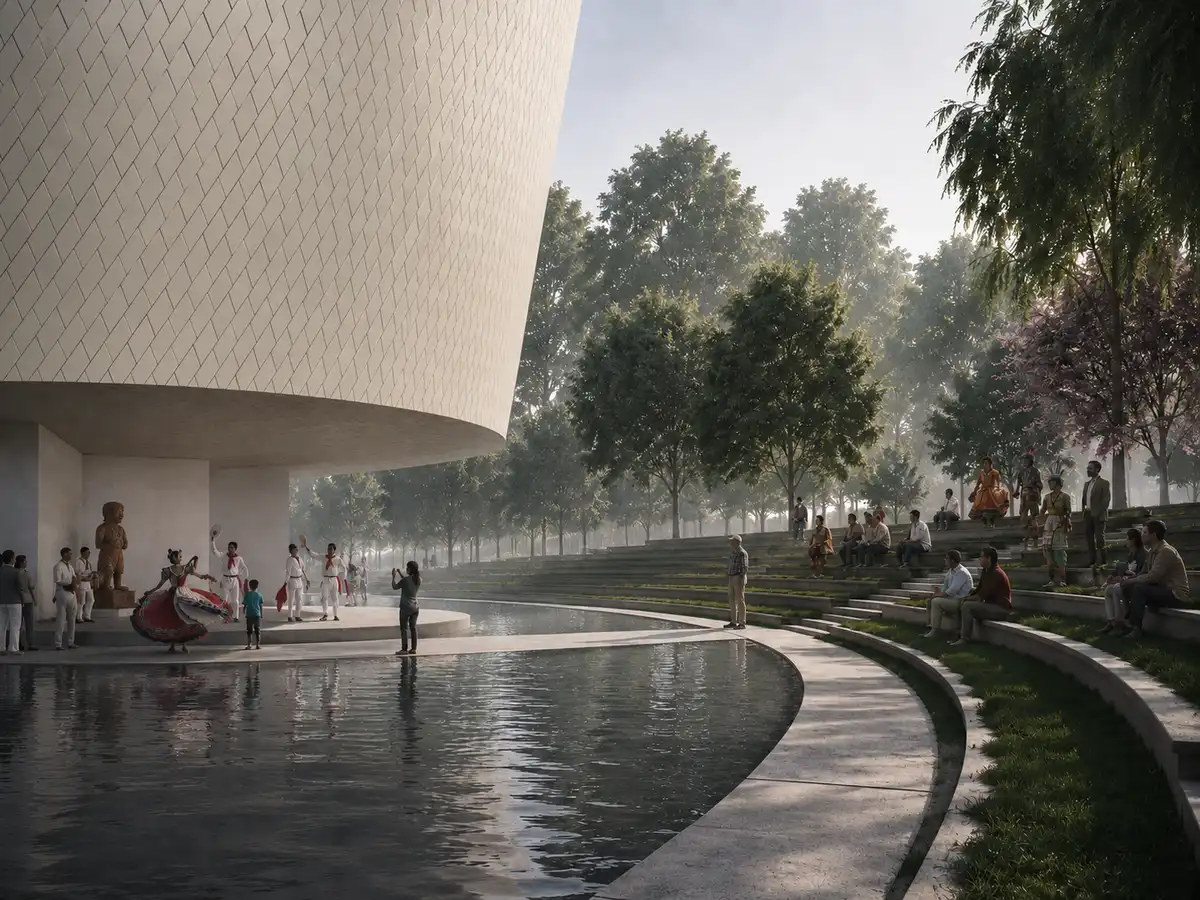
Half the building, as commons.
Before the visitor rises, before anyone pays, the civic sanctuary is already open — agora, lobby, bridge, and the Depth below. A school group from Esmeraldas descends to the vocal plaza for a recorded session of community testimony; a grandmother from Loja sits with her grandson on the library’s reading floor; a Sapara teenager records oral history for a language-revitalisation project; a Quito family stops for coffee and walks the introductory galleries. None of them needed a ticket. The country can stand in its own national museum without paying for the right to be there.
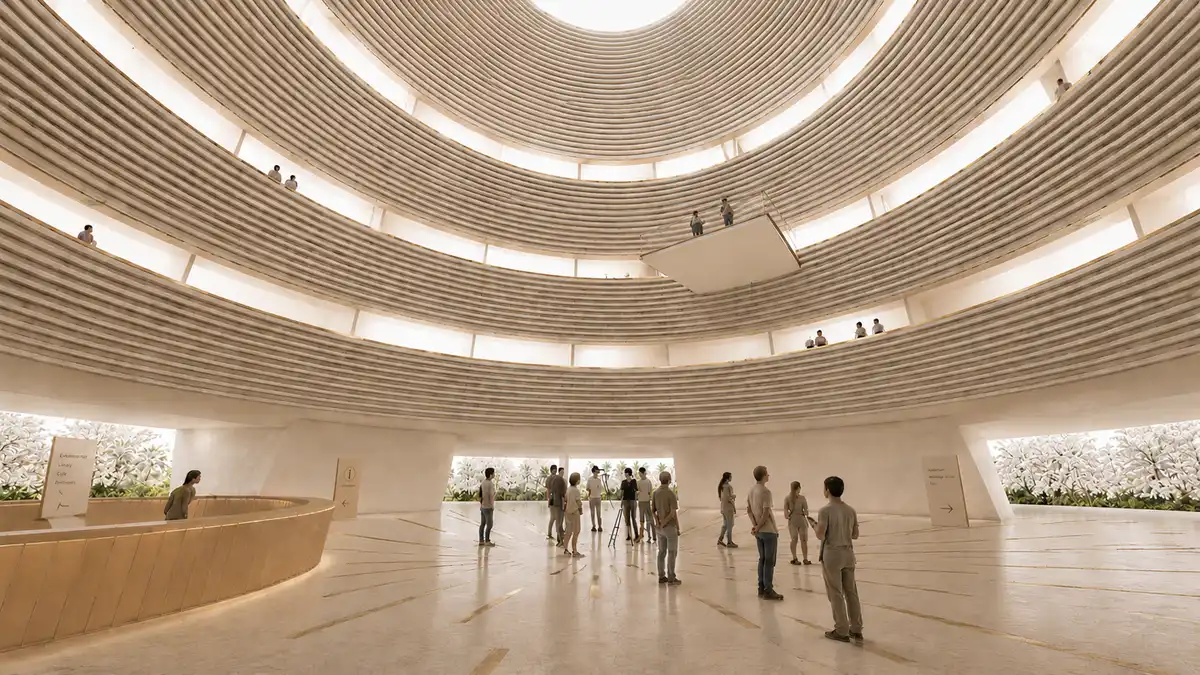
Plurality, held by emptiness.
The frame holds plurality by keeping the centre unclaimed. Indigenous, Afro-Ecuadorian, Montubio and mestizo histories stand in one frame, none at its head, none at its edge. The aequator at the centre belongs to no nation. The collection is ordered by medium and making across cultures, not by region — so no people is given a wing to be visited once and left behind.
Three forms in reciprocity.
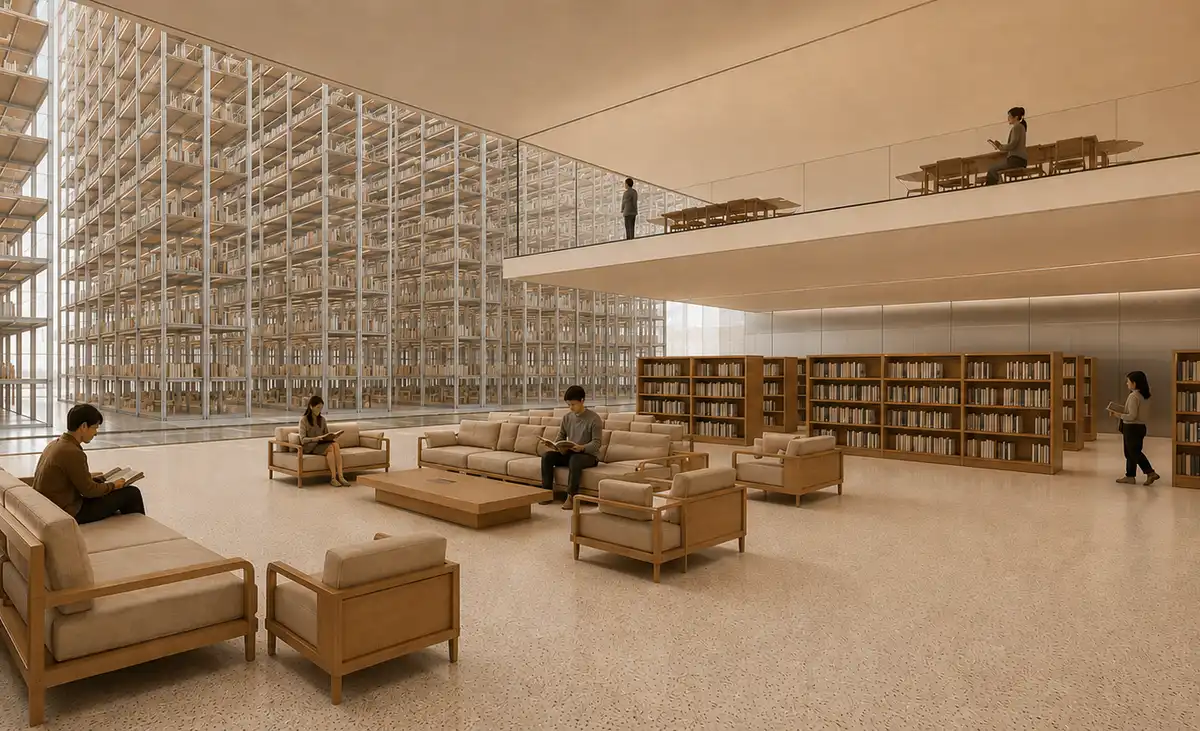
The frame organises around three forms. A circular volume holds the exhibition and convokes the public. A prismatic volume holds the reserve — conceived as a reserve-library — and safeguards it. A bridge mediates between them, housing library, coworking, a discovery space, and conservation in active practice. A structural movement joint separates the volumes so each performs apart under seismic and thermal load.
Together they build an envelope in which plurality lives in residence.
The turning of three times.
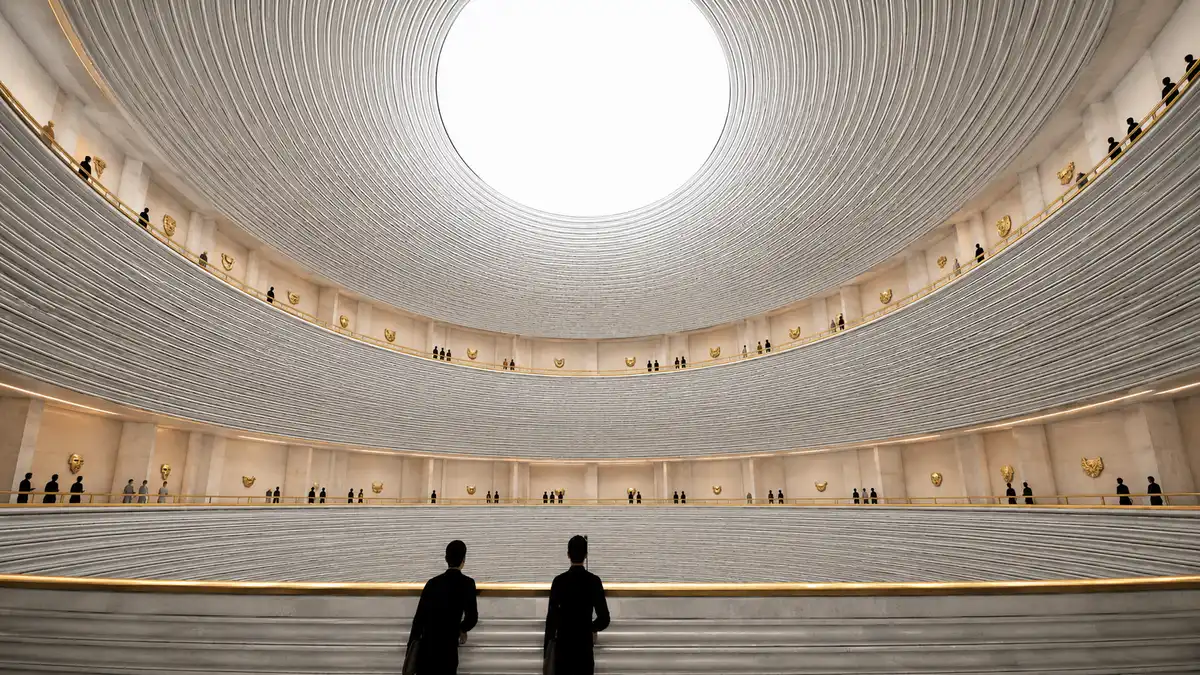
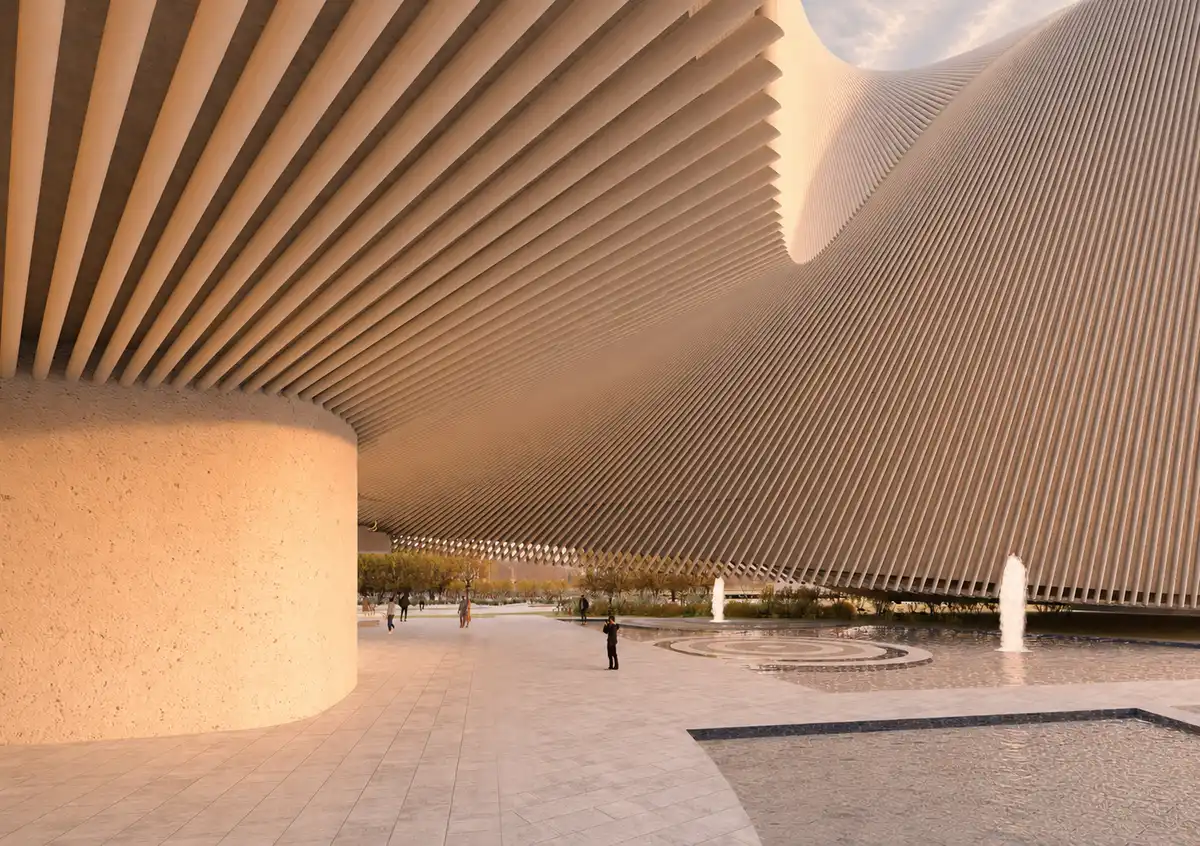
The building reads against the grain of the written line. Drawn from nayrapacha — where the past lies ahead and visible, the future behind and below — the eternal is lifted to the lit crown and the living present sits at the base. It is not a climb but a cycle: the living seeds the temporal, the temporal rises into the eternal, and the eternal returns, through its origins, to seed the living again.
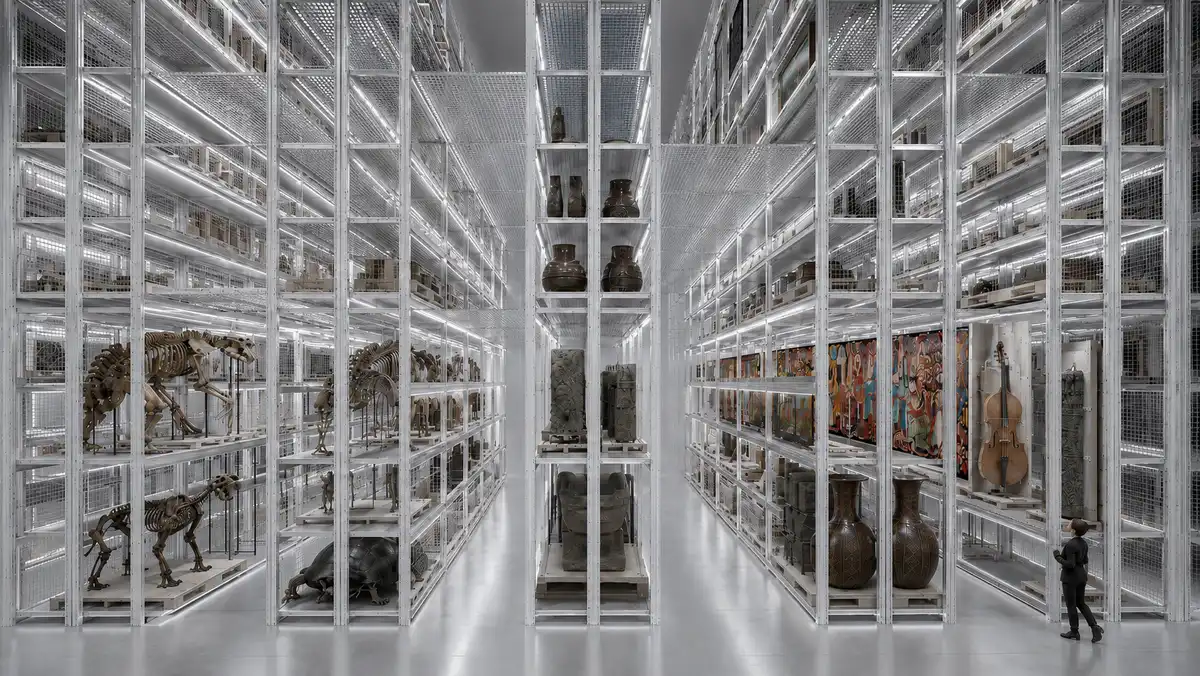
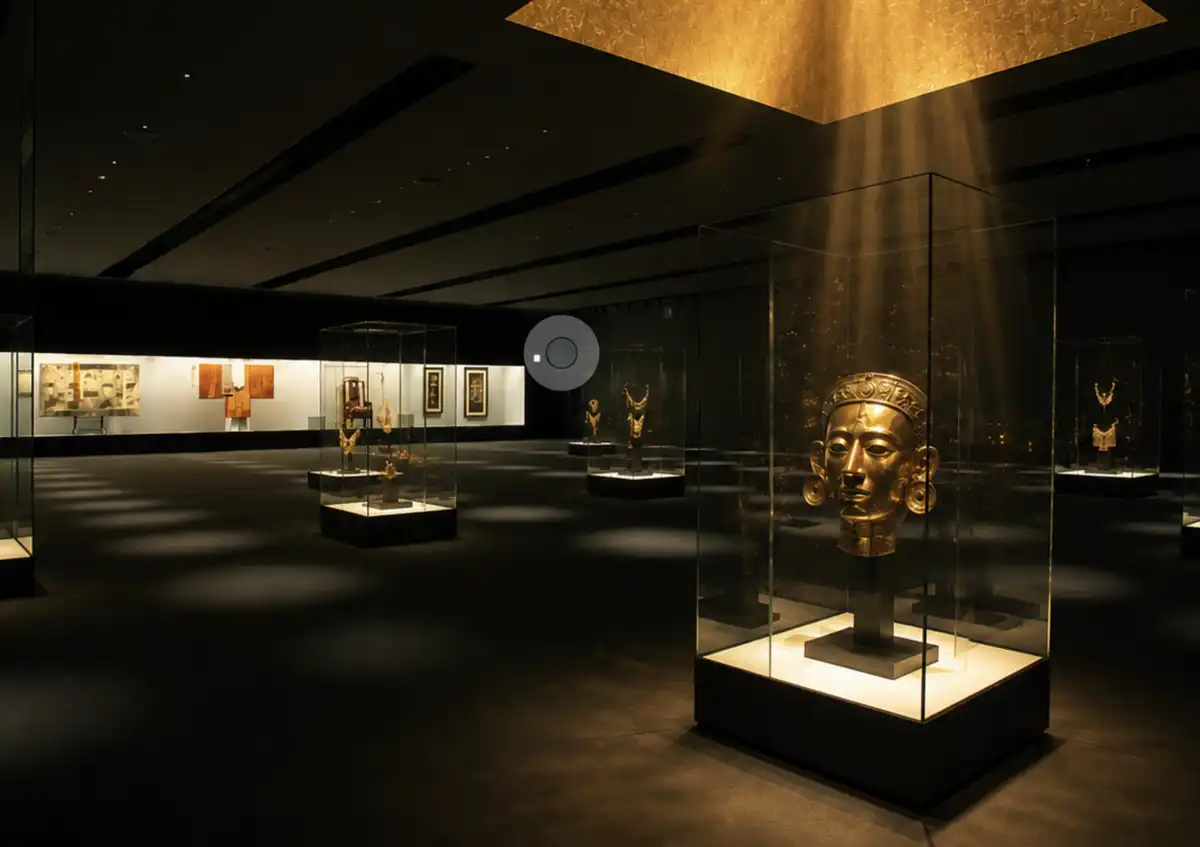
Three floors carry it, each named in Kichwa: Uku , the living seed, a museum that changes every few months; Kay , the temporal, the country in the act of being made; and Hawa , the eternal, where — beneath eleven clear metres and an oculus on the line — the ancestors, the megafauna, and a gallery of masks stand under moving light, the building become a solar instrument.
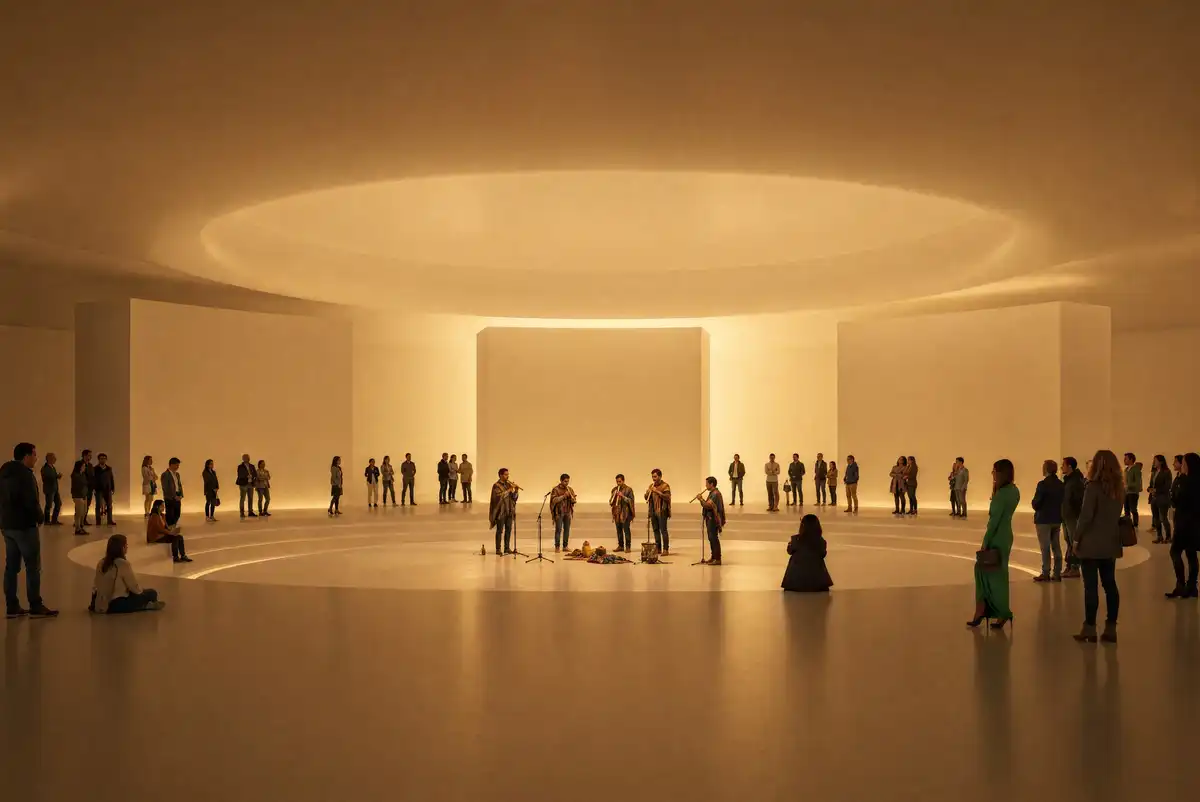
Voice as a circuit.
Voice is plurinational infrastructure, not an ambience. It is made below in the Depth — the vocal plaza, the recording facility — kept in the middle as collection, and sounded again at the crown as living performance: the marimba, the décima, the oral traditions in the present tense.
Audio is collection, not an accessibility overlay.
The honesty of what is missing.
The collection is uneven, and the building does not hide it. Two registers of held space run through the floors — to be uncovered (material still in the ground or the field) and to be borrowed (histories held by communities and regional institutions) — reserved, marked, and built with the peoples whose history they hold. The national museum becomes a node that hosts what the regions keep, not a centre that claims to own them. What the museum lacks, it declares — and the declaration is the beginning of the living institution
The return to the country.
The visitor rises from Hawa onto the green roof, where the páramo is
lifted to the top of the building and the section through time gives onto
city, volcanoes, and the Andean landscape at once. The museum ceases
to be an object and becomes a platform — a place from which to read the
territory it was built to keep.
Plurality, voice, return — what the institution has carried across every overturning of its world, and what it is built now to keep.
This is the museum for Ecuador.
Museo Nacional del Ecuador, Quito – Building Information
Project data:
Project: Museo Nacional del Ecuador (MUNA)
Status: Finalist, national open competition
Location: Av. República & Av. Eloy Alfaro, Quito, Ecuador — facing Parque La Carolina
Design lead: EFE (Estudio Felipe Escudero), Ecuador; OPEN Architecture (China/US)
Architecture: DLPS – De la Piedra Arquitectos (Perú)
Landscape: HLA – Harari Landscape (México)
Engineering, sustainability, structure: ARUP (UK)
Cultural strategy & museography: Namreta Kumar (US)
Scenography: Ducks Scéno (France)
More on the official competition:
https://construccion.museonacional.gob.ec
Museo Nacional del Ecuador (MUNA) building images / information received 100726
Location: Av. República & Av. Eloy Alfaro, Quito, Pichincha, Ecuador, South America.
Quito Architecture
Contemporary Ecuador Architectural Projects in Quito
Qapital Tower, Quito, province of Pichincha, Ecuador
Architecture: Kengo Kuma

image : KKAA
Qondesa Tower, Quito, Pichincha
Architecture: MAD Architects
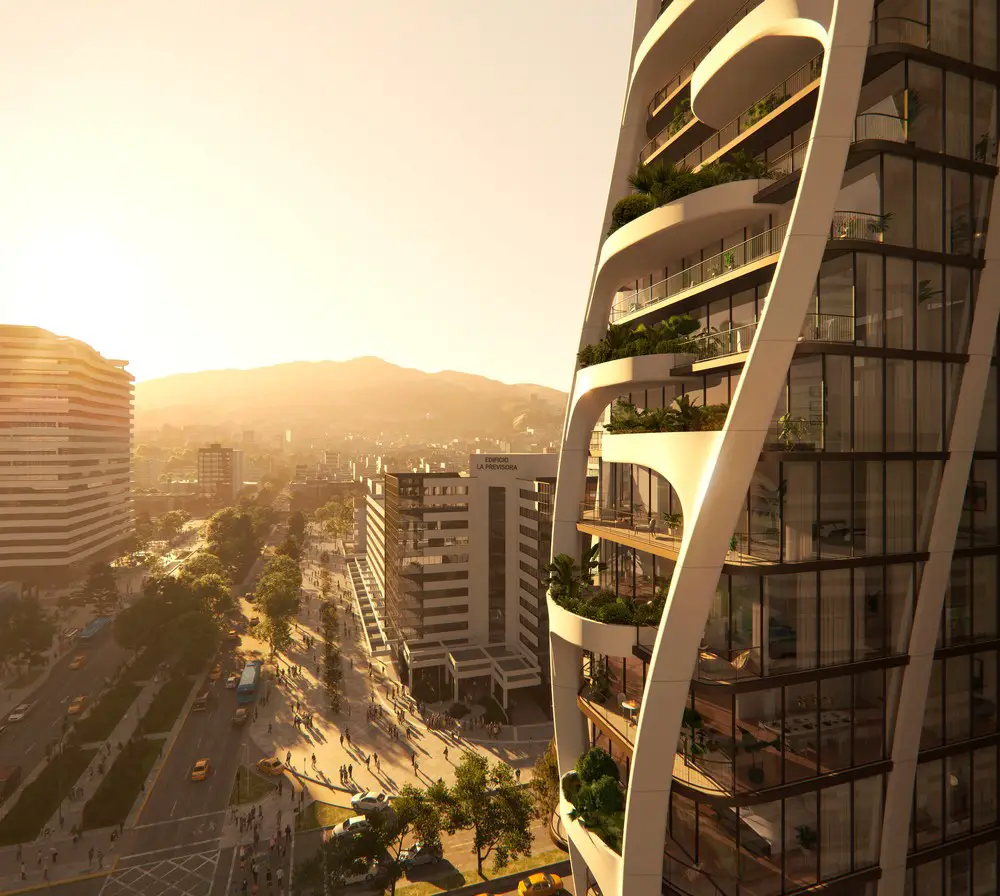
image © Plomp
EPIQ Building in Quito
Architecture: BIG
++
Ecuador Building Designs
Brew House Quito, province of Pichincha
Architecture: Studio Alfa

photo : Bicubik
Vortex House, Quito, Ecuador property
Architecture: A1 Arquitectura Avanzada

photo courtesy of architects office
Comments / photos for the Museo Nacional del Ecuador (MUNA) building designed by EFE (Estudio Felipe Escudero) and OPEN Architecture with DLPS (De la Piedra Arquitectos) page welcome.