The Long Barn, Bedfordshire Building, England

The Long Barn, English Building, Project, Photo, Design, Property, Image The Long Barn England : Bedfordshire Architecture Residential Development by Nicolas Tye Architects in England, UK The Long Barn 2004 Design: Nicolas Tye Architects An Architectural Project by Nicolas Tye Architects The derelict barn dating back from 1860 and used for the last 150 years … Read more

Sevenoaks School of Performing Arts, Kent

Sevenoaks School of Performing Arts Kent, Building, Architect, Photos, Design, Award Sevenoaks School of Performing Arts, Kent, England Sevenoaks School Building – design by Tim Ronalds Architects 19 May 2011 Sevenoaks School of Performing Arts Design: Tim Ronalds Architects photos © Christian Richters RIBA Award winner, 19th of May 2011 Artfully modelled fluid spaces, crafted … Read more

New Mission Hall, Plaistow, West Sussex Building

New Mission Hall Plaistow, West Sussex Building, Architect, Photos, Award New Mission Hall, Plaistow, West Sussex, England New Mission Hall Building – design by Adam Richards Architects 19 May 2011 New Mission Hall, West Sussex Design: Adam Richards Architects photos © Adam Richards RIBA Award winner, 19th of May 2011 Mission Hall is a small … Read more

Passivhaus Housing Scheme Herefordshire

Architype has submitted a planning application for the UK’s largest Passivhaus housing scheme for a rural site, near to their Herefordshire office. The project is the first stage in realising an ambitious vision to transform both the quality and the sustainability of developer housing in the UK

Australian residences: Australia home designs

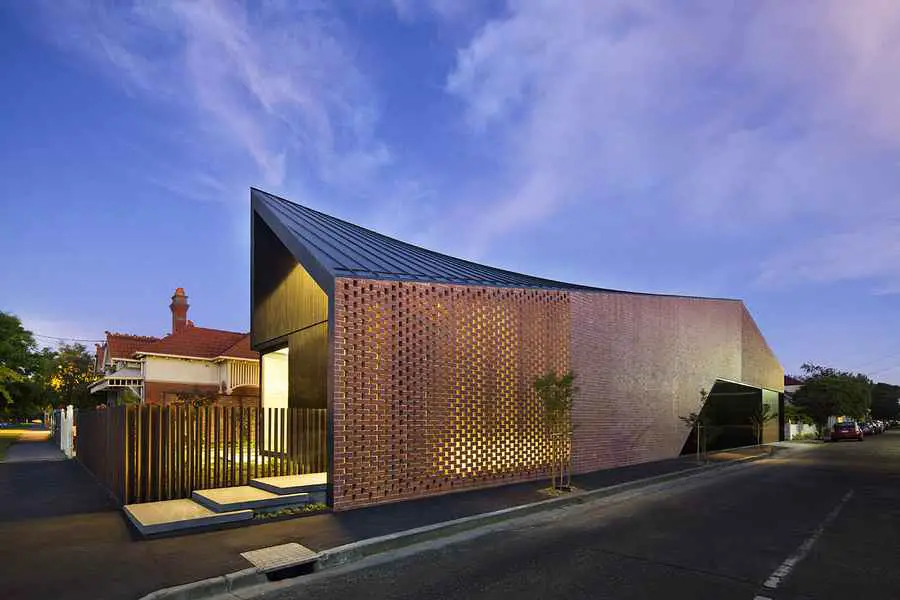
Harold Street Residence - Australian Residences

Australian residences: key contemporary residential properties in Australia – best new homes – Australian new property photos & info on interesting home designs: architecture, architects news

Newlands site, Waterlooville Building, England

Newlands site, Waterlooville, New Hampshire Building, Project, Design, Property Newlands site Waterlooville Masterplan: Hampshire Residential Development by ADAM Architecture in England, UK 7 May 2010 Newlands site in Waterlooville GRAINGER INSTRUCTS ARCHITECTS FOR FIRST PHASE DESIGNS Grainger, the developer behind the Newlands site in Waterlooville, Hampshire has announced the appointment of ADAM Architecture to produce … Read more

St John’s House, Oxfordshire country home

St John's House, Oxfordshire country home

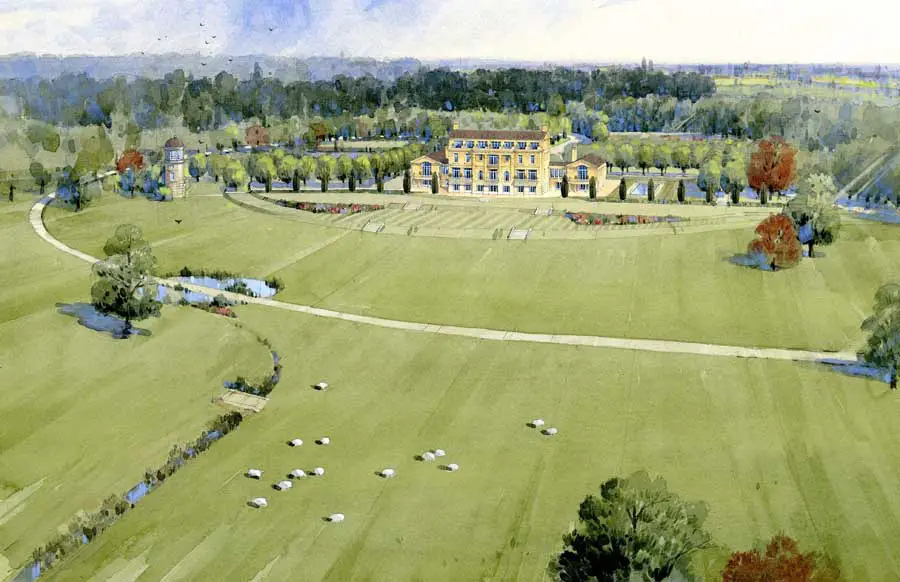
A pioneering classical house designed by Robert Adam has just been granted planning permission by West Oxfordshire District Council. It replaces the modernist scheme which was given permission in 2004 under the old country house policy known as “Gummer’s Law”.

Nordhavn København: Northern Harbour Copenhagen

Nordhavn København: Northern Harbour Copenhagen

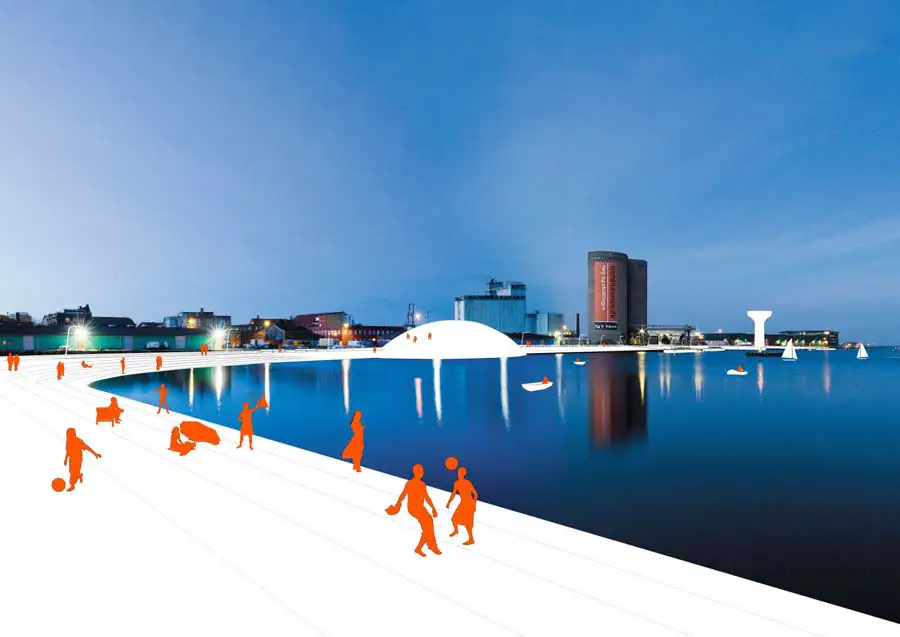
In the 1960s and 1970s harbour areas and their waterfronts were not much appreciated in many european cities. They were neglected and considered problematic, for example in Hamburg, Genova, Kopenhagen, Amsterdam.

Topographical Amnesias, Belo Horizonte, Brazil

Topographical Amnesias in Belo Horizonte design by Vazio S/A Arquitetura e Urbanismo

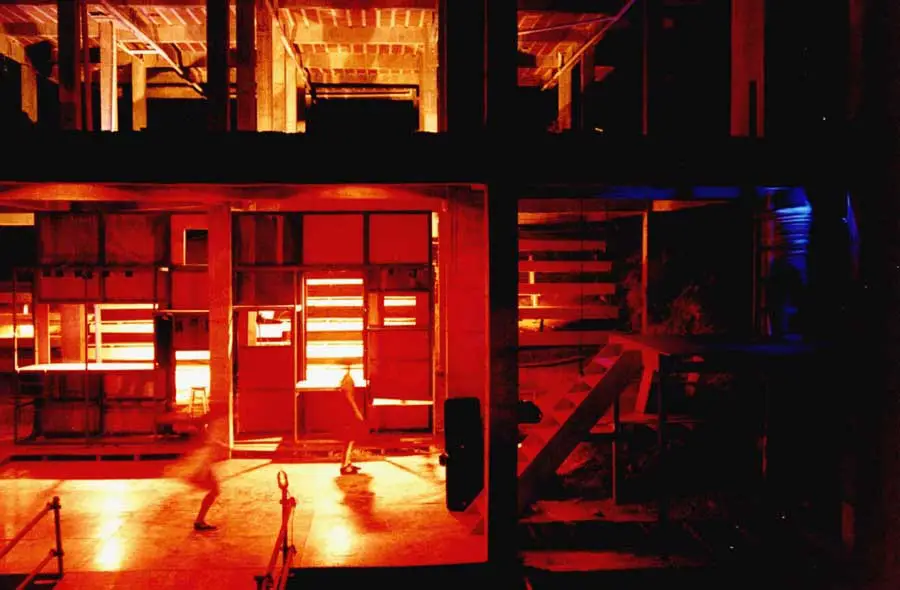
Topographical Amnesias: Belo Horizonte architectural intervention in Brazil design by Vazio S/A Arquitetura e Urbanismo – enormous concrete piles that structure some residential buildings were converted into substance for urban inquiries.

Casa Curitiba, Brazil Building: Curitiba House

Casa Curitiba Brazil

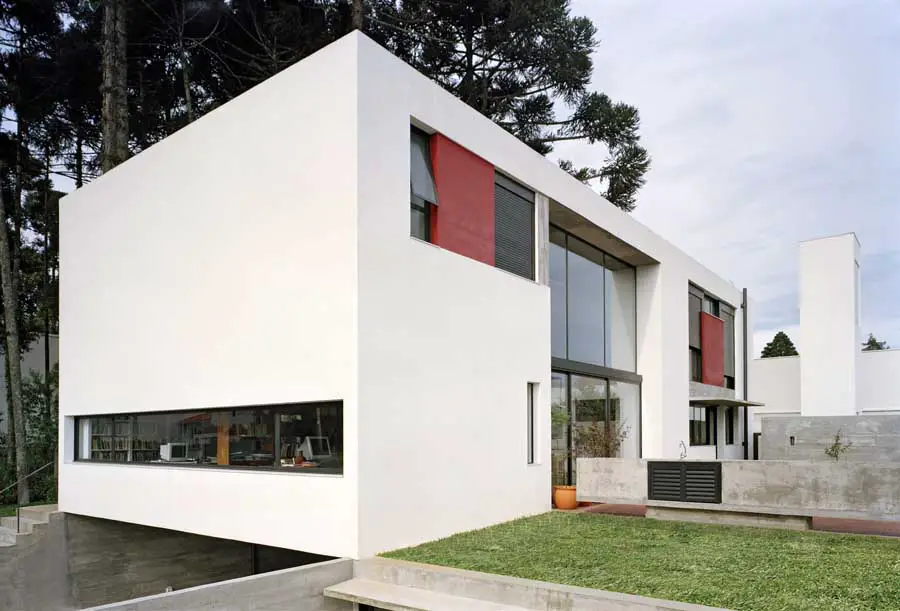
The terrain is taken by a lane of araucarias that extends to the neighbors terrains, dissolving the strict character of the urban plot. A couple of philosophers with two children included in the program a library that should have independence and at the same time proximity to others uses.

Baugespann Wijnhaven, Dordrecht Building

Baugespann Wijnhaven Concept: Flying Tower in Dordrecht, Netherlands – design by morePlatz architects – visualizes future urban developments in scale 1:1 by an inflated balloon-structure.

Hugo Boss Coldrerio, Switzerland Building

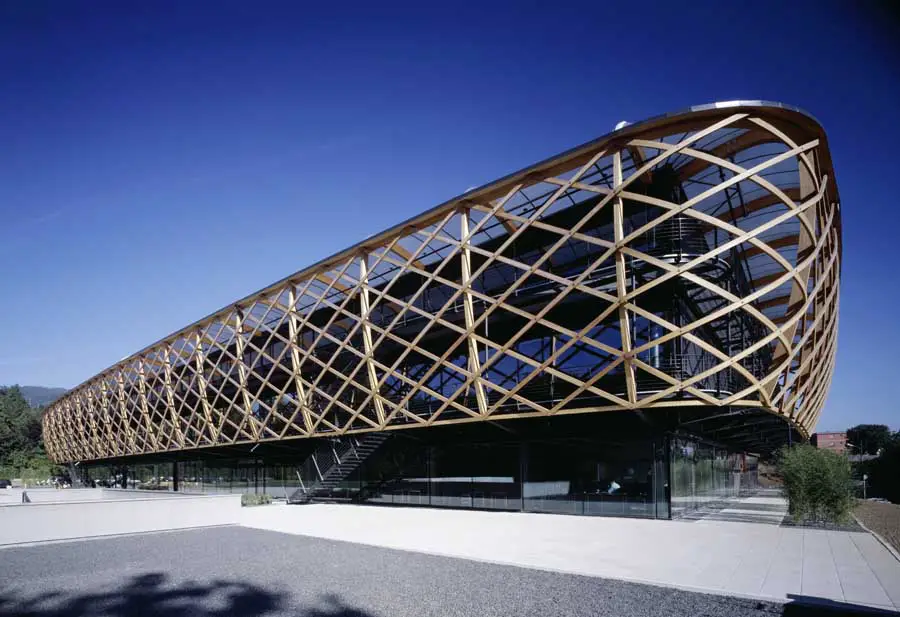
Hugo Boss Coldrerio, Switzerland

The building rises in the middle of the surrounding nature, with its shell structure of intertwined wooden elements, covering a transparent structure of glass and steel.

Aalborg Spa Competition, Denmark Buildings

In the small town Aalborg, north of Denmark, an international competition has called up for an architectural design that gathers a spa and some swimming facilities within the same building.