Contemplating Void Guggenheim Exhibition

On the occasion of the Guggenheim Museum’s 50th anniversary, the Guggenheim has invited approximately 250 artists, architects, and designers to imagine their dream intervention in Frank Lloyd Wright’s rotunda.
Klima Hotel Bozen, North Italy Building

To recognize sustainability as a basic setting, it means to love the world. The Seal of KlimaHotel guarantees that whoever is planning this with the default on construction projects, certain criteria and guidelines follows

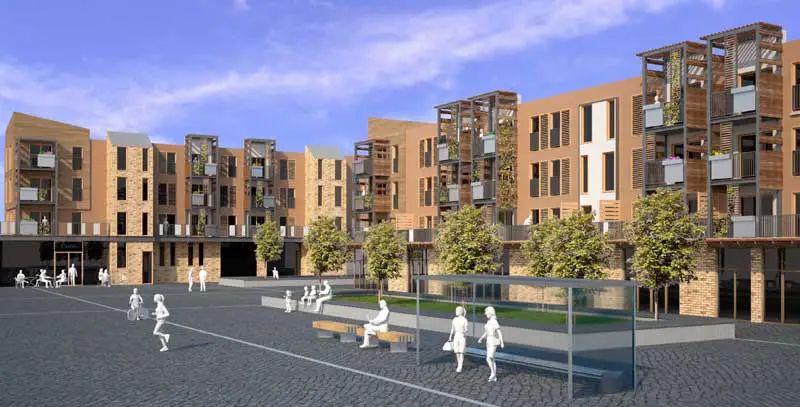
Dee Park Reading Building, HTA Architects

Dee Park Reading Lyon Square building by HTA Architects

Dee Park Reading Housing, Tilehurst building design, HTA Architects southern English housing images Dee Park Tilehurst : Reading Buildings Dee Park Reading, Berkshire, southern England, UK design by HTA Architects, London. post updated 15 September 2023 Architects: HTA Inspace and Catalyst secure massive estate regeneration in Reading Inspace has secured its largest ever housing regeneration … Read more

NMT Building Leicester, Medical Teaching Facility

NMT Building Leicester, Medical Teaching Facility

New doctors being trained in Leicester will learn in the latest state-of-the-art facilities being proposed by the University of Leicester. The £30 million Medical Teaching Building will house teaching rooms and computer laboratories in one of the most energy efficient buildings of its kind in the UK

Waldorf School Aarhus: Danish School Building

Waldorf School Aarhus, Denmark Building, Project, Photo, Design, Property, Image Waldorf School Aarhus, Denmark Jutland Architecture: Education Development – design by Morten Schmidt in Denmark 3 Jun 2009 Waldorf School Building Extension, Aarhus, Jutland, Denmark 2009 Design: Schmidt Hammer Lassen Architects Extension to Waldorf School designed by Morten Schmidt schmidt hammer lassen architects has unveiled … Read more

Aarhus New University Hospitals, Denmark

Aarhus New University Hospital design by C. F. Møller

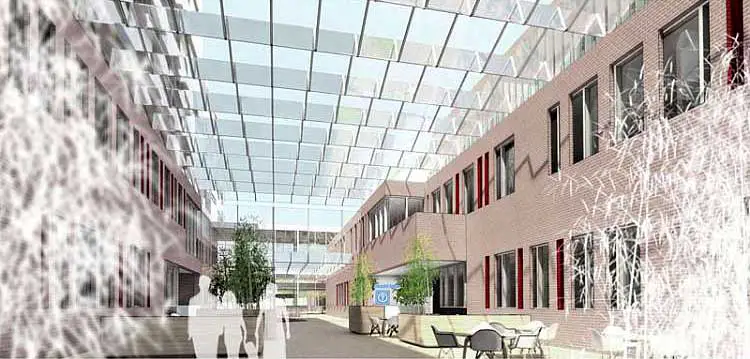
The large hospital complex will be organised like a town, with a hierarchy of neighbourhoods, streets and squares providing the basis for a diverse, dynamic and green urban area

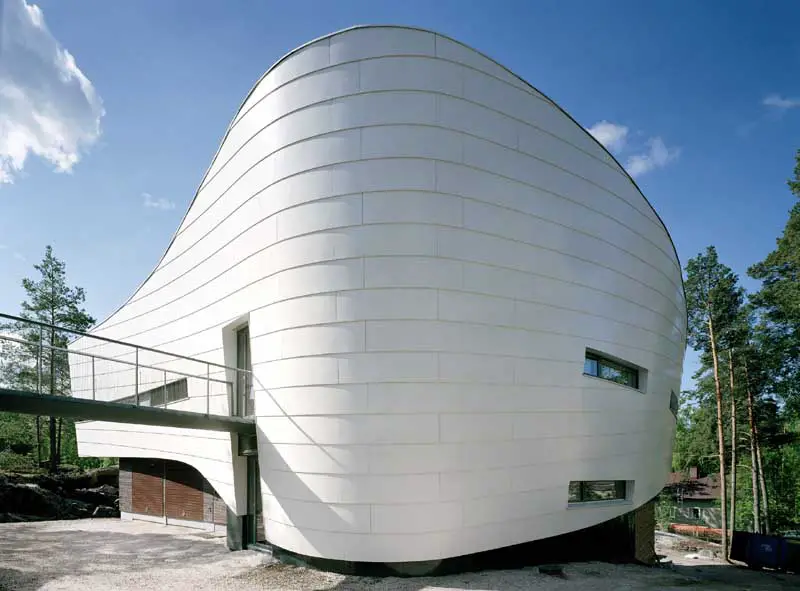
Moby Dick House, Espoo Property: Finnish Home

Moby Dick House, Espoo Finland

This biomorphic house peeks to the street from behind the rocks. A stair built of stone and a bridge out of steel lead to the main entrance on the first floor above ground level. One enters the building through an organic, white outer wall

Trekroner Housing, Denmark: Roskilde Homes

Roskilde Building, Denmark, Danish Architect, Images, Project, Design, Photos Trekroner Housing, Denmark : Roskilde Architecture Ny Arkitektur i Sjælland, Danmark – design by Dorte Mandrup Arkitekter 16 Jan 2009 Trekroner Housing Roskilde Location: Roskilde, Denmark Architects: Dorte Mandrup Photos : Adam Mørk The Trekroner Residential Housing Project is part of a large new residential development … Read more

Skybox House, Sjælland Home, Denmark Property

Skybox House, Sjælland property

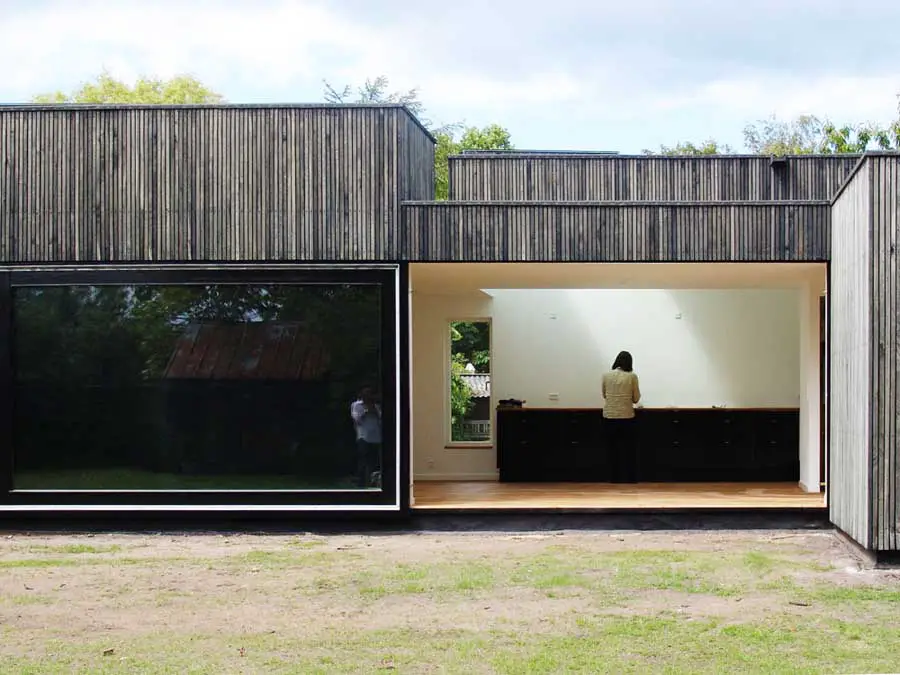
The plot is a partitioning of a larger plot belonging to an old thatched house and is partly enclosed by trees. The two buildings, inhabited by two generations, share the garden, and in the layout of the site plan attention has been given to providing both separate and common spaces

Erik Kråkström Exhibition, Finland

Architect, professor Erik Kråkström (1919-2009) established an architectural office in 1950. He was also also known for his skills in drawing and painting.