LDA.iMdA architetti associati, Pisa, Italia
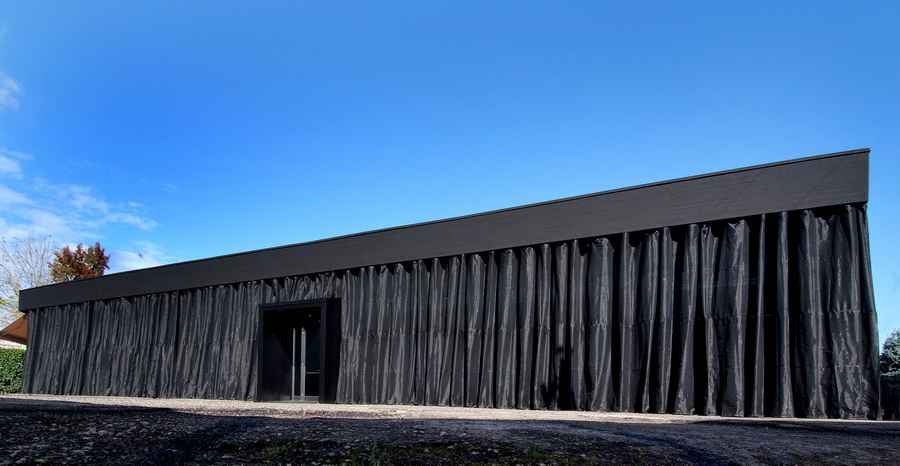
LDA.iMdA associated architects Practice Information: design studio located in San Miniato, Pisa, Italia. Sub office in Belo Horizonte, MG, Brasil.

 Isabelle
 LDA.iMdA associated architects Practice Information: design studio located in San Miniato, Pisa, Italia. Sub office in Belo Horizonte, MG, Brasil.
The Flying Tent, Concept building design by BABELstudio Architects, San Sebastian, Basque Country, Spain – concept building images, news
Clerkenwell Office Building, Derwent London Development, Project Buckley Building, London : Clerkenwell Offices New Commercial Development, England, UK – design by Buckley Gray Yeoman 6 Feb 2012 Buckley Building Clerkenwell Work on the Buckley Building starts onsite Work has begun on Buckley Gray Yeoman’s £15 million refurbishment and extension of an outdated office building in … Read more
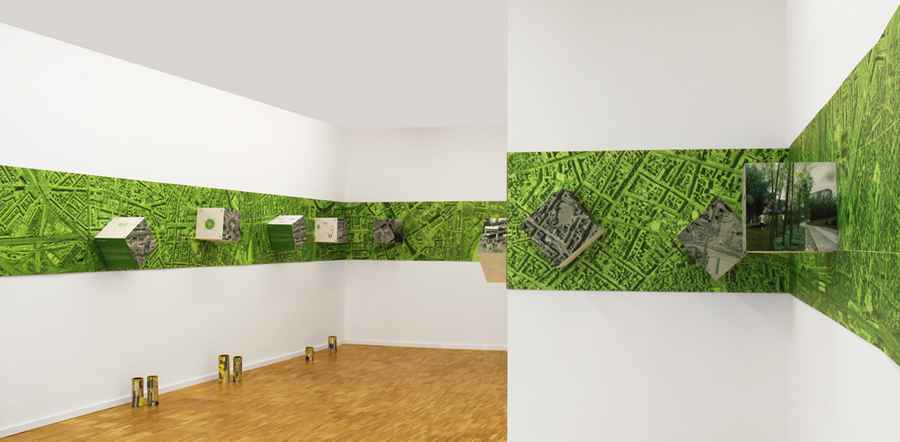
The bambooline berlin explores the cities urban development and proposes a new approach for the temporary, interim use of sustainable urban wasteland.
Three houses on pillars in a landscape of stairs, shelves and terraces is creating a piece of the North Atlantic countries in the winning proposal for a future culture house on the harbour of Odense in Denmark. The building is set to open in 2013
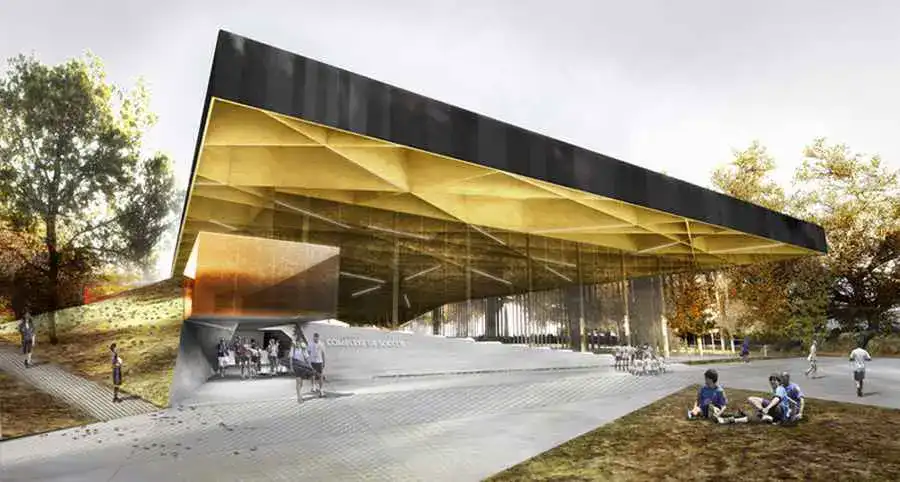
On the site of the former Miron quarry and a future Ecological Park, the new Centre de Soccer intérieur emerges from the park’s artificial topography as a layer of mineral stratum recalling the geological nature of the site.
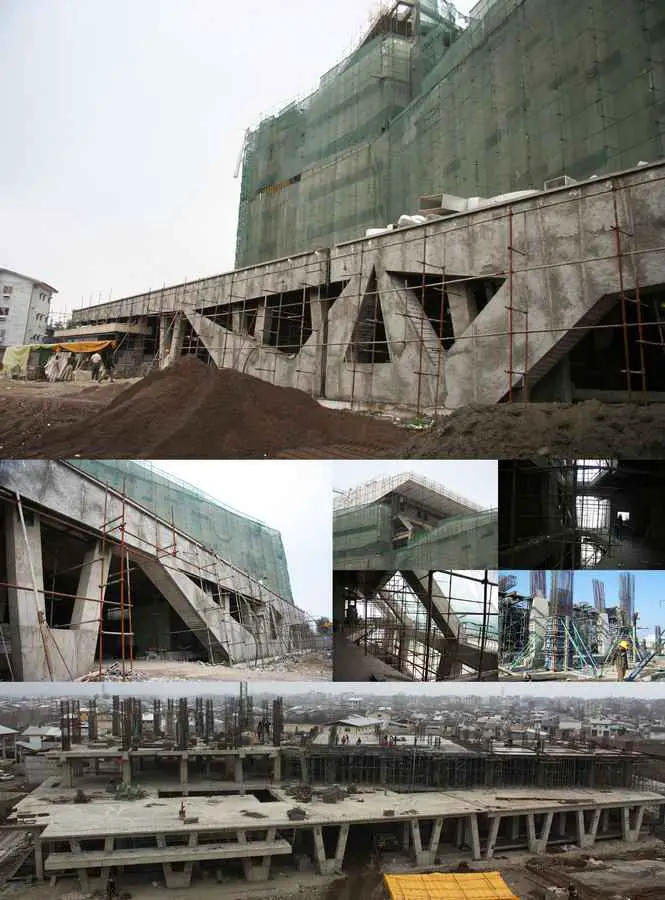
On the understanding that life begins and generally ends in hospitals, architectural space of hospitals and health care facilities should make our journey through life more pleasant and bearable.
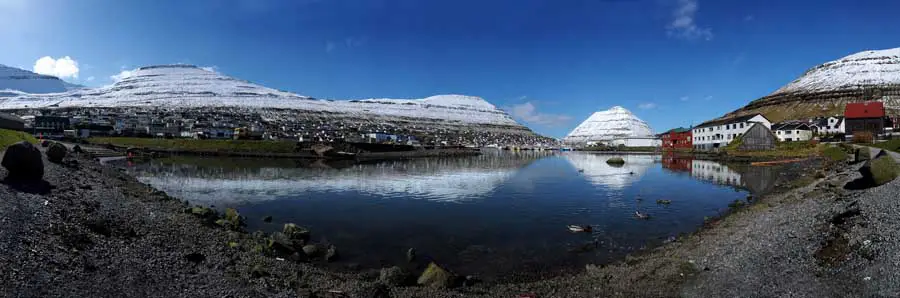
Faroe Islands Design Competition – Open International Urban Design Competition for Klaksvík City Center – urban design competition has been arranged by Klaksvík Town Municipality located in the northern part of the Faroe Islands.
The project is to restructure two townhouses located in a central area of Madrid. The initial intentions are two: Sew the urban structure to create city and generate an interior protected from the noise and the outside views.
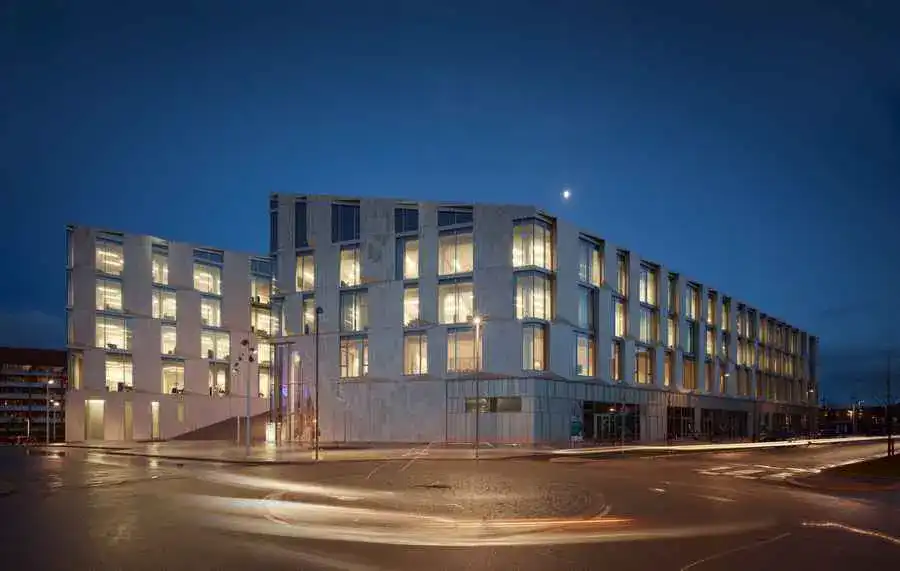
A balance between a thoughtful blending into the surrounding scale and an elegant, yet significant expression has been the driving thought behind Danish practice 3XN’s design of the new Copenhagen Headquarters for accountancy and consultancy firm, KPMG.
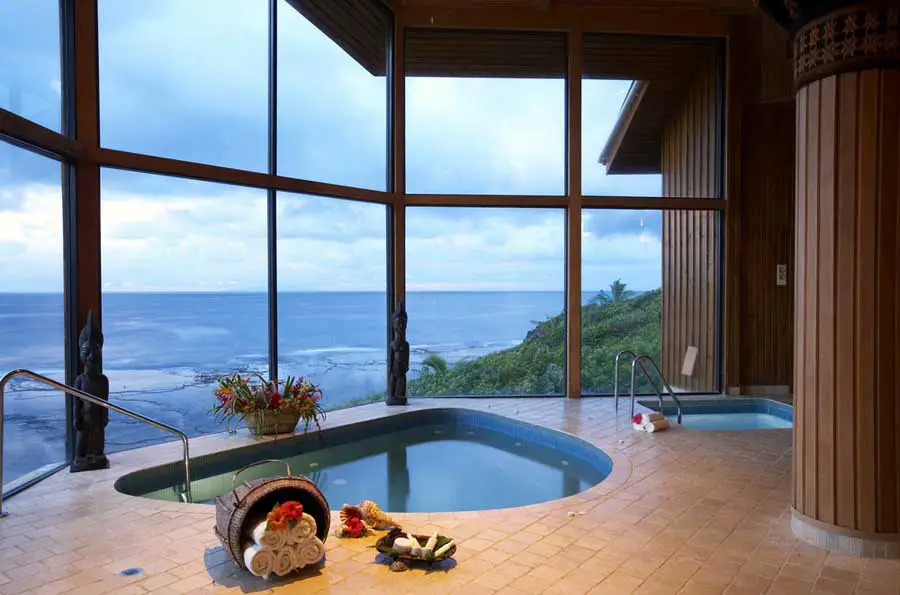
THGG Electrically Heated Glass is a great building material, it maximises the use of light while providing good levels of insulation. It brings the outside inside and offers endless design possibilities.
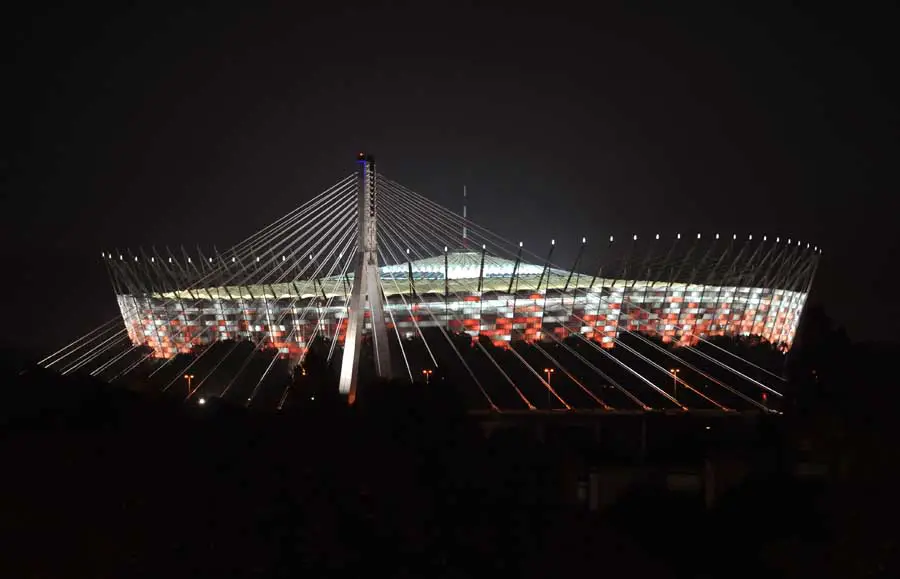
The Poland National Stadium in Warsaw is 313 metres long and 280 metres wide, and has a needle hovering over the centre of the pitch. The arena was built on the site of the former “Tenth anniversary stadium”, built in 1955.
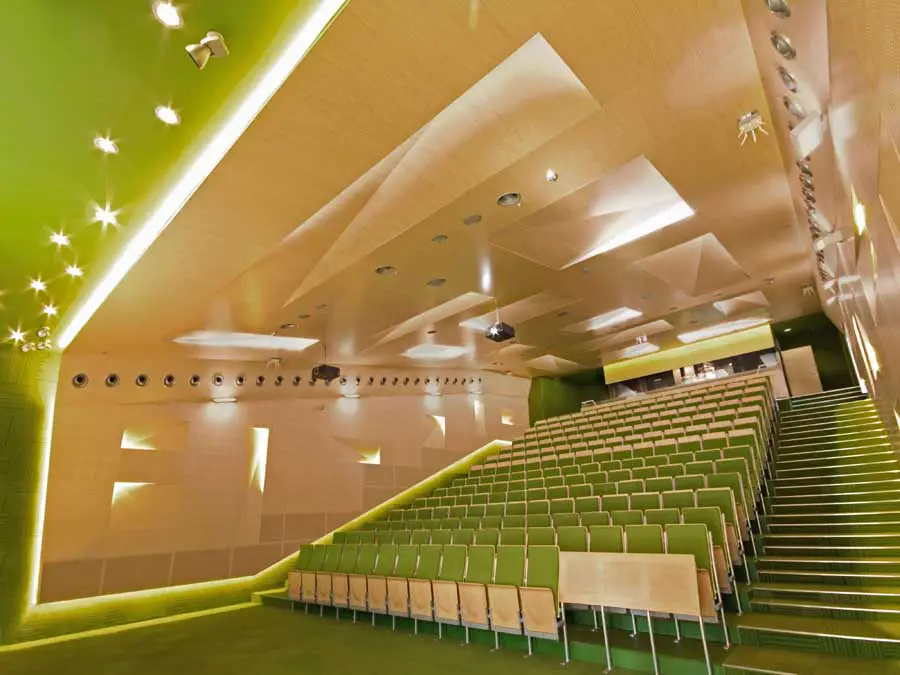
The project of modernization and interior design of three lecture halls (A, B, C) at Silesian University of Technology, awarded with the 1st prize in the open architectural competition in 2007.
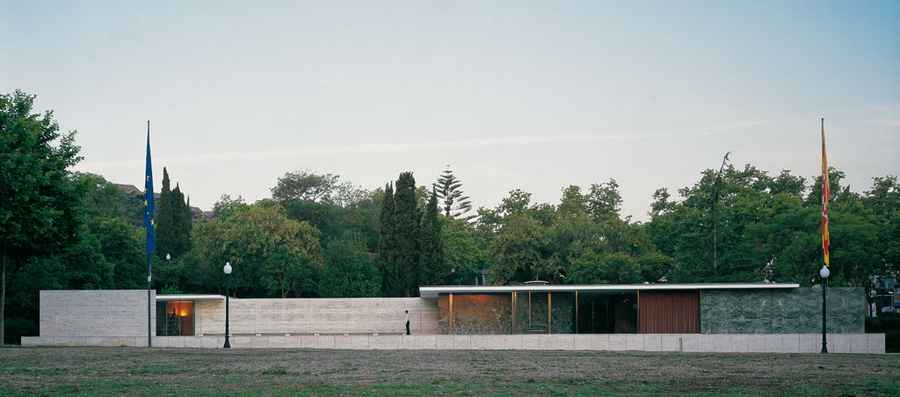
El Pabellón Mies van der Rohe es una de las obras más emblemáticas de Ludwig Mies van der Rohe y un referente clave de la arquitectura del siglo XX. El famoso Pabellón Alemán fue diseñado para la Exposición Internacional de Barcelona de 1929 y reconstruido en 1986 en su ubicación original.