Trunk House, Central Highlands Weekender
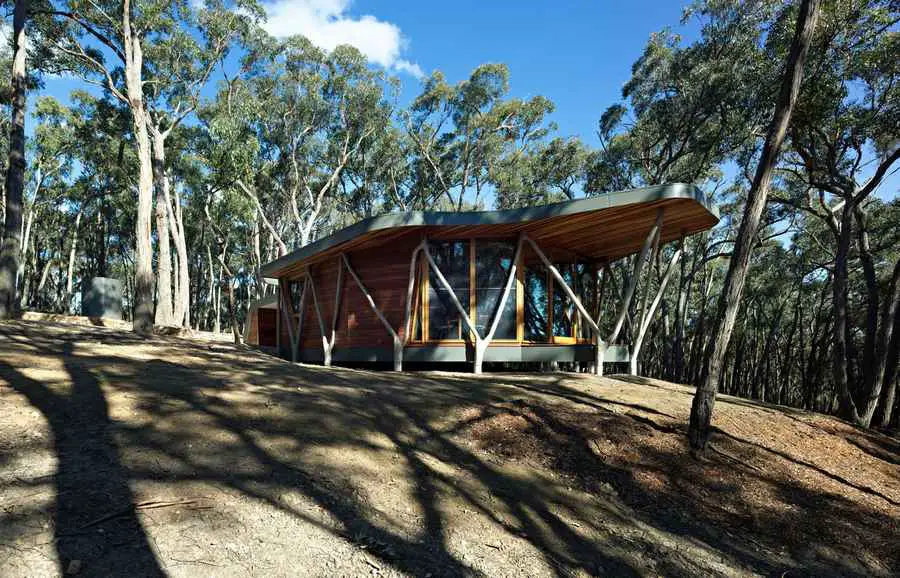
This project has evolved the building type, the small weekender, by answering a simple question – how does one go into a forest and use the forms of the ecology to build a house?

 Isabelle
 This project has evolved the building type, the small weekender, by answering a simple question – how does one go into a forest and use the forms of the ecology to build a house?

The e group brief asked the architects to imagine living spaces always becoming, places that requalify the individual and collective work: communication, transparency, fun at work, exchange, adaptation.
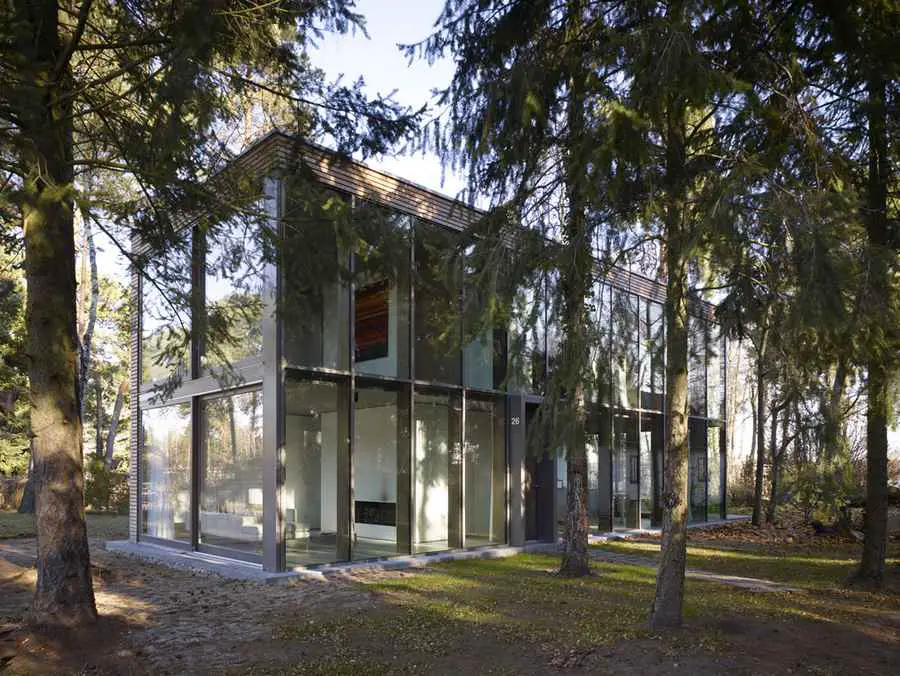
Wohnhaus am Mellensee: The minimumhouse at Mellensee, situated to the south of Berlin, is a prototype for a serial holiday and residentialhouse. Under the label minimumhouse it is offered including all furniture and fittings.
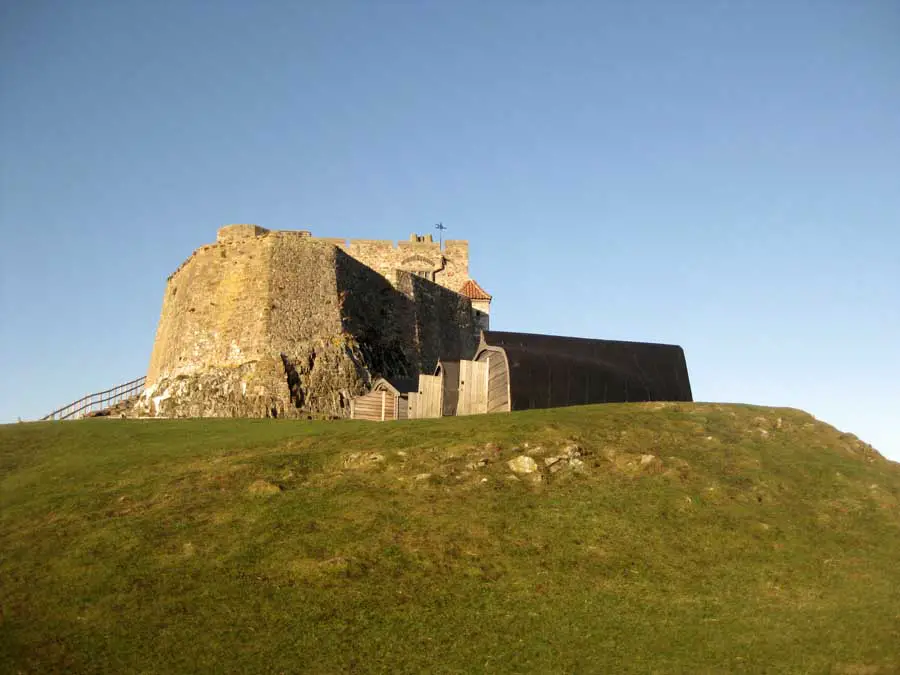
ICOSIS Architects have recently received Planning Permission for two projects on Lindisfarne, Northumberland, on behalf of Natural England and The Holy Island of Lindisfarne Community Development Trust.
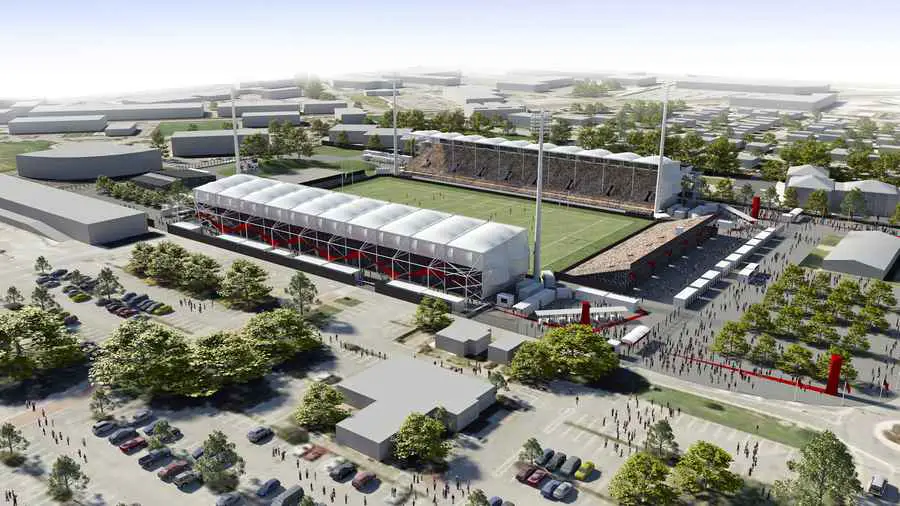
While Christchurch continues the painstaking process of rebuilding after last year’s destructive earthquake, optimistic signs of renewal are emerging across the infrastructure landscape of the southern New Zealand city.

SPACE GROUP ARCHITECTS in Oslo, Norway, have been chosen as the master planner for Lexington´s Arena, Arts and Entertainment District in Kentucky, USA, including the reinvention of Rupp Arena. Legendary Rupp Arena is the biggest venue made for the sole purpose of basketball in the country.

The proposed typology renews the “rank houses” which are manipulated and reinterpreted by the Milan Office to improve at best the site characteristics and the context, which is the natural park of Serio River.
The future of design education will be on display from next week, with designs for the new Faculty of Architecture, Building and Planning on showcase for the first time.
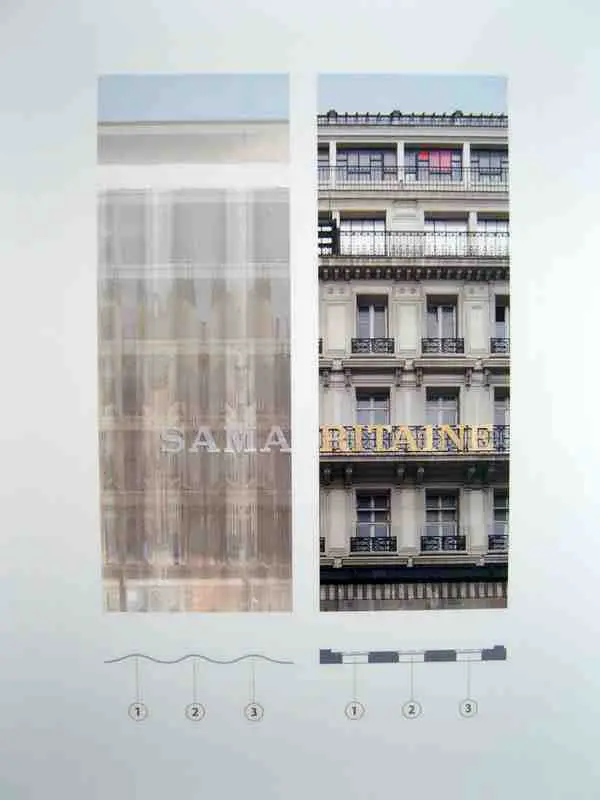
Amongst the several current trends in architecture, one of which being the blob, or abstracted shape – aided and abeited by sophisticated computer aided design (CAD) programs is a trend to ‘wrap’ buildings.
Uppingham School Building: Rutland architecture, English educational project in central England, UK – design by ORMS Architects – Science Building & Sports Centre, development images
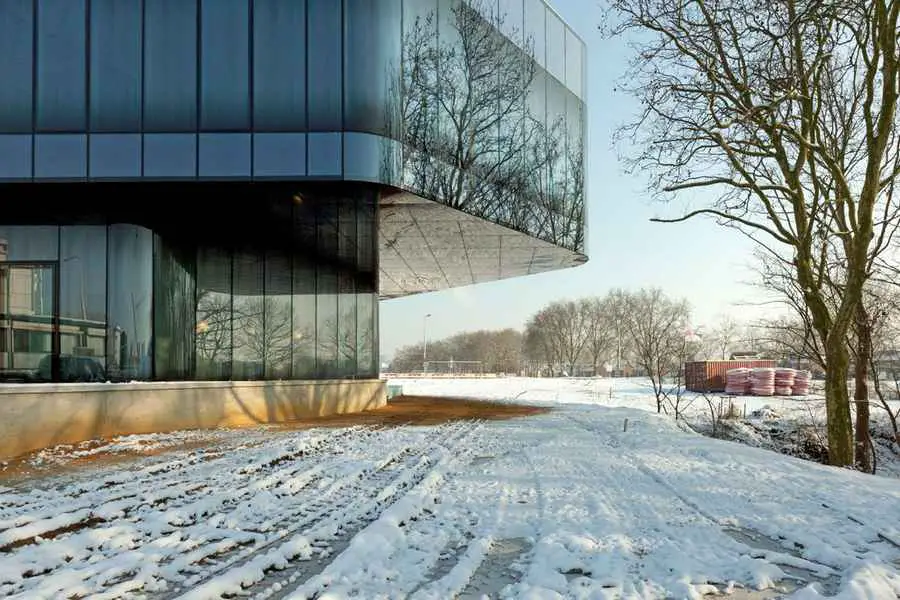
Regiocentrale Zuid is a levee control headquarters for a large section of the river Meuse that will bring formerly scattered water management locations together under one roof.
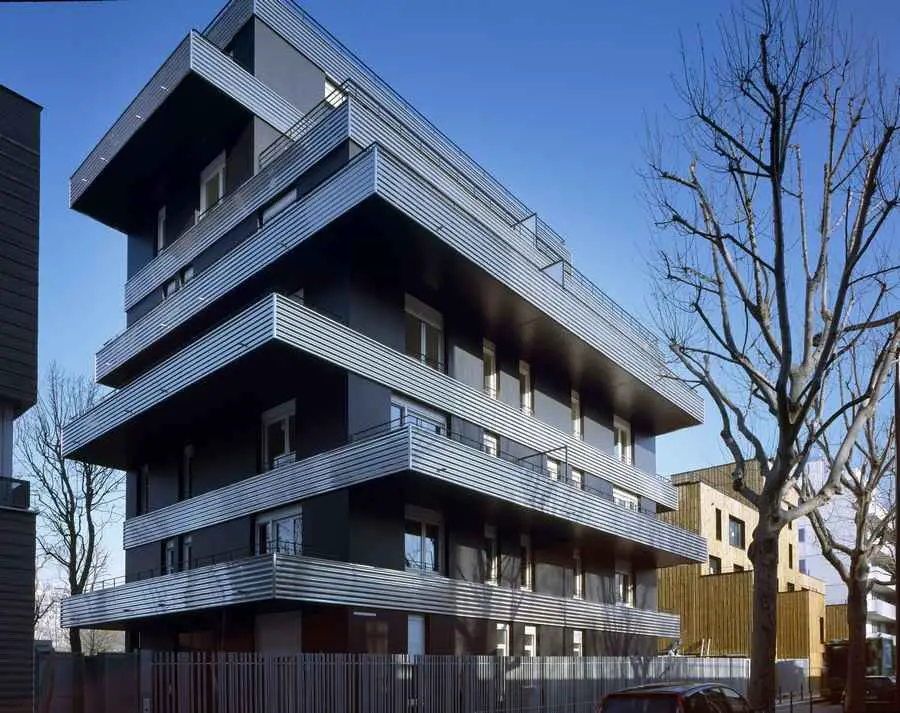
The two buildings stand within a narrow stretch of land with a width of twelve meters, in spite of this constrained configuration the design is freeing itself from it through the expression of the volumes offering “an true attic at every level”
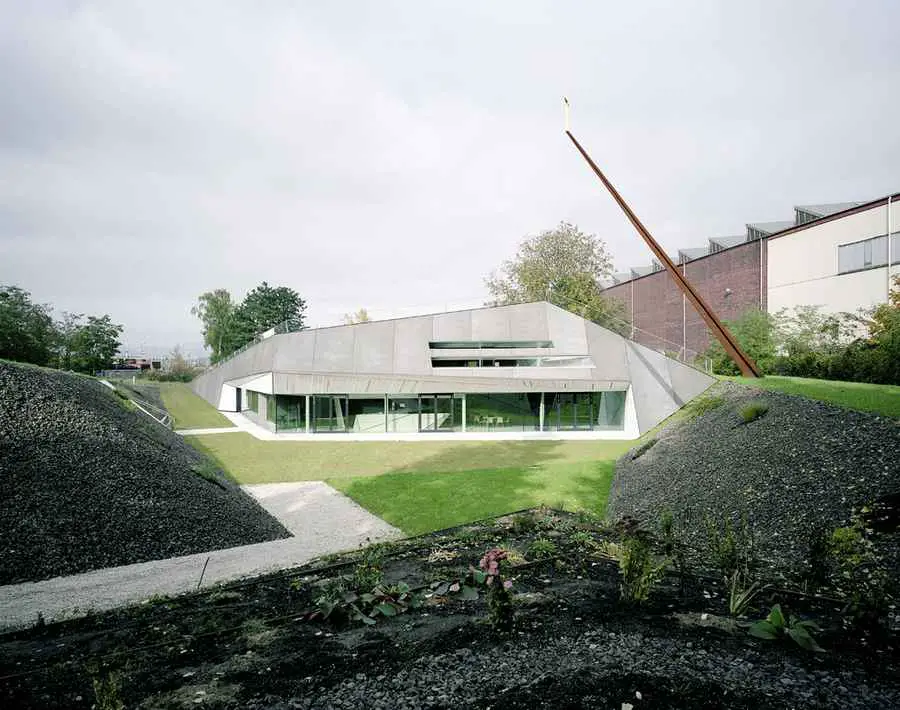
The office for pastoral care in the diocese of Linz, to be located on the site of the steel company voestalpine, is to serve liturgical as well as secular purposes.
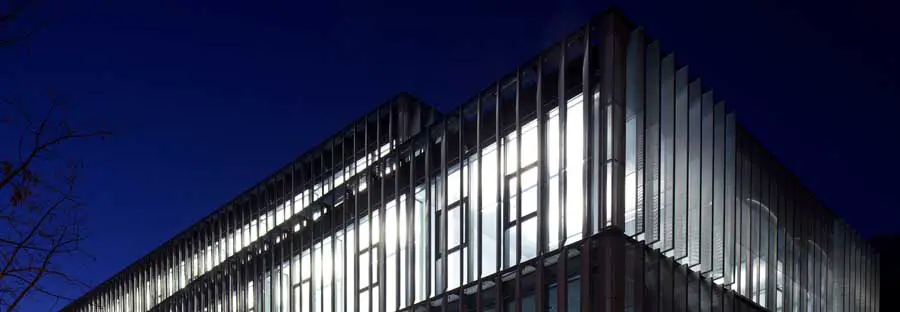
The building’s design blends in optimally with its surroundings, thus creating a natural blending in the development of the Karl-Kapferer-Straße as well as a perfect entrance area at the crossroads.