A11 Bruges Infrastructure: Flanders Architecture

A11 Bruges Infrastructure, Flanders architecture, Belgium design by Zwarts & Jansma Architects – Belgian infras development images, news

 Isabelle
 A11 Bruges Infrastructure, Flanders architecture, Belgium design by Zwarts & Jansma Architects – Belgian infras development images, news
School of Veterinary Medicine, University of Surrey, England Architecture, Design, News School of Veterinary Medicine : University of Surrey Building University of Surrey Development – design by Devereux Architects 24 Jan 2013 University of Surrey Veterinary Medicine Building Surrey, England Design: Devereux Architects Leading architects appointed to design University’s new school of veterinary medicine The … Read more
Winchcombe School: Newbury education building. Architype were appointed to carry out the design of an expansion, extension and refurbishment to an existing 1950s 1FE school.

Designed to be the principle destination venue within the leisure quarter of one of Europe s largest shopping centres. Seating capacity in excess of 2750 across 12 screens and the 400 seat IMAX Theatre and currently one of the most successful cinemas in Europe.
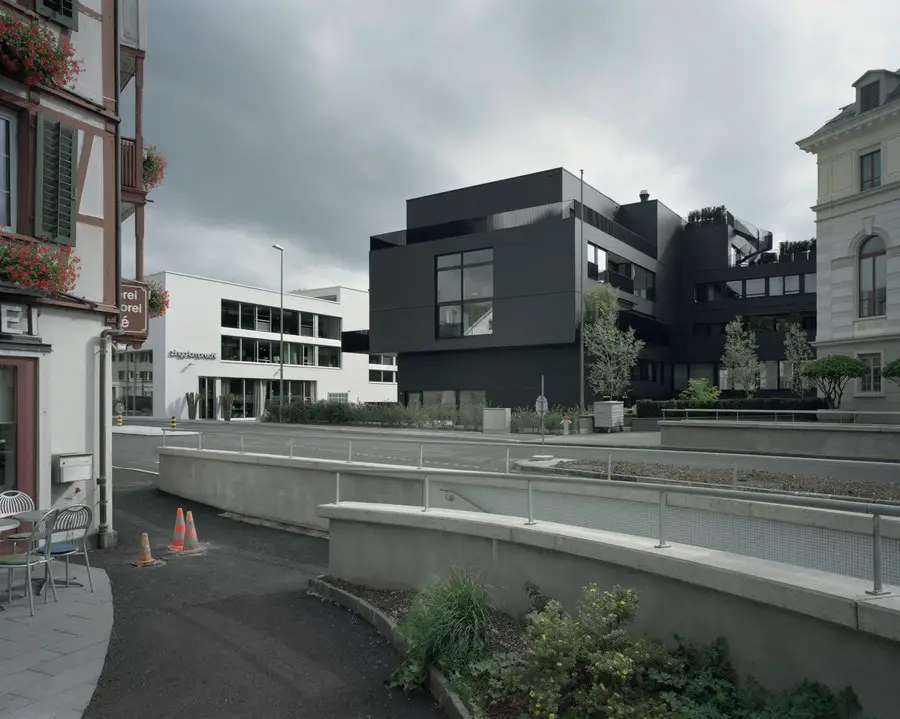
In the centre of Erlenbach, a town on the edge of Lake Zurich, a new housing building has been constructed on the premises of the Schärer Erlenbach company. The former factory, where machines for the textile industry were produced and which used to be so important for the region, has also received a new front building.

John McAslan + Partners, London Practice Information – JMP architecture office: leading architectural and design practice in London, Manchester & Edinburgh
The new building is the research and development center for Italcementi and it is intended to reflect the company’s position of leadership, technological advancement and commitment to research in the use of concrete.

KPF Gallery architectural exhibition, Langley St architecture photos, Architect building designs KPF Gallery London Architectural Exhibition Kohn Pedersen Fox Gallery London, Langley Street, southeast England, UK post updated 3 May 2025 Love London Photography Exhibition Event, UK 11 – 22 Feb 2013 photo © Andy Spain Exhibition of images by Andy Spain alongside aerial photographer … Read more
University of Southern Denmark, Danish Student Housing, Residential Building Denmark, Property University of Southern Denmark : Student Housing in Odense Odense Residential Building design by C.F. Møller 21 Jan 2013 Location: University of Southern Denmark, Odense, Denmark Design: C.F. Møller The design of the new student housing for the University of Southern Denmark in Odense … Read more
Thompson House, Isle of Wight Residence, Residential Property England, Architecture, Design Thompson House, UK : Isle of Wight Property New Residential Development in southern England – design by The Manser Practice 20 Jan 2013 Thompson House, Isle of Wight Isle of Wight, UK Design: The Manser Practice Contemporary Isle of Wight House The Client’s brief … Read more
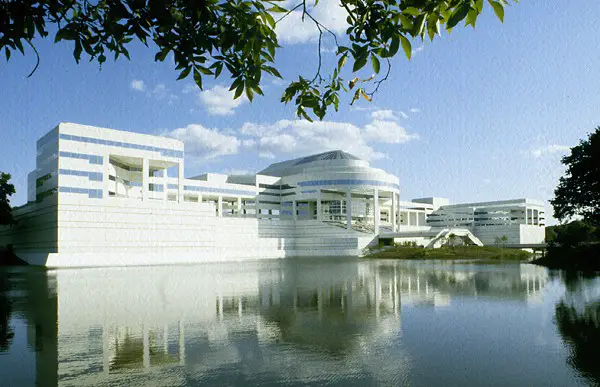
Kevin Roche John Dinkeloo & Associates, USA – architect studio based in Hamden, CO: US buildings by Roche-Dinkeloo Architects, Connecticut architects office, American architecture news
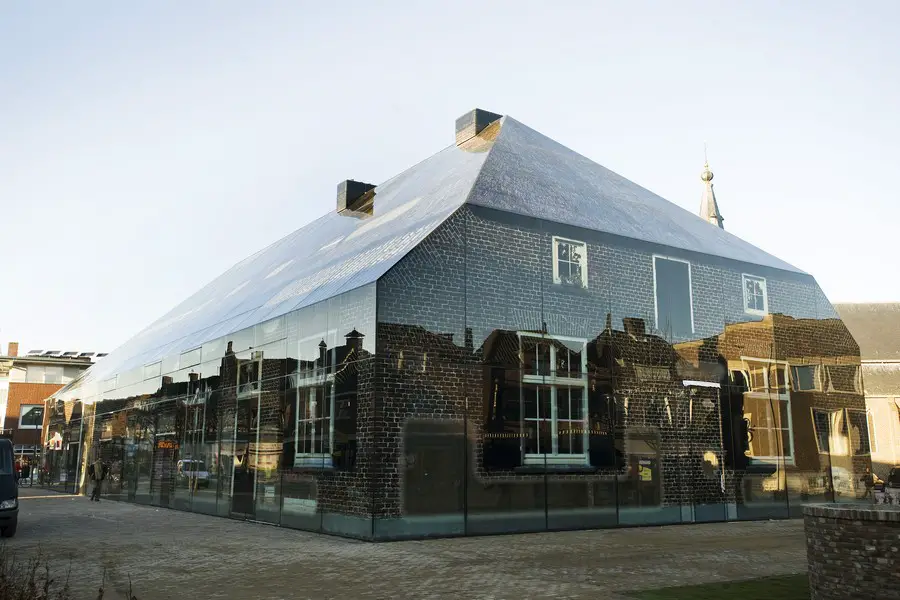
MVRDV Glass Farm, Schijndel, Netherlands: RemBrand developers, the Town of Schijndel and MVRDV complete this Dutch multifunctional building in the village square.
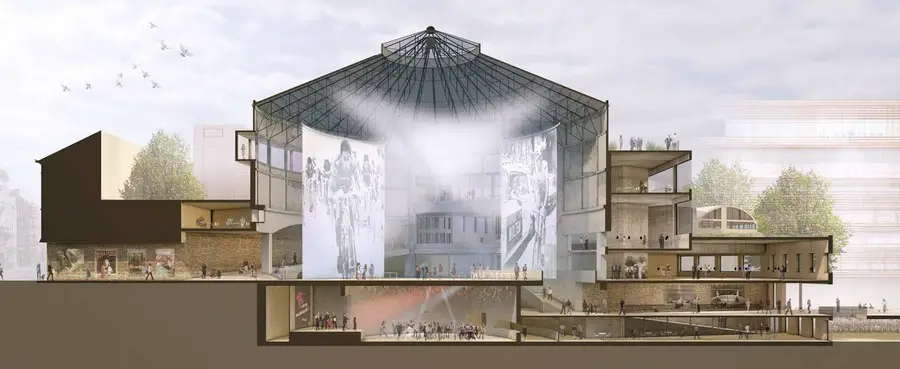
The building that served as a circus building until the early 20th century and later as garage and showroom for the enormous oldtimer collection of car dealer G. Mahy will be transformed into a meeting-point and hotspot for creation and innovation.
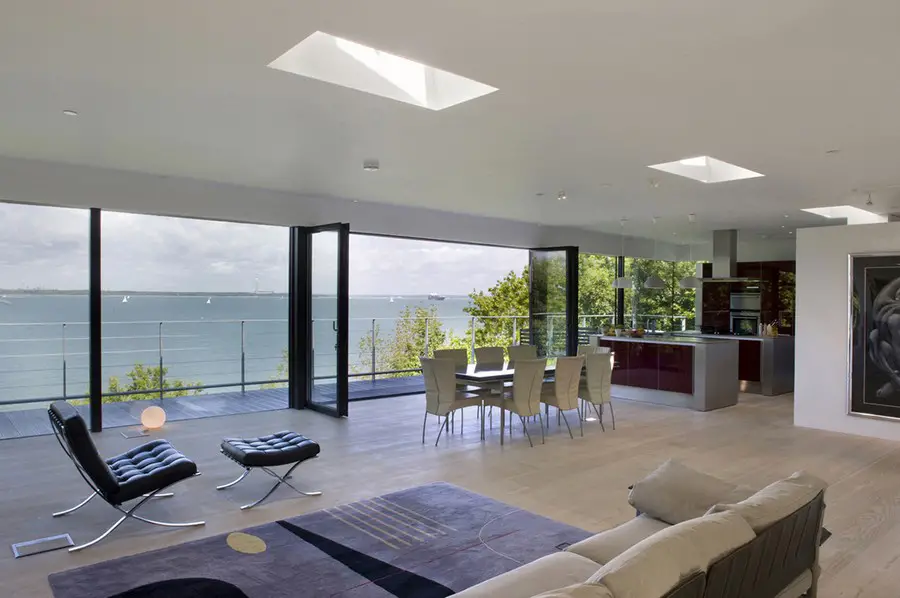
The client, for whom we had previously designed a house in Nevada, wanted a modern four bedroom family house with large open plan living area, using the dramatic seaside site. There was a requirement to keep the cost of the house as low as reasonably possible.