Air Villa Panama eco residence
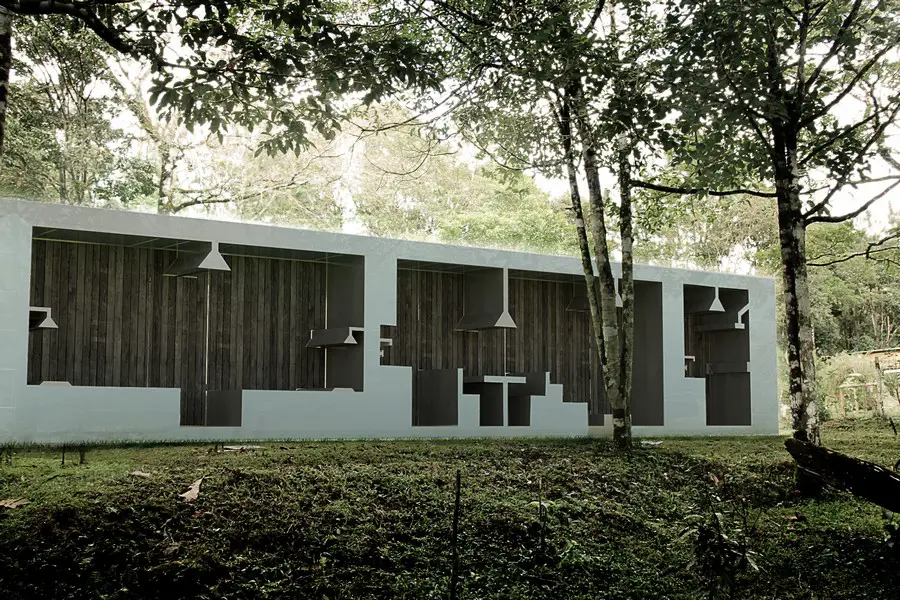
To break with this unsustainable phenomenon, Haiko Cornelissen Architecten was asked to design a new generation vacation house in Cerro Azul, twenty minutes outside Panama City.

 Isabelle
 To break with this unsustainable phenomenon, Haiko Cornelissen Architecten was asked to design a new generation vacation house in Cerro Azul, twenty minutes outside Panama City.
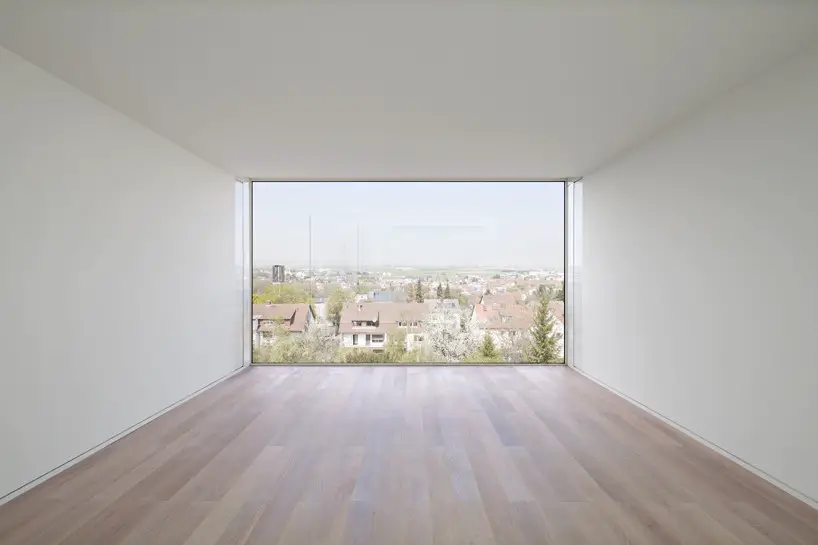
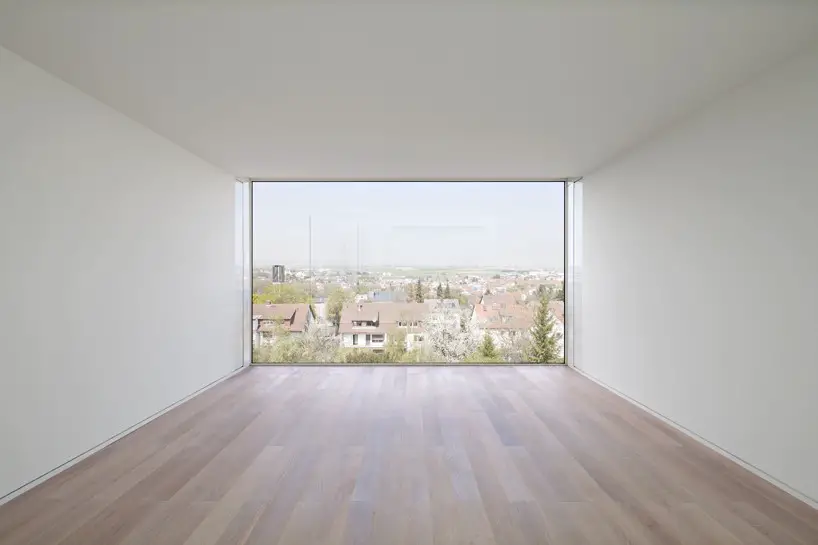
Modern German House. This well crafted cuboid generates spectacular light. The development, constructed out of prefabricated high insulation timber panels and energy-efficient glazing, is articulated as a classic modernist intervention.
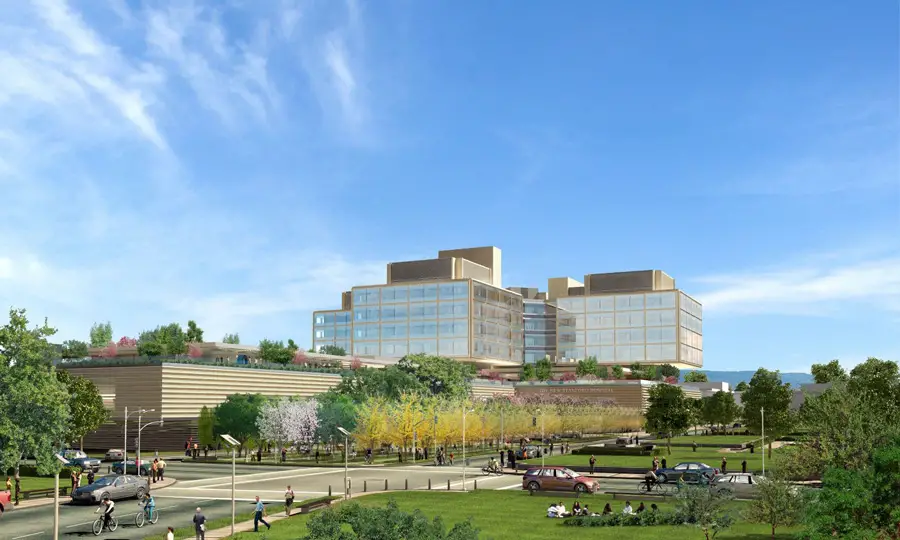
Rafael Viñoly Architects announces the official “Groundbreaking” of The New Stanford Hospital, as part of the Stanford University Medical Center: Project Renewal
Emergency Shelter Exhibition, Melbourne, Australia, organised by Jun Sakaguchi: Melbourne public event, Australian design: Victoria architecture exhibition
Ian Shaw was educated at the University of Liverpool, UK, and the University of Oregon, USA, with his internship spent at the highly respected Swiss practice, arb Architects.
Juvia Restaurant, Miami, Florida, USA – design by Alejandro Barrios-Carrero – James Beard Foundation Award, Miami development: USA interior architecture
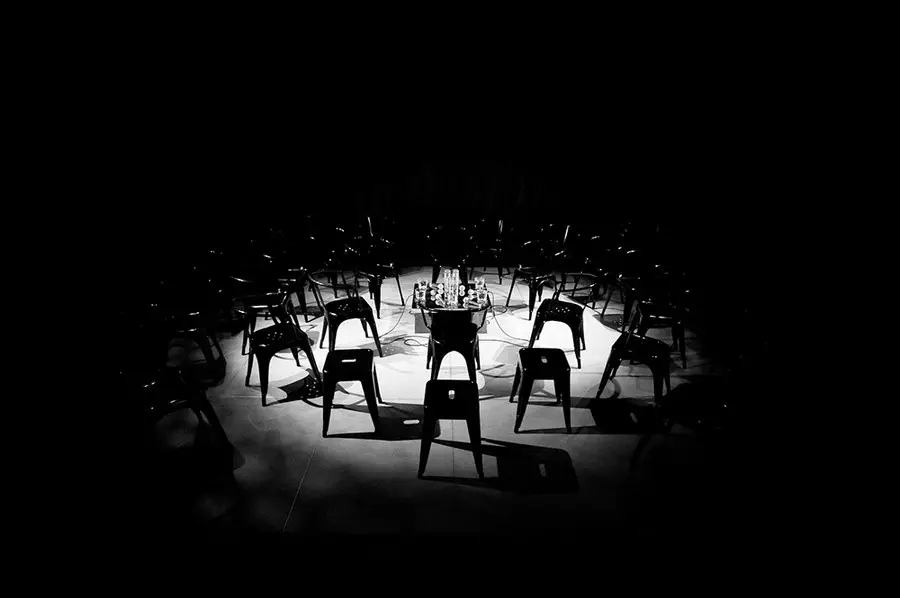
Architecture Whispers was launched at the Silencio Club in Paris. The theme for the evening was: Digital submission or Architectural Domination.
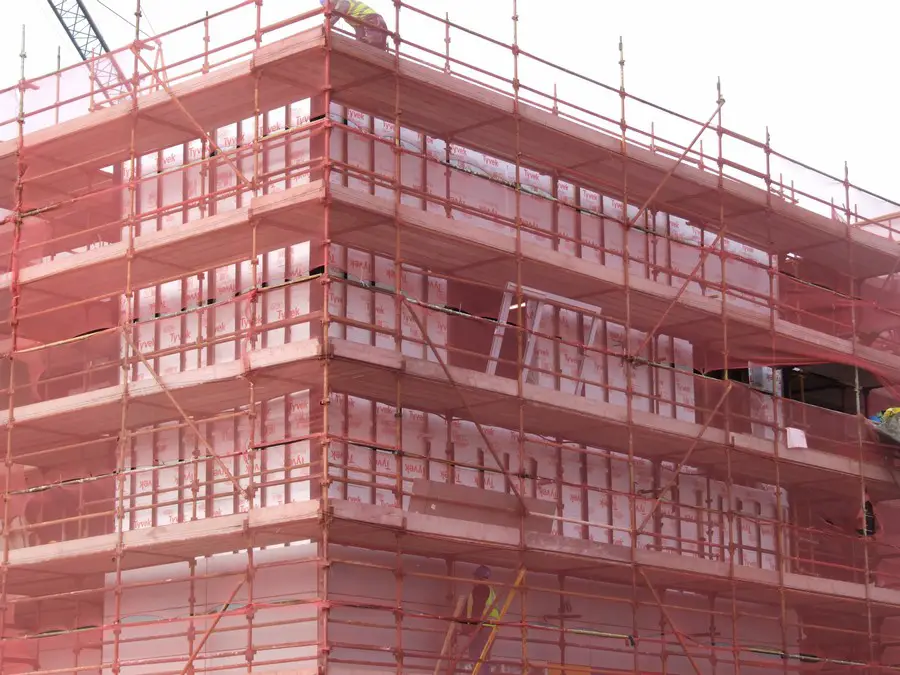
DuPont Tyvek FireCurb breakthrough technology contributes to safety, protection and sustainability of Crumlin Children’s Hospital, in Crumlin, Dublin 12, Ireland.
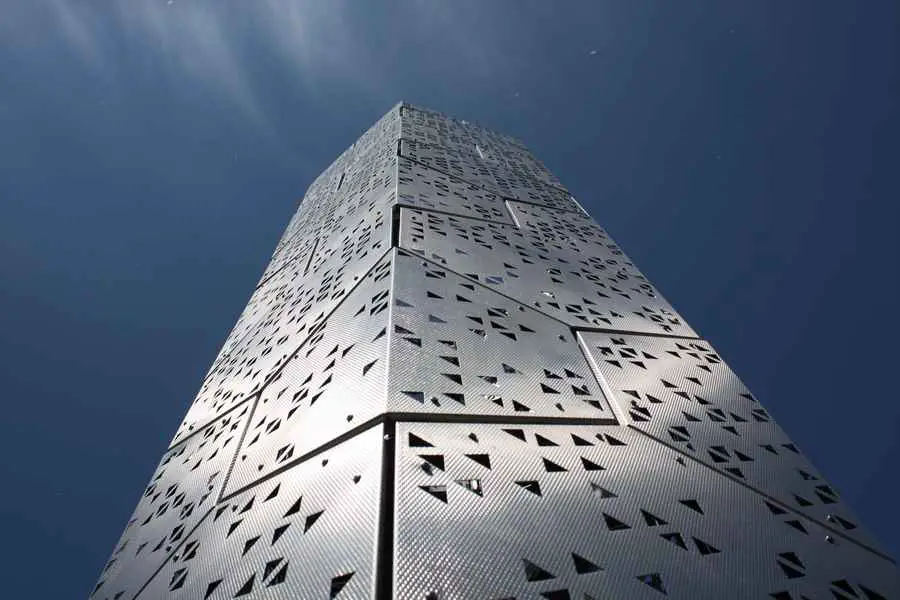
Elevator B is an urban habitat for a colony of honeybees, which originally occupied a boarded window in an abandoned office building in Buffalo, NY. Although not created for a specific client organization per se, the project has generated a great deal of public curiosity because of the combination of the colony of honeybees, an interesting and until very recently, a restricted-access site, and a well-designed object.
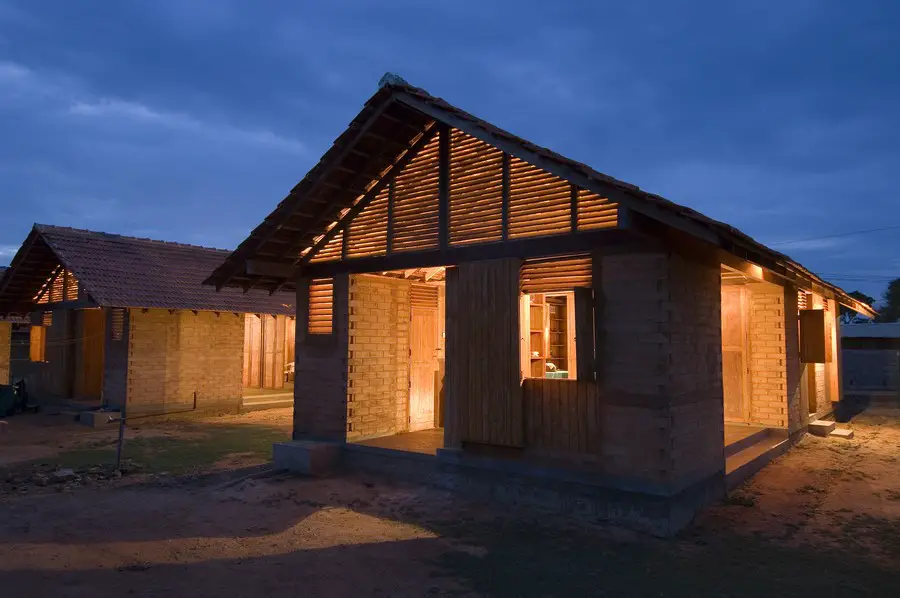
Building design by Shigeru Ban Architects provides 100 new houses in a Muslim fishing village, region of Tissamaharama, southeast coast of Sri Lanka. New property a result of 2004 tsunami destruction
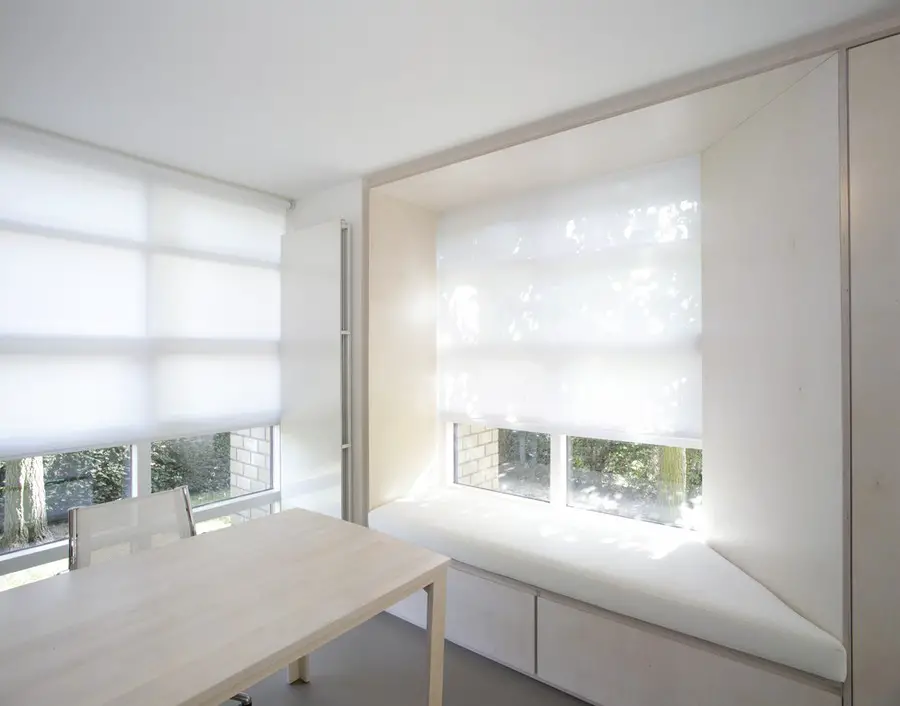
The monolithic wall unit is custom made from birch plywood and encompasses seating facilities, archive storage space, drawers for medical equipment and a kitchenette. It has three large openings which slant towards the outside facade and give the interior its sculptural character.
A group of young Indonesian architects in the habit of touring a part of Indonesia each year arrived to find four of the last surviving examples of these houses, two of which were in need of renovation.
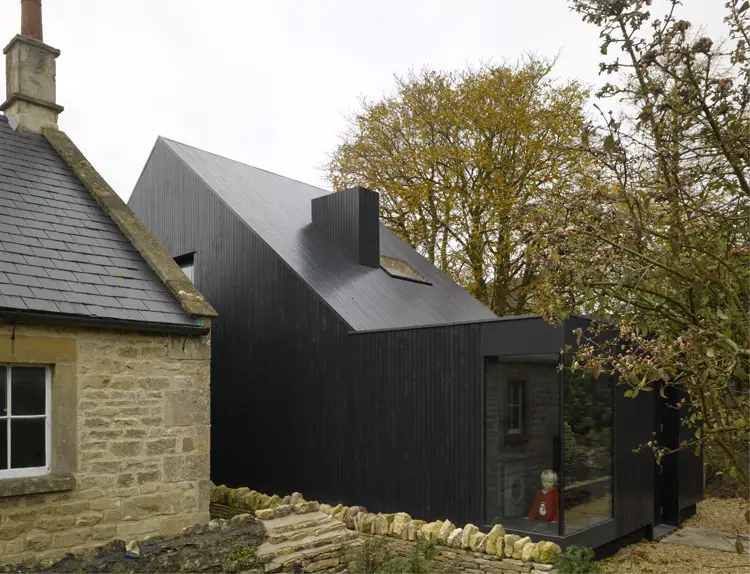
Complementing the existing chapel’s form and scale the new extension sits on re-built dry stone walls in the garden and is unseen from the street.
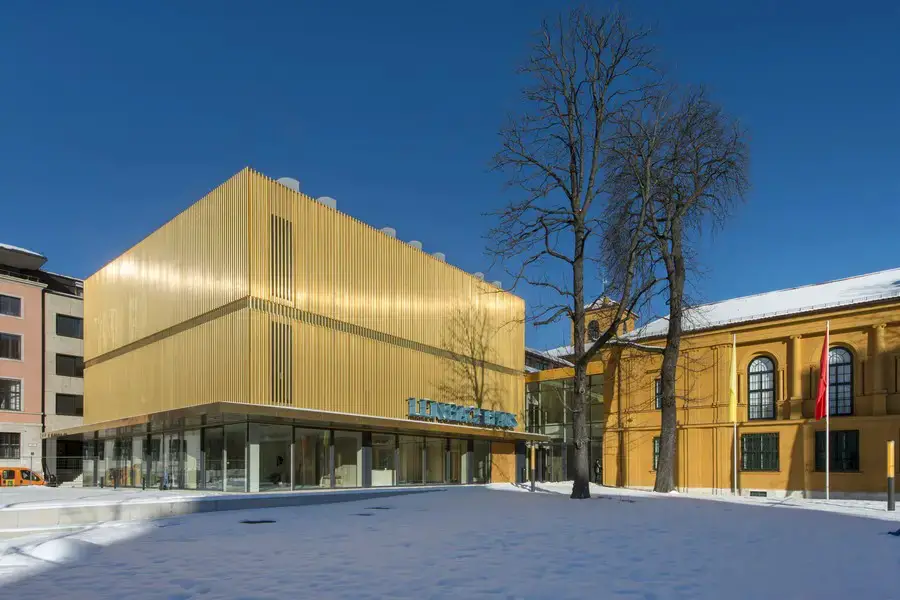
A ceremony has been held today, attended by German Culture Minister, Mrs Wanka; the Mayor of Munich, Mr Ude; Lord Foster and Dr Helmut Friedl, Director of the Lenbachhaus Museum, to mark the completion of a major project to transform the experience for visitors.