Szwalnia Interior Design, collection XII, Poland

“Szwalnia” (which in Polish means “sewing room”) is a combination of modern design, minimalism, as well as a pinch of magic and fable-like atmosphere.

 Isabelle
 “Szwalnia” (which in Polish means “sewing room”) is a combination of modern design, minimalism, as well as a pinch of magic and fable-like atmosphere.
Cityvision Competition, Rio de Janeiro Building Competition, Brazil Architecture Competition Cityvision Competition, Rio de Janeiro Brazilian Contest Winners Announced page updated 30 Jul 2016 ; 5 Aug 2013 Rio de Janeiro Cityvision Competition 2013 Organiser: Cityvision Location: Rio de Janeiro, Brazil Cityvision is pleased to announce the winners of the 2013 Rio Competition. Rio Cityvision … Read more
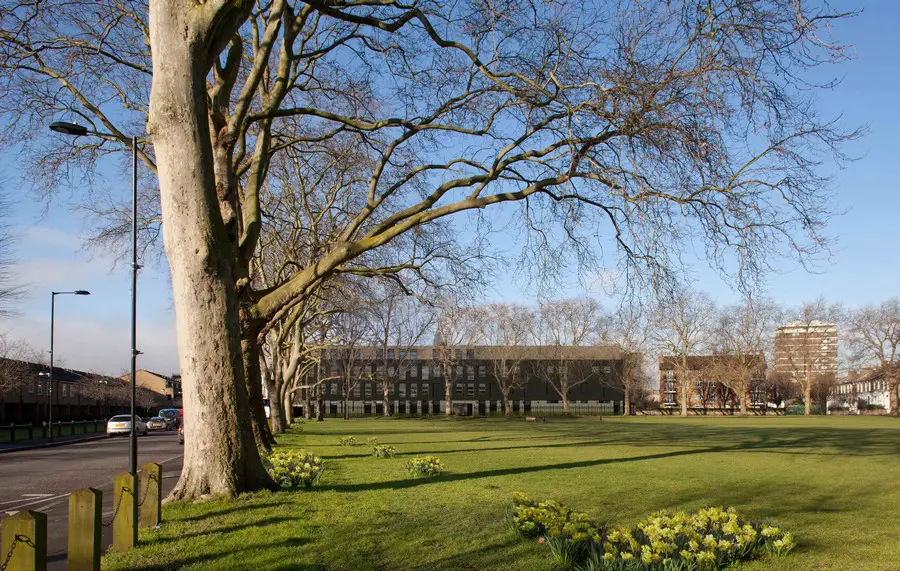
Designed by Jestico + Whiles, the new school will rework the existing 19th century French Hospital building in Victoria Park Village and add a new four storey block to create a secondary school for 800 students following the ethos and philosophy of its existing facility Mossbourne Community Academy.
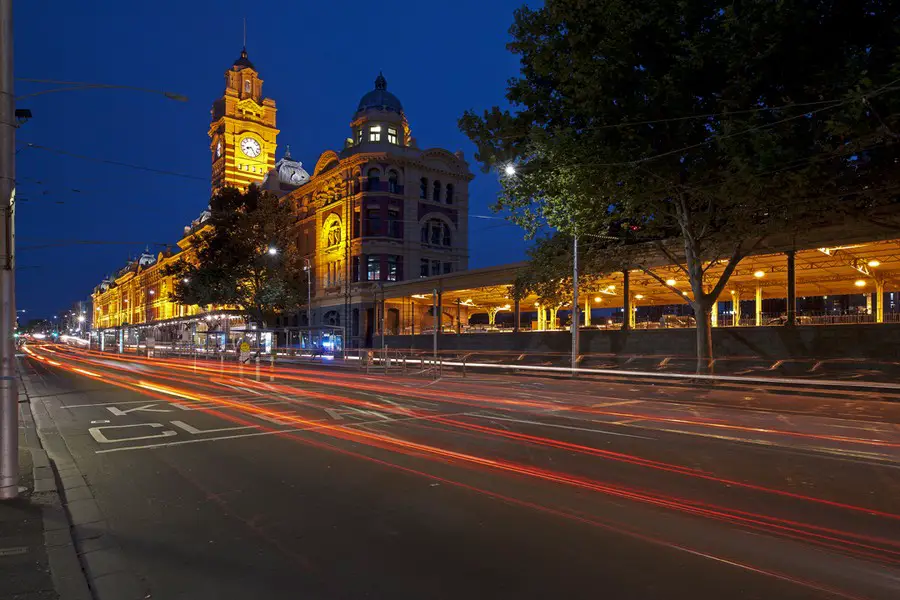
“The response to the People’s Choice vote has been fantastic with thousands of people providing feedback and selecting their favourite design since voting opened last Tuesday,” Dr Napthine said.
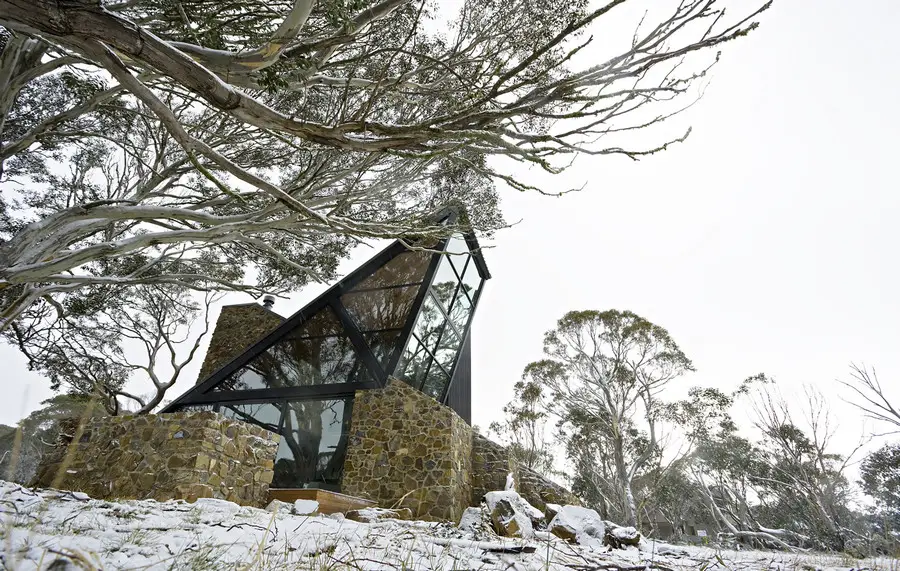
The Project tries to integrate itself in the site through use of materials that have been used before and that are part of local historical background.
Staithe End, Dorset Residence, Christchurch Harbour House, England Residential Development, English Architecture Staithe End Dorset house, England Christchurch Harbour Home: New English Residential Property design by Henry Goss Architects Design: Henry Goss Architects Location: Christchurch Harbour, Dorset, England Staithe End Residence Dorset photo from architect 31 July 2013 Staithe End – Dorset House This four … Read more
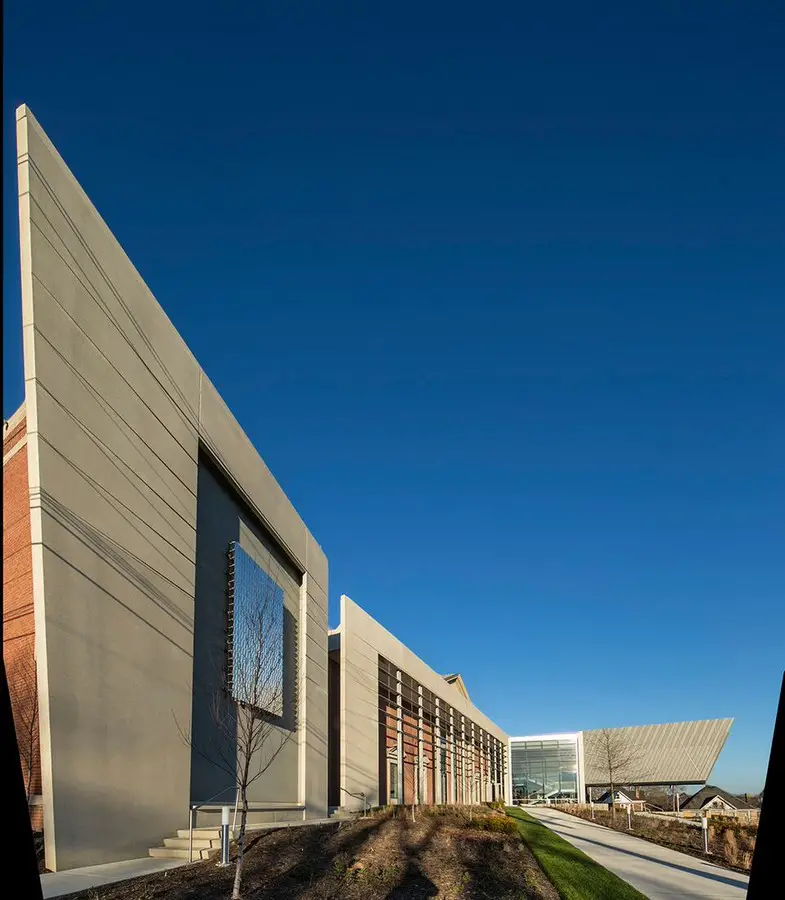
Last Friday marked the groundbreaking for the renovation and expansion of the Westmoreland Museum of American Art, located in Greensburg, Pennsylvania, designed by Susan T. Rodriguez of Ennead Architects.
Cathay Pacific First Class Cabin, Aeroplane Interior Design, Conceptual Architecture Cathay Pacific First Class Cabin Aeroplane Interior Furnishing – design by Foster + Partners, Architects 31 Jul 2013 Flight Cabin Design Design: Foster + Partners Cathay Pacific First Class Cabin Design Following the successful refurbishment of The Wing, Cathay Pacific’s flagship lounge at Hong Kong … Read more
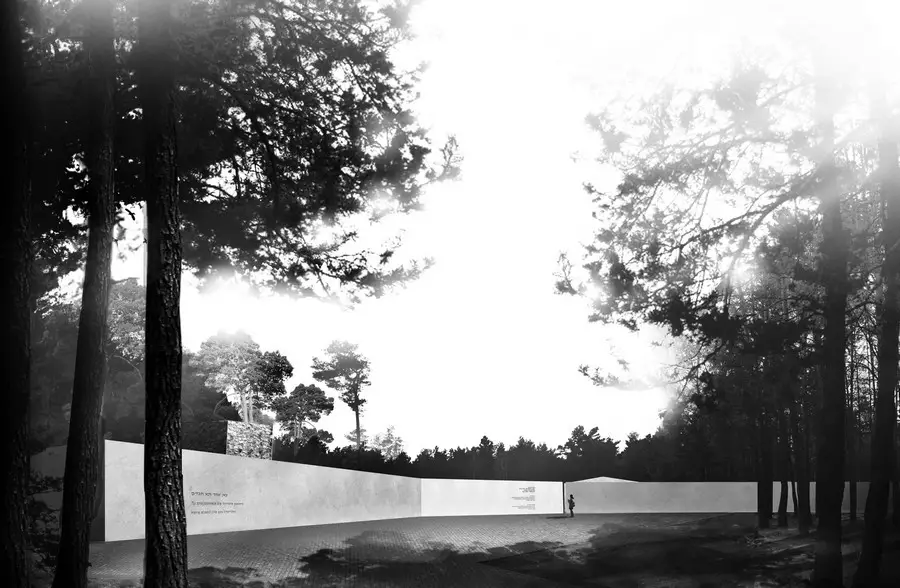
Any visitor to Sobibór must first and foremost be struck by the stark he contrast between the bucolic beauty of the surroundings, especially enticing in spring and summer, and the symbolic meaning of the grounds where an extermination camp had been located
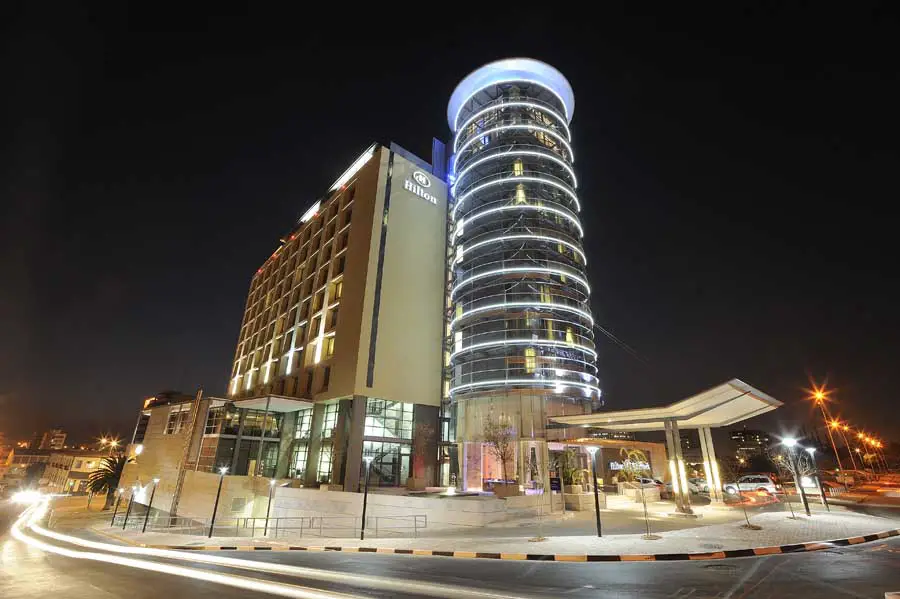
Namibia developments – Southwest African buildings & architects – Namibian architecture information, projects: index page for architectural designs.
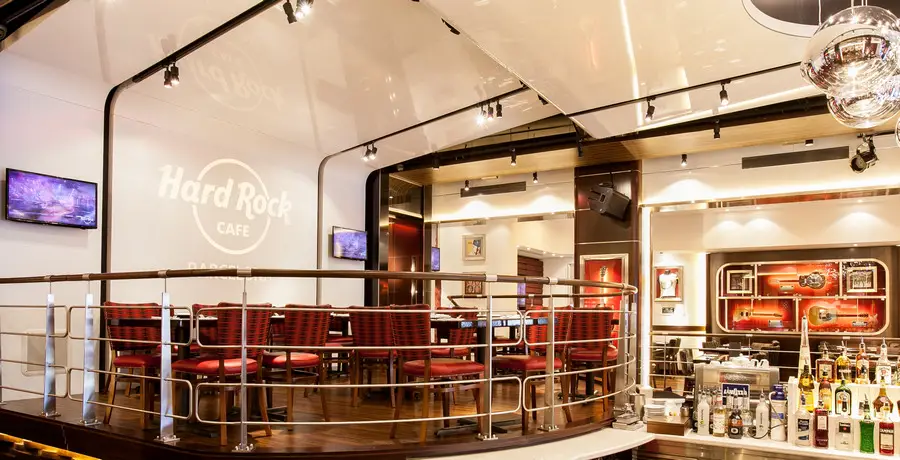
Hard Rock Cafe in Barcelona, Catalonia, Spain – DuPont Corian high-tech surface – Hard Rock Cafe Store Barcelona, Corian product design, Spanish interior
Pylon Design UK, British architecture contest, England electricity infrastructure news Pylon Design in the UK Pylon Architecture in England, British Electricity Transmission Infrastructure 23 Jul 2013 New T-pylon offered for electricity transmission connection in the UK for the first time • Secretary of State for Energy welcomes T-pylon as “a graceful, refined structure fit for … Read more
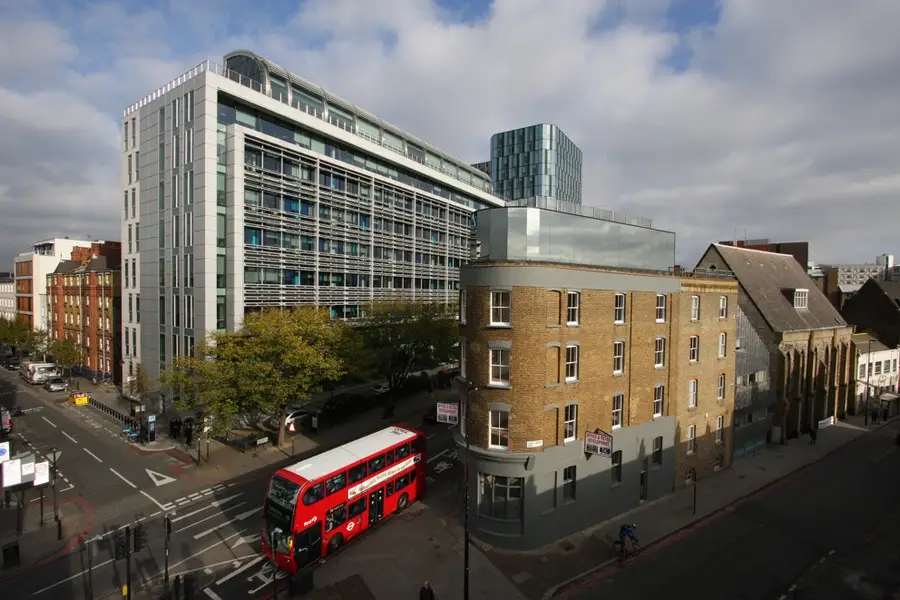
Hût Architecture, London architects office – key buildings by this English architecture practice – UK design studio news and images
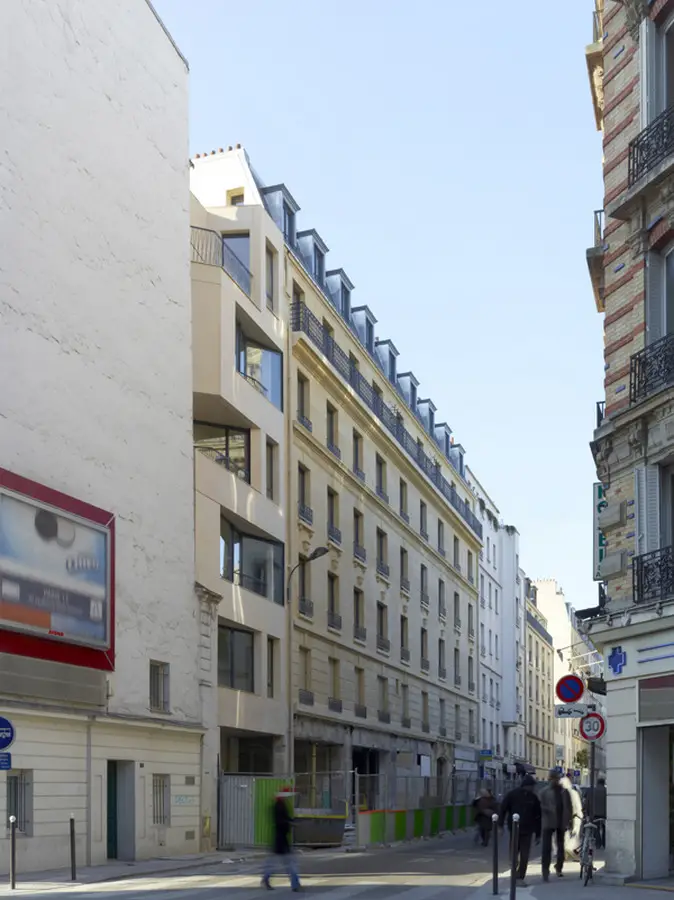
20 Social Housing and 3 Commercial Spaces Paris: the project of the rue Godefroy Cavaignac in Paris consisted in the rehabilitation of a building which did not meet hygiene and security standards into new social housing.