Lina Bo Bardi Architect, Brazil Buildings

Lina Bo Bardi, Brazilian architect – Modern South American buildings, Sao Paulo architecture studio – Brazilian museum building images

 Isabelle
 Lina Bo Bardi, Brazilian architect – Modern South American buildings, Sao Paulo architecture studio – Brazilian museum building images
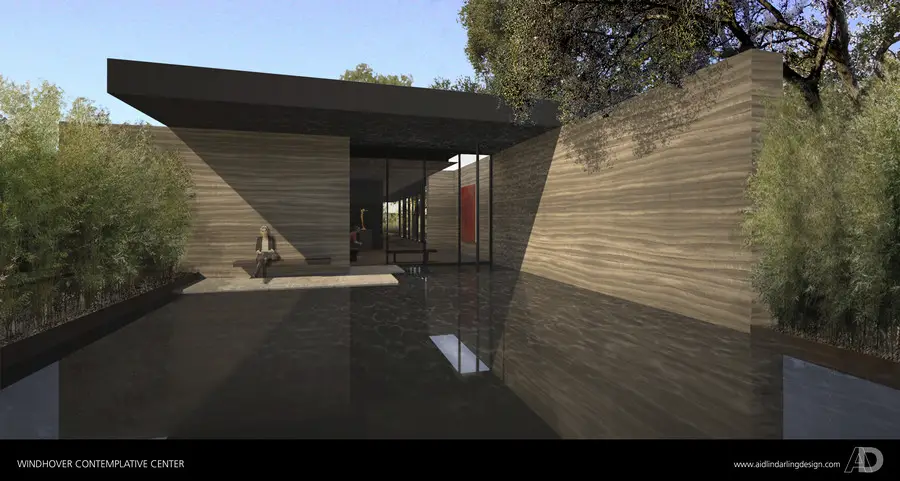
Designed by Aidlin Darling Design, Stanford University’s Windhover Contemplative Center Breaks Ground. Center conceived as a unification of art, landscape, and architecture to both replenish and invigorate the spirit.
Oasis Academy Hadley, Enfield School, London design by John McAslan + Partners – Specialist Maths, ICT and Music school, UK education

The temporary pavilion creates a unique venue for contemporary art productions in Salzburg, a city known predominantly for classical music. Its main user is the Salzburg Biennale, a contemporary music festival
The international touring exhibition, “Designing in Dialogue. The architecture of von Gerkan, Marg and Partners”, is hosted by the Chinese National Museum, Beijing, which was converted and extended by gmp Architects.
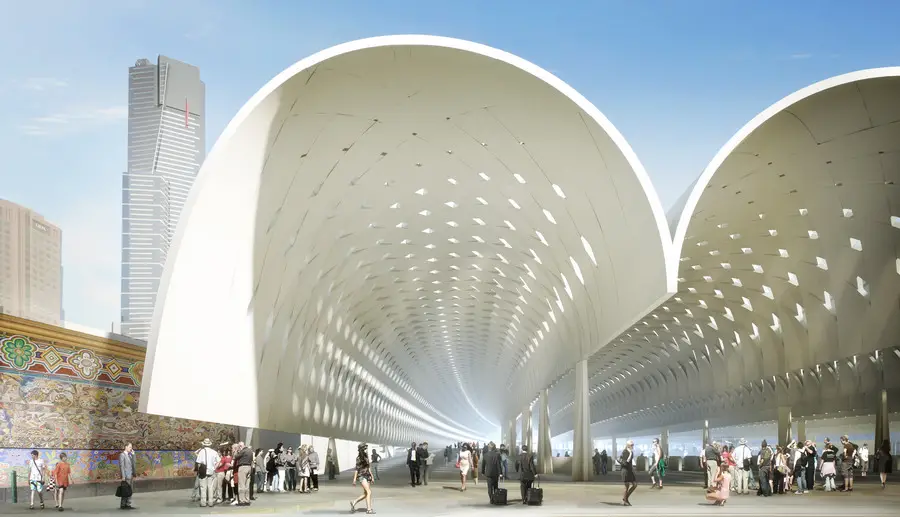
The Australian/Swiss design team of HASSELL, Herzog and De Meuron has won the Flinders Street Station Design Competition, Premier Denis Napthine announced today.
HASSELL + Herzog & de Meuron have won the $1 million international design competition for the redevelopment of the historic Flinders Street Station in the city of Melbourne, Australia.
The contest – The theme was based on the iconic landmarks of various cities: Paris – Eiffel Tower, Sydney – Sydney Opera House etc. Competitors had to design a specific iconic building for the city of Miami.
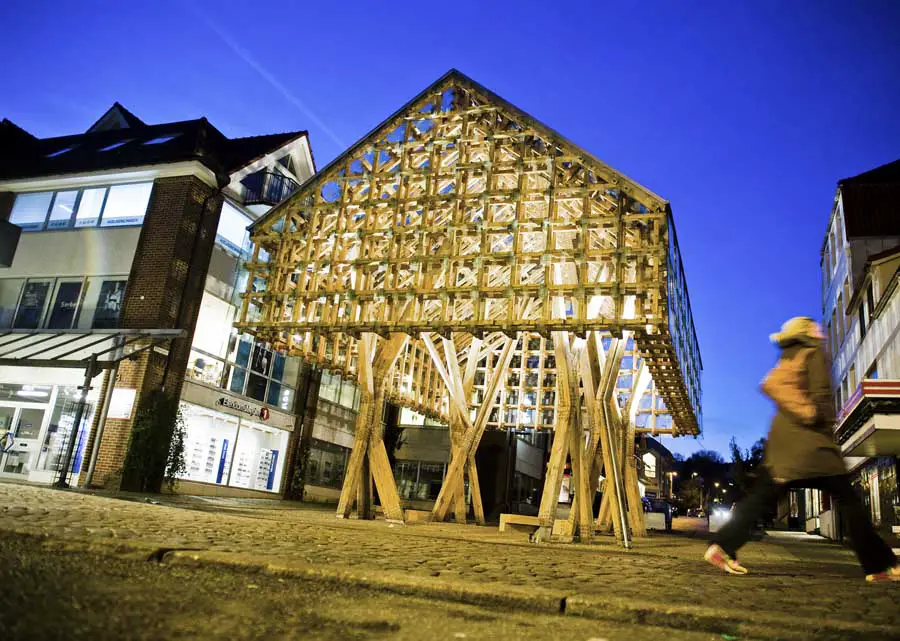
The night is a potent subject: its veil of darkness can hide imperfections and transform appearances. In cities it’s both the calm retreat from the bustling day and the beginning of social life, at a different pace
Town Hall Extension, Toender Building Development, Denmark Project, Danish Architecture Toender Town Hall, Denmark Danish Building Extension – design by Bjelke+Cermak+Veile Architecture (BCVA) 7 Aug 2013 Toender Town Hall Development Design: Bjelke+Cermak+Veile Architecture (BCVA) Location: Toender, Denmark Toender Town Hall Denmark The existing town hall of Tønder is situated at the southern border of the … Read more
The housing project Kajkanten is the most recent expansion on Havnestaden – the area adjacent to Havneparken at Islands Brygge. Following Kalvedbod Brygge, Havnestaden is the next large development project in the inner harbour of Copenhagen
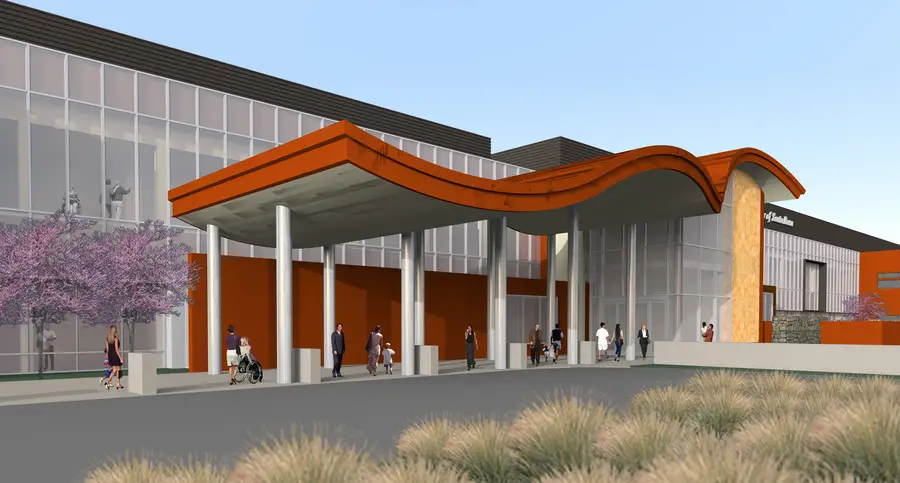
Construction on the state-of-the-art, $284 million Sutter Medical Center of Santa Rosa (SMCSR) replacement hospital recently reached 70 percent completion, indicating that it is on schedule to meet its targeted opening date of October 2014.
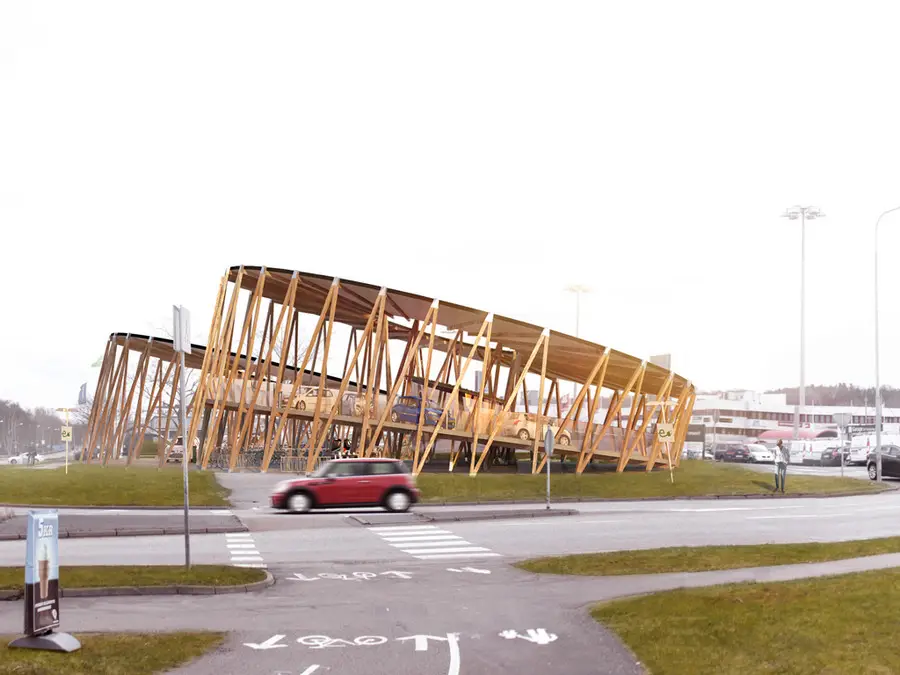
More and more electrical vehicles travel the streets of Gothenburg, Sweden. Therefore the city asked KKA to design three charging stations serving electrical cars, bikes, mopeds and trucks.

In the competition for skilled labour the environment of the workplace is gaining more and more importance today. Entrepreneurs therefore tend to focus on urban factors concerning the choice of location, but also increasingly on creating beautifully designed workplaces