ATCC Ljubljana Airport Building

ATCC Airport Ljubljana

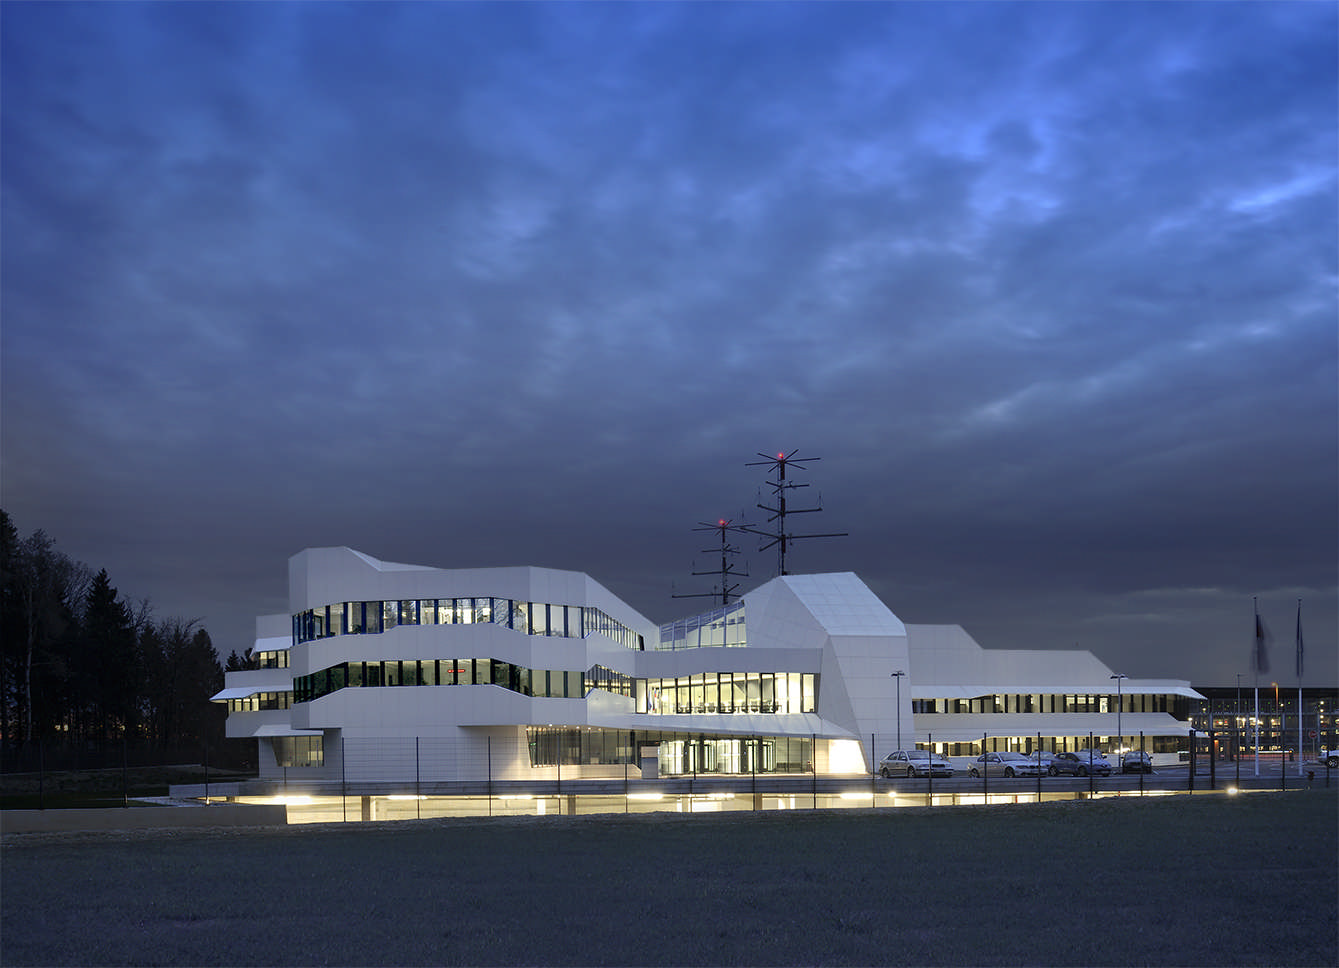
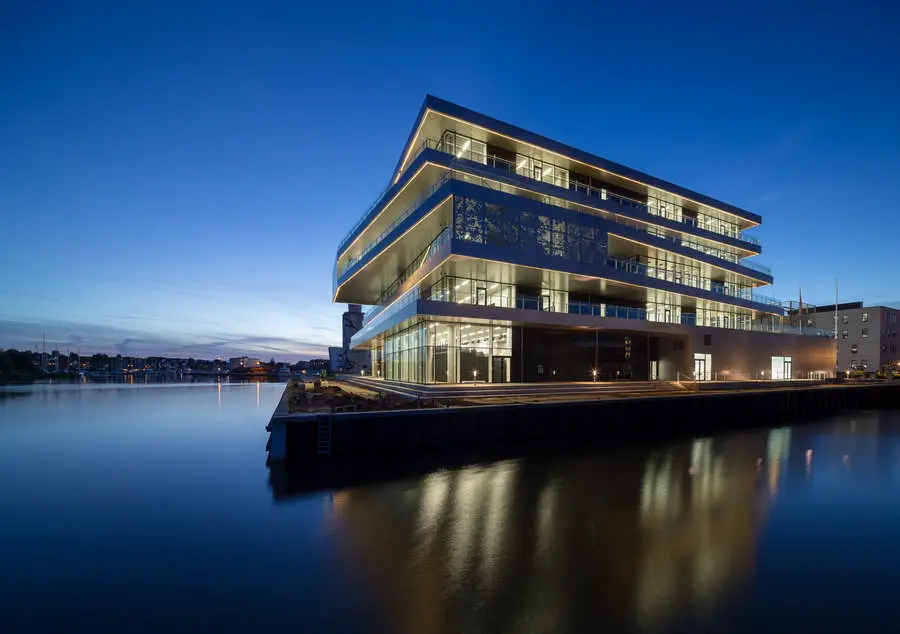
Air Traffic Control Center (ATCC) Slovenia, Airport Ljubljana building design by SADAR + VUGA. It appears as a monolithic shell, opening towards outside only when necessary. The building is wrapped in belts of glazing and combined aluminium parapets and brise-soleils.
Sky Frame House, modern Dutch residence

Sky Frame House, modern Dutch residence

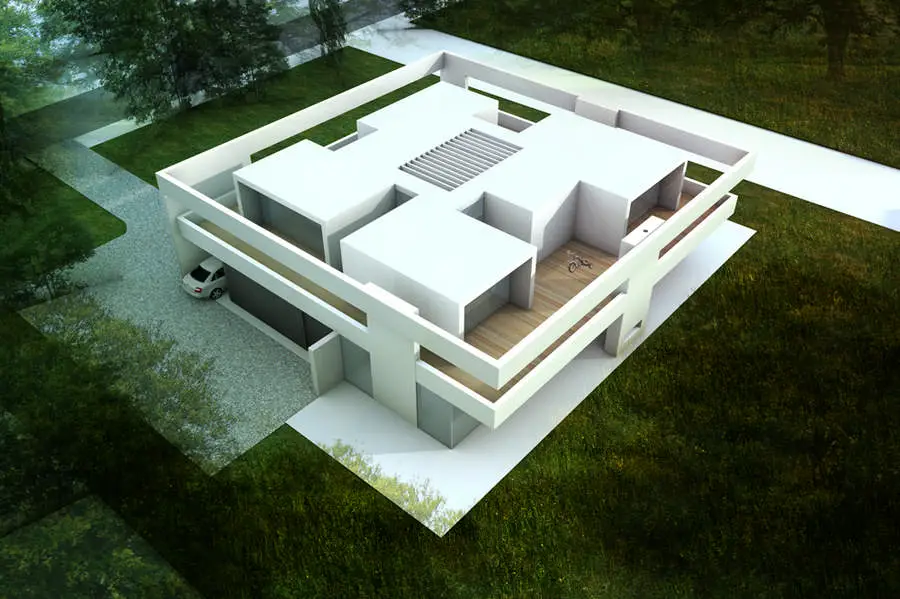
Sky Frame House on Haagwijk Estate, Voorschoten, The Netherlands, design by 123DV architecture & consult. Residence with swimming pool and bedroom pavilions. On part of estate Duivenvoorde, seven plots will be available for people who want to design their own home. The future residents will be living in peace in an ancient cultural landscape, while The Hague, Leiden and Schiphol Airport are all within reach.

Newcastle Quayside Building Photos

Newcastle Quayside building

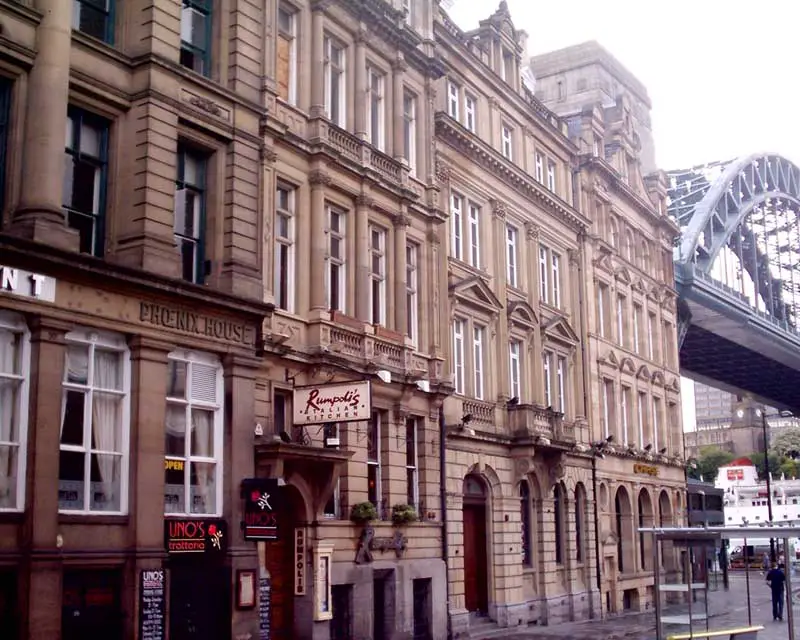
The Quayside was flooded on the afternoon of 5 December 2013 after a tidal surge saw the River Tyne reach its highest level for 30 years. The street closed from the Law Courts. Pubs and businesses were flooded as the waters of the Tyne rose and inches-deep water poured over the roads and pavements.

Sports and Administration Centre Skanderborg

Sports and Administration Centre in Skanderborg

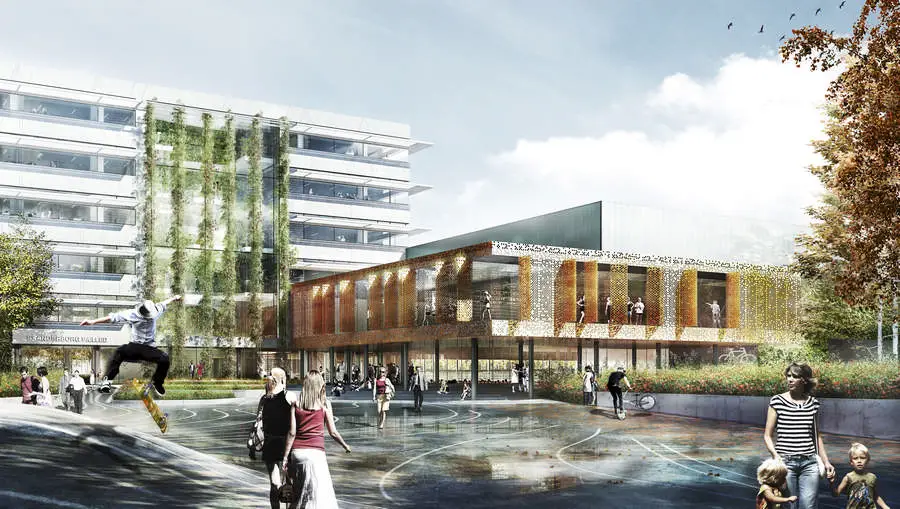
schmidt hammer lassen architects has, in collaboration with contractor KPC A/S and engineering company Bascon A/S, won the competition to design the new Sports and Administration Centre in Skanderborg, Denmark

Piedmont Residence in North Carolina

Piedmont Residence

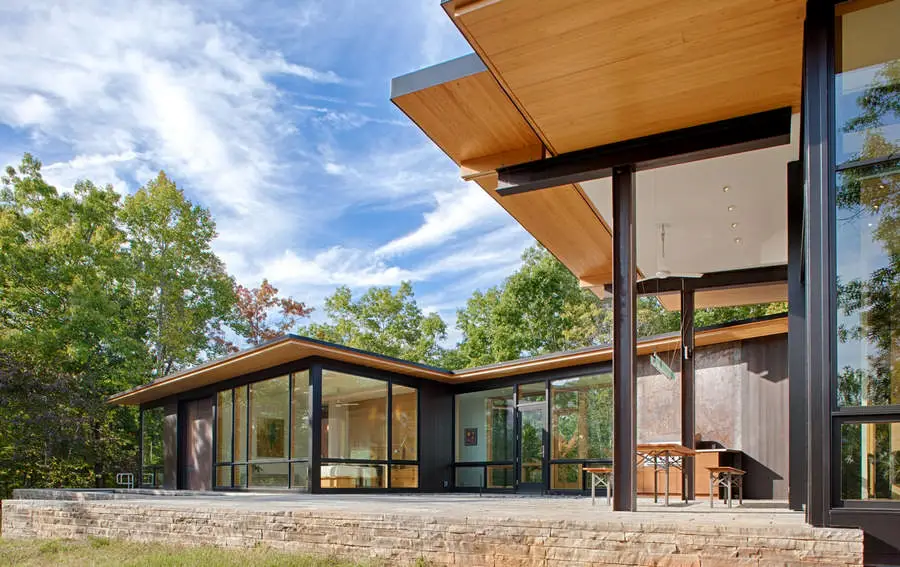
Piedmont Residence, a house in Western North Carolina, USA – by Carlton Architecture + DesignBuild. Located in the foothills of the Blue Ridge Mountains, the residence lies along the southern edge of a hillside overlooking a mountain lake and expansive views beyond. The design of the home sought to sensitively root and connect it to its place, enhancing the owners’ ability to experience all aspects of the land and the home together.

IN / OUT Boulogne-Billancourt, Paris

IN/OUT in Boulogne Billancourt

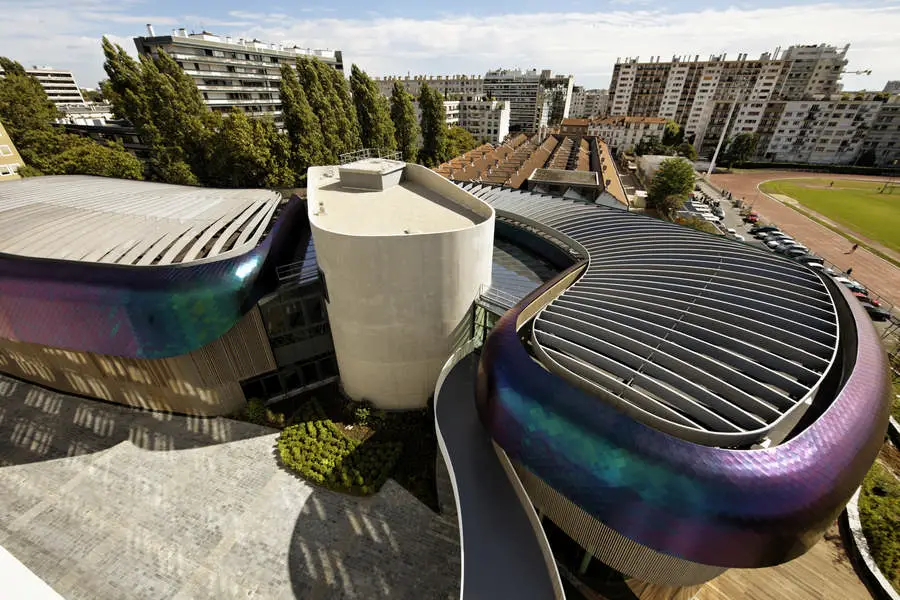
IN / OUT Boulogne-Billancourt, Paris, France, design by Agence Jouin Manku: the Client decided to restructure the original building, aiming for it to become a benchmark in the tertiary sector, focusing on innovation as well as on wellbeing at work. It is this ambitious decision that gave birth to the major IN/OUT project.

Electric Coral Reef Station: Concept Design

Electric artificial reef station

Electric Coral Reef Station -Marine Building Proposal in the Indian Ocean
Design: Margot Krasojevic

Out in the Indian Ocean, protecting the Indonesian coastline from Tsunamis sits the design for an electric artificial reef station. The framework of moveable steel girders and steel reef ball structures is designed in a way to support the growth of natural coral.

Wessex Gallery of Archaeology, Salisbury, Wiltshire

NG Amesbury Archer Gold Hair Tresses

Wessex Gallery of Archaeology
New Salisbury Building, Wiltshire, England

The new gallery will be of international importance, telling the story of Salisbury and the surrounding area from prehistoric times to the Norman Conquest.

Bürohaus Lustenau – Vorarlberg

Bürohaus Lustenau

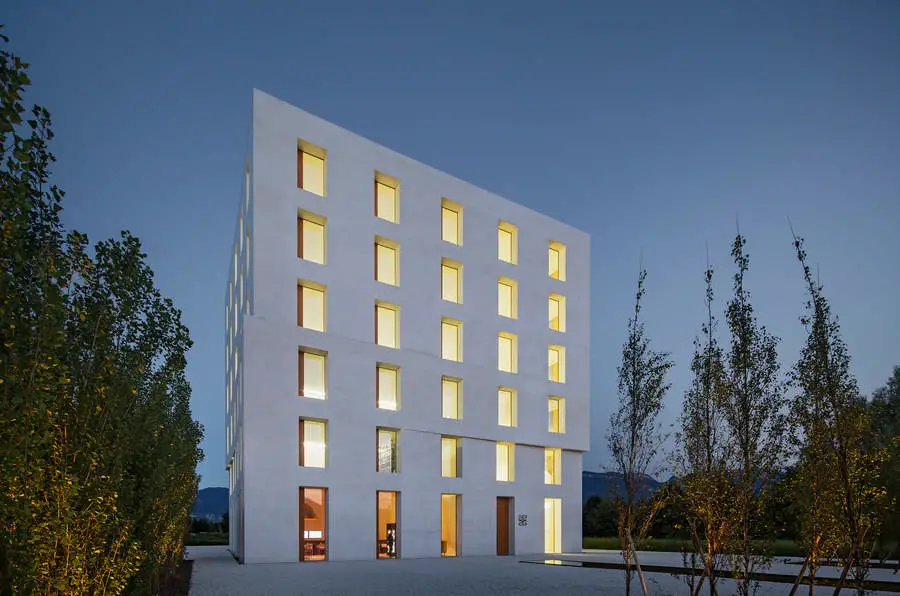
Bürohaus Lustenau, Vorarlberg, west Austria, design by be baumschlager eberle. While buildings require less and less energy, more and more is being spent on the maintenance and service needed to sustain this reduction

Ergolding Secondary School – Education Building

New Secondary School Ergolding

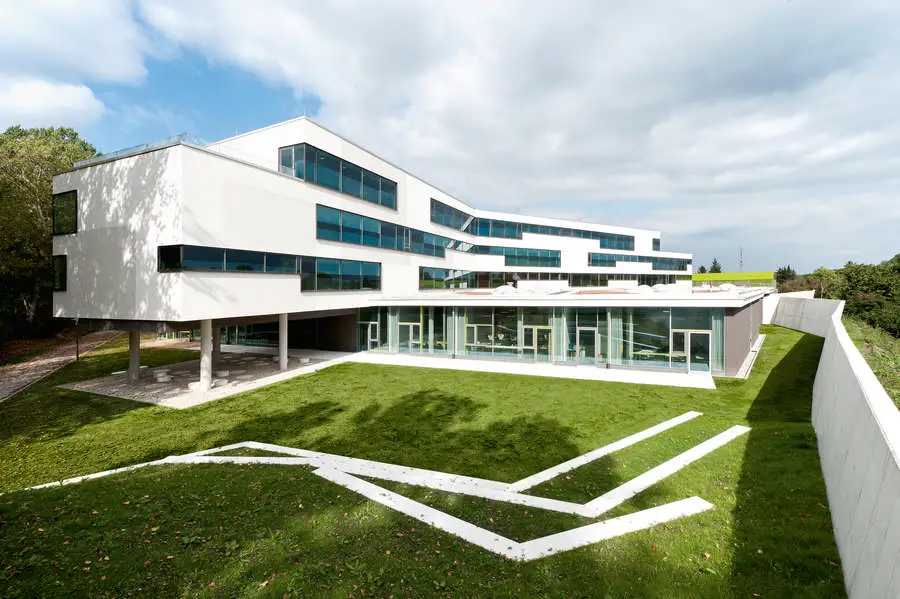
The New Ergolding Secondary School, Germany, design by Projektarbeitsgemeinschaft Behnisch Architekten Architekturbüro Leinhäupl + Neuber, within a far-stretching natural and artificial landscape. It provides the much needed secondary school capacities to the region around the Bavarian town of Ergolding, close to Landshut.

VUC Syd Education Centre Haderslev waterfront

Vuc Syd Haderslev

Danish architects challenge the traditional notion of a school.

The new education centre for VUC Syd in Haderslev, Denmark, has no traditional classrooms. Instead, it appears as a vibrant and visually engaging educational environment, in which group areas, presentation spaces, dialogue cubicles and quiet zones allow for a more diverse approach to education.

Sussex Heights Brighton Redevelopment

Sussex Heights Brighton

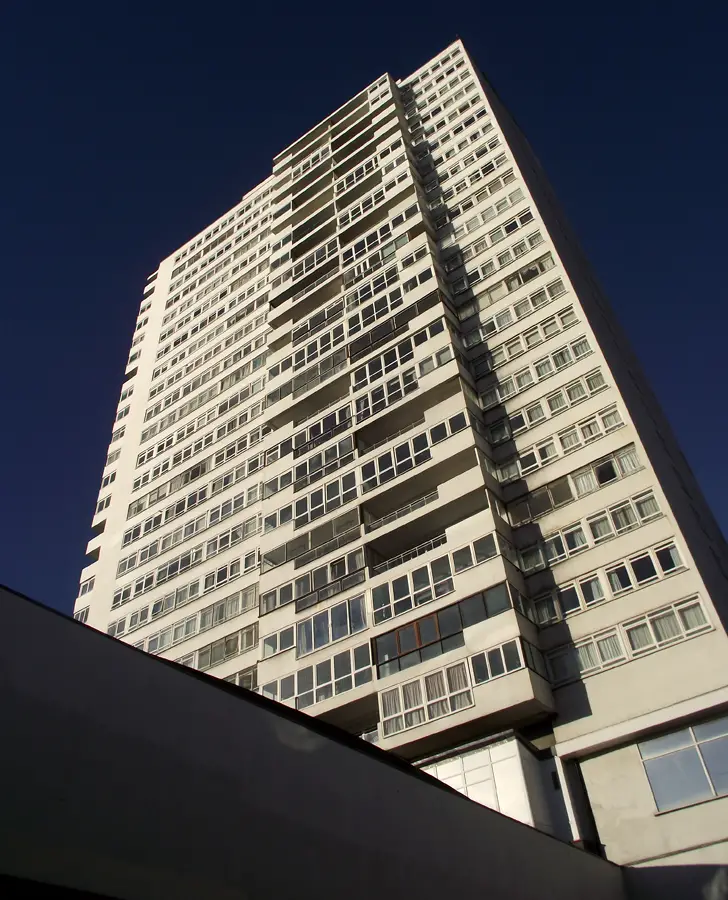
Conran and Partners has been appointed to work on the maintenance and refurbishment of the tallest residential tower on the south coast of England.

The architecture and design practice will be giving its specialist advice to the board of Sussex Heights in Brighton as it looks to put together a programme of works for the Grade II listed building that includes window replacement.