Barcelona Design Museum: Spain building
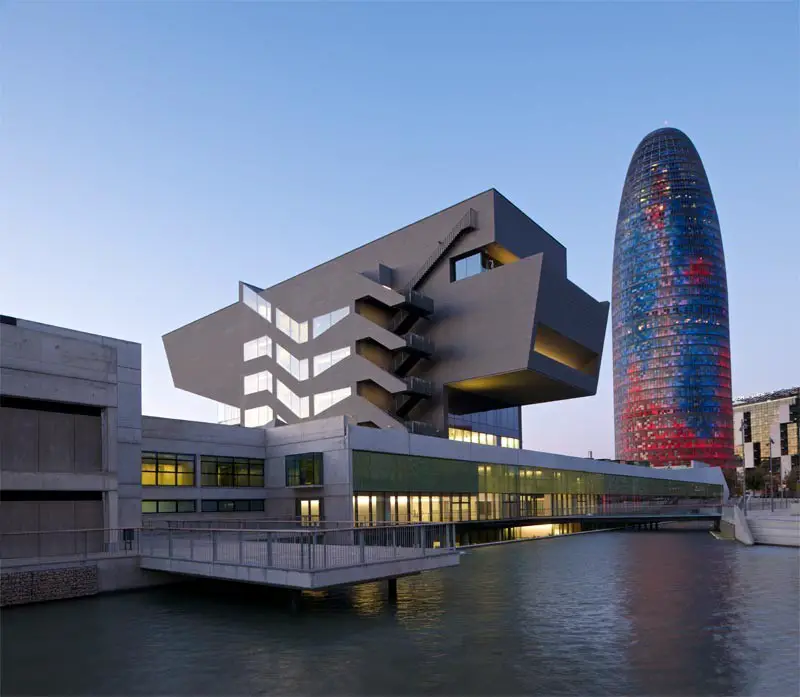
Barcelona Design Museum

Design: MBM Arquitectes
Intriguing Catalan architecture – a confident, expressive building by David Mackay / MBM. The ‘Design Hub’ is located on a sloping site beside Jean Nouvelle’s Agbar tower, and very close to the elevated roundabout of a busy motorway. The site is part of a future park which meant that only a small building footprint would be allowed at ground level with the rest of the building underground.
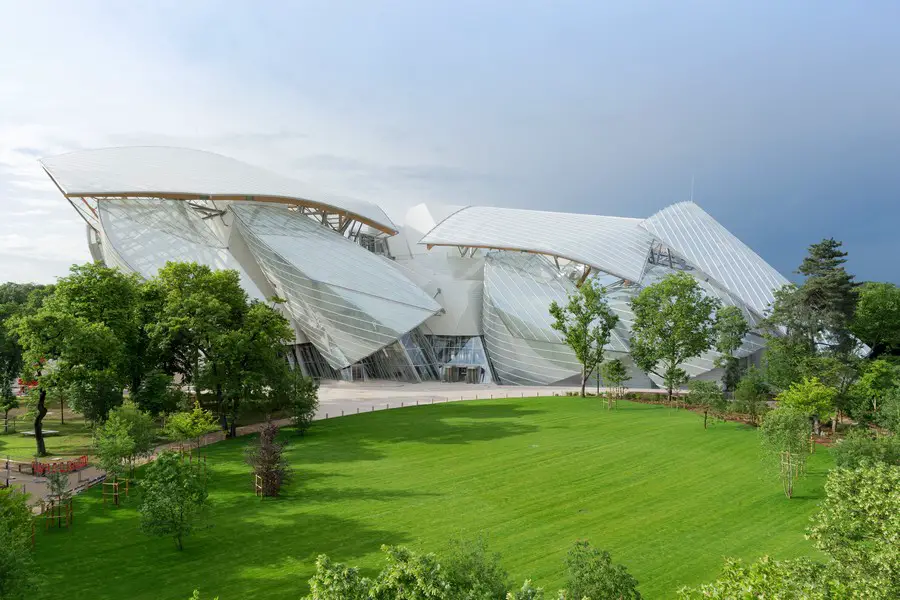
Louis Vuitton Foundation Building Paris

Fondation Louis Vuitton Paris building

The building designed by Frank Gehry brings together the full range of the architect’s methods, aesthetic codes and modes of expression, while representing a new stage in his work.

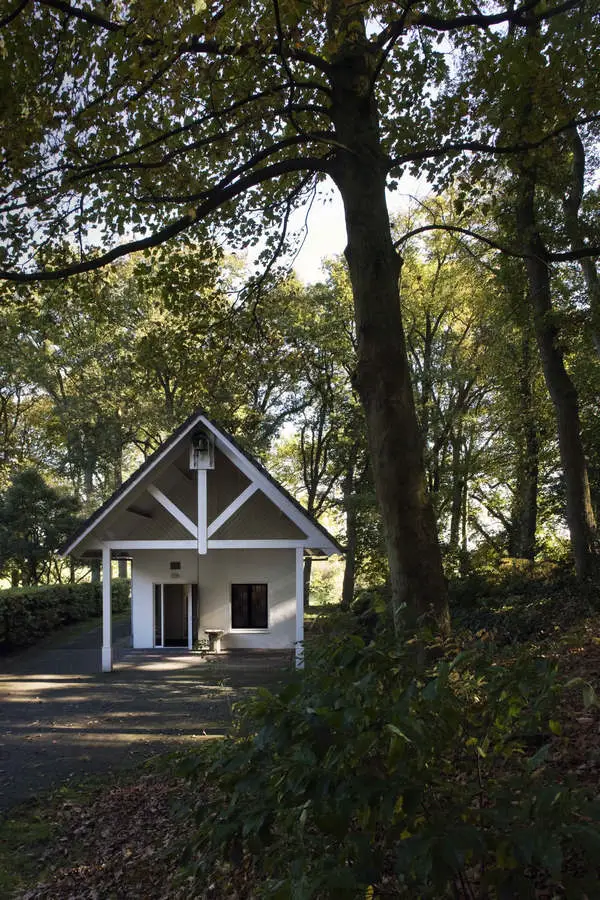
Chapel Hezenberg, Netherlands: möhn + bouman

Chapel Hezenberg

Design: möhn + bouman, Architects. Centre for pastoral care in The Netherlands. The journey of a stable to a chapel; the story of this little building. Embedded deep in a beautiful landscape, itself shaped during the last ice age, this chapel embodies a peaceful and inspirational atmosphere.

Epping Market Warehouse Project, Melbourne

Melbourne Buildings

The Victorian Coalition Government has announced the builder of a major warehousing development for the new state-of-the-art Epping Wholesale Fruit, Vegetable and Flower Market, Minister for Major Projects David Hodgett said today.

“Hansen Yuncken, an experienced Victorian-based construction company has been selected as the builder of market warehousing at Epping”.

Inaugure Hospitality Group Headquarters

Inaugure Hospitality Group Headquarters

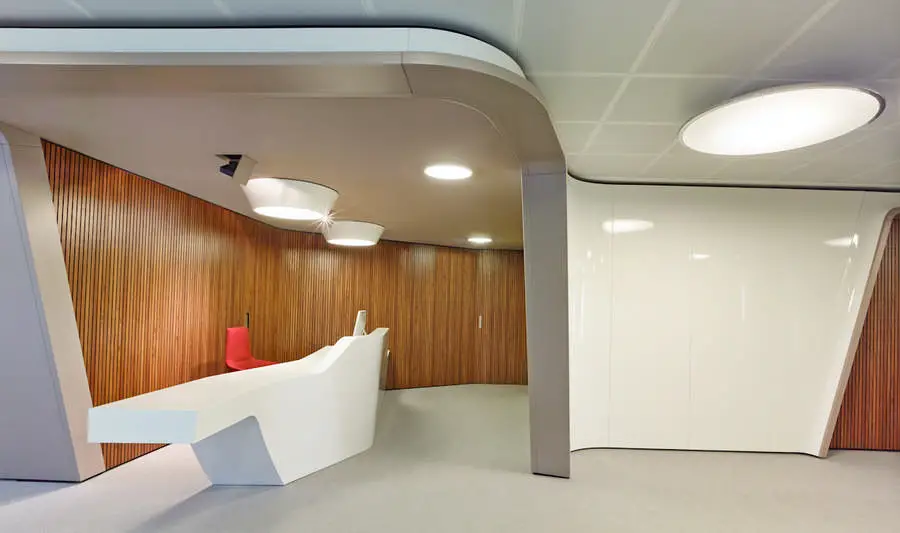
YLAB Arquitectos designed the Inaugure Hospitality Group Headquarters in Barcelona at Paseo de Gracia, one of the most important shopping and business addresses in the city

Stonehenge Visitor Centre building design

New Stonehenge Visitor Centre

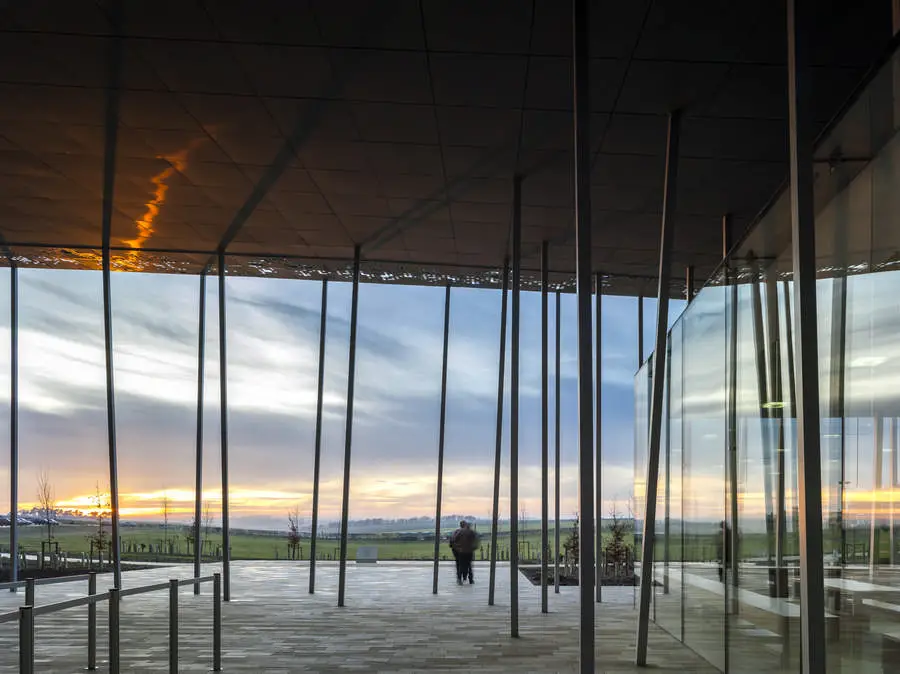
Denton Corker Marshall’s new Stonehenge Visitor Centre opens its doors on 18th December, inviting more than one million visitors every year to experience the transformed ancient site.

Located 1.5 miles to the west of the stone circle at Airman’s Corner, just within the World Heritage Site but out of sight of the monument, the new visitor centre is designed with a light touch on the landscape – a low key building sensitive to its environment.

RAH Design Competition Australia: Royal Adelaide Hospital

RAH Design Competition Entry

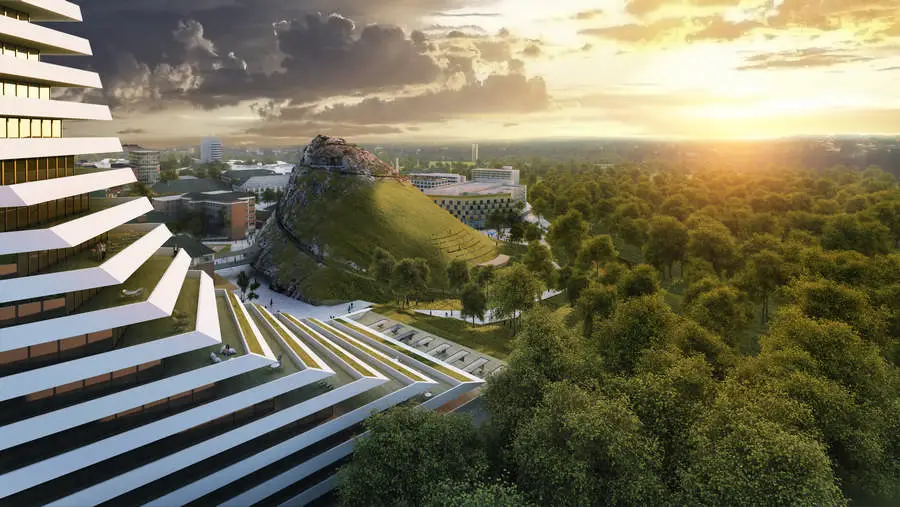
People’s choice award and joint 2nd prize in RAH competition, Adelaide, Australia: ‘Adelaide Rocks’ or ‘The Hill’ – architecture and urbanism: Nice architects + Mulloway studio ; landscape design: 2ka landscape architects ; sustainability consultant: Jasmine Palmer.

La Passerelle in Trévoux, Lyon

La Passerelle in Trévoux

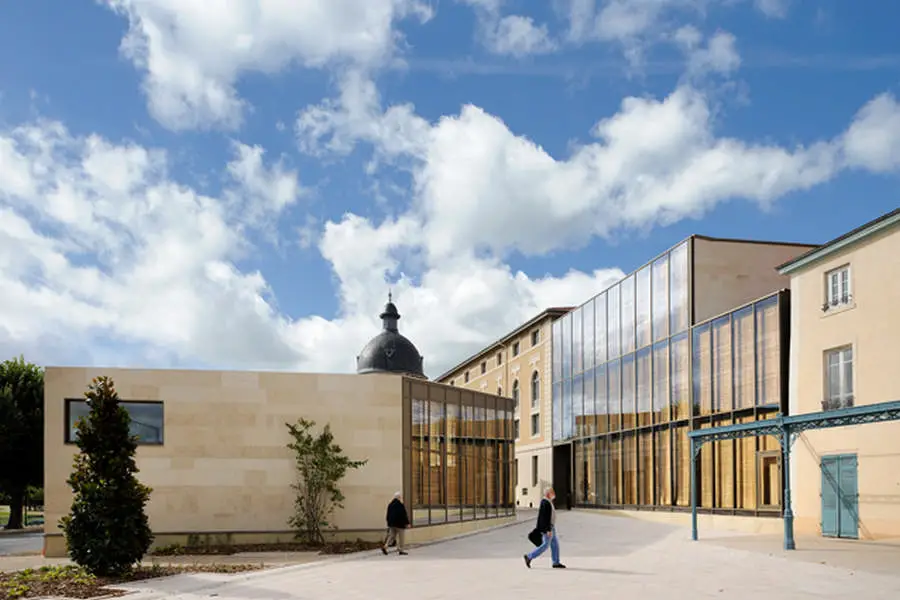
Design: Pierre Vurpas et Associés Architectes. A stone pebble cut like a diamond, a mineral forecourt that reaches out to draw in passers-by, a glass facade like an ever-changing skyscape, gilded like copper, words from the old French dictionary engraved into the glass panels, illuminated by curtains of woven metal: La Passerelle, a new cultural space for Trévoux, slots into the gap next to the hospital like a missing piece of the puzzle creating a perfect blend of history and contemporary architecture.

Medical Resort Bad Schallerbach

Medical Resort Bad Schallerbach

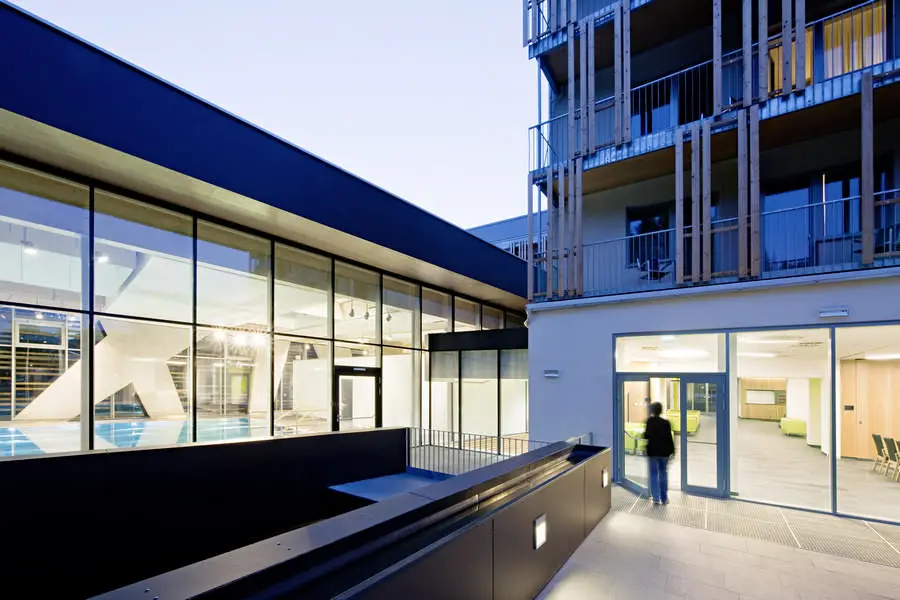
An inviting rehabilitation center highlighting maximum comfort and low operating costs are the result of a comprehensive renovation, modernization and extension of the healthcare facility Bad Schallerbach by the Health Insurance Fund for Railway-Workers and Miners (VAEB), design by Architects Collective ZT-GmbH

Roskilde Domkirke – Cathedral Building in Denmark

Roskilde Cathedral

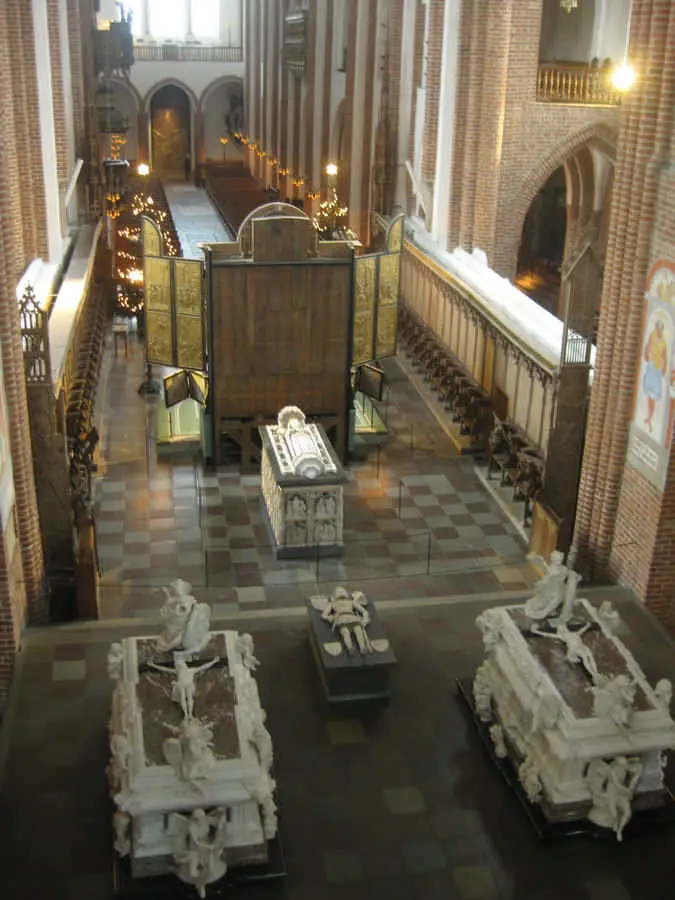
Roskilde Cathedral Building, Religious Architecture Denmark, Sjælland Roskilde Domkirke : Cathedral Building in Denmark Danish Architecture Developments in Zealand 10 Jan 2014 Roskilde Cathedral Architecture Design: Various Location: Sjælland, east Denmark, close to Copenhagen Roskilde Domkirke (Roskilde Cathedral) in the city of Roskilde on the island of Zealand (Sjælland) in eastern Denmark, is a cathedral … Read more

V House, New Maastricht Residence

V House Maastricht

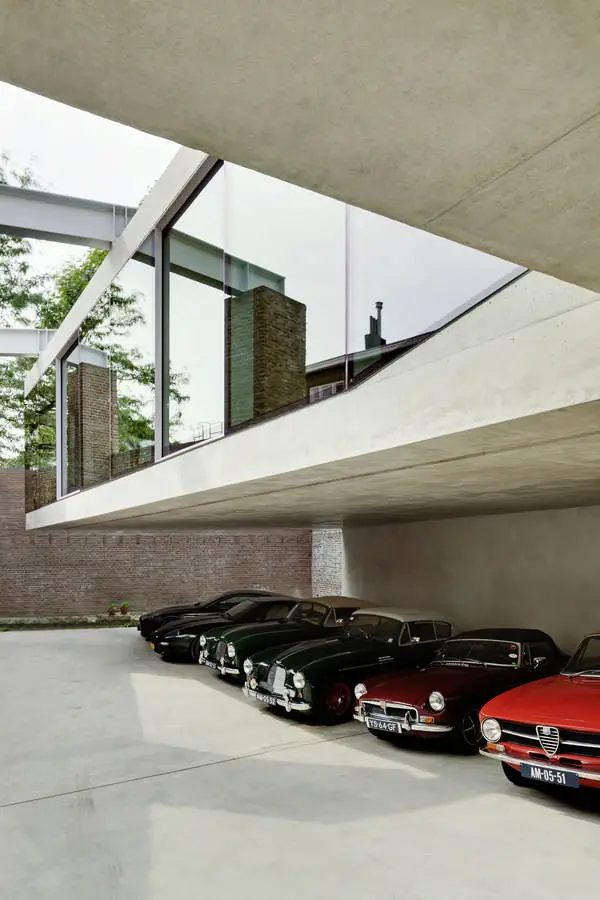
V House, Maastricht Residence, The Netherlands design by Wiel Arets Architects (WAA). V’ House was constructed for a couple that collects vintage cars, and is stitched within the medieval tapestry of Maastricht. The city dictates all new structures remain within the envelope of pre-existing buildings, and so a cut was created in the house’s front façade to generate a triangulated surface, which leads from one neighbor’s sloped roof to the opposite neighbor’s vertical bearing wall.

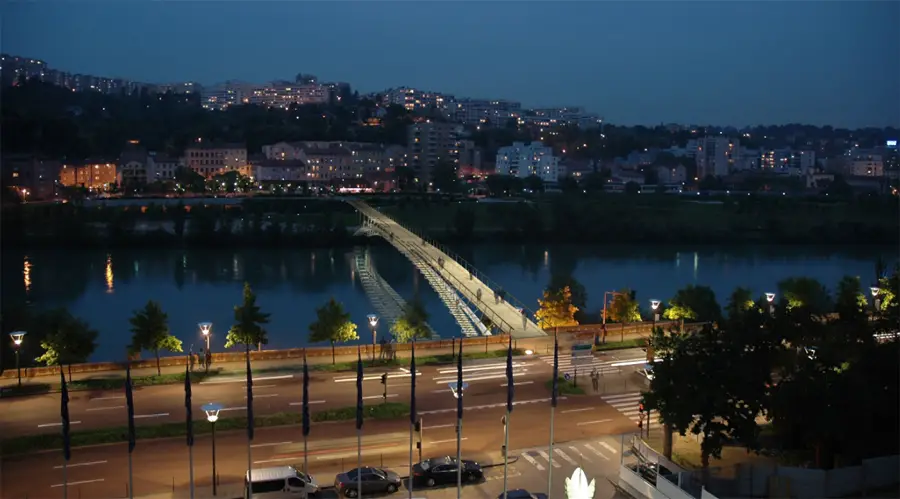
Passerelle de la Paix Lyon: Dietmar Feichtinger

Passerelle de la Paix, Lyon

Passerelle de la Paix, Lyon, France. Design by Dietmar Feichtinger Architectes. The Grand Lyon is building a new pedestrian and bicycle bridge over the Rhone. The bridge will link the 6th arrondissement in Lyon to the Park of Saint‐Clair at Caluire‐et‐Cuire. On 12 December a highlight of the bridge construction will take place.

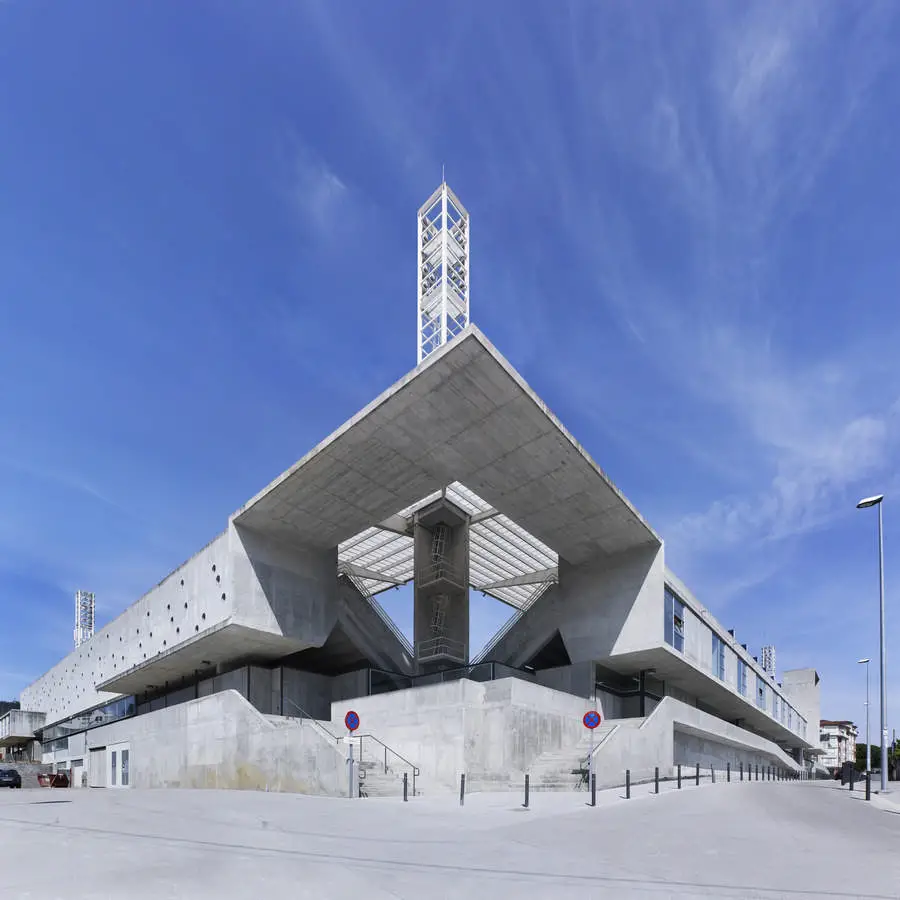
Estadio Pasaron, Pontevedra Building, Spain

Estadio Pasaron, Pontevedra

Estadio Pasaron, Pontevedra, Spain
Design: ACXT / Idom, Architects

Facing Pontevedra, on the other side of the river Lerez, an untidy urban setting has developed with a mixture of houses and amenities. It is an environment that demands clear actions that will regenerate the urban surroundings. The structure of the stadium is formed by concrete frames that rest upon a great wall-beam that defines the building’s envelope.


Ushuaïa Ibiza Beach Hotel, Balearic Islands

Ushuaïa Beach Hotel Ibiza

Ushuaïa Beach Hotel Ibiza, Balearic Islands, Spain: Estudio Vila 13 wins the Architecture of the Year Prize for their conversion work at Ushuaïa Ibiza Beach Hotel – biggest European architecture award