Devoto Casa, Argentina Home: House in Cordoba
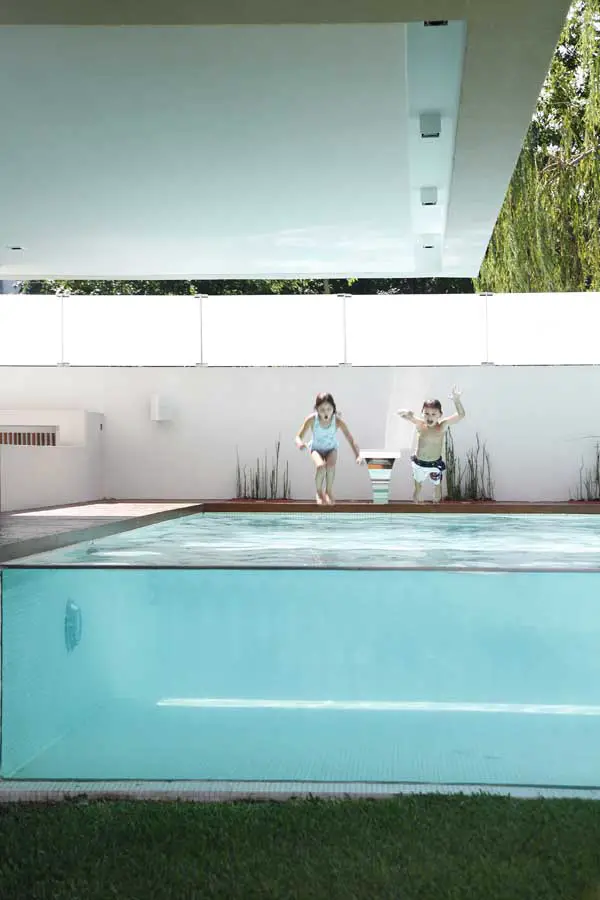
Casa Devoto

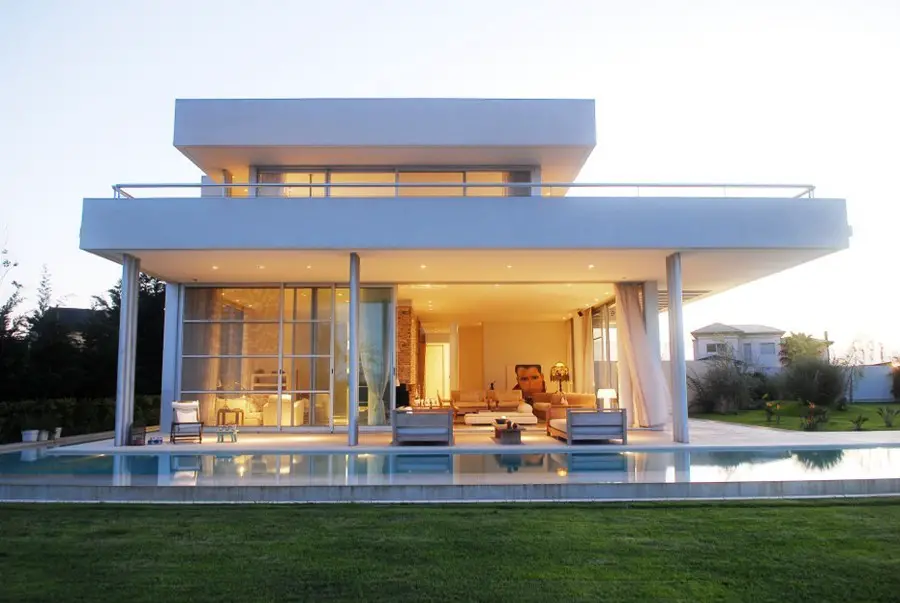
Design: Andrés Remy Arquitectos: this 18 x 24 m lot is located between two existing buildings that threatens the project with the problem of isolation and view. For this reason this project is leaning towards its neighbour, creating an introspective posture that creates the views from the inside rather than from the outside. An architecture that generated its own views.
Acapulco House in Brazil Property

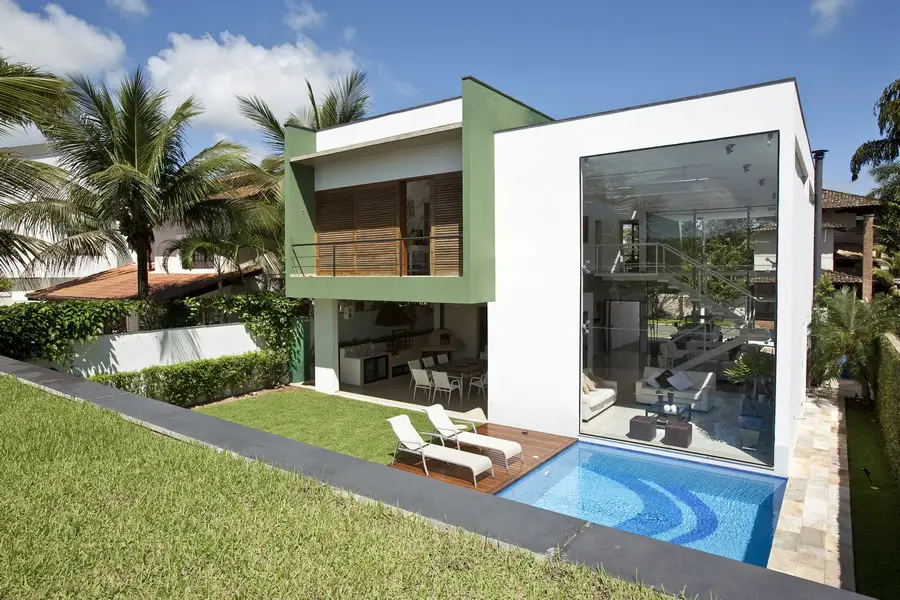
Acapulco House

Architect: Flavio Castro. The house is composed by 6 squares grouped in pairs. Within this compositional rule, two subtractions were made at opposite sides to form two venues: the garage in the front and the social area behind

Green House in Rozelle, Sydney

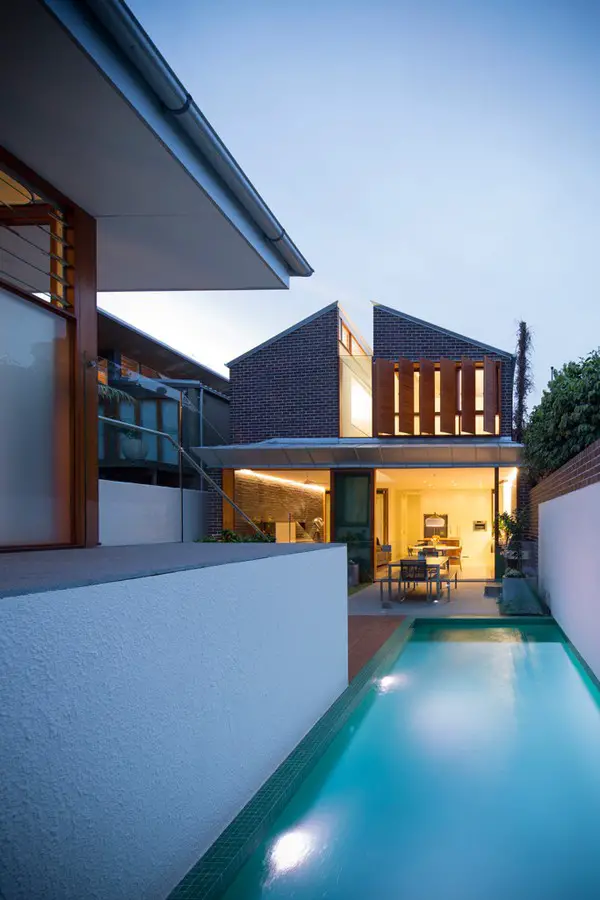
Green House

Design: Carterwilliamson Architects. Green House is a light-filled, robust, urban-infill home located in the fine grain suburb of Rozelle. The home is flexible; accommodating two businesses, overseas travellers and a growing family

Abu Dhabi Urban Planning Council, UAE

Abu Dhabi Urban Planning Council

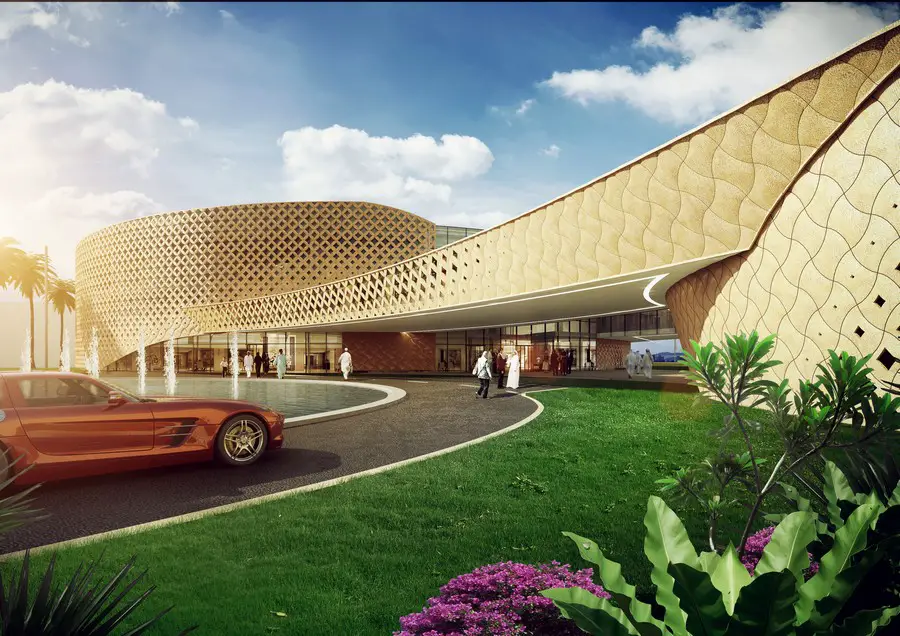
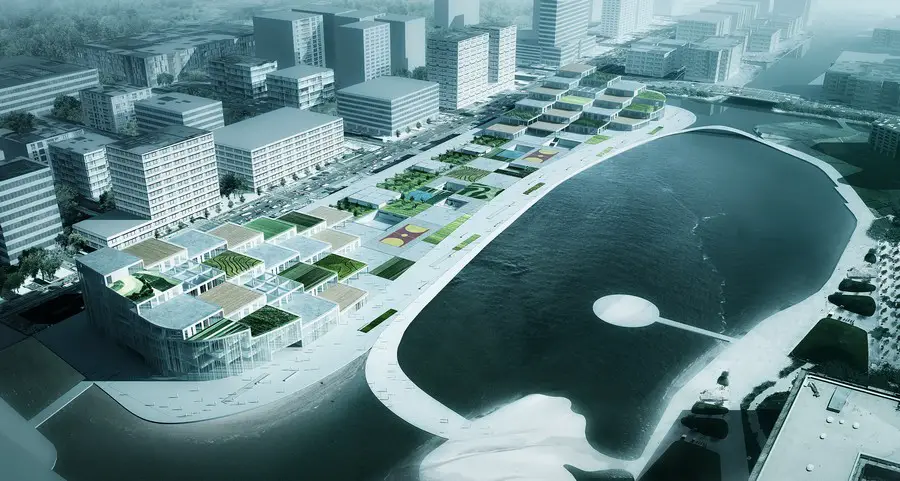
Design: Söhne & Partner Architekten. To include the building complex very naturally into the environment, it is placed on different landscape levels. The use of typical colours and patterns does not only help to fit the complex into the natural landscape, it also refers to the already existing UPC building.

Incheon Asian Games Main Stadium in South Korea

Incheon Asian Games Main Stadium

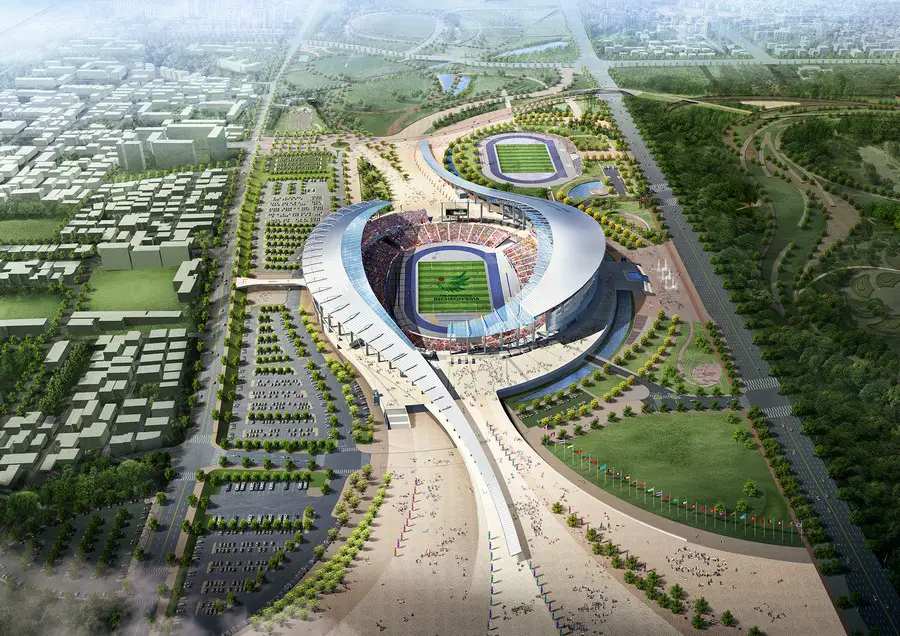
Design: Populous. Construction complete on 2014 Incheon Asian Games Main Stadium. The celebration to mark the official end of construction on the main stadium for the 2014 Incheon Asian Games which begins September 19th was held in Incheon, South Korea on May 7th 2014.

Casa Narigua in Mexico Residence

Narigua House

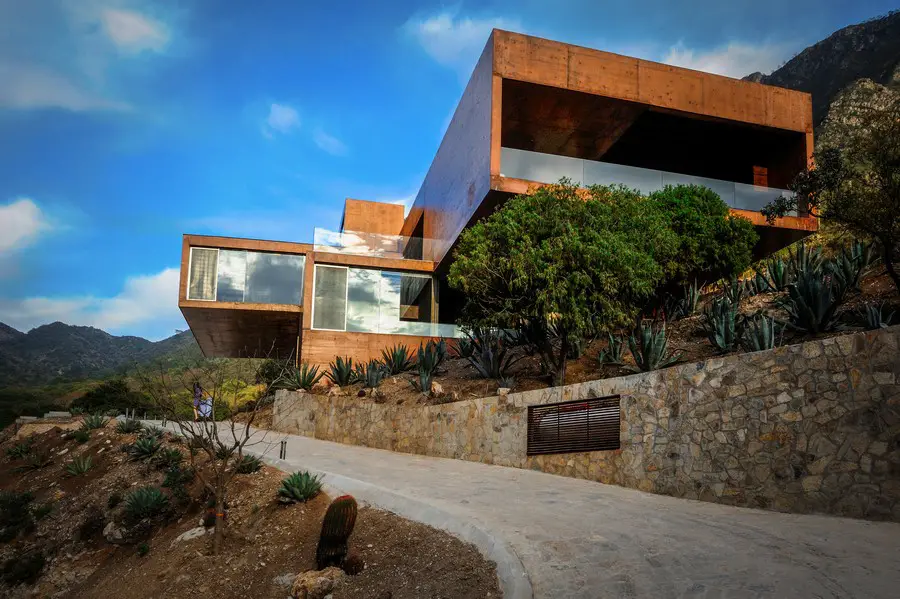
Design: P+0 architecture. We find Narigua House in “El Jonuco” a beautiful place where we enjoy from 360º of spectacular views. This mountain-enclosed neighborhood reminds us of numerous Mexican towns where tall mountains limit the valley where its inhabitants settle.

Loft Bauhaus in Brazil

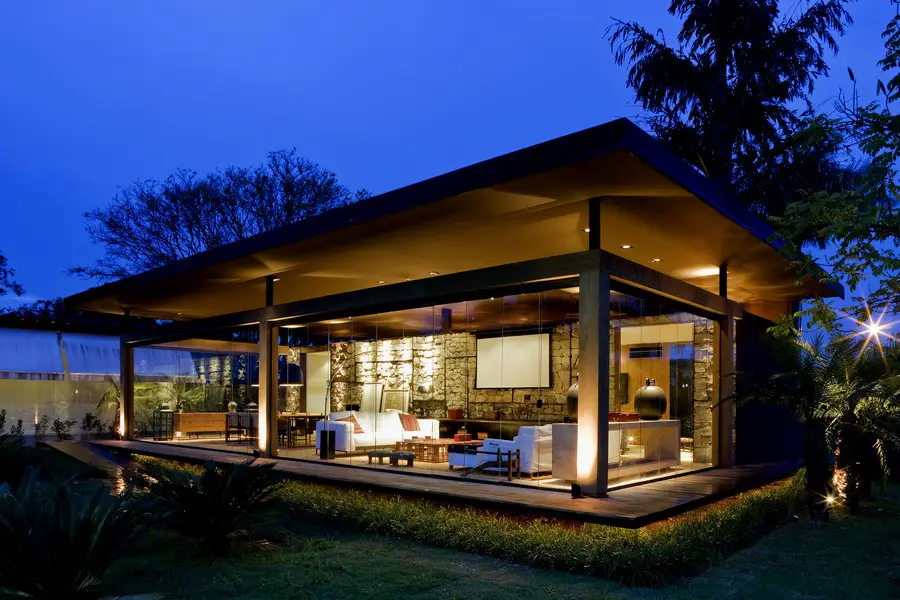
Loft Bauhaus

Architect: Ana Paula Barros

This building honors Brazilian architecture where you can find elements of the Bauhaus combined with the Brazilian modernism of Oscar Niemeyer and Lucio Costa.

Inspired by the famous Farnsworth House by Mies Van der Rohe, the project explores four of the five points of modern architecture: open plan, pilotis, free facade and ribbon windows.

Block Rehabilitation in Historic Centre of Lagos

Block Rehabilitation

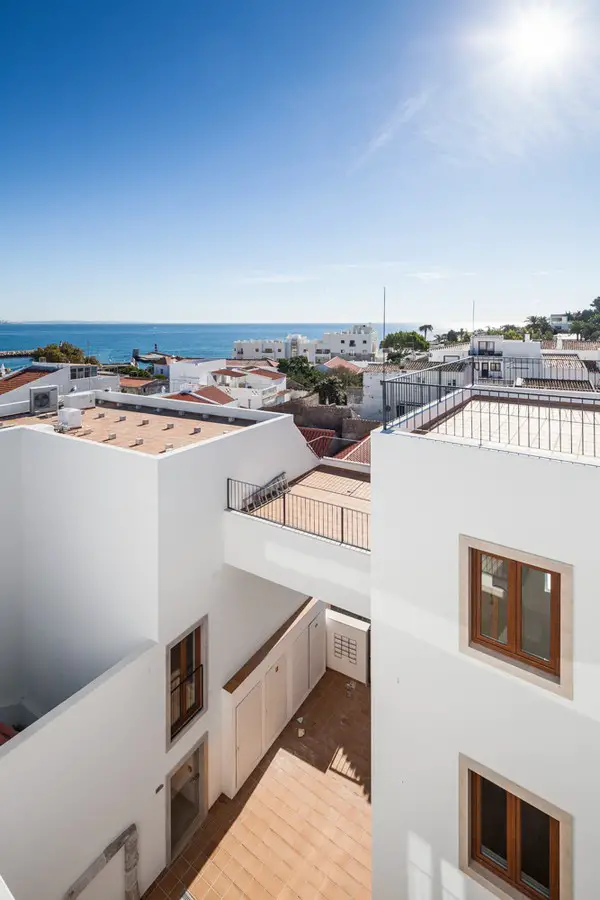
Design: Vitor Vilhena Architecture. The Block Rehabilitation is located in the historical center of Lagos. It adjoins four streets, with fronts built in all the above the streets, forming a quarter

The existing buildings, were very degraded, without possibility of adaptation. The complete demolition of existing buildings was authorized by Governmental Departments and the building was totally reconstructed.

Vendsyssel Hospital in Jutland by C. F. Møller

Vendsyssel Hospital

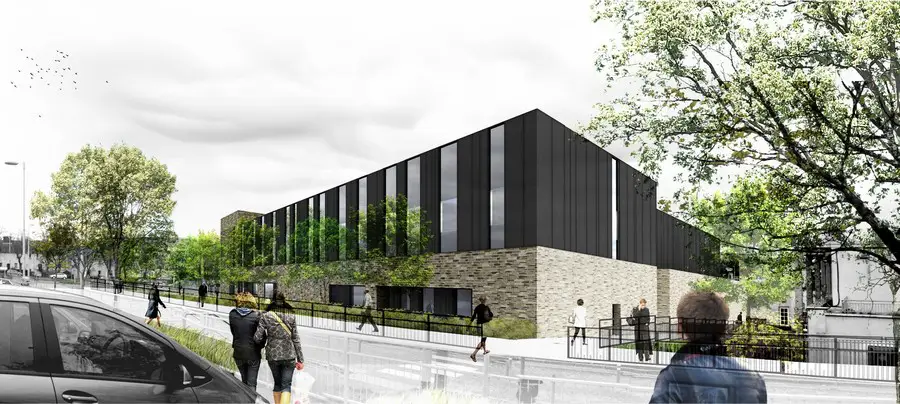
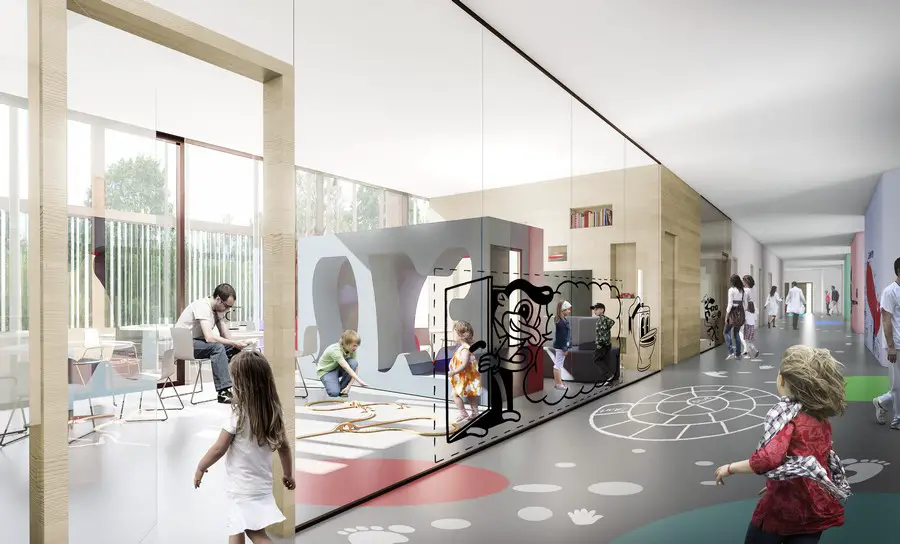
Architects: C. F. Møller. Architecture competition-winning design for extension and refurbishment of the Vendsyssel Hospital: the building seeks to enhance the overarching architectonic identity of the hospital and to inte-grate buildings and landscapes in various ways, including a rooftop children’s oasis.

Chinese Labour Union Cultural Home, Ningbo

Chinese Labour Union Culture Home

schmidt hammer lassen architects completed design for new cultural home for the city Labour Union in Ningbo, China. The 100,000 sqm project, known as the Home of Staff, was won by the architects in an international competition. With an eclectic mix of functions, split across two separate buildings, the project is linked by a landscape park stretching over half a kilometre.

Casa Agua, House in Buenos Aires: Property

Buenos Aires House

Design: Barrionuevo Sierchuk Arquitectas. The site for this property is 2.000 sqm, facing the northeast, looking at the Canal Arias river, in the suburbs of Buenos Aires. The new building is 450 sqm in area and it is designed for a couple without kids.

FYF Residence, Argentina: Rosario House

FYF Residence

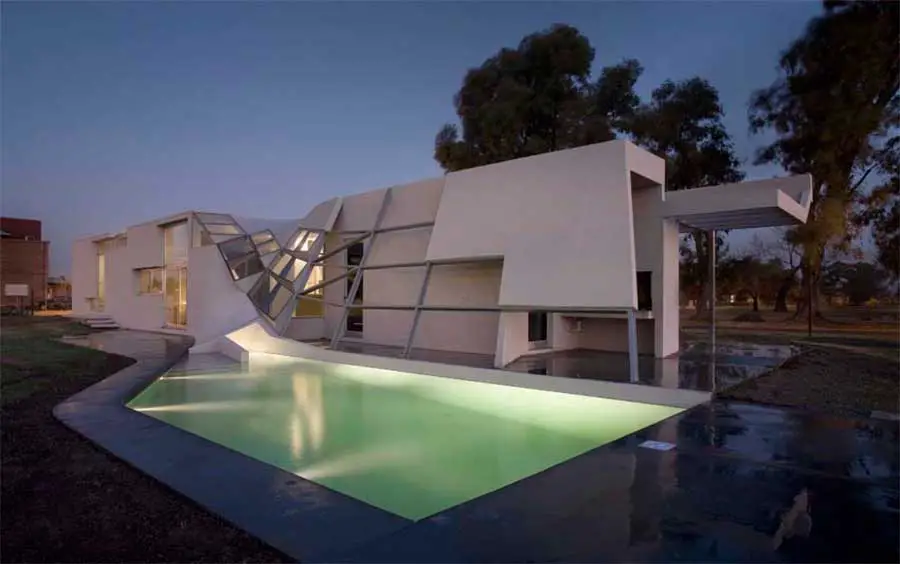
Design: P-A-T-T-E-R-N-S. This is a 2,000 sqft single-family house located in the outskirts of Rosario. The building is a spatial and physical attempt to challenge the planar stability and homogeneity of the Pampa’s landscape in a domestic setting

Slävik Summerhouse in Sweden Property

Summer Houses Slävik

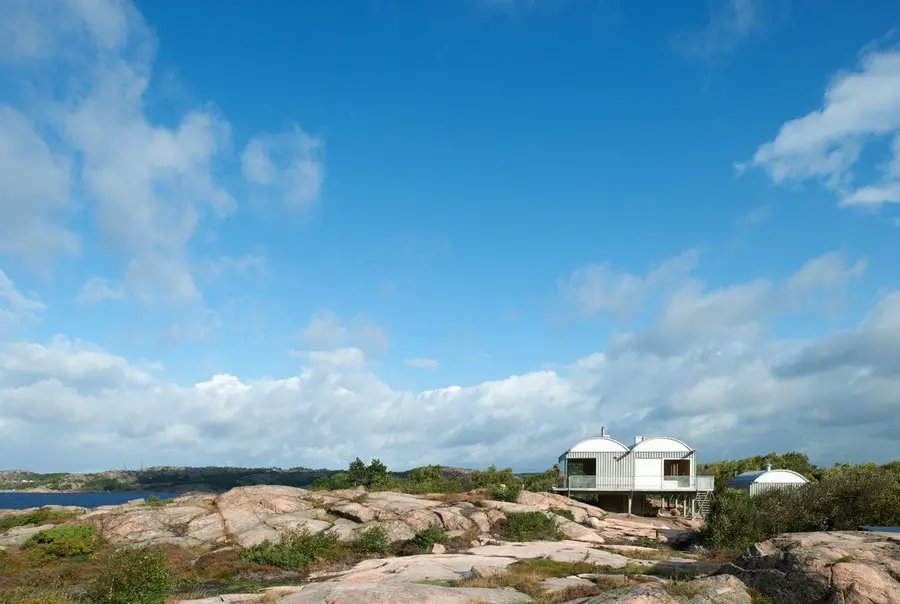
Design: Fahlander Arkitekter AB. The summerhouse is located between two fjords on the Swedish northern west coast. The site is surrounded by a national park and nature characterised by rounded granite rocks and windswept trees.

For many generations, members of a large family have spent their summers here. There are no visible plot boundaries, living standards are simple, the sea and the surrounding nature are the main attractions.