Maranhão Apartment in Higienópolis, Sao Paolo
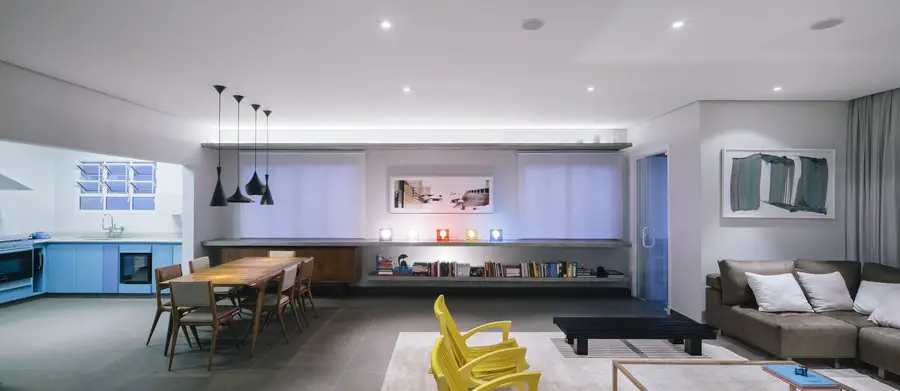
Maranhao Apartment

The original structure was exposed and the materials are shown with sincerity. The concrete, glass and steel combine a sober color palette and contrast with some pieces that give identity to the flexible space.
Eagle Bay Residence, Western Australia property

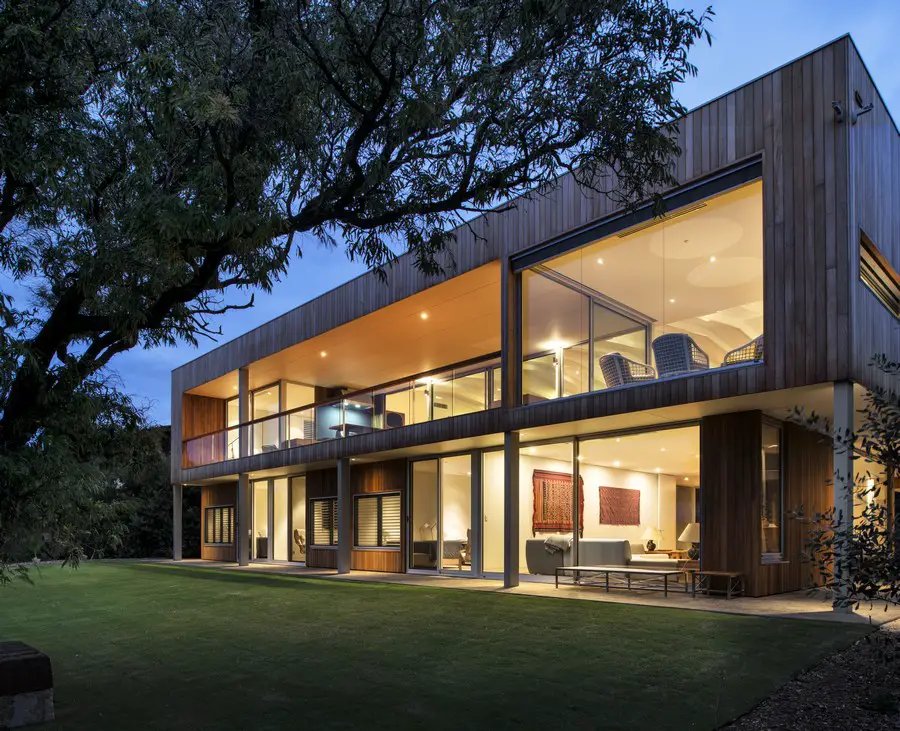
Eagle Bay Residence

Design: Paul Jones, Architect: Winner of the 2014 Master Builders Association Southwest Home of the Year and six other awards for construction excellence, this beautiful home was designed by renowned architect Paul Jones and Zorzi South,and stands tall on top of the dune, right on the beach at Eagle Bay.

Kim Residence in California, USA home

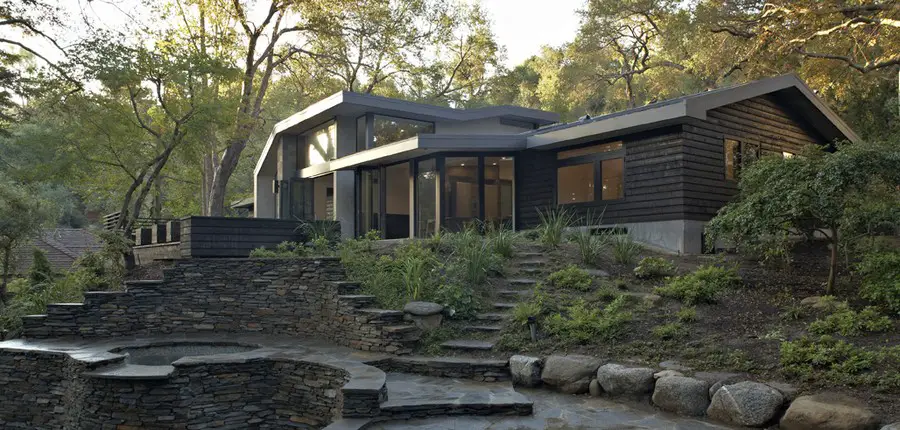
Kim Residence

Design: (fer) studio. The Kim Residence project is an extensive interior and exterior remodel, and a 900 SF expansion of an existing 3 bedroom, 3 bathroom single-story ranch-style home from the 1950’s.

Casa FL 118 in Mexico Residence

FL118

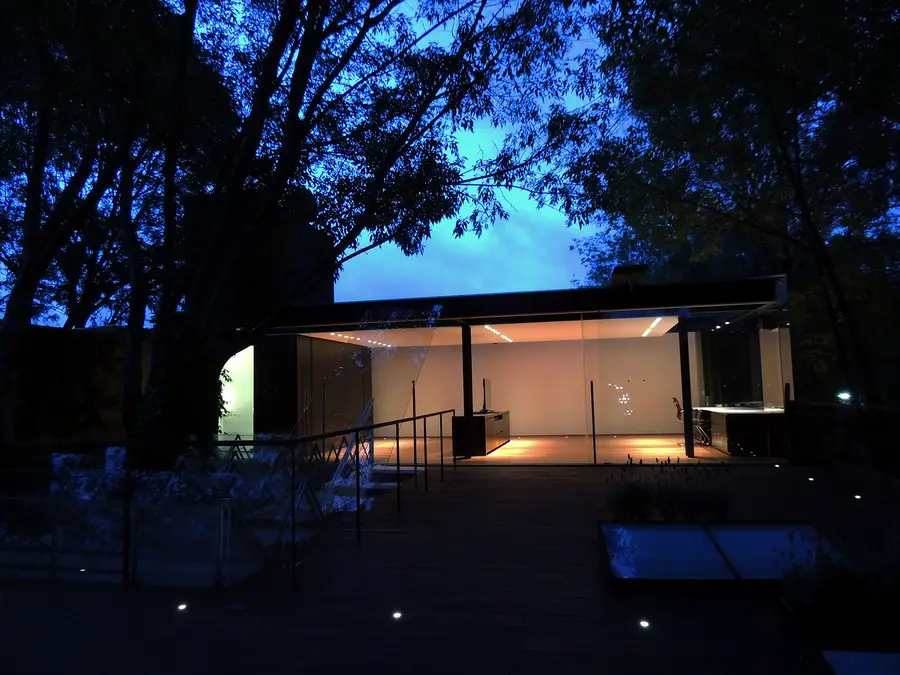
Design: Raúl Peña A. Architects. A studio and a roof terrace in an adjoining house to the Frida Kahlo’s Garden ends facing Venustiano Carranza Street in La Conchita patrimonial wooded square.

Pop up Chandelier Pavilion in Camden Festival

Camden Chandelier Pavilion

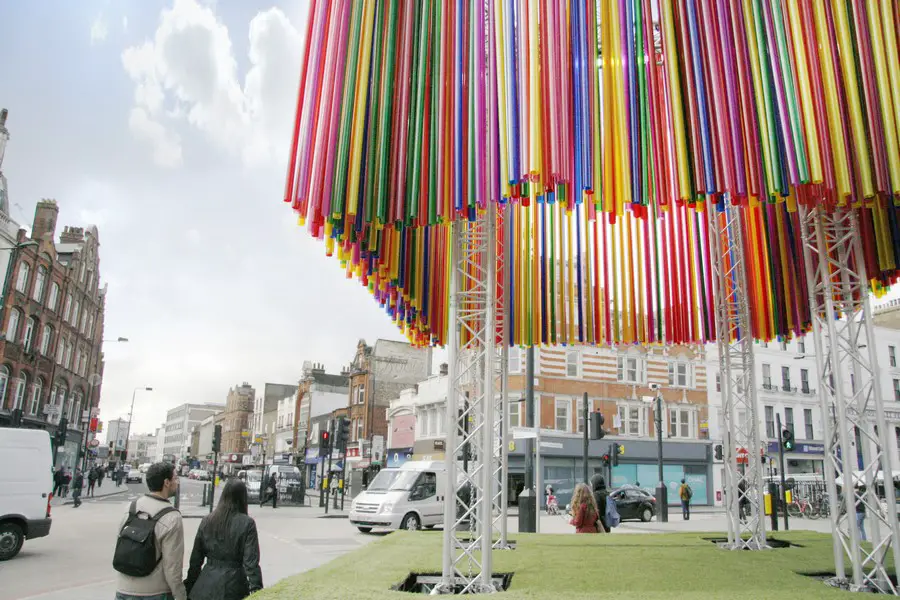
Design: KSR Architects. To mark the start of the first ever Camden Create festival – a three day celebration of creativity in the area – local architectural practice KSR Architects has created a pop up public pavilion at the area’s famous Britannia Junction.

The colourful creation is made up of 640 fluorescent tubes, which will be held together by a lightweight theatre and stage truss system.

Goat Lees Primary School in Ashford

Goat Lees Primary School

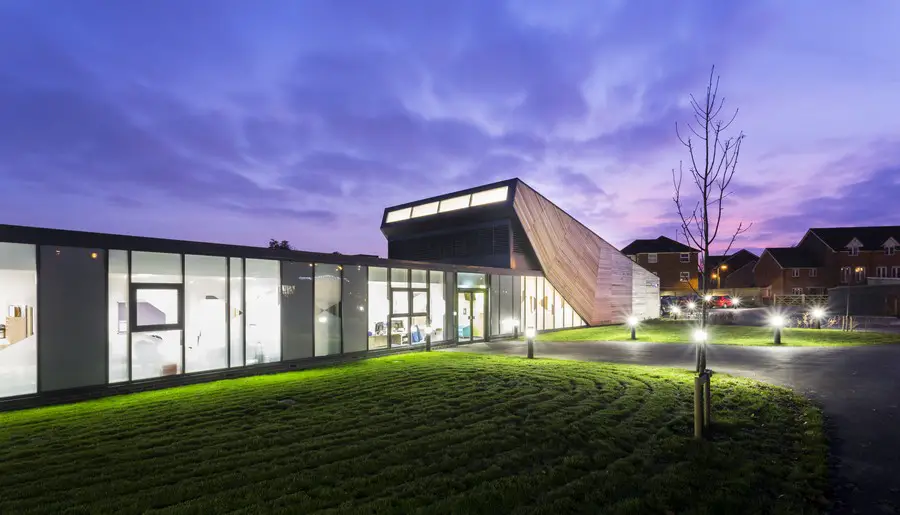
Pellings LLP, the multi-disciplinary architectural, property and construction practice has designed Goat Lees Primary School, a pioneering example of a modern school, located in Ashford, Kent.

New Public Realm for Arena Central in Birmingham

Arena Centra

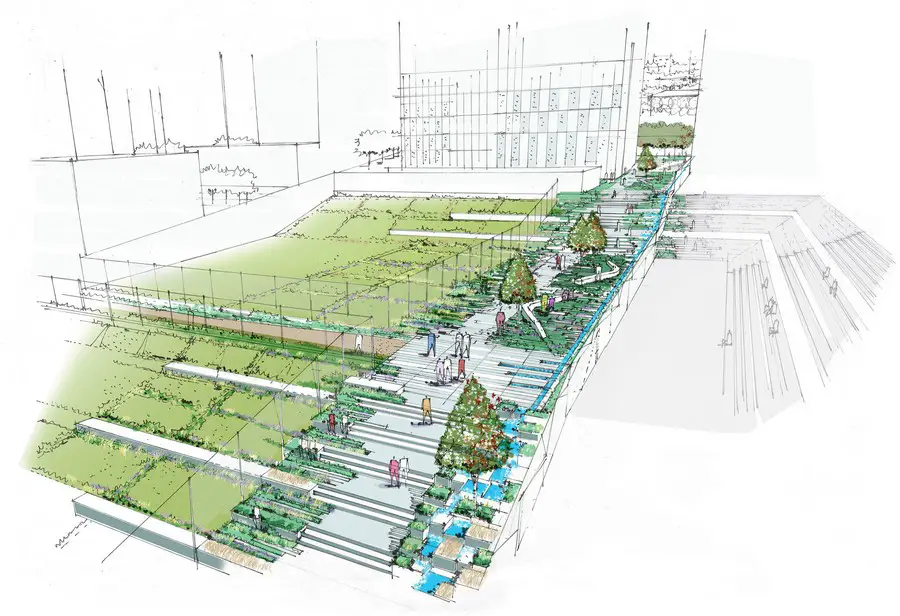
Landscape Architects: Gillespies. The design for the public realm of the 9.2 acre site breaks away from the conventional institutional finishes found on many mixed-use city centre schemes, with 40% of the space given over to soft landscaping

McKinnon Center for Global Affairs at Occidental College

Mckinnon Center For Global Affairs At Occidental College

Design: Belzberg Architects. The renovation and adaptive re-use of Occidental College’s historic Johnson Hall, integrates the enduring traditional qualities of a small liberal arts college with new educational practices.

The historic exterior of the building is preserved, whilst the interior is fundamentally rethought. The effect is fully transformative: rather than simply housing technology, the building has become technology itself.

New Fetter Place London Holborn Circus property

New Fetter Place

Design: TateHindle. New Fetter Place, the redevelopment adjacent to Holborn Circus, has been completed. It comprises a newly regenerated 12-storey octagonal shaped tower at 8-10 New Fetter Lane and a newly constructed six-storey link building at 55 Fetter Lane.

The design for the 135,000 sqft redevelopment included extensions to the octagonal shaped tower, a new façade, remodelled service core and new mechanical & electrical services to provide an additional 40% of Class A office accommodation.

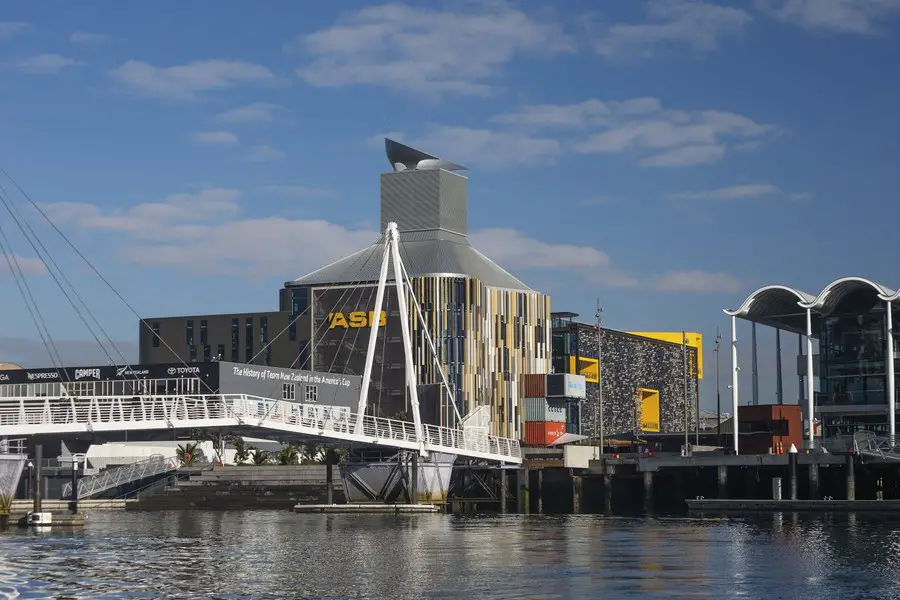
ASB North Wharf Auckland building design

ASB North Wharf

Design: BVN Donovan Hill with Jasmax

The New Zealand Architecture Medal is the highest architectural honour in New Zealand and is conferred upon just one project that is considered superlative.

ASB North Wharf in Auckland by Australian architects BVN Donovan Hill in association with New Zealand architects Jasmax received this coveted prize at the New Zealand Architecture Awards announced in Auckland on 9 May.

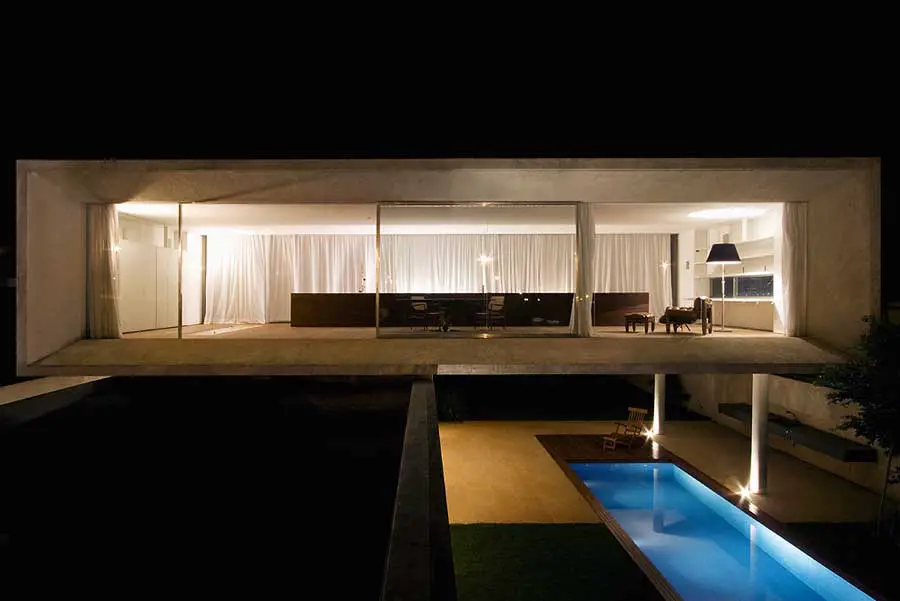
Osler House, Brasilia Property, Brazil

Brasilia House

Design: Marcio Kogan Arquitetos. The site of the Osler House lies at the edge of Brasilia’s pilot plan, at the tip of one of Paranoá Lake estuaries. The house is a poetic commentary on modern architecture, above all on Brazilian modernism, starting from a contemporary re-reading of the building materials and techniques.

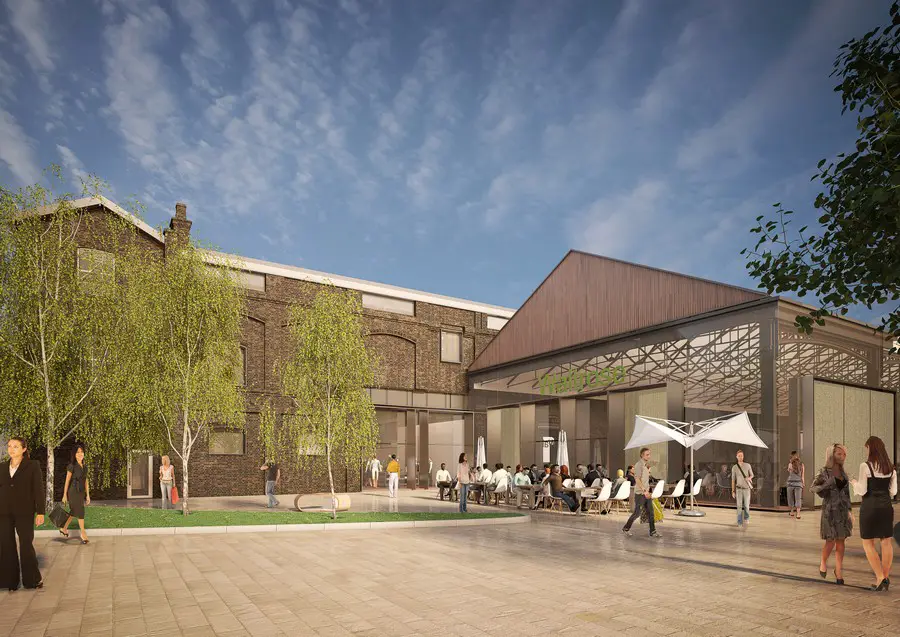
Midland Goods Shed Redevelopment, London

Goods Shed East Handyside Canopy

Design: Bennetts Associates. Upon completion in 2015, the redevelopment of Midland Goods Shed will create an innovative new focal point for King’s Cross, within the heritage core of one of London’s most dramatically changing neighbourhoods.

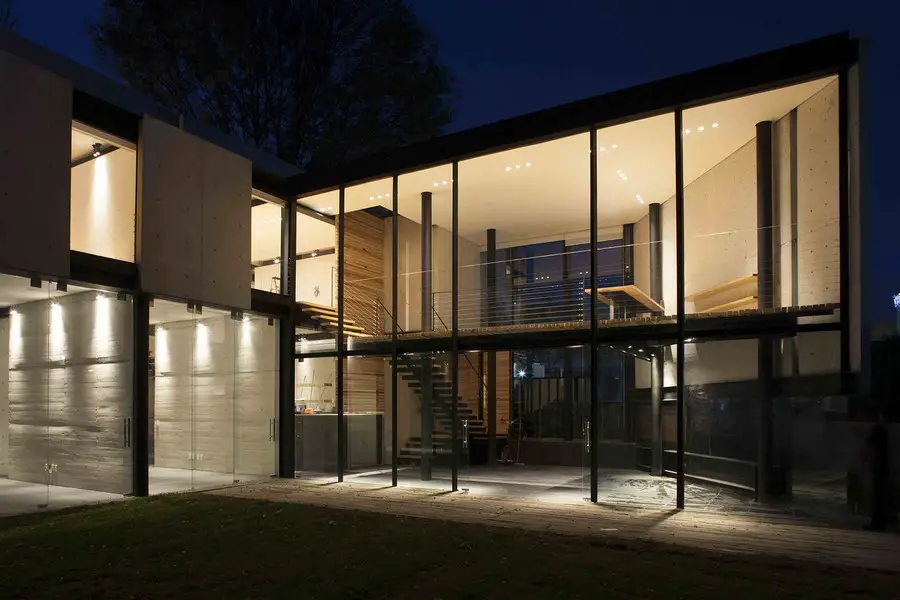
House in La Conchita Mexico

House In La Conchita

Design: Raúl Peña A. Architects. The House in La Conchita is located in the traditional neighborhood of Coyoacán. Basically, the house has been resolved in a T scheme; the basement and three levels belong to the main body and a double height glazed space to an appendix.