Town Villas Witikon, Swiss Housing: Stadtvillen
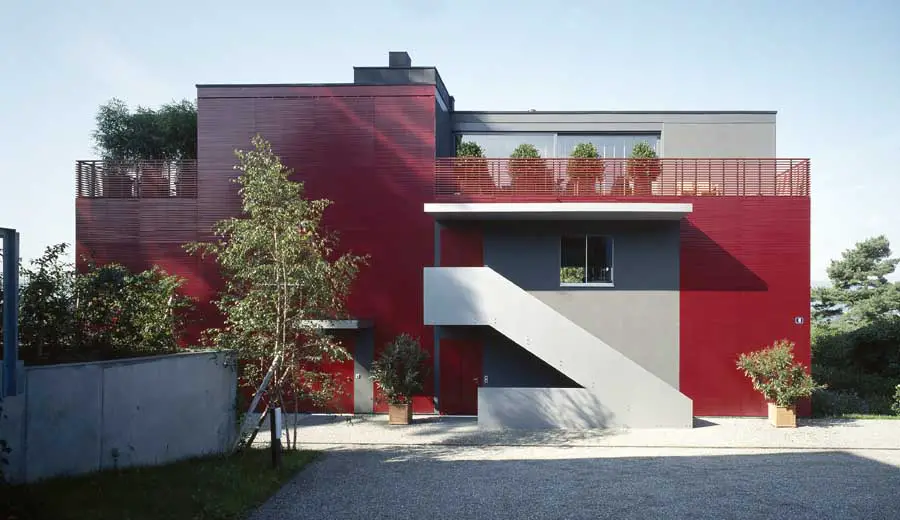
Witikon Stadtvillen

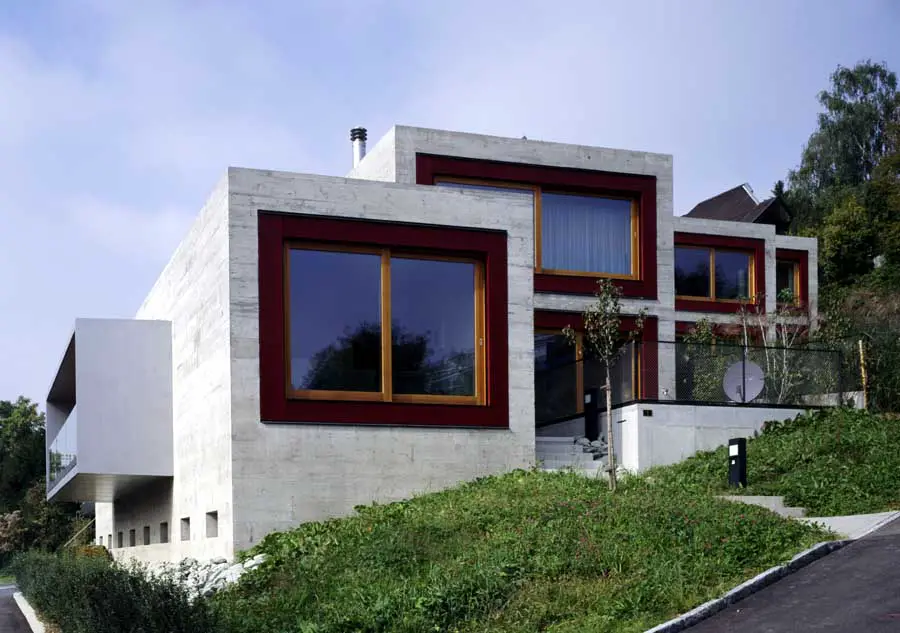
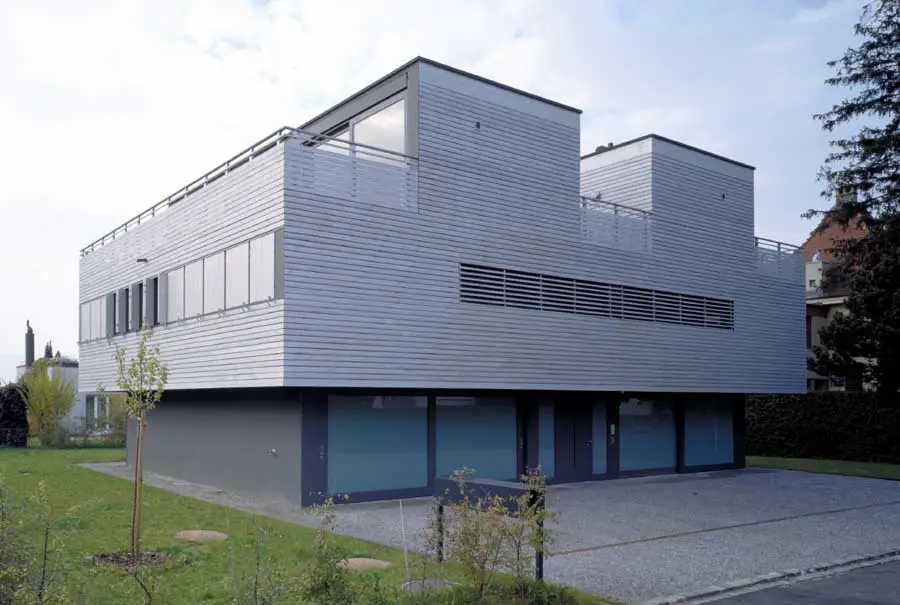
The typology of these town villas is related to the two houses by Alfred Roth and Marcel Breuer in the Doldertal (1936) and to the concept of the palazzine as, for example, developed in Rome by Adalberto Libera and Luigi Moretti.
Seniorenresidenz Multengut, Swiss Housing

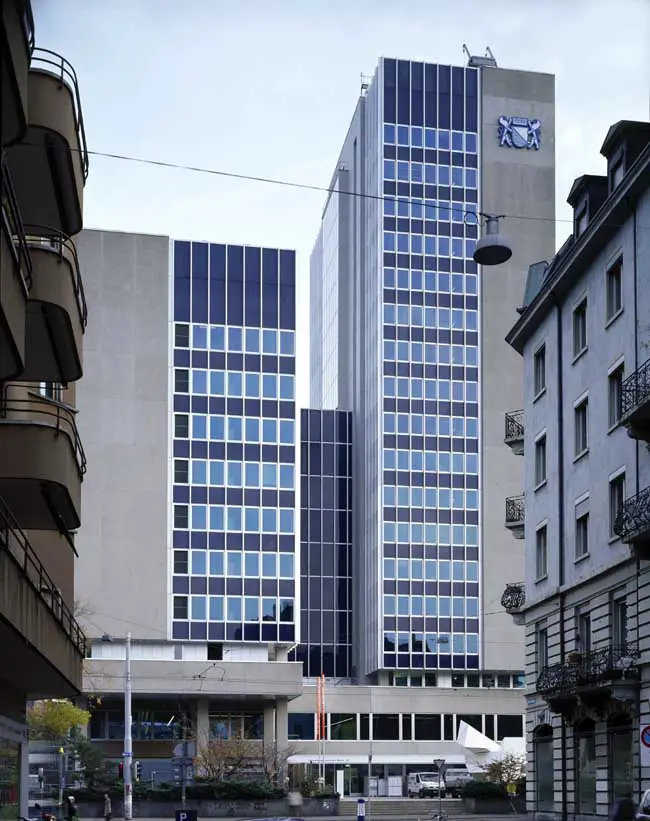

Seniorenresidenz Multengut, Swiss Housing

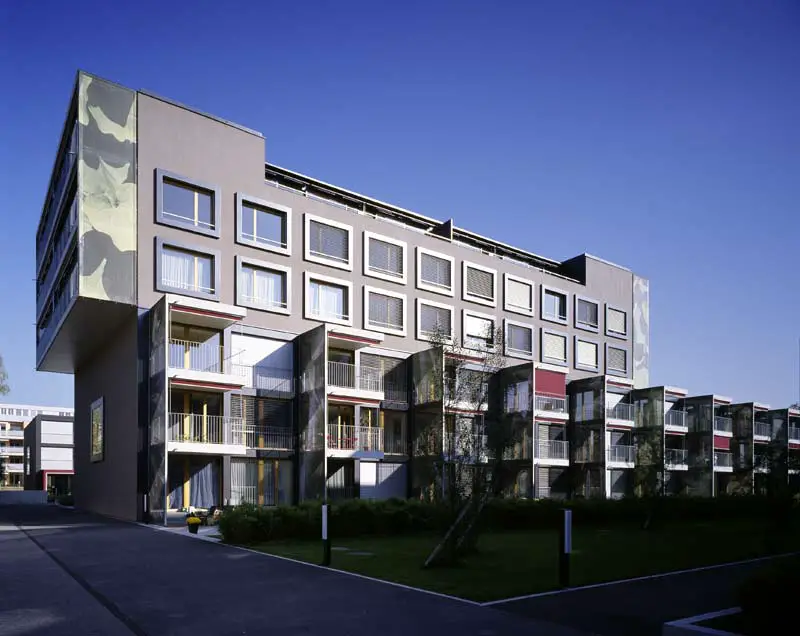
The two similar building volumes ¾comparable to the Tintin detectives “Thomson” and “Thompson”¾ are specified in the design plan. They define a courtyard-like external space that forms the social centre of the complex with a view of Multengut, which gives the complex its name.

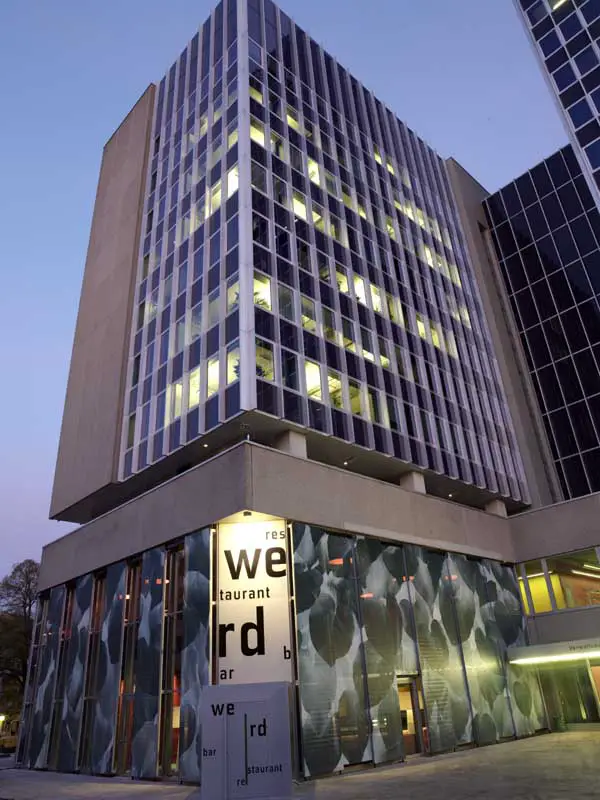
Werd Restaurant – Zurich Bar, Swiss Interior

Werd Restaurant - Zurich Bar,

The semi-transparent sunscreen, which can alternately be fixed close or rolled up open, uses specially-manufactured membrane (polymer-laminated) fabric printed on both sides with an ultra large plant motif.

Glärnischstrasse Küsnacht, Swiss Housing

Glärnischstrasse Küsnacht

They illustrate the move towards increased density at present occurring in this popular residential district. The issues are therefore integration in the existing context, the grain and the sculptural design of the volumes.

Zurich House, Erlenbach Property: Swiss Home

Zurich House, Erlenbach Property

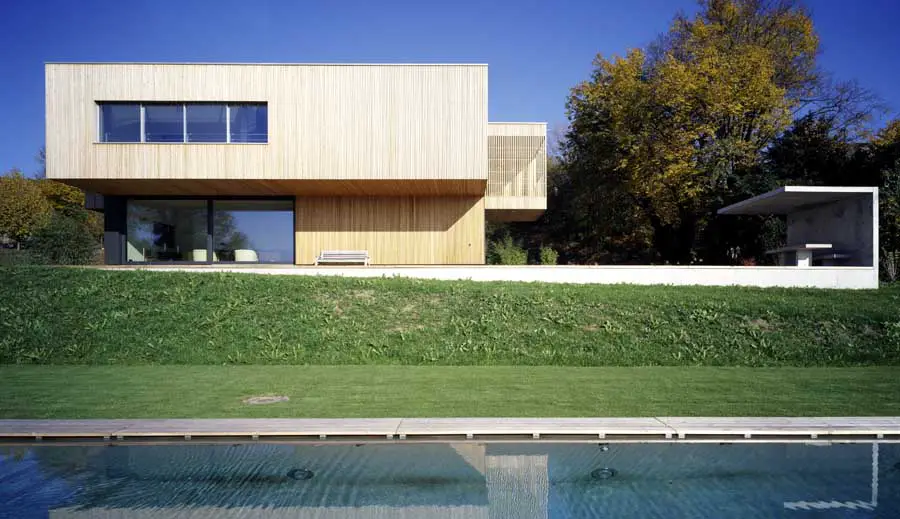
The unique premise situated below Pflugstein, a popular recreational destination above the lake of Zurich, consists of two different zones, one on a higher artificial plateau and the other one on a declining hillside overlooking the lake.

Am Eulachpark Winterthur Development, Housing

Am Eulachpark Winterthur Development

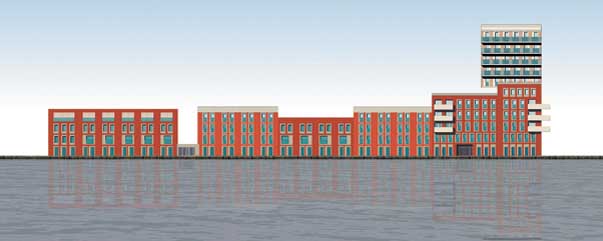
The two housing blocks are part of an overall plan by burkhalter sumi architects. In a reference to the guideline planning for the Sulzerareal in Oberwinterthur the long building volumes are at right angles to Eulachpark.

Carabanchel Housing Madrid architects

Carabanchel Housing Madrid facade

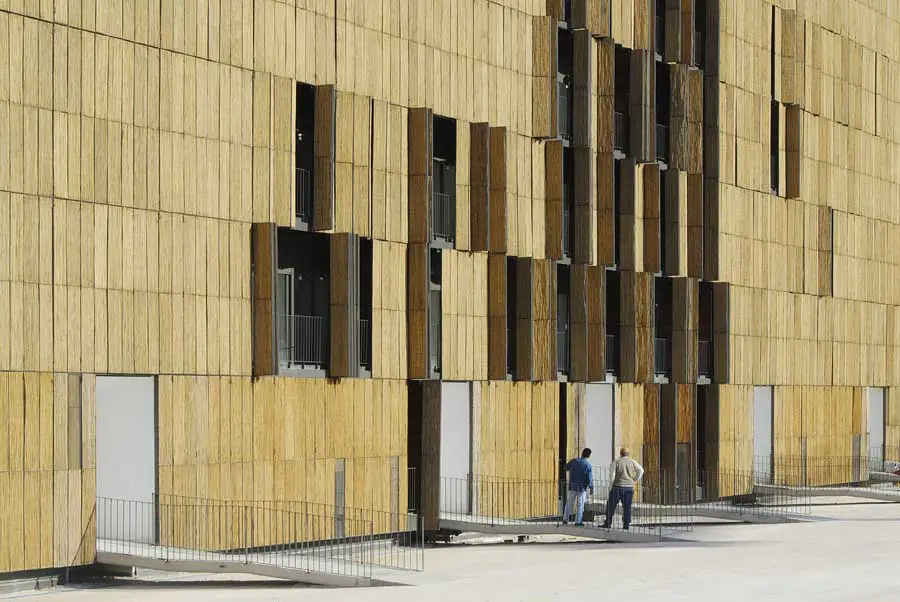
The site is a 100×45 parallelogram oriented north-south and limiting on the west with a new urban park and on the north, east and south with similar housing blocks, located into a new development in the south of Madrid

KMSKA Building Antwerp: Koninklijk Museum

Koninklijk Museum voor Schone Kunsten

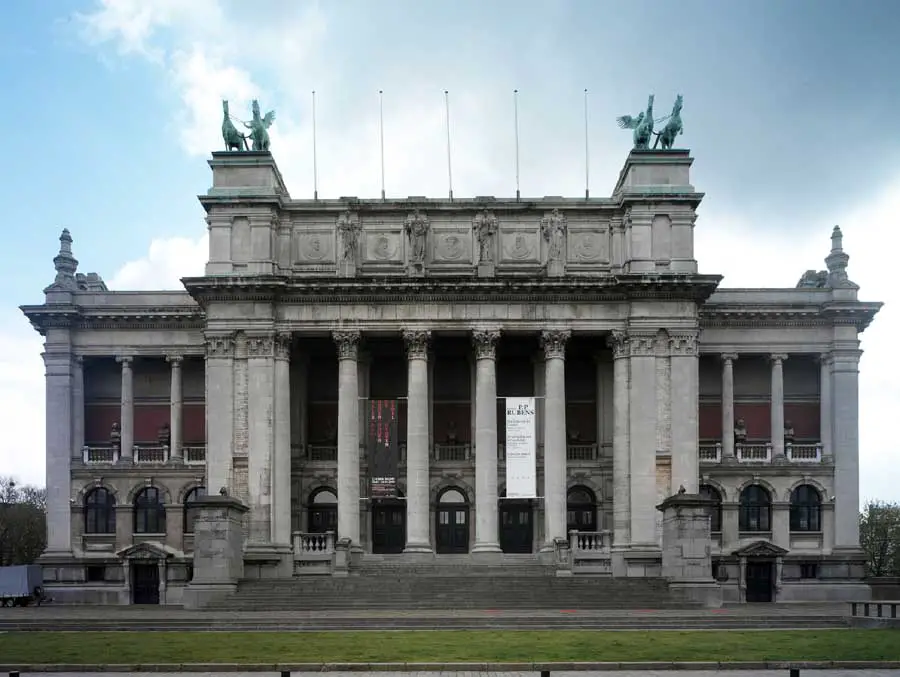
The assignment for Antwerp’s Koninklijk Museum voor Schone Kunsten (KMSKA) consists of the drawing up of a Master Plan for the extension and restoration of the museum; and this encompasses more than purely physical changes to the building.

Copenhagen Business School: Danish College

The Wedge Copenhagen building design by Lundgaard & Tranberg Arkitekter: the project consists of both an urban plan for the Business School campus located on an abandoned rail yard and a new faculty building.