River Avon Bridge Design, Stratford-upon-Avon

Ian Ritchie Architects’ bridge proposal over the River Avon, in Stratford-upon-Avon, central England: abandoned in July 2008.

 Isabelle
 Ian Ritchie Architects’ bridge proposal over the River Avon, in Stratford-upon-Avon, central England: abandoned in July 2008.

The Crystals Las Vegas, Nevada Luxury Retail Center, NV shop images, Libeskind design news The Crystals Luxury Retail Center Las Vegas Nevada Store Building, USA Shops design by Daniel Libeskind Architect post updated April 18, 2024 Citycenter Unveils First Retailers and Dining Establishments for The Crystals Retail and Entertainment District, Nevada, USA. World’s Most Celebrated … Read more
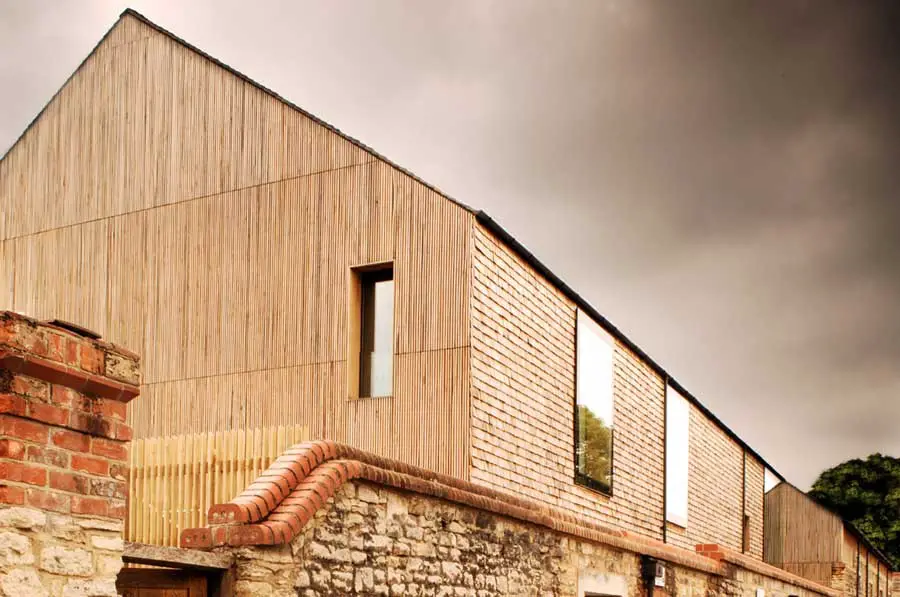
The £3m North Wall arts centre at St Edwards School, Oxford, has opened to the public on time and on budget. Designed by Haworth Tompkins architects, the building comprises a 250-seat Courtyard theatre, drama and dance studios and a visual arts gallery.
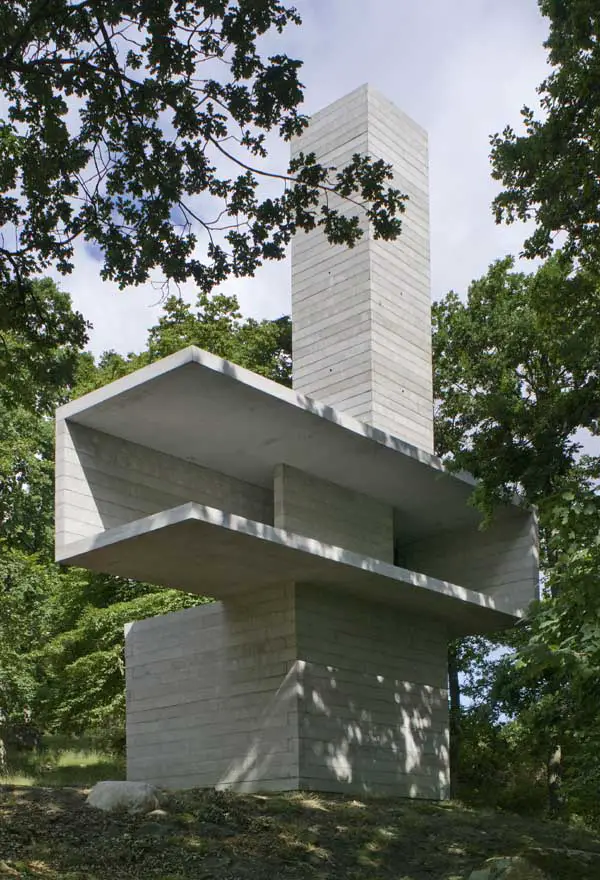
The 2008 pavilion for Kivik Art Centre in southeast Sweden has been designed by David Chipperfield and Antony Gormley.
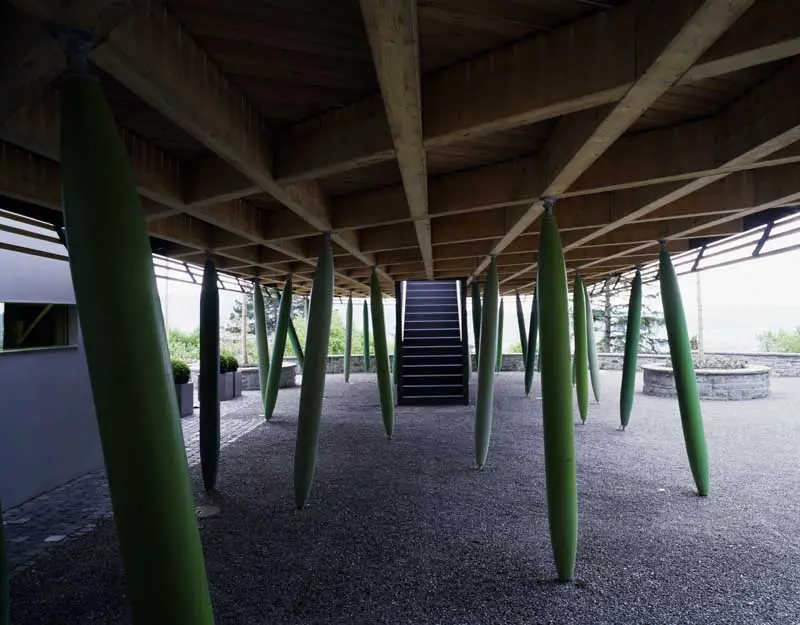
The large letters of the sign mark the approach to the Rigiblick hotel and theatre space, a popular goal for excursions on the Zürichberg, with a unique view of the Rigi (mountain) and across the city of Zurich.

A large residential development consisting of 1,900 units in six towers on an entire city block located at the intersection of Market Street and Eighth Avenue.
Regalia Condominium Tower. A 43-story, 40-unit condominium building. The first thing unique about this condominium is one unit per floor – huge, like homes, each with 4 sides and just like old Florida houses with a veranda all the way around, to provide shade and protection from rain.
Facing the Atlantic Ocean and the pool deck, a room of grand proportions serves as a poolside entertainment space for the residents. The room stretches across the entire east frontage of the tower podium on the second floor.
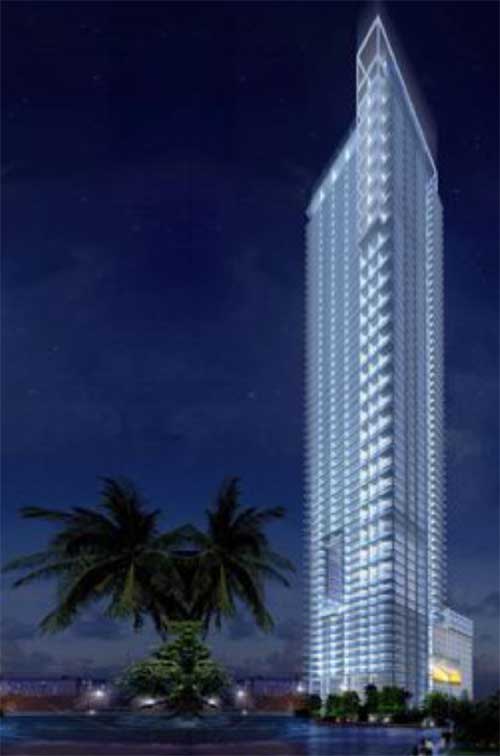
Miami Condominium + Hotel. The main entrance to the project is through a landscaped porte-cochere off NE 11th Street. The ground floor contains the residential lobby, hotel lower lobby, and restaurant which all front Biscayne Boulevard.
Occupying its own tower within the trident structure, the Viceroy Tower houses a boutique hotel in conjunction with residences, offering hotel services to both guests and owners.
The Wilkie D. Ferguson Courthouse building stands at the end of the axis created by the 4th Street Promenade. However, because the center atrium space is approximately 20 meters above the plaza, both the physical and visual axes are maintained through the building.
Menara Karya breaks the mold in the corporate strip of highly articulated buildings rising along the busy Jalan Rasuna road in Jakarta’s financial district, the ‘Golden Triangle.
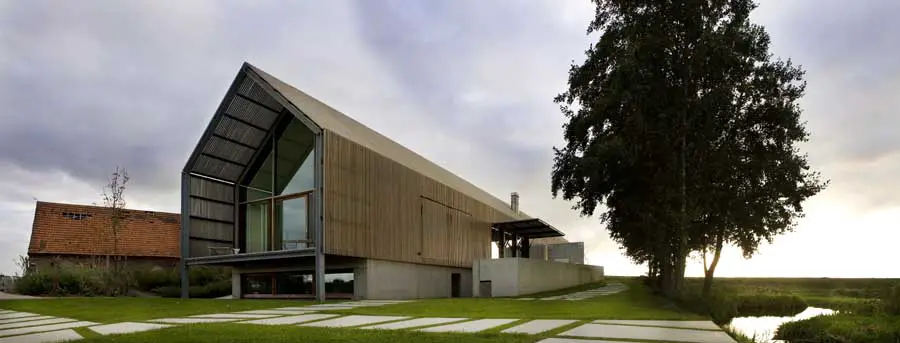
Barn House, new property in Belgium design by BURO II – contemporary Belgian residence, modern residential building images
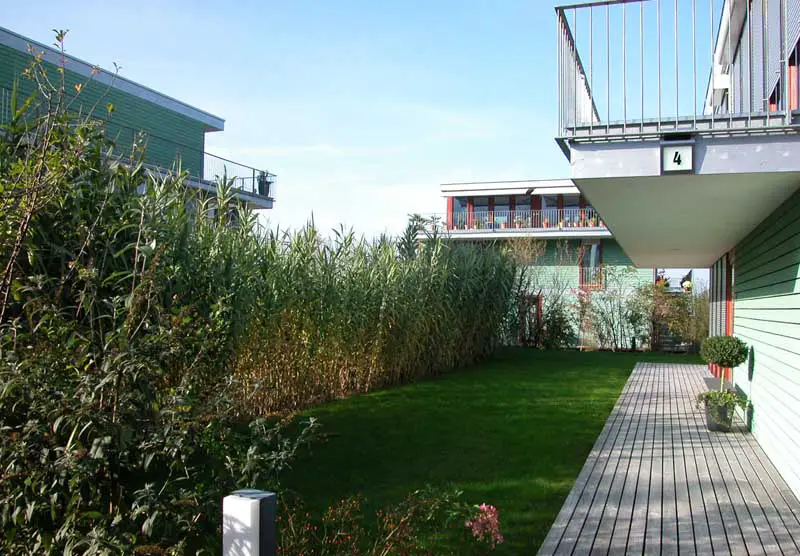
In order to create a unified experience given the different programs – Single Family House, Double Family House and Triple Family House – it is achieved through a basic ground figure, the square.