Le Monde Headquarters Paris
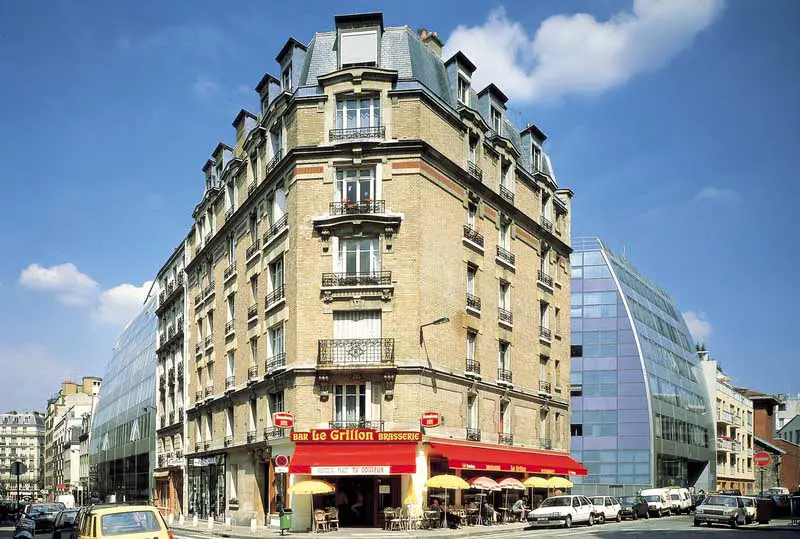
The geometry of the facades and the treatment of the light aim to express two ideas: on one hand, Le Monde is an institution, on the other, in its presentation, the newspaper is more preoccupied by content than form.

 Isabelle
 The geometry of the facades and the treatment of the light aim to express two ideas: on one hand, Le Monde is an institution, on the other, in its presentation, the newspaper is more preoccupied by content than form.
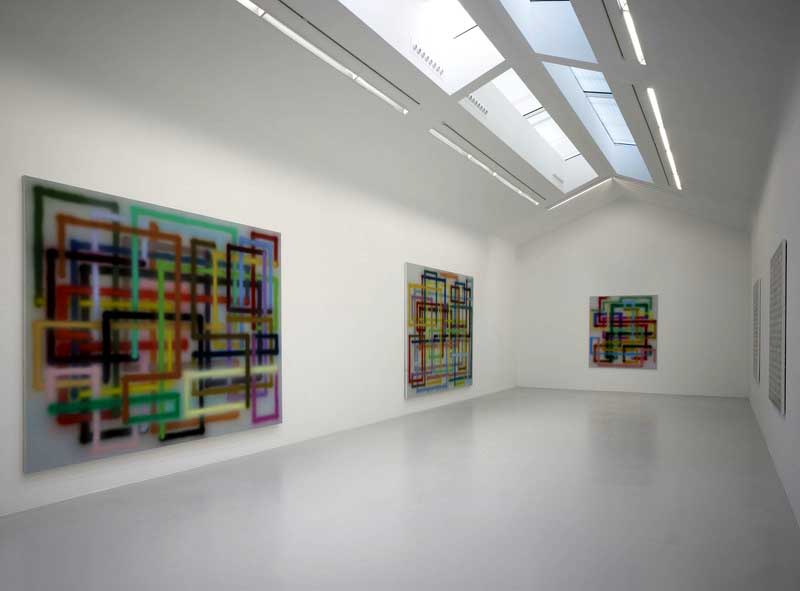
Galerie Emmanuel Perrotin Paris building: French Art Gallery interior design by Du Besset-Lyon Architectes, Europe, located at impasse Saint-Claude, Paris 75003, France.
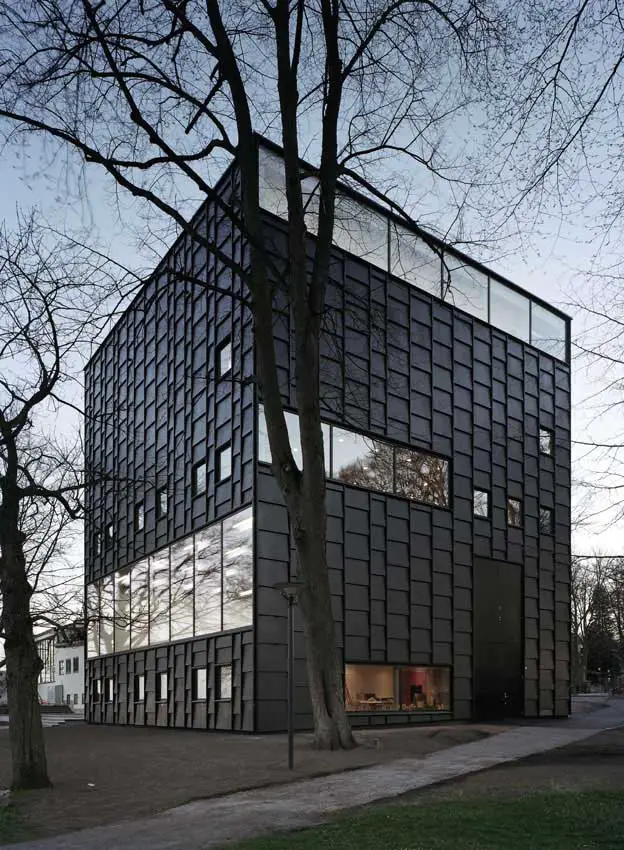
The new Kalmar Museum of Art is the result of a winning proposal in the open international competition in 2004 and was inaugurated on the 10th of May 2008
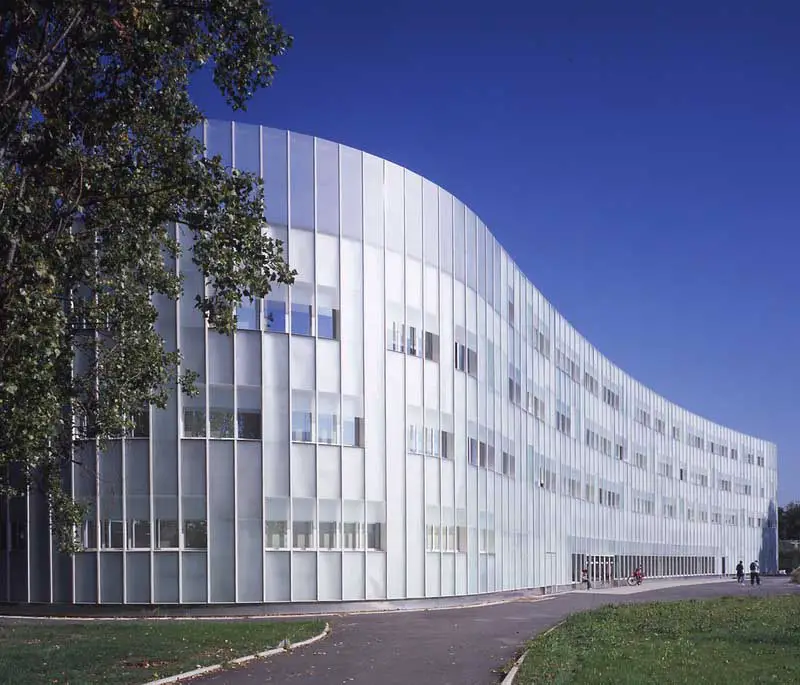
Educational Facility in Saint-Denis University: The program is made of offices spaces and educational facilities. The site is the only remaining open space in a densely built campus.
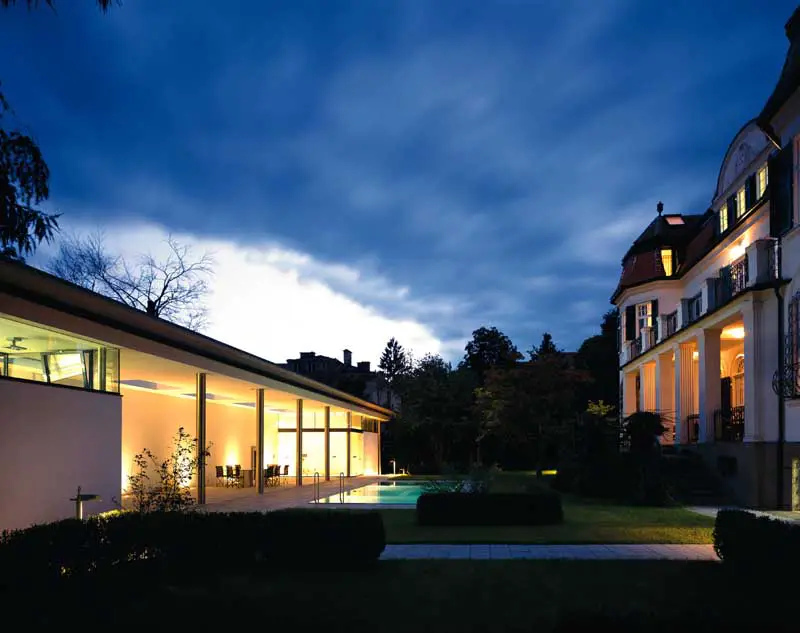
The raw material of this project was a feudal villa in one of the most beautiful streets in Graz, a powerful structure dominating the gentle slope it was built on, surrounded by park-like greenery
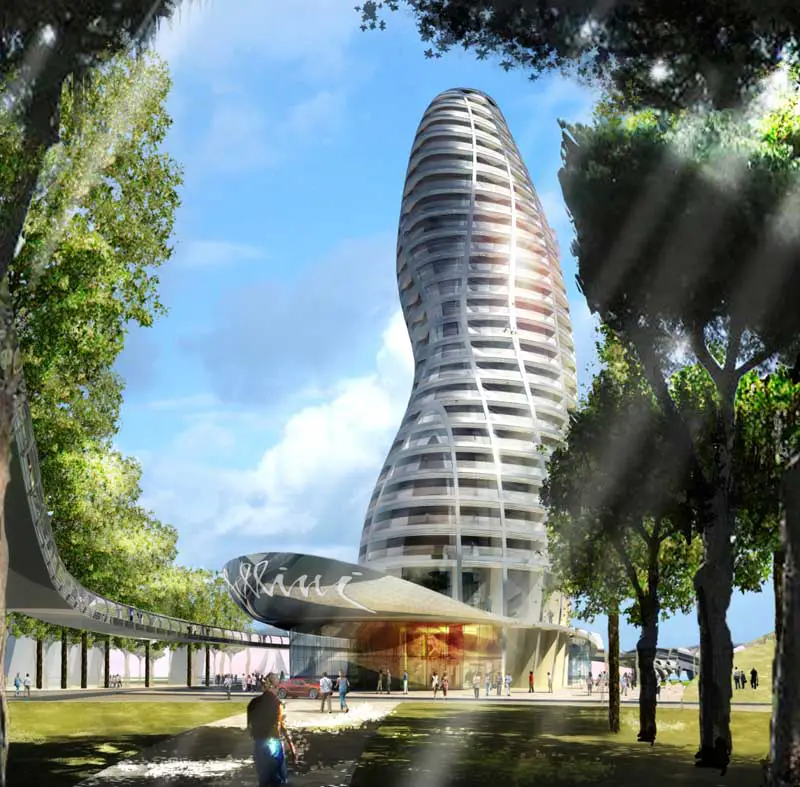
Foster + Partners presented designs for a new waterfront development in Rimini. Revealed at a public presentation to the City last week, the proposal is designed to strengthen the relationship between the town centre and the seafront and to create a year-round attraction for an international tourist industry.
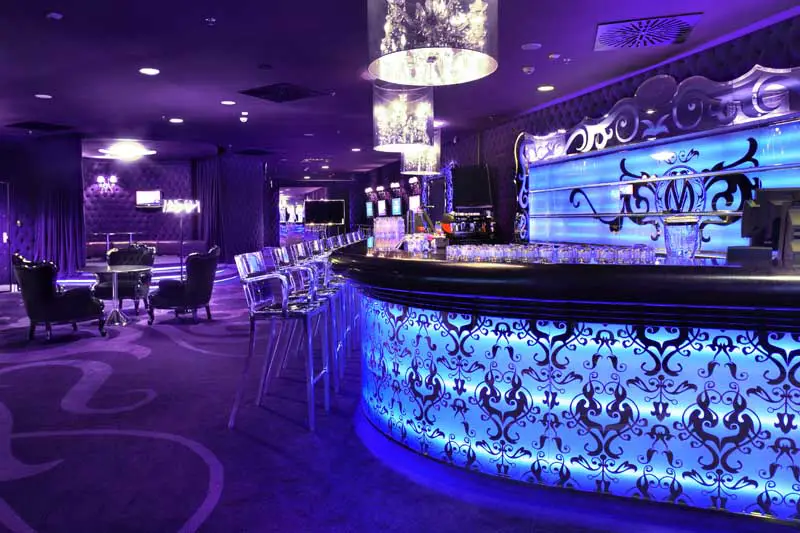
Multikino, located in the Zote Tarasy commercial centre, is a premiere cinema with an auditorium seating 777 and the largest screen in Poland.
The bathing establishment is a pavilion inside the Park of Segrino Lake on the flat area of the beach on the southern part of the area.
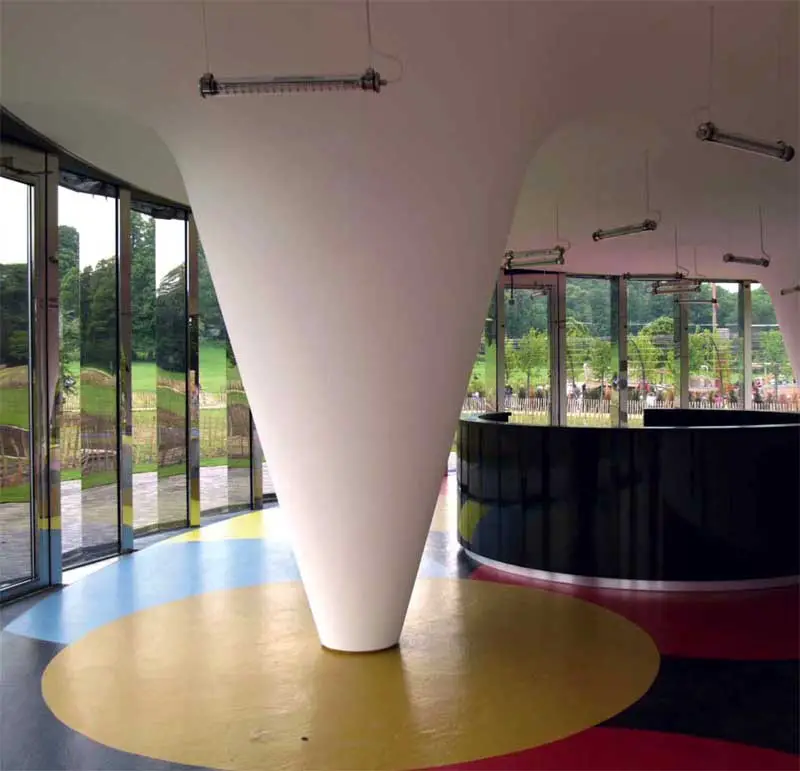
The Pavilion is searching for a dialectic between the artificial and the natural. Beyond the functional spatial quality, the project brings the play between «nature» and «culture» into a self-reflexive, «scintillating» representation.
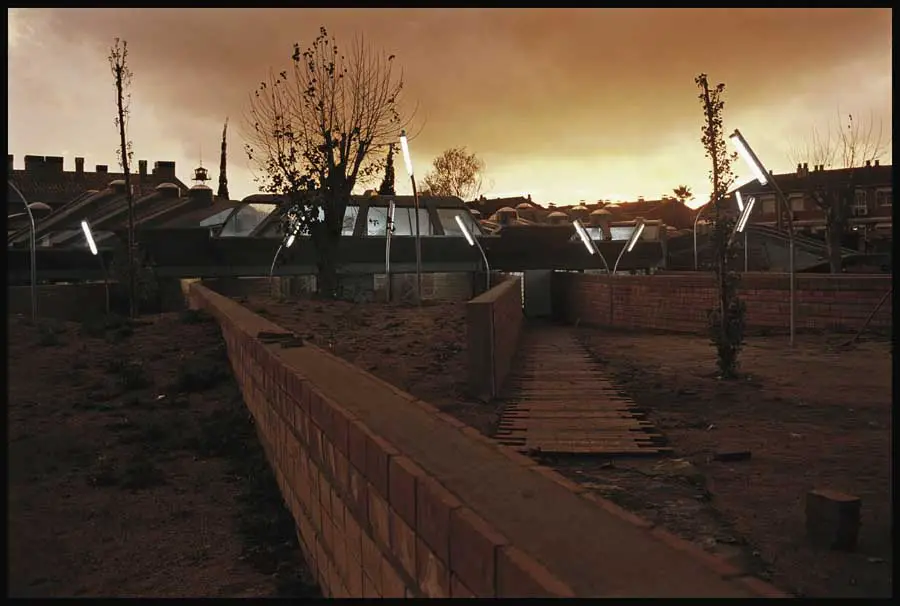
Palafolls Library Barcelona, Catalonia, Spain design by EMBT, Architects – Catalan building, photos, Barcelona architecture images
Portsmouth FC And Sellar Property Group Joint Venture to create stunning Waterfront Stadium and Regional Exhibition Centre/arena on Gateway Site to City.
They wanted to built this new house next to their one, in the garden faces the lake, and they wished an architecture inspired to the “razionalismo comasco”, the typical architecture of the thirties which had as main figure the architect Giuseppe Terragni.
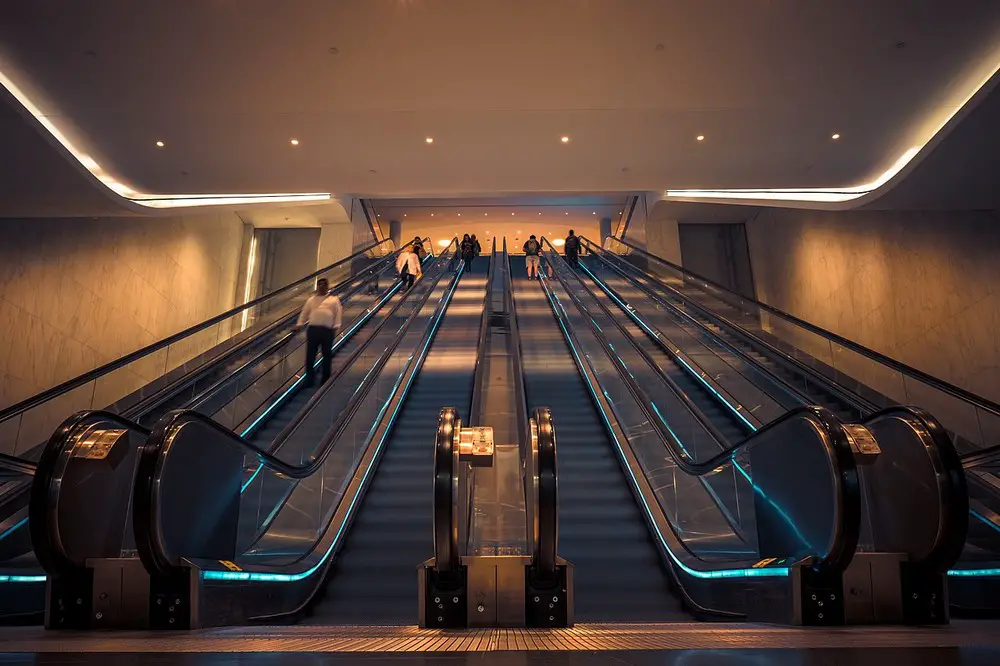
Hassell and Fitzpatrick Architects, Australia architecture practice, buildings design – Australian architectural office news & info
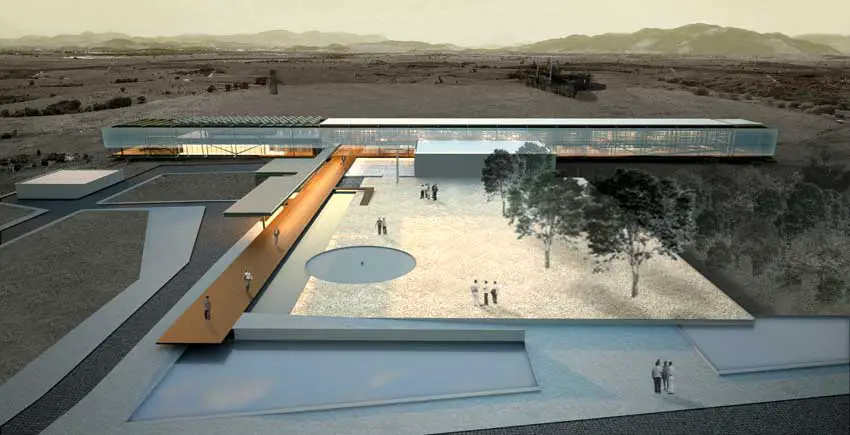
The headquarters of the Center for Information of Comperj in Itaboraí play a key role in the future petrochemical complex that Petrobras will implement in the region. The CI will be the gateway to the site.