Sustainable Residence Kansas City: House
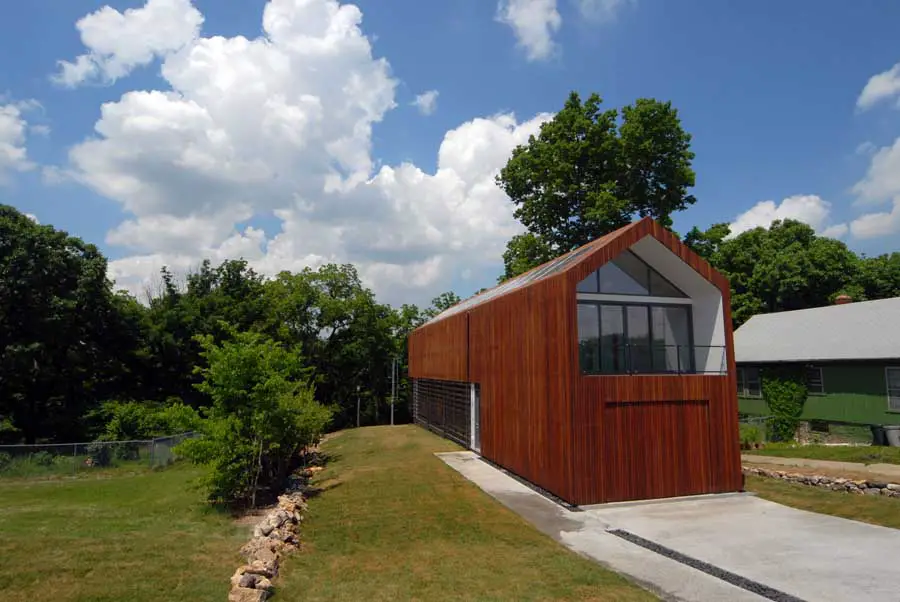
Kansas City Sustainable Residence Project: Studio 804 presents the design for a single-family residence at 3716 Springfield in the Rosedale neighborhood

 Isabelle
 Kansas City Sustainable Residence Project: Studio 804 presents the design for a single-family residence at 3716 Springfield in the Rosedale neighborhood
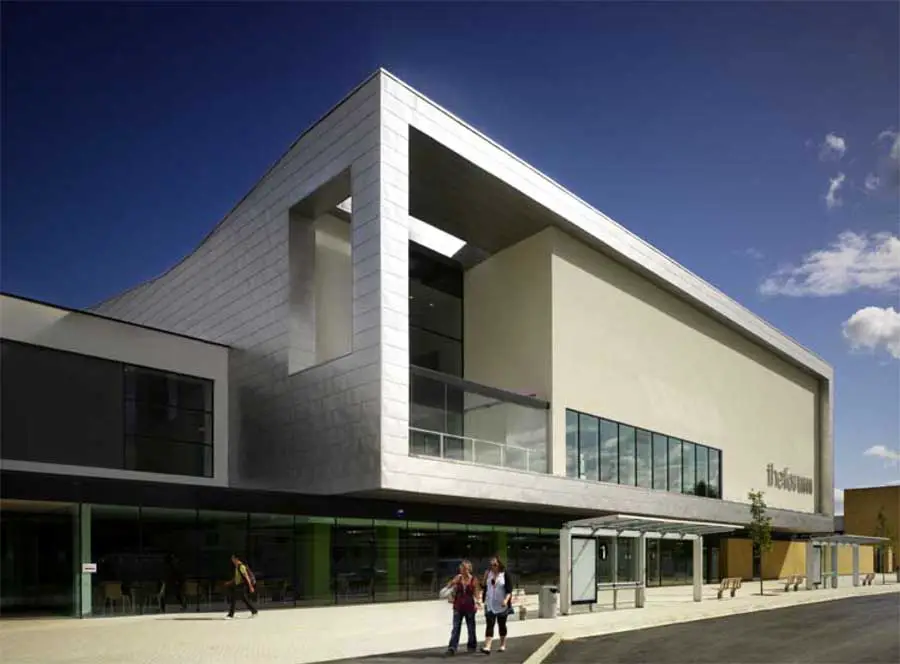
University of Hertfordshire Forum Building, latest addition to its campus facilities: The Forum a £38m complex will be a focal point for the community, enhancing the student experience as well as benefitting the local businesses and the community.
Yvonne Long – architecture, Scottish building design images – Cramond Bridge Intervention & Haymarket Station proposal, Scotland, Edinburgh Napier University student work
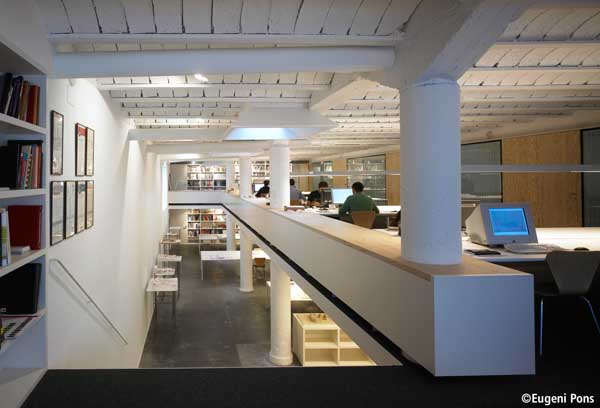
Barcelona interior, Catalonia, Spain design by BAAS – new Barcelona office property, Catalan offices development, Spanish architecture images
Kuala Lumpur architecture photos, Malaysia – new building images – interesting KL architecture pictures: Malaysian architectural photographs
The Floating Gallery, London building, walkways mimic the motion of a water vortex moving around anchored objects, architecture development design England
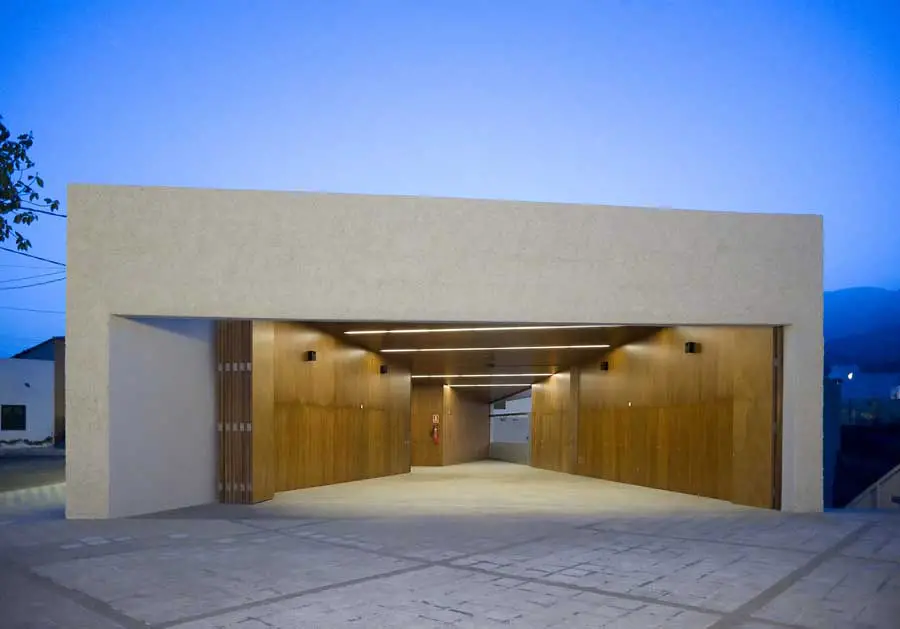
La Cisnera is a small, rural settlement that has grown up along a roadside in the upper reaches of the town of Arico, located in the south-east of Tenerife.
Wieringen is very old and was, up to 1930, an island. The design for the Wieringen Passage once again turns the former island of Wieringen into the sole boulder clay island of the Netherlands, with offshore sandbanks providing space for the development of recreational facilities and housing.
Spatial Pathology Floating Realities book edited by Professor Lebbeus Woods and Professor Peter Cook architect, architecture – design USA
Fractal Geometry Tower, Architecture, Building, News, Design, USA, Image Fractal Geometry Tower : Architecture Project in New York – design by Margot Krasojevic 8 Sep 2009 Fractal Tower Fractal Geometry Tower, New York, USA 1st Place Research Category Architecture of Israel Design: Margot Krasojevic 306090 Dimensions Multi Dimensional Architecture in an Endless Virtual Reality Fractal … Read more
Aurora Borealis Observatory, Arctic Architecture Design, Troms Building Proposal Image Aurora Observatory : Arctic Architecture Building Project in Troms, Norway – design by Margot Krasojevic Animating Light Landscapes Design: Margot Krasojevic Building in Troms 8 Sep 2009 The Observatory Building in Troms The Observatory, located in Troms a Northern Hemisphere in Norway, is where the … Read more
The Arctic research center is a mobile structure on hydraulic legs, which allows for the 3 main sections to dismantle and reorganize themselves accordingly.
Dance School Architecture Design. Another imaginative proposal by this architect based in London and educated at The Bartlett School of Architecture, England, UK
Highrise Building, Architecture, News, Design, Proposal, Image Highrise Architecture – Tower Design Project Tower Project – design by Margot Krasojevic 8 Sep 2009 Highrise Tower Hidden Highrise Design: Margot Krasojevic Using architecture to harness/dictate the natural elements/contexts/environments employing this illusion to create a virtual environment, phenomena replicating nature by drawing attention to the physical space … Read more