Johan Hybschmann Architect, Bartlett School of Architecture
Johan Hybschmann mages, The Bartlett School of Architecture, UCL, London, UK – student work, Johan Hybschmann building design images

 Isabelle
Johan Hybschmann mages, The Bartlett School of Architecture, UCL, London, UK – student work, Johan Hybschmann building design images
Michiko Sumi, Architecture, Building, London, Design, Image, Project Michiko Sumi : Architect Work by student from The Bartlett School of Architecture, UCL Michiko Sumi Unit 17 Bartlett School of Architecture Student Work Michiko’s work has a quality that is both Oriental and Western. She uses pens and pencils with a subtlety that is rarely seen. … Read more
Pascal Bronner, Architecture, Building, London, Design, Image, Project Pascal Bronner : Architect Work by student at The Bartlett School of Architecture, UCL Pascal Bronner Unit 10 Bartlett School of Architecture Student Project The Iron Fortress – The Illusion of the River Puppet On a calm afternoon the surface of the iron river perfectly reflects the … Read more
Tom Cartledge, Architecture, Building, London, Design, Image, Project Tom Cartledge : Architect Work by student from The Bartlett School of Architecture, UCL, England Tom Cartledge Unit 19 The Bartlett School of Architecture student design Tom Cartledge’s project is approached past a ring of Surrealist objects reminiscent of an unsettling parade. We next come across in … Read more
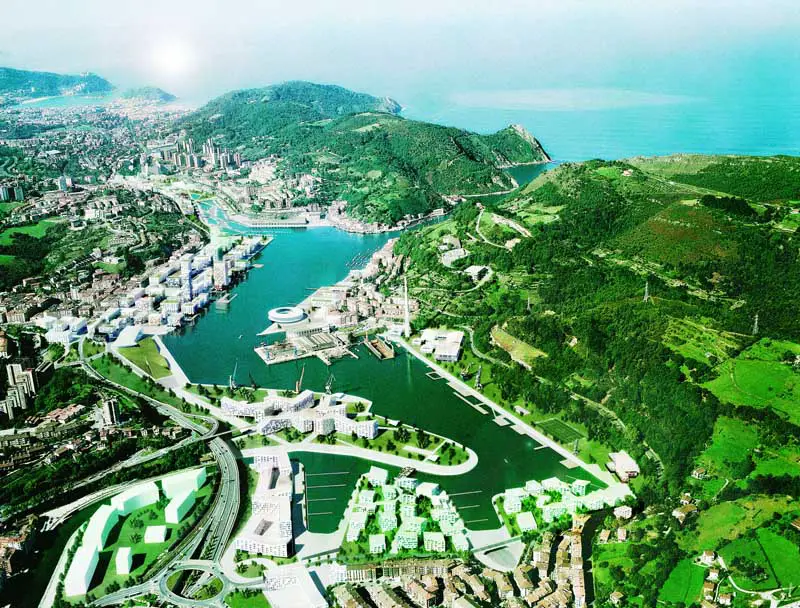
Pasaia Masterplan Competition, Spain: Five teams of architects shortlisted: Ezquiaga, KCAP, S333, West 8 and Zaha Hadid Architects – Spanish architecture contest: Gipuzkoa port expansion development contest, Basque Country, northeast Spain
The Culture Island in Middelfart is a gleaming, characterful presence on the newly created island off the Middelfart waterfront. The circle described by the island and marina contrasts with the rectangularity of the landward side.
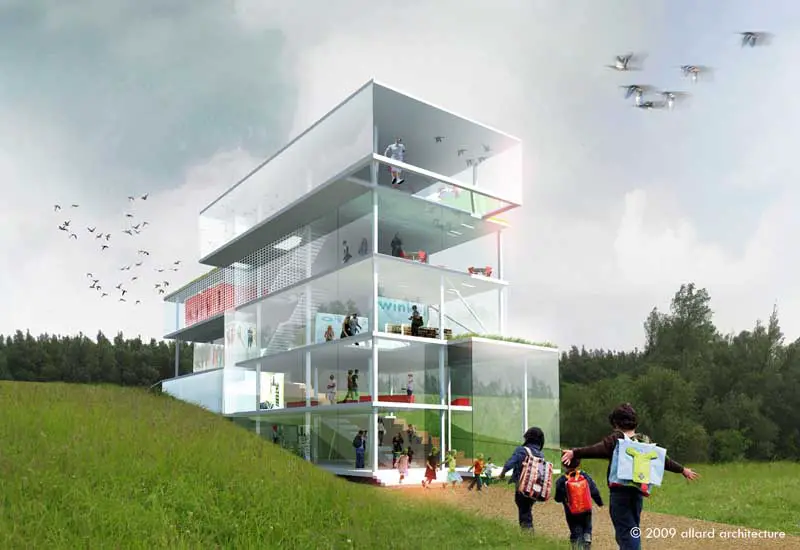
Imposed site challenges are absorbed through the structure which not only acts as an iconic visual reference, but connects the upper level dike and main road with the lower landscape.

Studio Daniel Libeskind Unveils “Libeskind Villa” – series described by the architect as “a limited artistic edition of a new space, of a new way of living, a total work of art.”

FiftyTwoDegrees combines technology, science and culture in a unique environment that invites encounters and collaboration. It was designed on the basis of a humane and sustainable view on the location, architecture, materialisation and use, but also on management and exploitation.

International architectural colloquium Enjeu Capital(es) will take place at the Centre Pompidou in Paris, France, on October 1st and 2nd 2009.
Darwin Centre, Natural History Museum London, Architect, Architecture, Pictures Darwin Centre London – Cocoon Phase 2 Natural History Museum Building, London, England, UK 14 Sep 2009 Darwin Centre Natural History Museum unveils the Darwin Centre at royal celebrations Design: C F Møller Architects HRH Prince William of Wales and Sir David Attenborough herald new Darwin … Read more
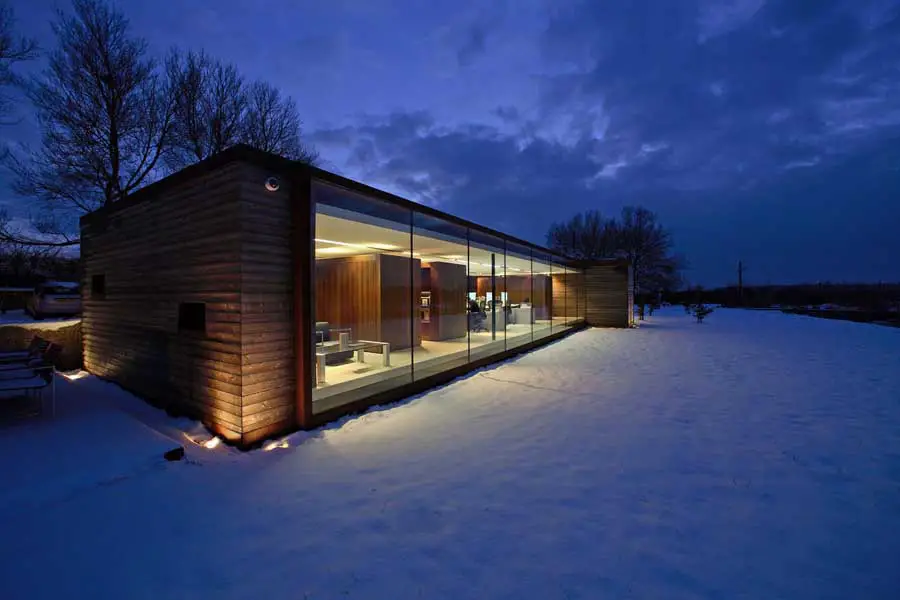
Nicolas Tye Architects is an award-winning company that pushes the very boundaries of design to create timeless and inspirational architecture; not only in creating exclusive and persistently high quality environments for all people, but by recognising that the world around us is ceaselessly changing.
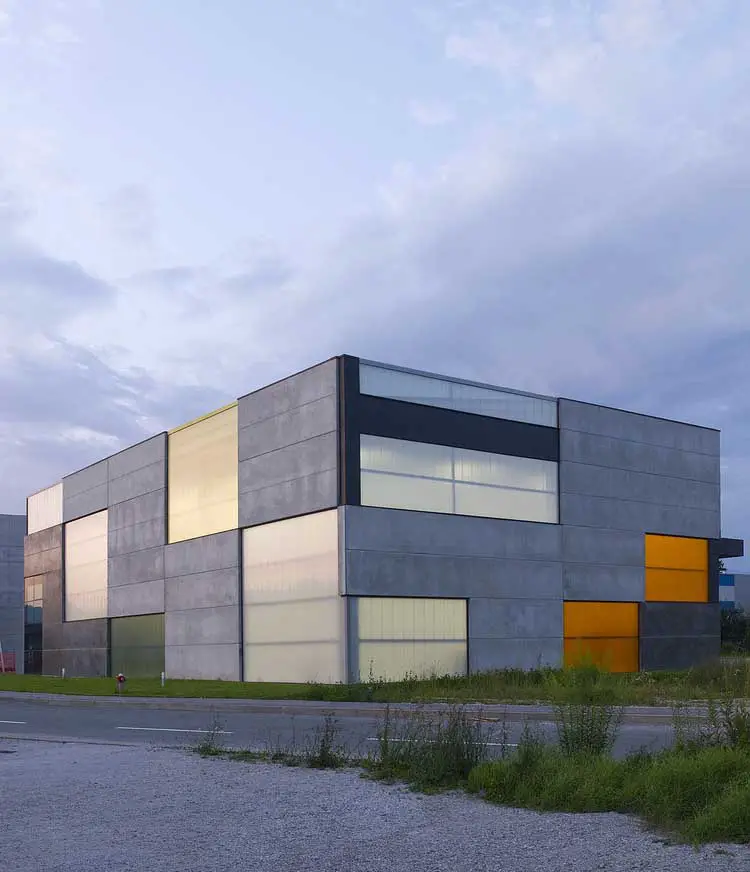
The site plot is in the industrial area of Skofja Loka, Slovenia. Client bought the site in industrial zone together with constructional permit plans. The building dimensions are 35 x 22.5m and 11,50m in height.
KX200 is the redevelopment of three existing buildings on Pentonville Road, Kings Cross, into a mixture of student accommodation, private and social housing, retail and office space.