Casino Design Has to Work After the Opening Night
6 July 2026
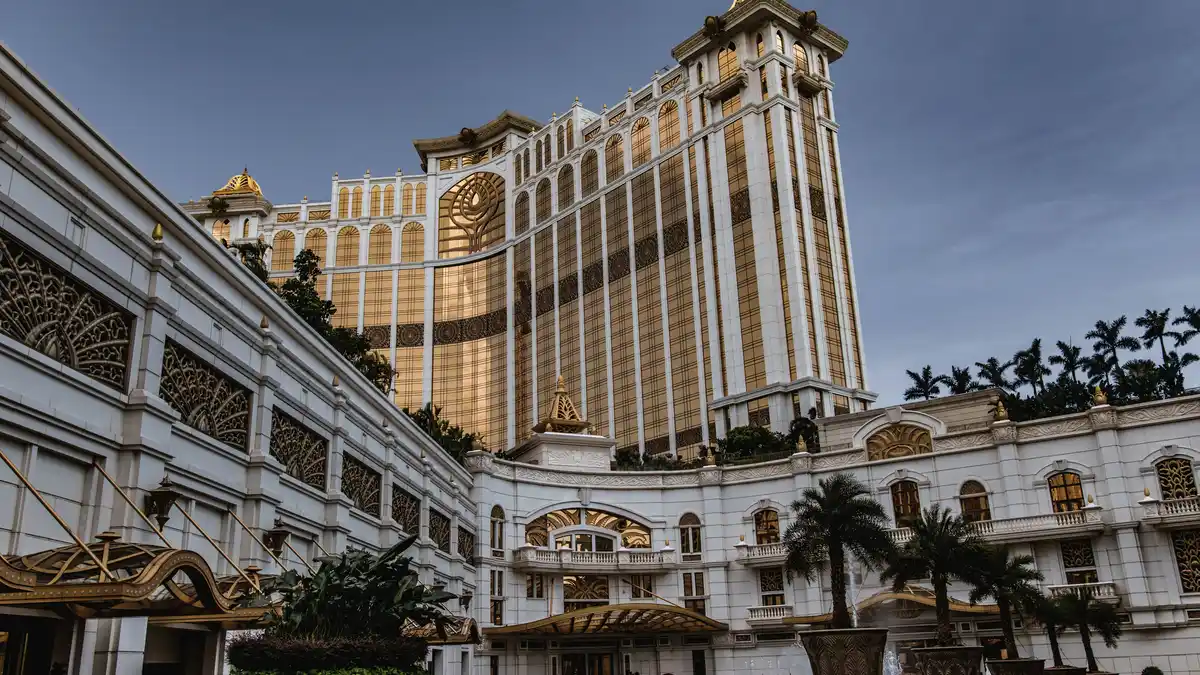
A casino can have polished finishes and expensive lighting, then still fall apart when the crowd arrives. The real test is whether guests can move naturally, staff can do their jobs and security can see what it needs to see without turning the place into an airport.
Casinos are public buildings with a complicated brief. Guests should move from the entrance to the gaming floor without confusion, but employees need routes away from delivery areas and cash operations. That puts sightlines and access control on the plan from day one. The carpet and lighting arrive later; the real work starts with deciding who goes where. Architects must treat the casino as a working venue before it becomes entertainment for every person inside.
Casino Design Starts at the Point of Arrival
A casino entrance has to do more than look inviting. It must take guests from the street or parking area into a lobby, then guide them toward the main floor without creating queues at security or reception. Good public-space planning begins with clear walking routes and separate service access, especially where visitors share a busy frontage with vehicles and staff.
That principle carries straight into a gaming venue. Deliveries need a back-of-house route, and staff need an entrance that does not cut across guest traffic. The public route also needs enough visual clarity that a first-time visitor can find a bar or cashier without asking directions easily. A casino can be busy without becoming a maze for its guests.
Security Cannot Be Retrofitted into the Floor Plan
Security is easiest to install when the building is still a drawing. Once ceilings and finishes are in place, moving a camera or creating a protected corridor becomes expensive and disruptive. A Macau casino project had to correct camera positions after opening because the original layout had not considered coverage.
Wynn Palace Macau shows the scale involved. The resort uses more than 7,000 cameras. It has thousands of access-controlled doors and hundreds of gaming tables, some needing several angles. That is why security cannot sit at the end of the job. Ceiling heights and lighting positions affect what a surveillance team can see, while staff routes decide whether they can respond without cutting through public areas.
Forecast Behind a Busy Gaming Floor
A casino operator also prepares for changes that do not appear on an architect’s plan. A fight night or football weekend can alter footfall and demand. Those calls rest on likely outcomes, which is where event markets enter the wider betting conversation.
SportsbookReview lays out a breakdown of the Kalshi offer and the way it works for new users considering the platform’s current trading bonus, including the entry requirements, qualifying activity and the terms that decide whether the offer suits the markets they intend to trade. Kalshi’s event contracts let traders take a direct position on an outcome, with prices reacting as information arrives.
Casino Floor Is a Working Business System
A gaming floor has to earn its keep after the opening photographs are done. Staff need direct routes to service points, while maintenance teams need access without closing large areas. Operators also need a plan that can adapt when a restaurant changes hands or a room needs a new role. Strong practices treat financial discipline and project governance as part of the design work, rather than leaving them to a different department.
That approach has value for casino projects. The building must support daily operations across a normal day without turning each small change into a costly rebuild. A good plan considers staff numbers, then leaves room for maintenance access and later alterations. Flexibility is practical. It lets a venue update a room or change a route without damaging operations.
Hospitality Zones Keep a Large Venue Legible
Casinos need clear destinations. High-limit rooms and restaurants can have their own identity, but guests need to see where each space begins. Borgata Hotel Casino & Spa completed a spring 2025 renovation of gaming and food-and-beverage areas, creating an Asian Gaming Space beside its Noodles restaurant.
The team separated the High Limit area from the Baccarat space, then used lighting and layout to make the restaurant route easy to read. An eight-seat bar drew on the number eight, a symbol of luck and prosperity in several Asian cultures. The detail gives the venue a clear identity without leaving guests lost.
Good Casino Design Plans for the Unplanned
No casino project can predict every change after opening. The sensible response is clear routes and protected operational areas, with room for a venue to adapt without tearing apart its public spaces. Good design gives guests an easy night out, but it also gives the people running the building a practical place to work. A successful plan holds up when the venue is full and when refurbishment arrives, without becoming a major disruption.
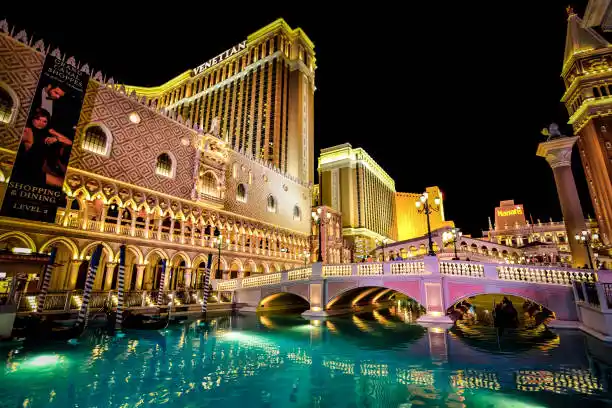
Comments on this guide to Casino design has to work after the opening night – modern entertainment architecture article are welcome.
Buildings
Contemporary Property Articles – recent architectural selection from e-architect below:
London Architecture Designs – chronological list
How Casino Resorts Influence Modern Entertainment Architecture
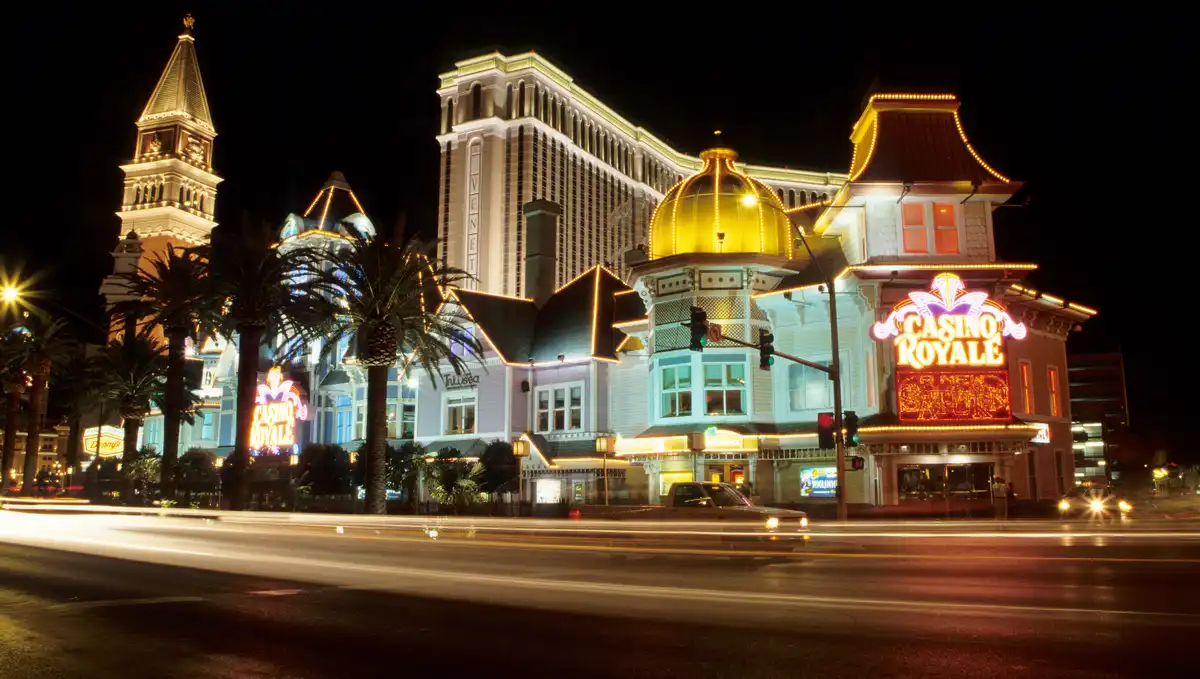
Comments / photos for the Casino design has to work after the opening night advice – modern gaming environment guide page welcome.