Randwick Pavilion in Sydney, NSW

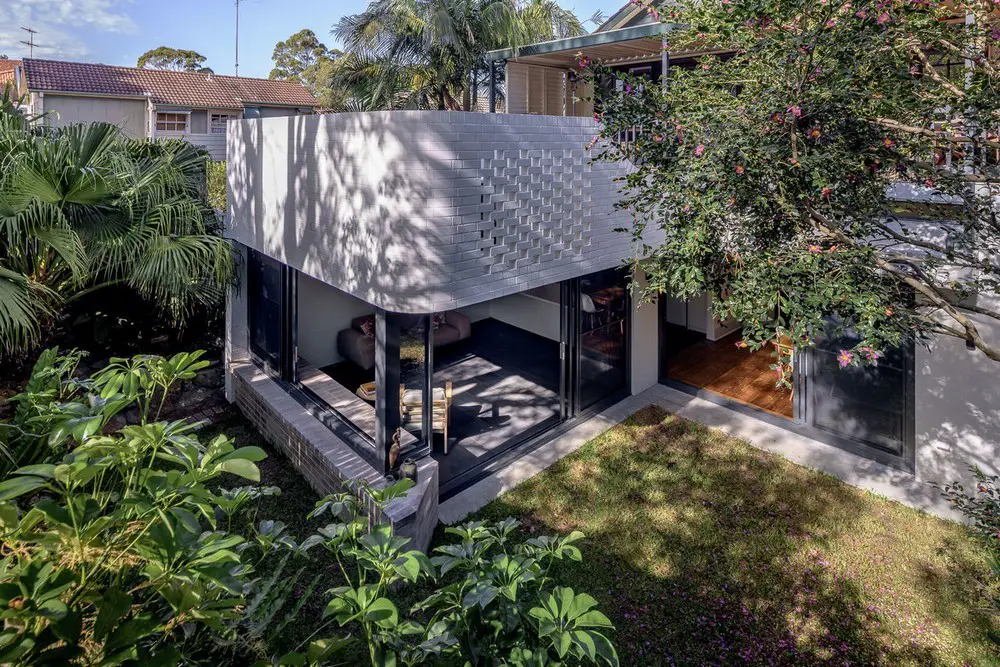
Randwick Pavilion

MASQ architecture’s inspiration for the project lay in the established backyard which sat sunken down slightly from the surrounding. The brief was to add a new living room space, kitchen and accompanying dining room.
Rozelle Mixed Use Development Sydney

Rozelle Mixed-Use Development in Sydney

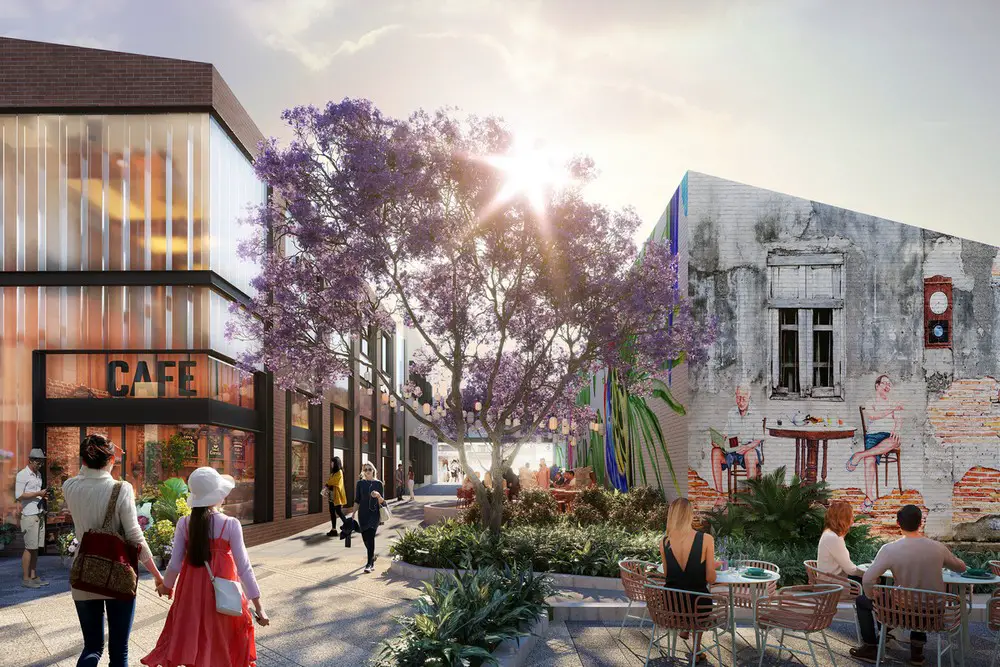
Scott Carver worked closely with the client Heworth Group and Inner West Council to submit a Development Application that provides a solution to issues of the past, and one that will breathe new life into the site

North Curl Curl House in Sydney, NSW

North Curl Curl House in Sydney

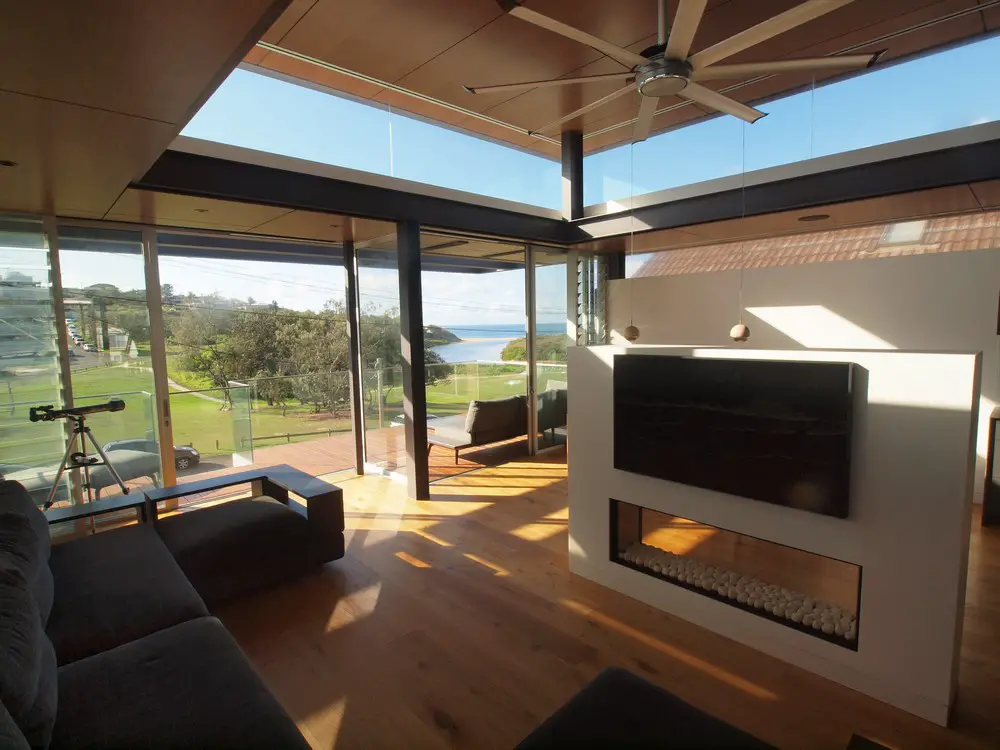
Architect, Rolf Ockert’s clients fulfilled their dream to live by the beach when they bought one half of a new subdivision of a double size block on a quiet street with great views across the road to the lagoon and beach of North Curl Curl.

A Mata Atlântica Forest in São Paulo, Brasil

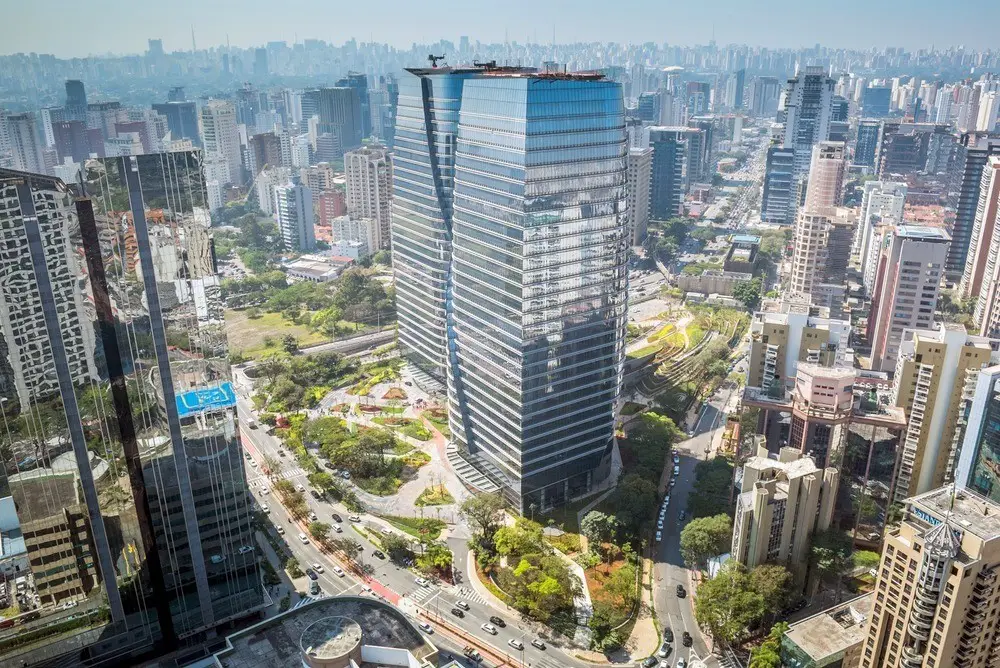
A Mata Atlantica Forest

A new park designed by Balmori Associates at São Paulo Corporate Towers celebrates the Mata Atlântica forest’s biodiversity and spatial richness in the dense urban fabric of São Paulo.

Harbord Diggers Redevelopment in Sydney

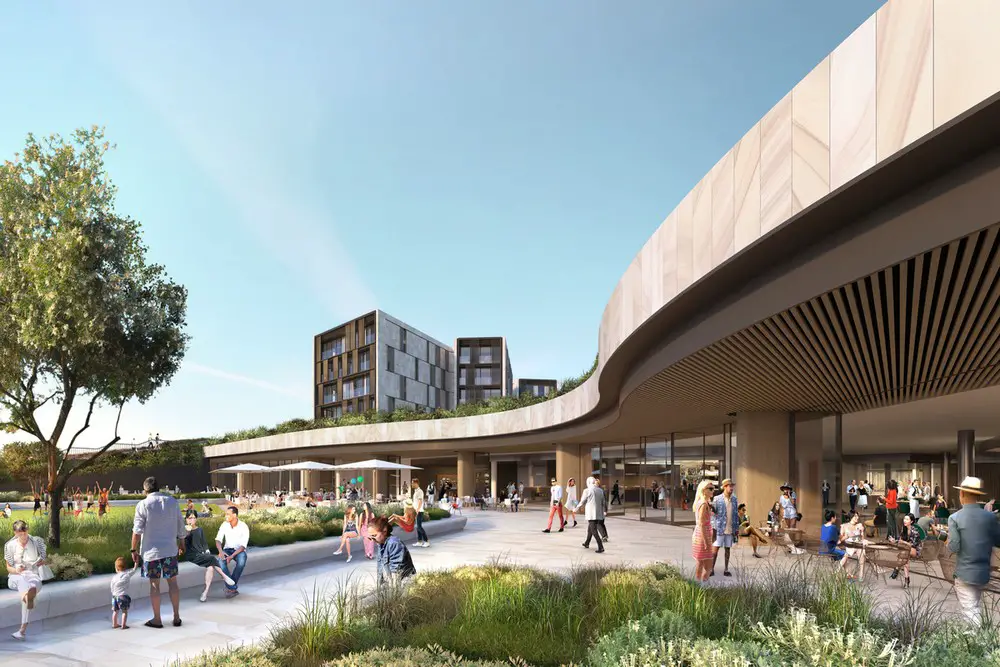
Harbord Diggers Redevelopment in Sydney

architectus, CHROFI and JMD design have collaborated on the re-design of Harbord Diggers Club in Sydney. The project is sited on one of the city’s iconic headlands surrounded by spectacular coastal sandstone formations and textured by native coastal landscape.

Qingdao Yacht Club and Marina

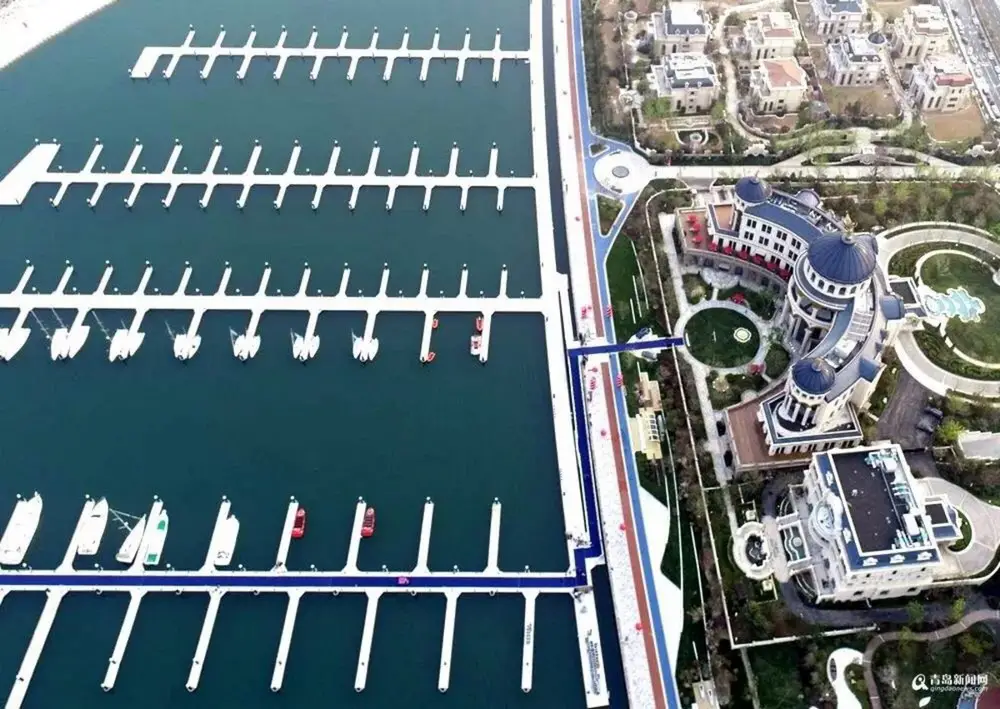
Qingdao Yacht Club and Marina

The Marina and Yacht Club, designed by Scott Carver and Chinese partner Qingshang Waterfront Space Research Institute, is located on the southeast side of the Xingguang Island, Qingdao.

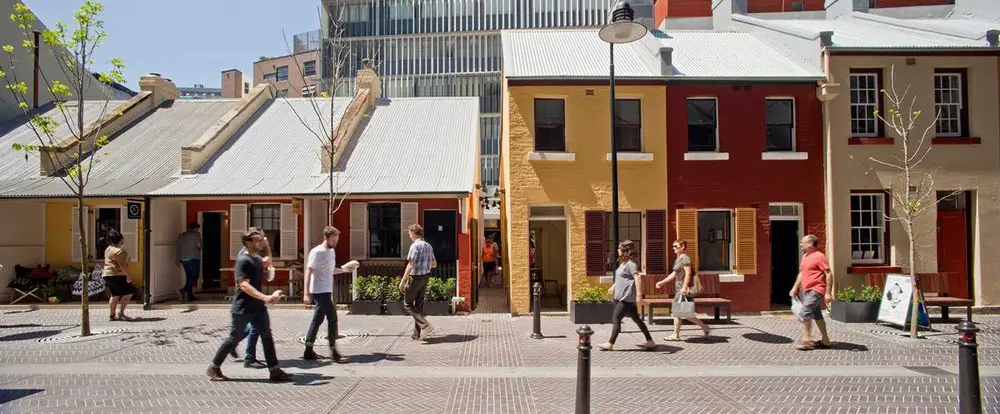
Kensington Street Development Sydney

Kensington Street Development in Sydney

Designed by Turf Design Studio, Kensington Street’s transition from slum to sought-after destination illustrates the power of placemaking, and the impact quality public spaces have on building communities and revitalising cities.

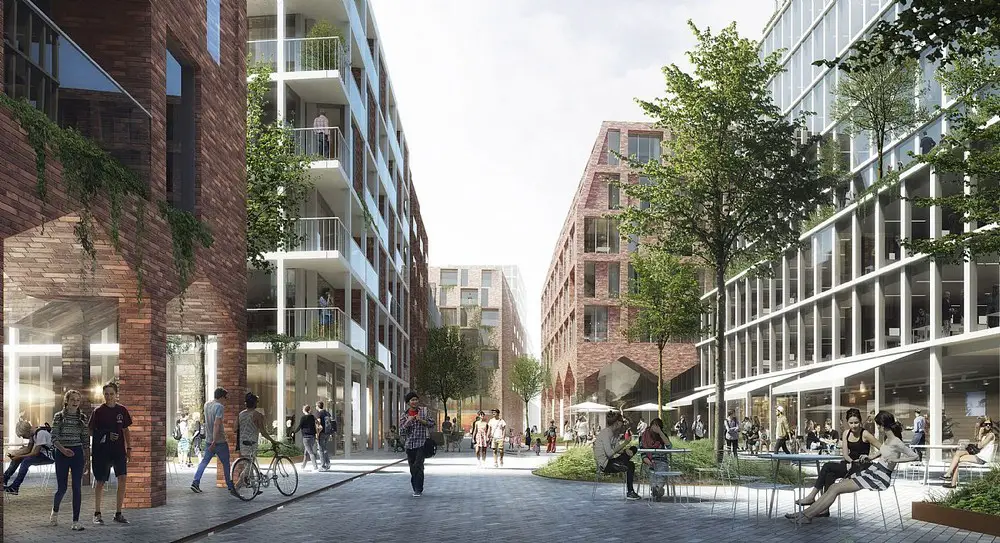
Banegraven in Aarhus Railway Quarter

Banegraven in Aarhus

In cooperation with the City of Aarhus, DSB, MT Højgaard and C.F. Møller Architects are preparing to realise the vision of a new Railway Quarter. This is a new, car-free urban quarter in Aarhus, which will develop the area and connect the surrounding neighbourhoods.

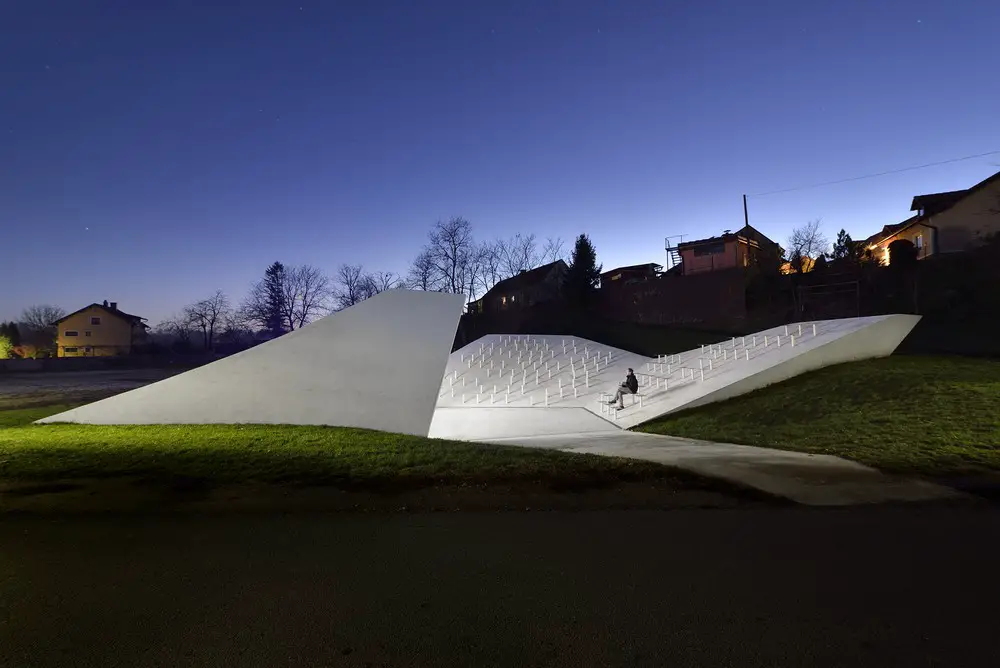
Skorba Village Center, Ptuj, Slovenia

Skorba Village Center, Ptuj

A dynamic new village chapel plus central event and socialising space for the villagers. Designed by ENOTA Architects this entire project, from the initial idea to completion, was driven by the initiative of the inhabitants themselves.

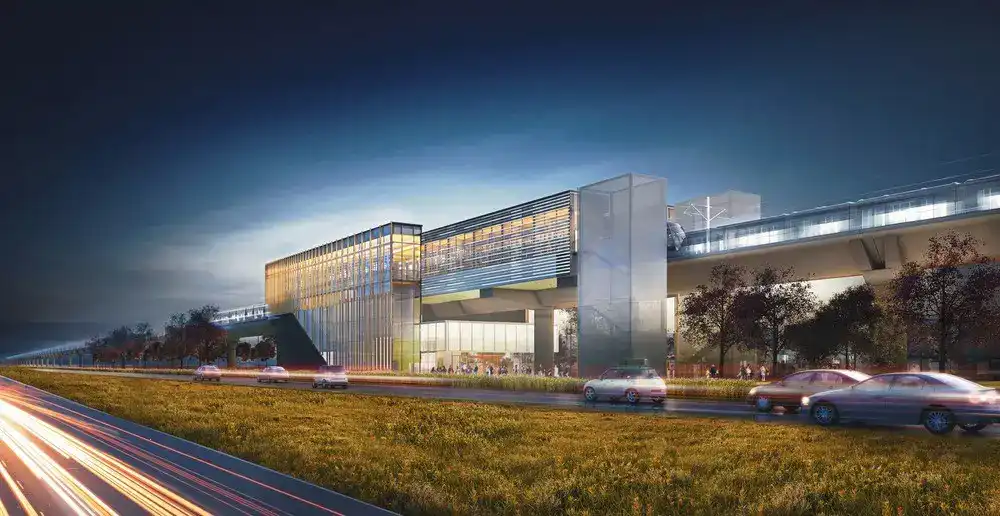
REM Concept for Montreal Cityscape

REM Architectural and Landscape Concept for Montreal Cityscape

Award-winning firms Lemay, Perkins+Will and Bisson Fortin will design an integrated, sustainable system of light-rail train stations, woven into urban, industrial and natural landscapes, as part of NouvLR General Partnership’s recently won contract for the 67-kilometre network.

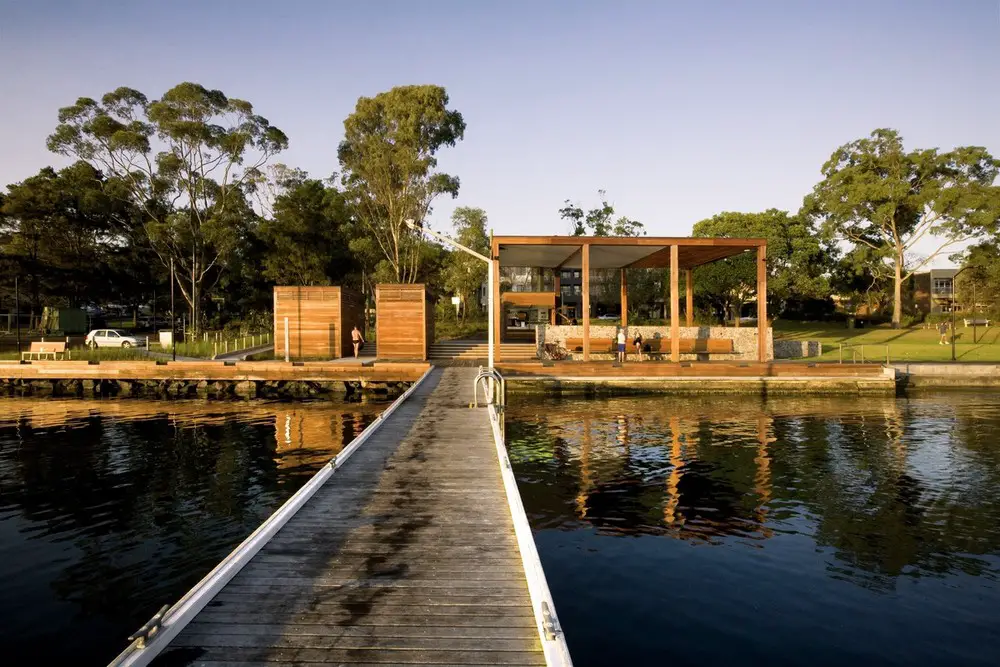
Regatta Foreshore Walk Pavilion in Toronto

Regatta Foreshore Walk Pavilion in Toronto Australia

The Regatta Foreshore Walk project develops an existing public recreation space at the southern end of a foreshore reserve. The lakeside project designed by day bukh architects presented an opportunity to redevelop a unique cultural and historical recreational area.

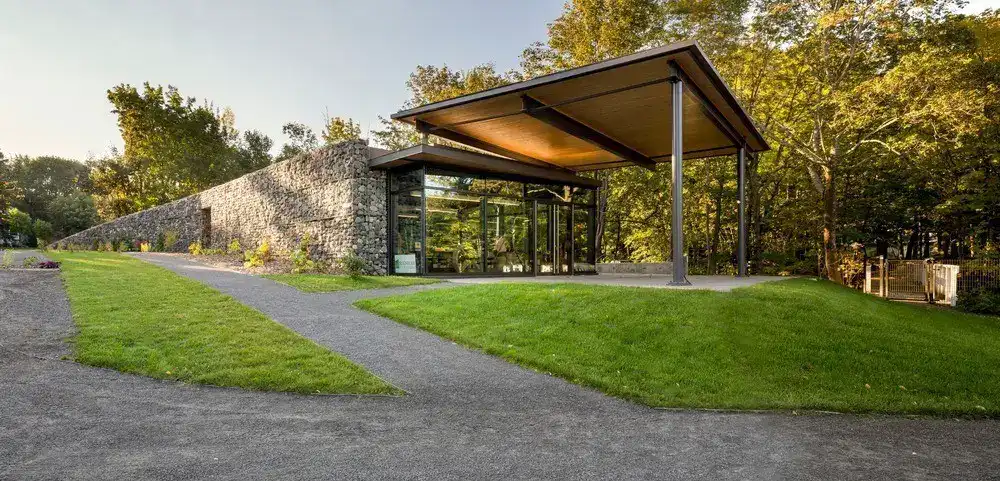
Landscape Pavilion St-Roch-des-Aulnaies, Quebec

Landscape Pavilion St-Roch-des-Aulnaies

Anne Carrier architecture opted for a Land Art approach, focusing on natural settings and materials. The aim was to make the new building as discreet as possible and showcase the site’s landscape and heritage features.

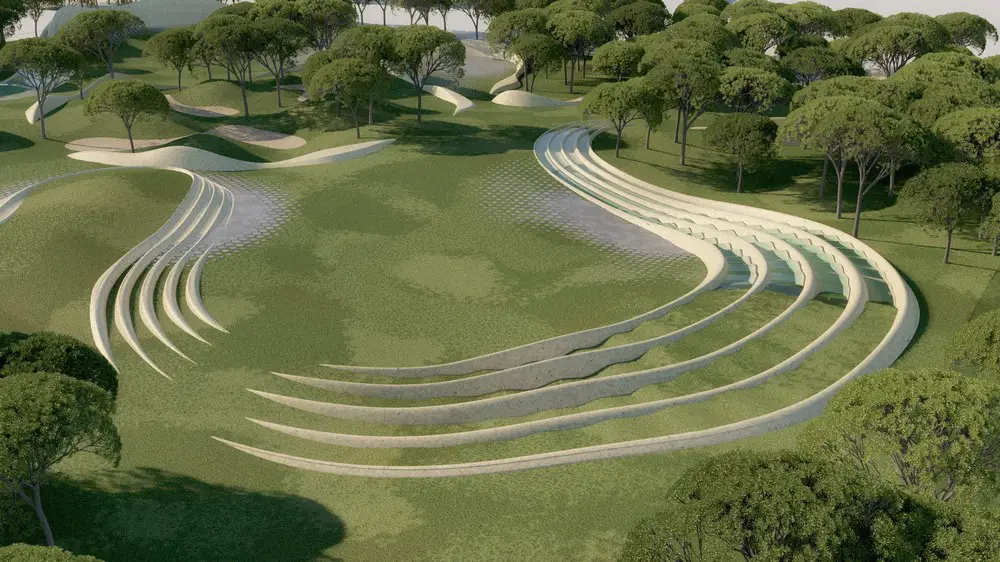
Koper Central Park in Slovenia

Koper Central Park in Slovenia

Construction has started on ENOTA Architects recent winning proposal for a Central park in Slovenian coastal town of Koper. The basic building blocks of the new city park are monolithic, undulating urban elements.

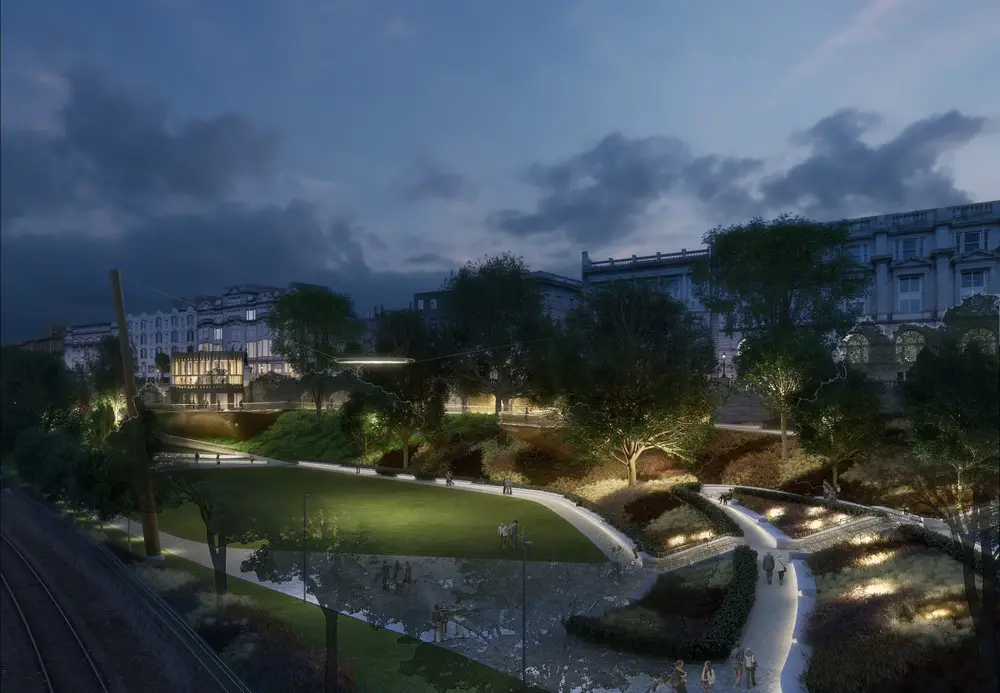
Union Terrace Gardens renewal proposals

Aberdeen Union Terrace Gardens Latest Proposal by LDA

After huge controversy back in 2012, Aberdeen city council once again seeks an architectural solution. Planning application was unanimously approved for proposal by LDA Design for enhancing the city’s Victorian park in the Denburn Valley.