
Marfa Container, Texas, USA home design

Marfa Container, Texas, USA home design
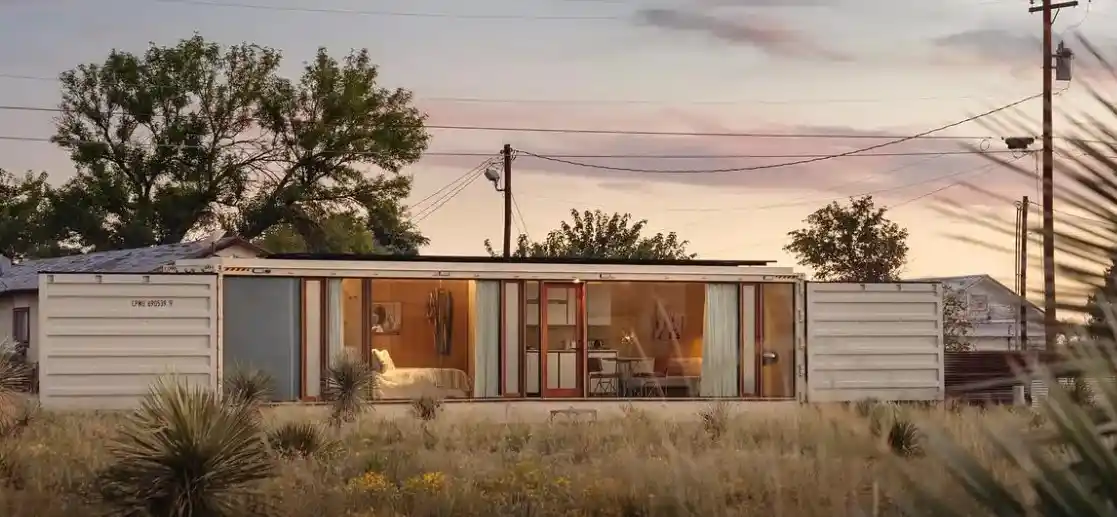
Inspired by its clean lines and artistic community, our firm’s Founding Director, Brett Rhode, made regular trips to Marfa, Texas, USA, over the years before venturing into designing a home there. A week before the pandemic shutdown in March 2020, Brett took the staff to the sleepy arts haven for a retreat, unaware of what was to come

Casa Mare, Torres, Rio Grande do Sul villa

Casa Mare, Torres, Rio Grande do Sul villa

Located in Torres, on the northern coast of Rio Grande do Sul, Brazil, Casa Maré is a project by Stemmer Rodrigues Arquitetura that embodies the convergence of warmth, nature, and a way of life that follows the rhythm of the seasons. Facing the sea, the spacious social area integrates dining and socializing into a single architectural gesture

Aube House, Saint-Eustache, Quebec real estate

Aube House Saint-Eustache Quebec home dining space

The Aubé House, updated by yh2, datesback to 1811. It sits within a vast garden along the banks of the Rivière des Mille Îles in Quebec, Canada. This heritage home has been inhabited by the same family for decades, and as the family grew over the years, the large garden gradually became the setting for a multigenerational architectural story

Coastal Villa Residence Chaozhou, Guangdong property

Coastal Villa Residence Chaozhou, Guangdong property

Coastal Villa Residence Chaozhou, eastern Guangdong design by VALUE WORKS ARCHITECTS. This contemporary rural residence challenges many of the limitations traditionally associated with self-built housing in China, responding to a constrained footprint, a large multi-generational family structure, and potential neighboring development

El House, Jakarta, Indonesia real estate

El House, Jakarta, Indonesia roof deck

More than a residence, El House was conceived to foster connections across generations and relationships in Jakarta, Indonesia. Driven by that heartfelt ambition, Wahana Architects focused on creating a truly welcoming place where ease and comfort would set the table for an ambiance conducive to a variety of conceived gatherings

Joyful Aerie, Kirkland, Washington home

Kirkland home interior design Washington USA

The Joyful Aerie residence was designed by Rerucha Studio, for the architect’s brother and his wife, who shared a vision for a modern home infused with influences from her Thai heritage. Drawing on elements common to traditional Thai houses – warm-toned wood, layered screens, and a close relationship to nature

Tiny House 2025 Architecture Competition news

Tiny House 2025 Architecture Competition design

Tiny House 2025 Architecture Competition winners announced by International design contest platform Volume Zero. First place goes to ‘Housing is a Human Right’ by Han K, Taiwan

Babylon House, New South Wales, Australia

Babylon House, New South Wales, Australia

Perched between Pittwater and Avalon Beach, Australia, Babylon is a reawakening of a forgotten architectural treasure. Originally designed by Edwin Kingsbury, its curved forms, stonework, and eccentric spirit earned it the local name ‘The Castle’. After decades of neglect, the house has been meticulously repaired by Casey Brown Architecture

El Monte Residence, Overland Park, Kansas, USA

El Monte Residence Kansas, USA interior design

The El Monte Residence project was FORWARD Design’s remodel of a 1961 ranch home in Kansas, USA. The existing ground floor spaces were choppy, isolated, and not functional. The basement stairs in the center of the existing house were steep and isolated the kitchen from the living spaces. Earlier remodels had tried to open the plan

Ramsgate House, Bondi Beach, Sydney real estate

Ramsgate House Bondi Beach Sydney real estate

Common Office has completed Ramsgate House, a four-storey permanent residence adjacent to Bondi Beach, Sydney. Commissioned by a young couple with a family, the project was born from a brief requesting a home that felt deeply “of its place”, while simultaneously serving as a private, intimate retreat

The Albatross House, La Conception, Québec

La Conception house Canada interior design

The Albatross in Quebec, embodies a new vision of contemporary living, designed by MU Architecture, for a modern family, where every space invites for connection and keeps people at the heart of the experience. Shaped by ambitious constraints and highly specific requirements, the project stands out with a bold, unmistakable architectural identity

Casa na Comporta, Alentejo coast property

Casa na Comporta, Alentejo coast residence floor plan

Casa na Comporta, Portugal design by SabraB Architecture. Modern Alentejo coast property using simple white volumes discreetly placed within pine forest and scattered cork oaks mingle over sandy soils

Amaltash family home in Navsari, Gujarat property

Amaltash family home in Navsari, Gujarat property

Amaltash family home in Navsari, Gujarat by Design ni Dukaan, India. A modern 12,000 sq ft residence designed to reflect the harmony of architecture and engineering. Overhangs protect from heat and allow for shaded seating nooks

Plateau Kyoto Residence, Plateau Mont-Royal, Montreal

Plateau Kyoto Residence Plateau Mont-Royal Montreal

Indee Design unveils the Plateau Kyoto Residence in Plateau Mont-Royal, Montreal. This renovation transforms a compartmentalized single-family home into a true “still journey,” where mid-century style and a passion for Japan come together to create a bespoke sanctuary for a young family