Babylon House in New South Wales, Australia
27 May 2026
Architects: Casey Brown Architecture
Location: between Pittwater and Avalon Beach, New South Wales, Australia
Photos © Zella Casey Brown
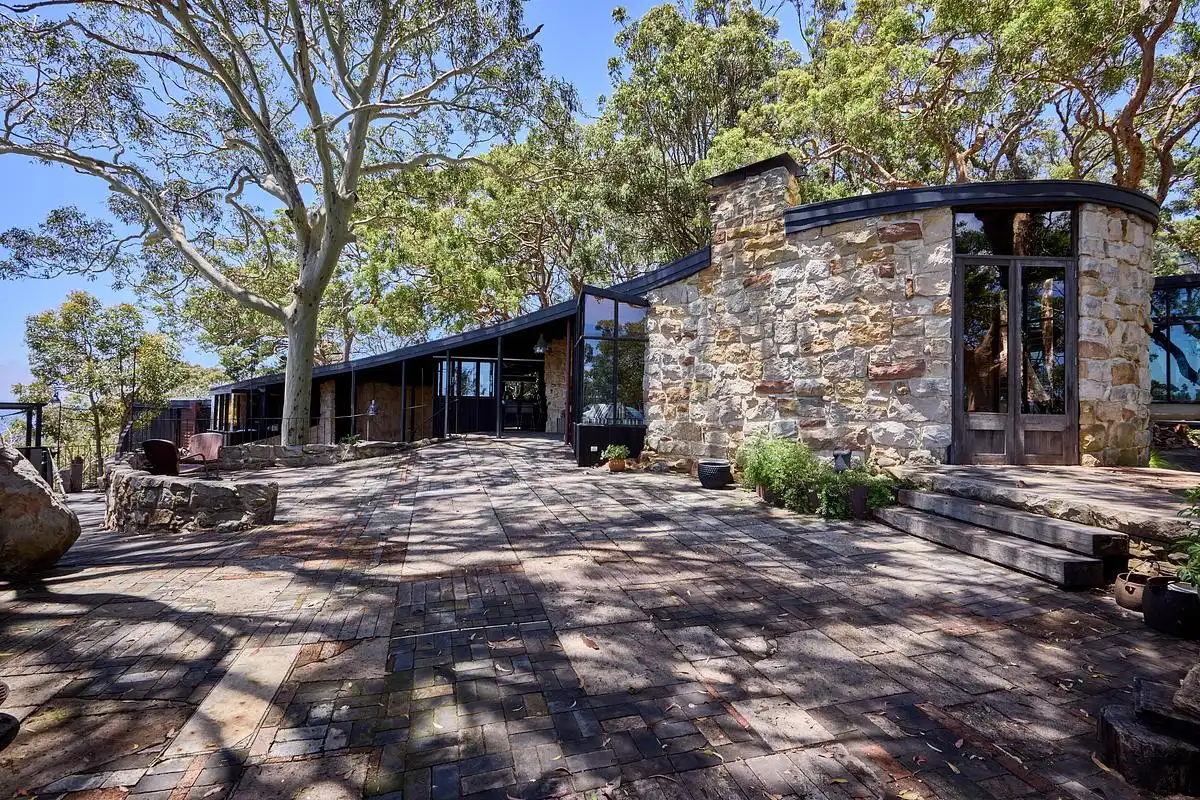
Perched between Pittwater and Avalon Beach, Babylon is a reawakening of a forgotten architectural treasure. Originally built in 1953 to a design by Edwin Kingsbury, its curved forms, stonework, and eccentric spirit earned it the local name ‘The Castle’. Now, after decades of neglect, the house has been meticulously repaired and respectfully transformed.
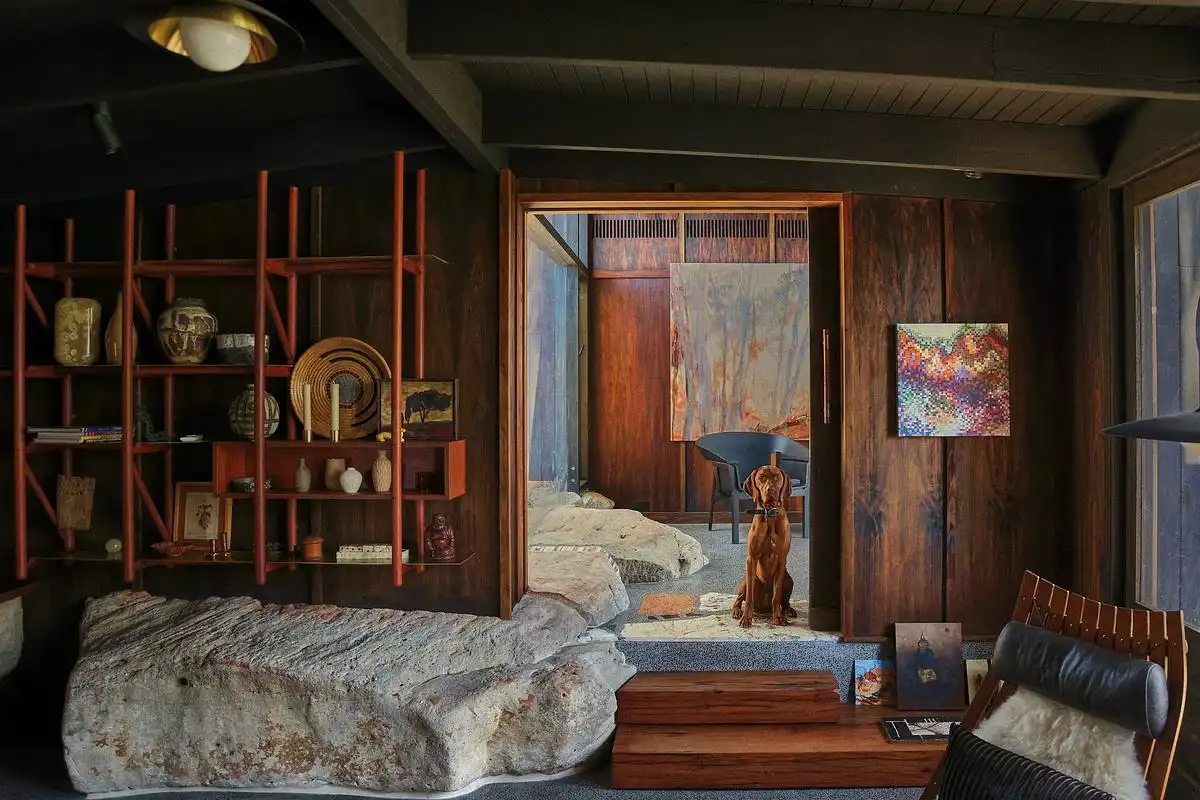
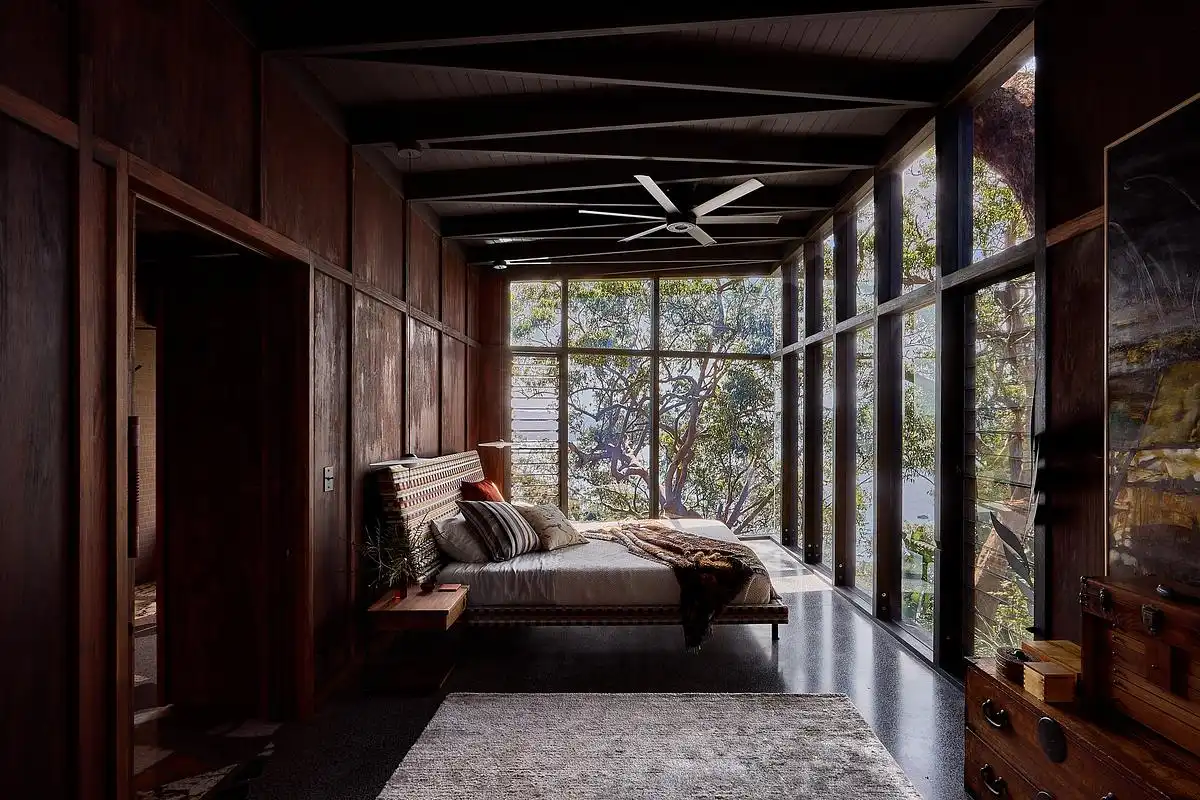
The charismatic and unconventional design is rooted, barring occasional deviations, in an exaggerated interpretation of the modernist period.
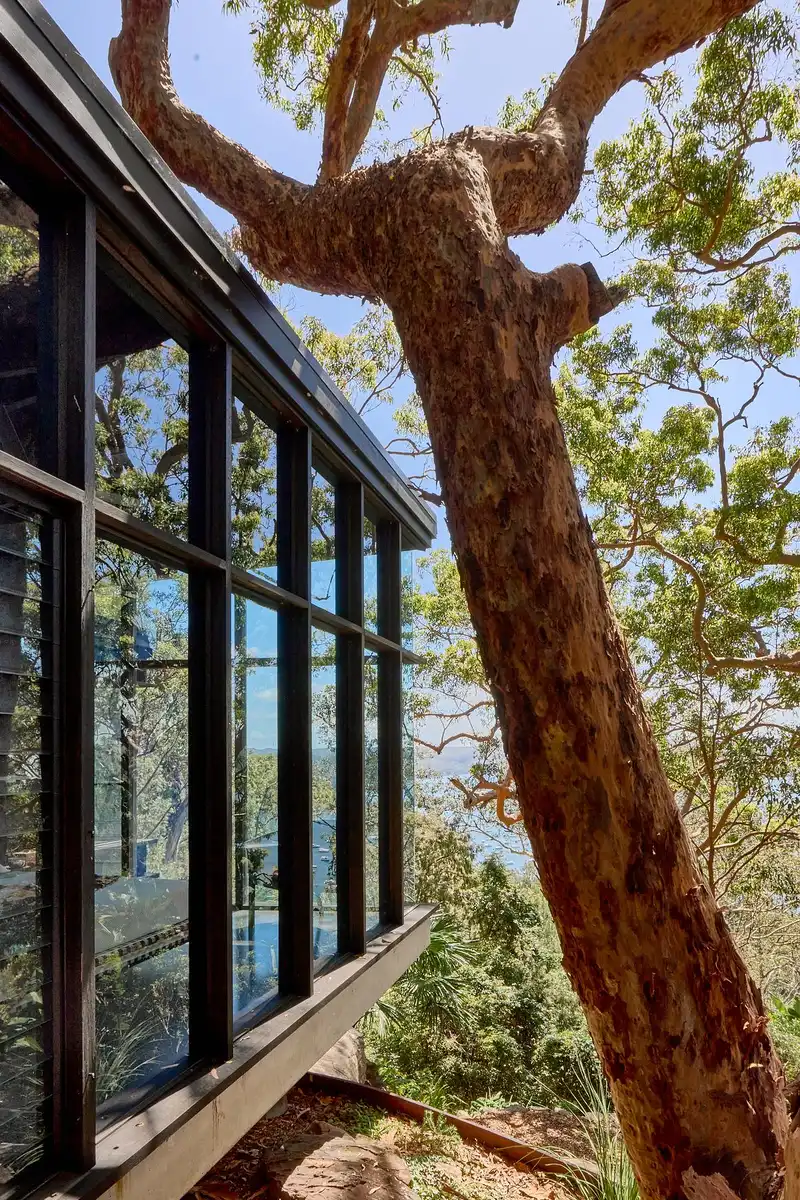
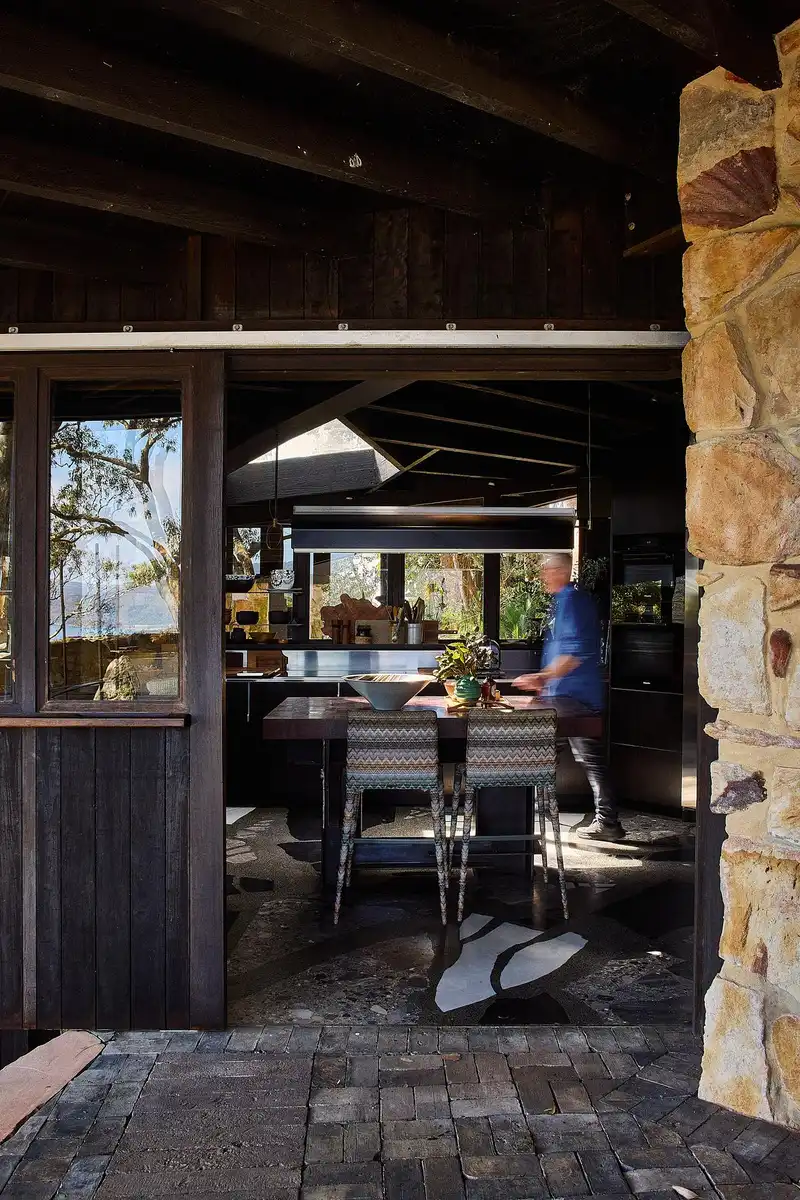
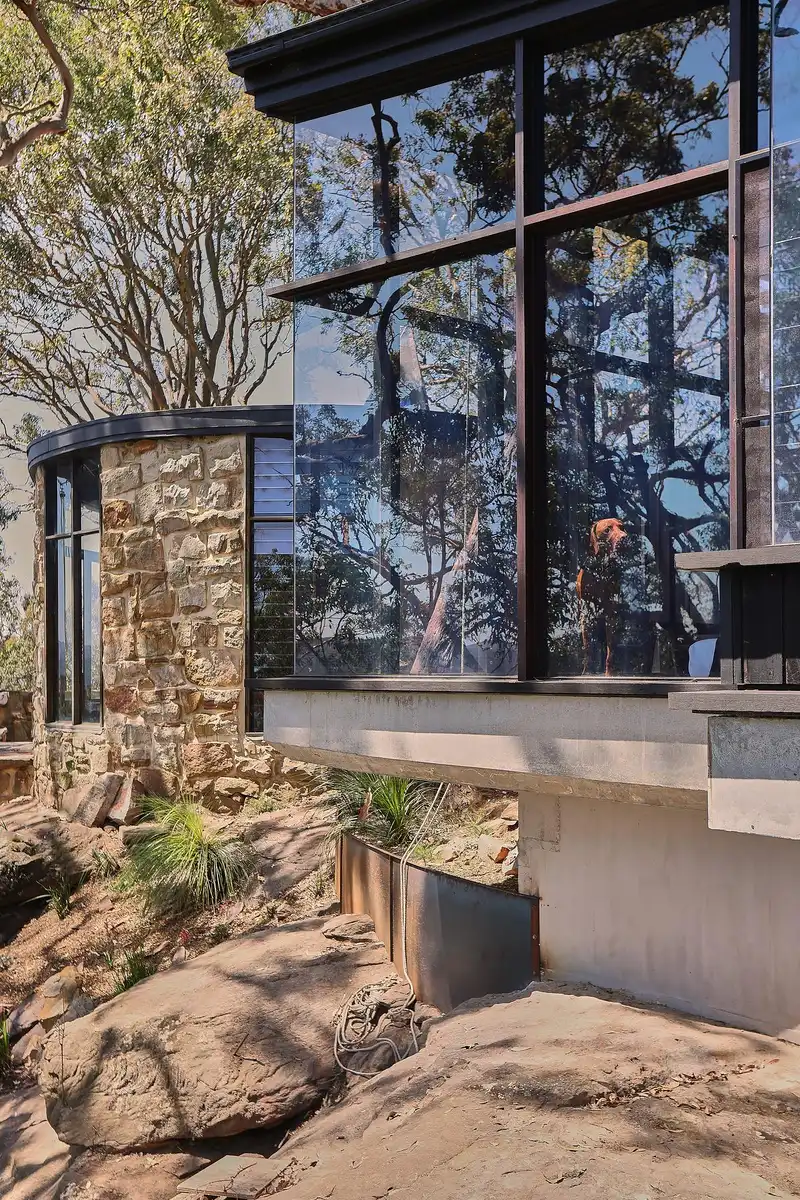
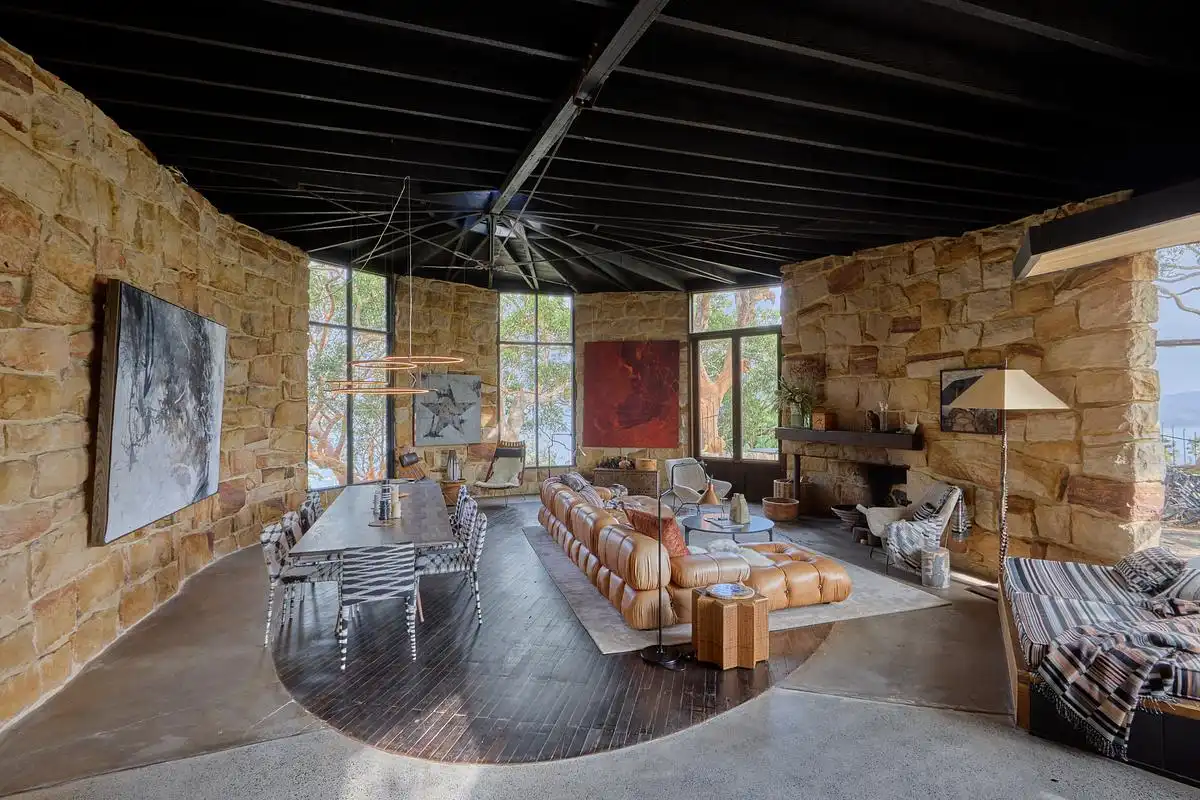
Most notable are the living areas nestled beneath the 320 sqm kidney-shaped roof. No right angles. All with over 4-metre-high ceilings, expansive views, and a simple palette of wood and stone materiality. Mysterious external and internal corridors and passageways circuitously interconnect these spaces, leading unexpectedly to an expansive 80m² free-span dining room flowing onto an enormous, seemingly isolated patio with unimpaired Pacific Ocean and Pittwater views.
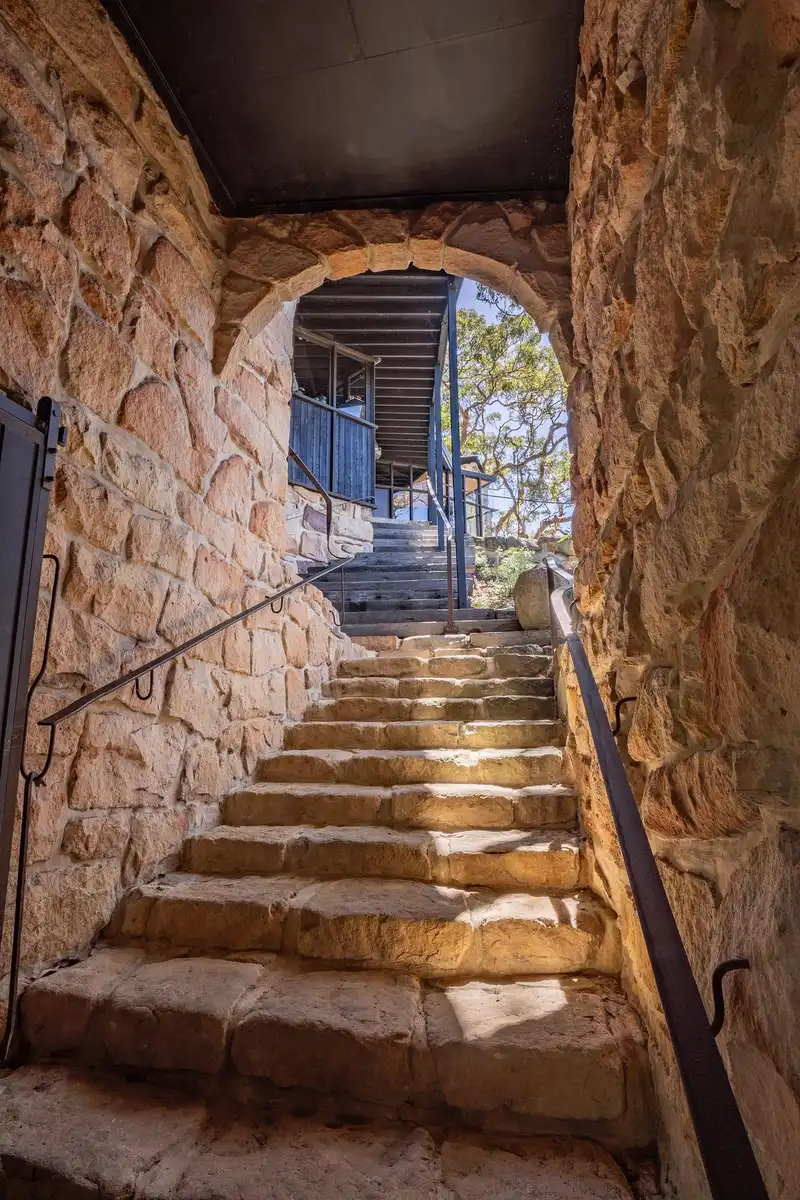
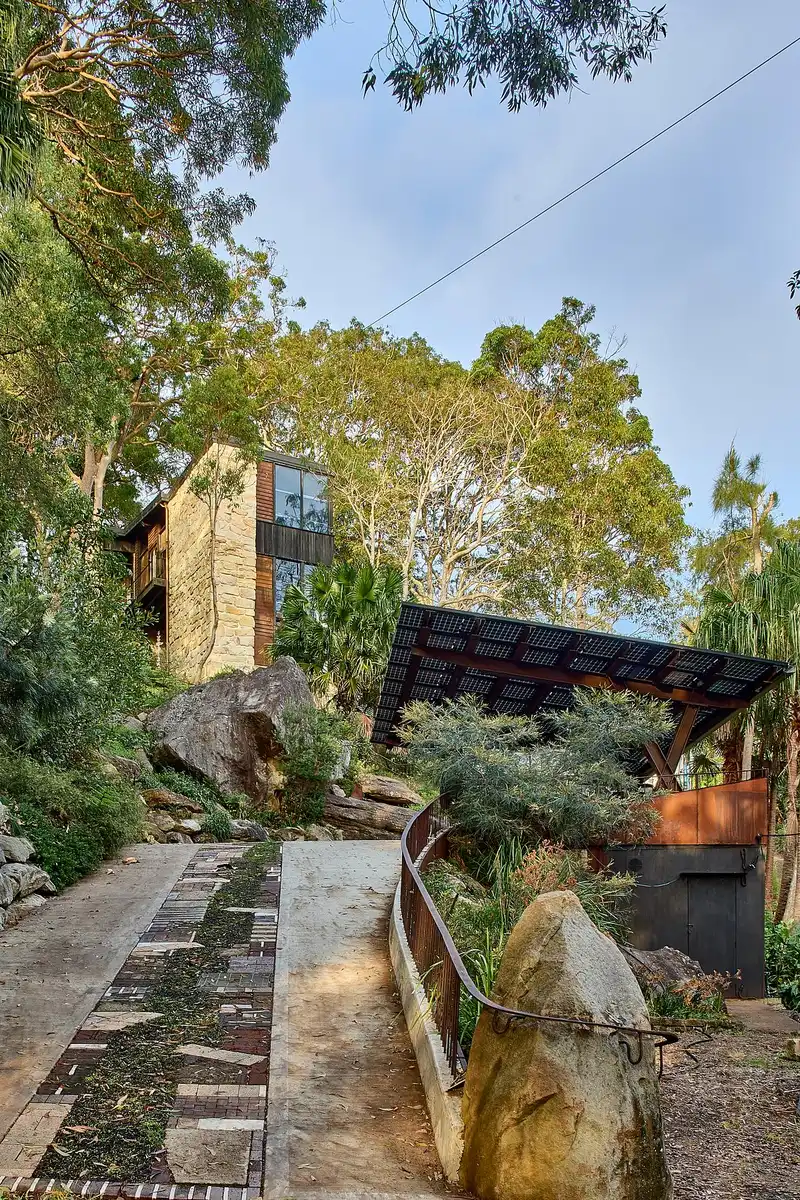
The client’s brief asked for continuity, not reinvention. They wanted to preserve the buildings theatrical eccentricity while upgrading its amenity and accessibility. A new driveway and cable car now provide step-free access. A new kitchen and laundry cocooned beneath existing roof discretely. The new master suite wraps the southern edge of the grand room, treading lightly around sandstone boulders and mature angophoras.
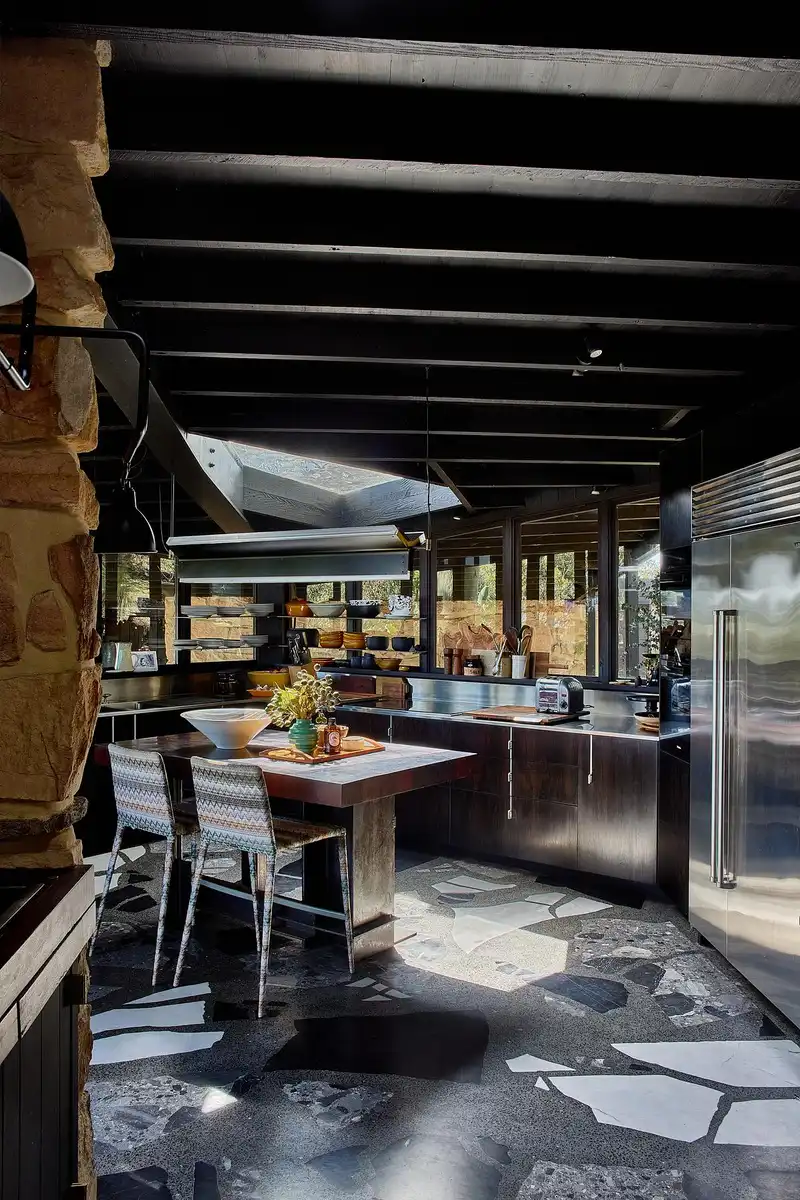
Our approach was collaborative and careful. The additions extend the original language: black timber, terrazzo, pickled timber panelling, and dichroic glass louvres echo the original’s palette. Salvaged materials were reused, and asymmetrical skylights cast shafts of light across restored stone walls.
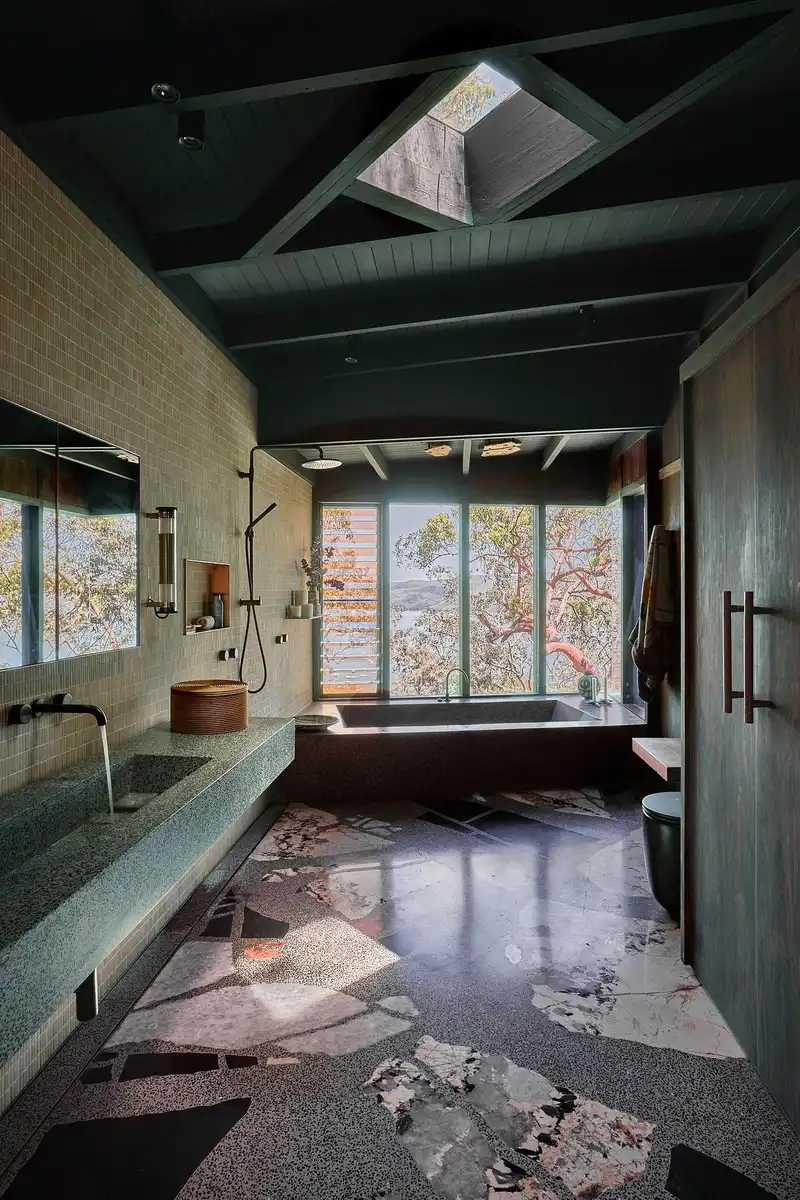
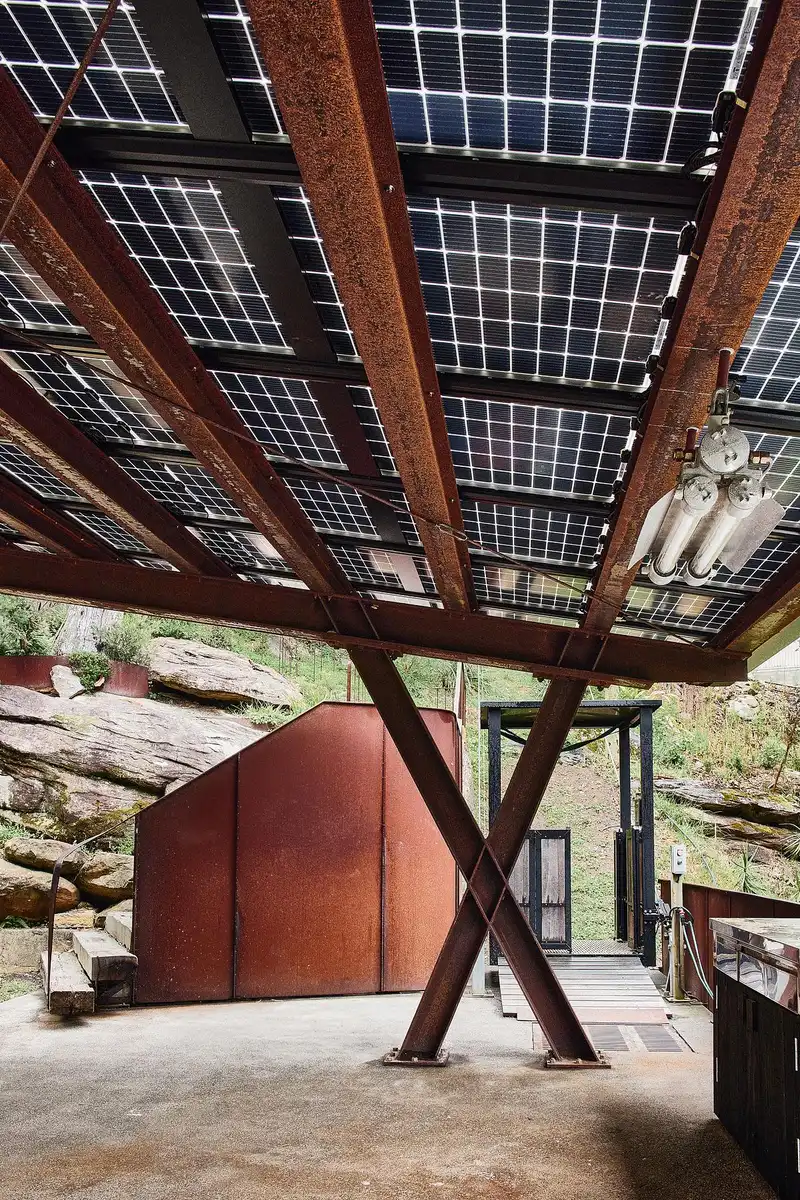
The grand room’s bowstring truss was repaired. A sculptural steel ‘E Port’ halfway up the hill now powers the home with bifacial solar panels. Babylon today is both a relic and a renewal, alive to the landscape and open once more to light, weather, and the poetic ascent through space.
Architects: Casey Brown Architecture – https://www.slaterarchitects.com.au/, Katie Wade
Photographer: Zella Casey Brown
Babylon House, New South Wales, Australia images / information received 270526
Location: , NSW, Australia
Sydney Houses
New Sydney Property Designs – recent NSW real estate selection from e-architect:
Allambie Heights House
Design: mm architects
Location: Allambie Heights, Sydney, New South Wales, Australia
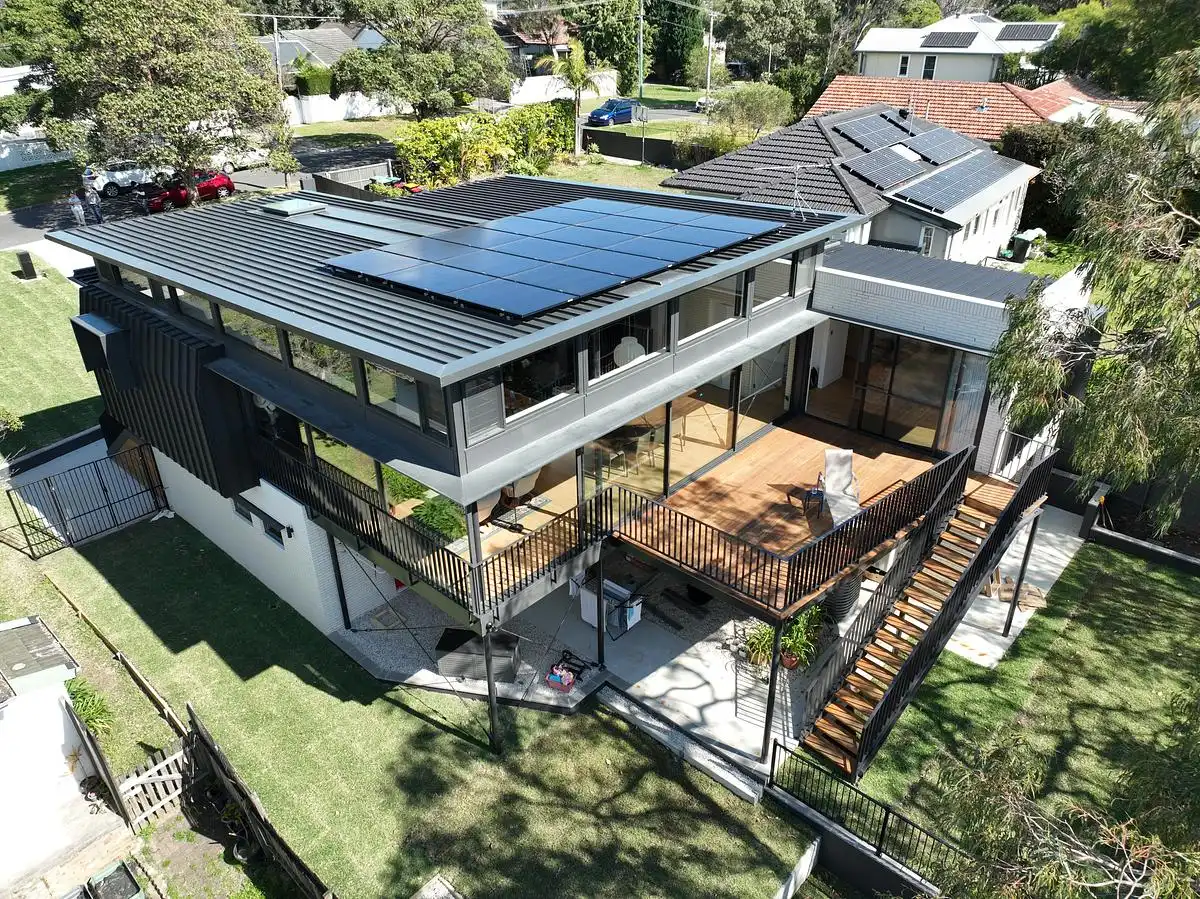
photo © Sky Monkey
Vista House Avoca Beach, NSW
Architecture: Slater Architects
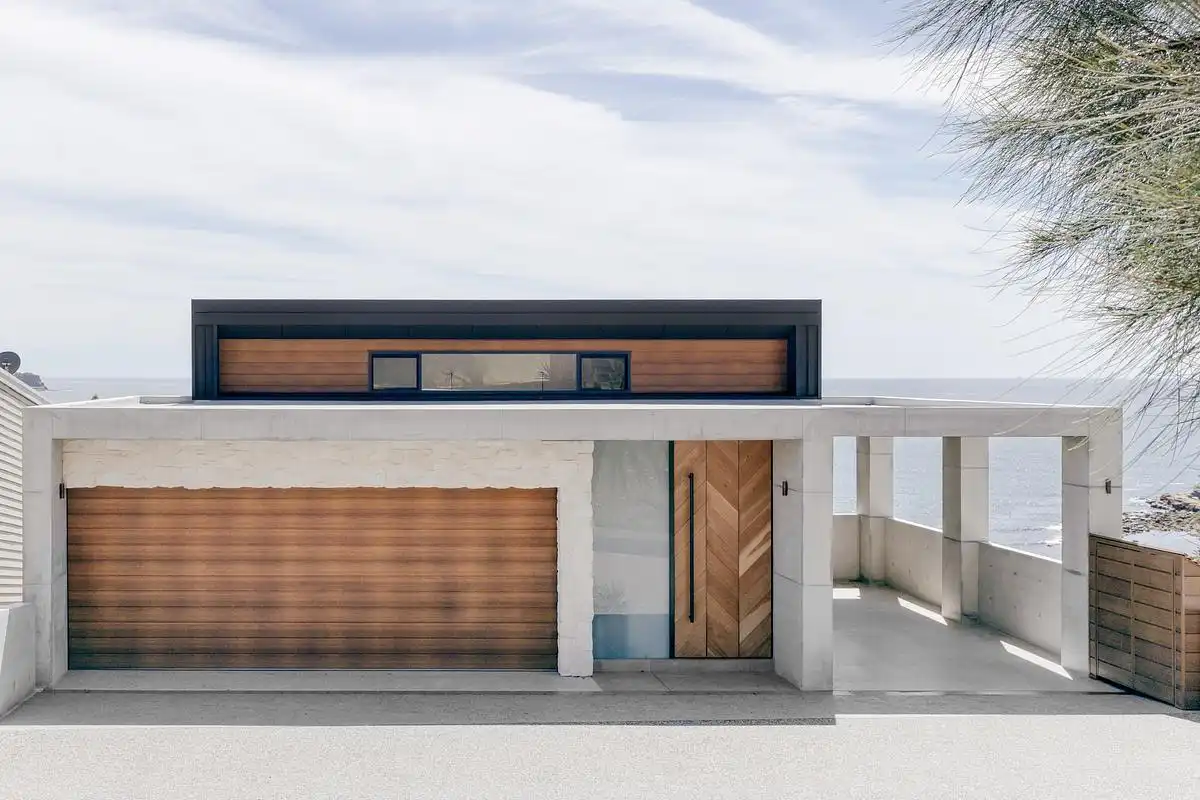
photo : Katie Wade
Gantry House, Newport
Design: OOF! architecture
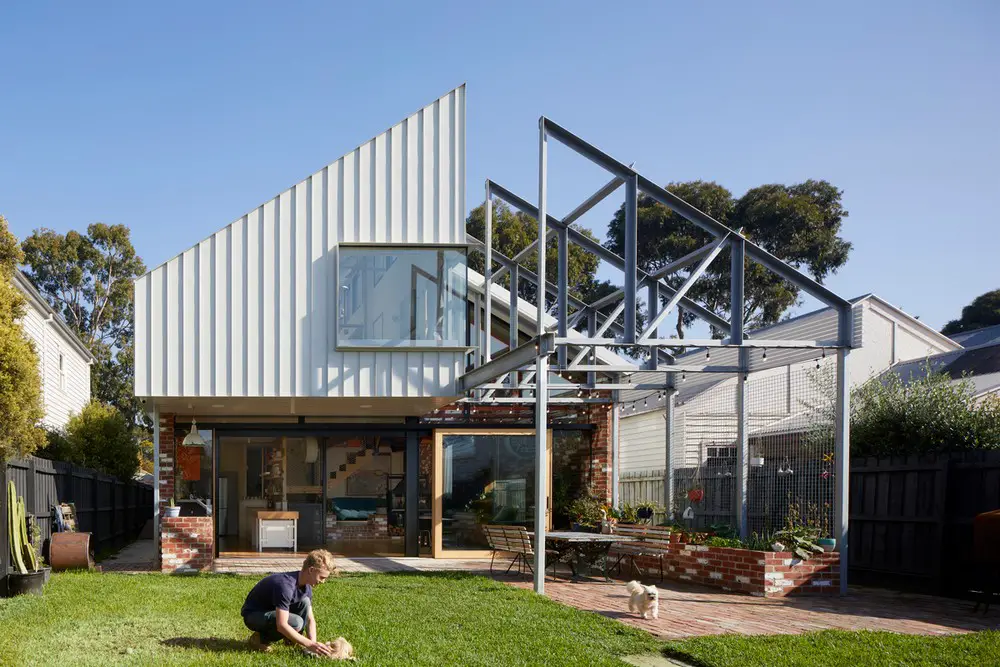
photo : Tatjana Plitt
Castle Cove House
Architecture and Interiors: Terroir
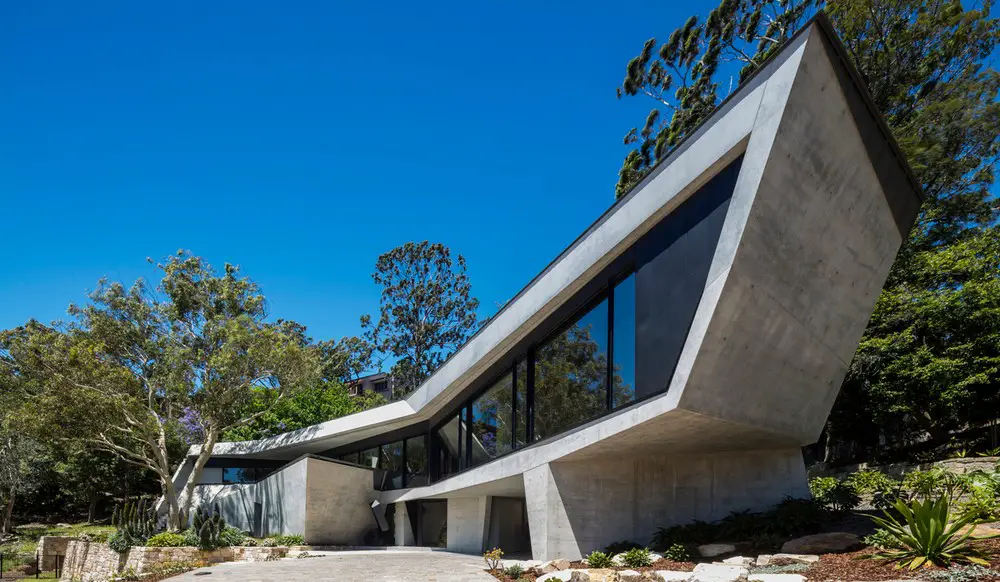
photograph : Brett Boardman
++
Australia Property Designs
New Architecture in Australia
Australian Architect Offices : Studio Listings
Comments for the Babylon House, New South Wales, Australia designed by Casey Brown Architecture welcome.