Citica Mixed-Use Building Development Monterrey
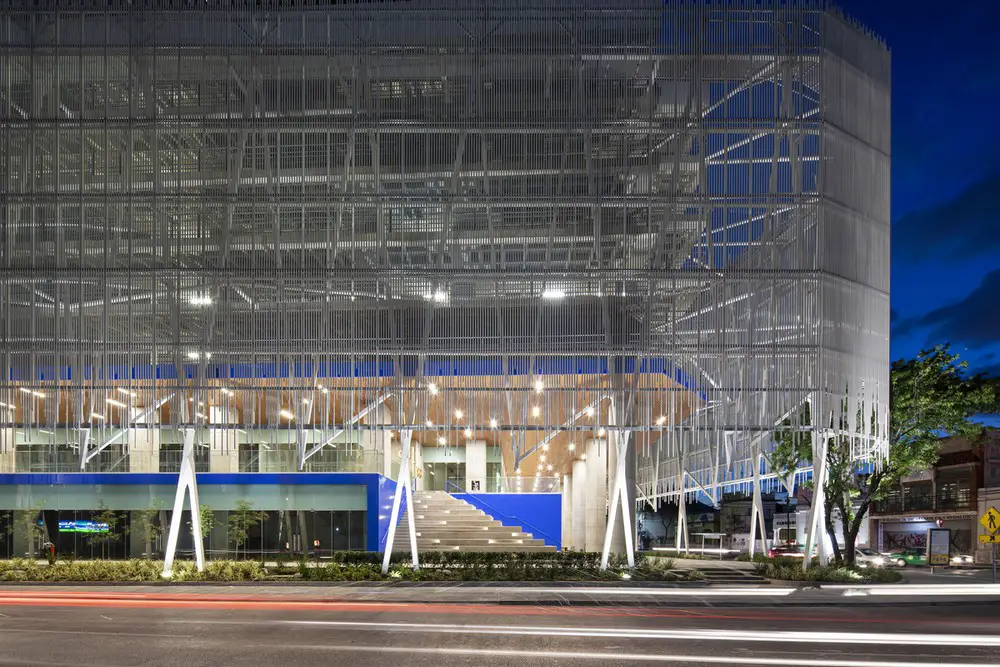
Designed by Miró Rivera Architects and Ibarra Aragón Arquitectura Citica is a mixed-use retail and leisure development created on an abandoned site in the centre of Monterrey, Mexico.

e-architect select car building designs and motor museums from around the world. Discover dealership and garage architecture projects information, news and images. Source the best new car-related buildings globally.
e-architect select what we consider to be the most interesting vehicle architectural projects globally.
The website features a selection of the best new automotive building designs around the world, by respected property designers.
Finally, you can find a strong grouping of motor vehicle buildings posts on our site.
Designed by Miró Rivera Architects and Ibarra Aragón Arquitectura Citica is a mixed-use retail and leisure development created on an abandoned site in the centre of Monterrey, Mexico.
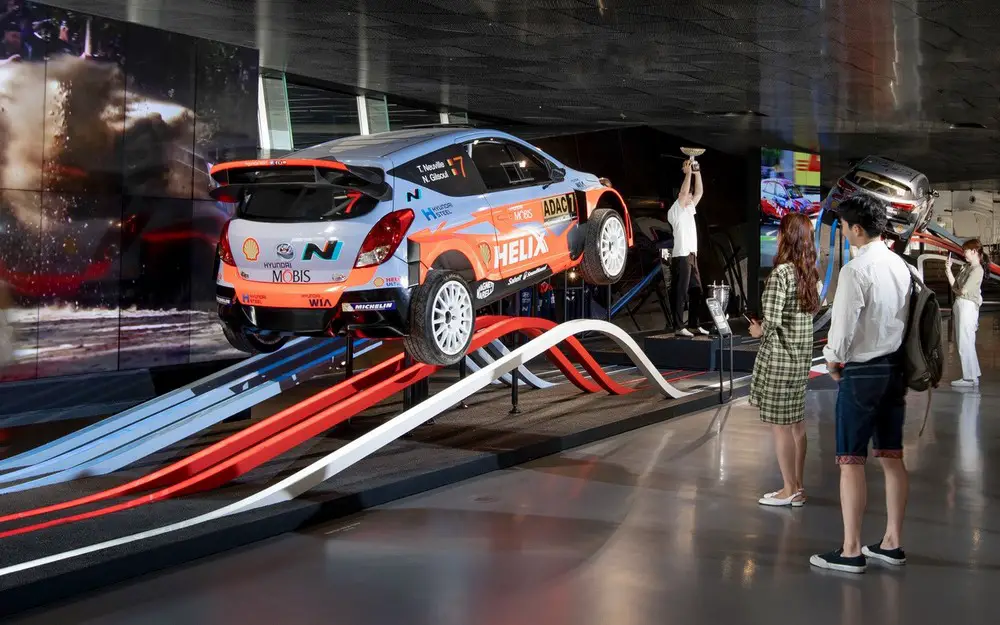
Feel the Feeling: The new Hyundai N Brand exhibition in the largest centre of automobile culture in Korea, the Hyundai Motorstudio Goyang was designed by ATELIER BRÜCKNER.
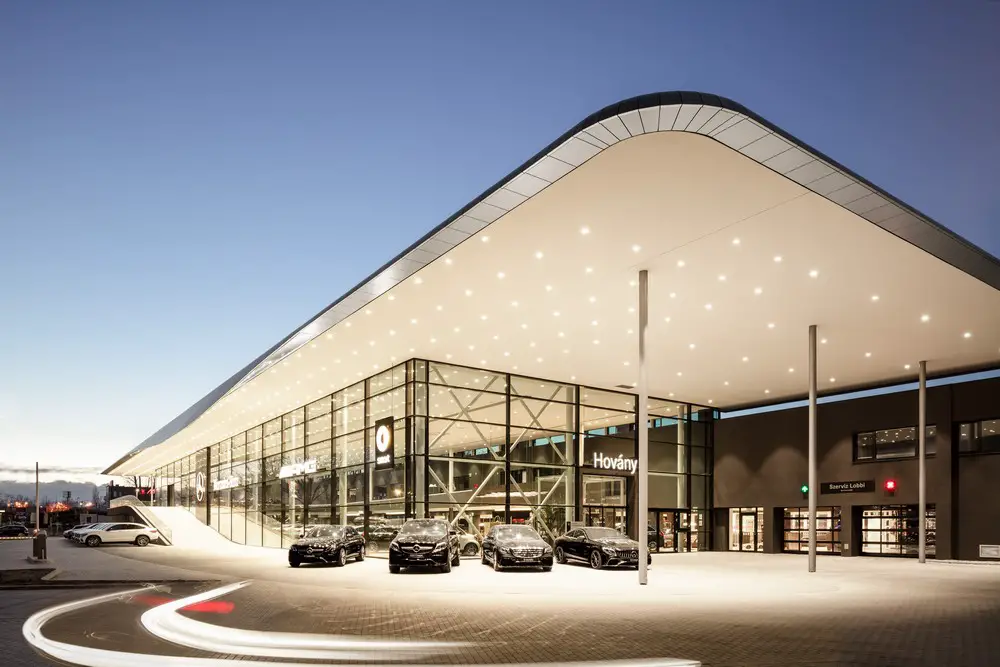
GRAFT Design for Mercedes-Benz: International Roll-out: the world’s first retail outlets with Mercedes-Benz’s new brand identity can already be seen in car dealerships in Hong Kong, Beijing, Budapest and Istanbul.
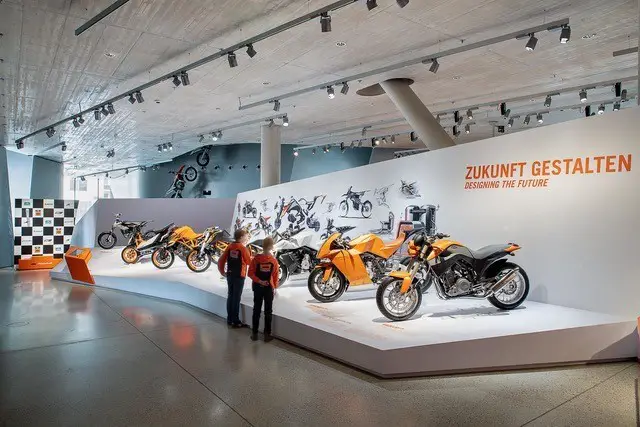
KTM Motohall opens in Mattighofen. Atelier Brueckner designed the brand world of the world famous sport motorcycles. The exhibition stages the history of the company, its brand values and more then 100 motorcycles.
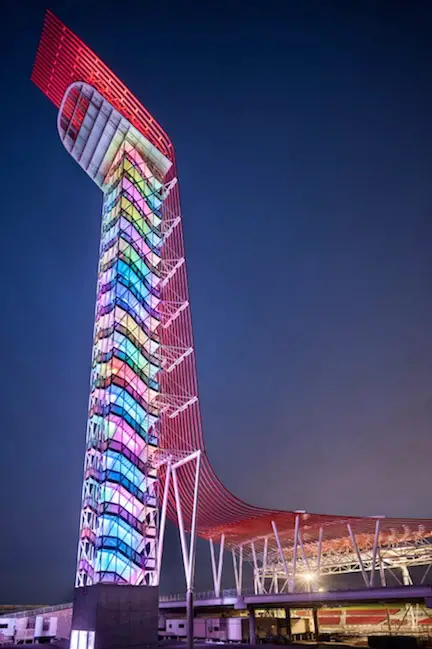
Austin360 Amphitheater, carved into center of Circuit of America’s Grand Plaza in Texas: stage at base of the 251 ft tall observation tower with red steel tubes, design by Miró Rivera Architects.
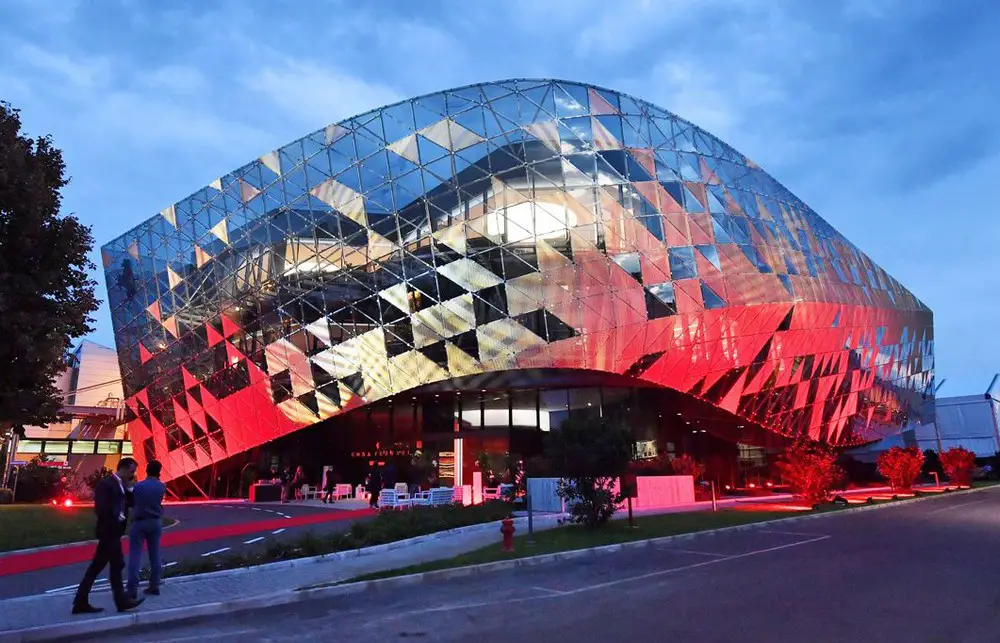
The project of the new Ferrari Centro Stile has been directed by the Ferrari Design team led by Arch. Flavio Manzoni and the architectural project has been designed in cooperation with London studio Design.

The double chevron soon appears proliferating as it rises in free and inventive array right up to the summit. The glass front unfolds a gigantic origami, coloured by diaphanous white and red film
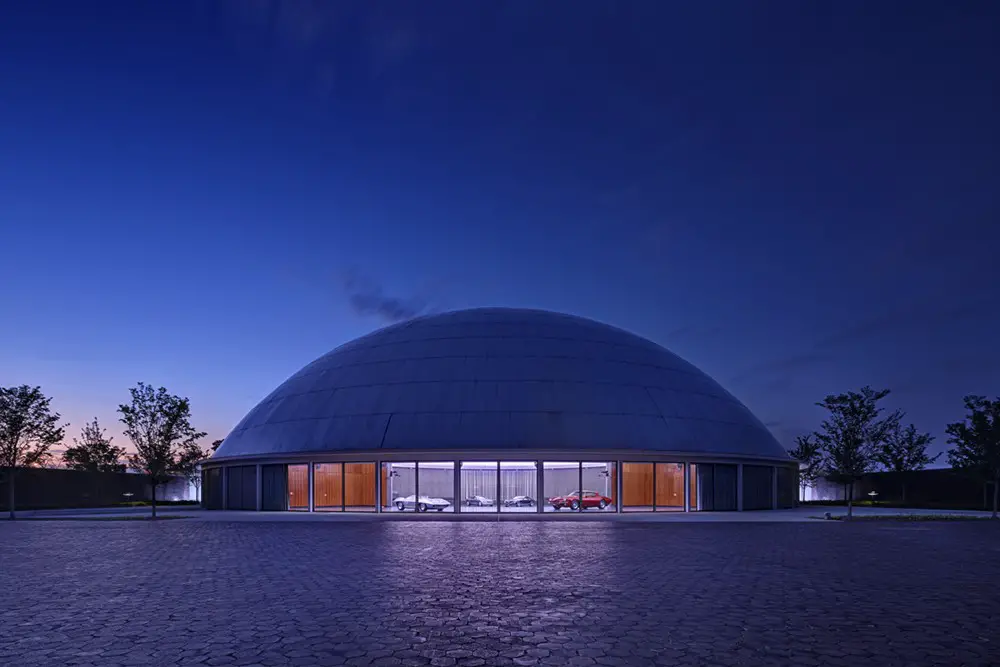
General Motors Design Auditorium in Warren, Michigan, designed by Eero Saarinen, a legendary corporate master piece of planning and design. The architect placed special attention on the spaces concerned with designing, prototyping and evaluating new automobile styles.
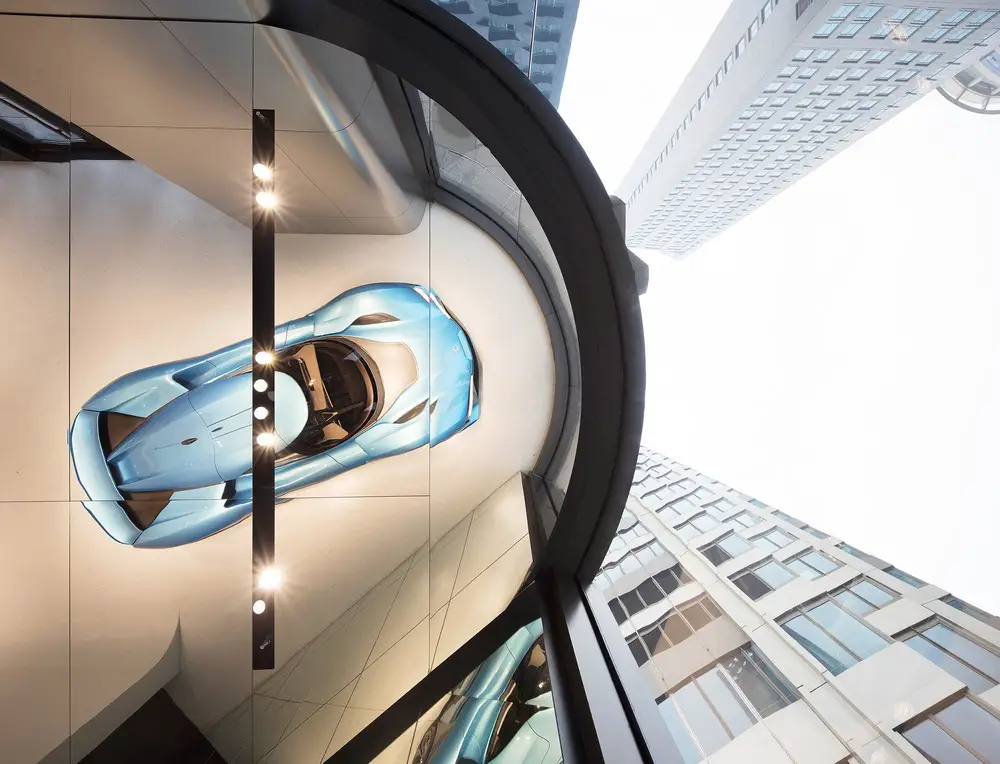
Danish architectural firm Schmidt Hammer Lassen Architects has completed the first phase of NIO House, an unconventional showroom for electric car company NIO in Shanghai.
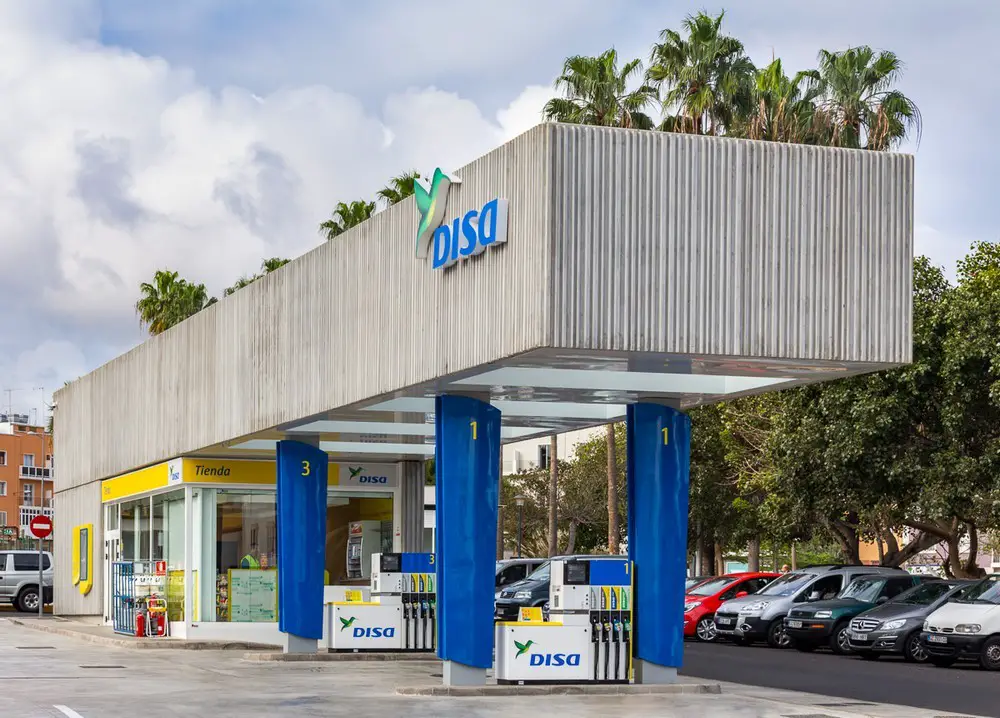
The project desiged by Romera y Ruiz Arquitectos comprises a petrol station presented as a small-sized compact module equipped with all the necessary features.
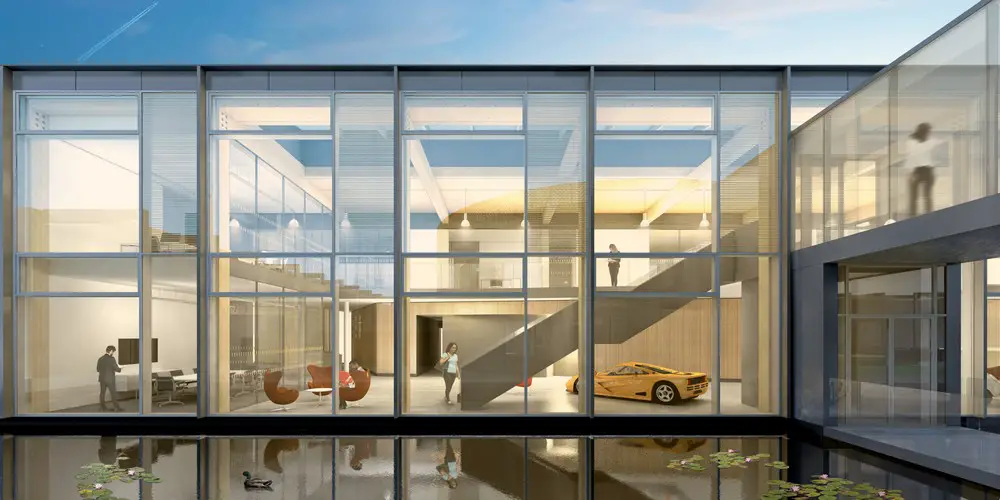
Design Engine have been commissioned to develop a scheme for the new HQ building for Gordon Murray Design. The scheme will be submitted for planning in February/March 2018 with construction due to start onsite in July 2018.
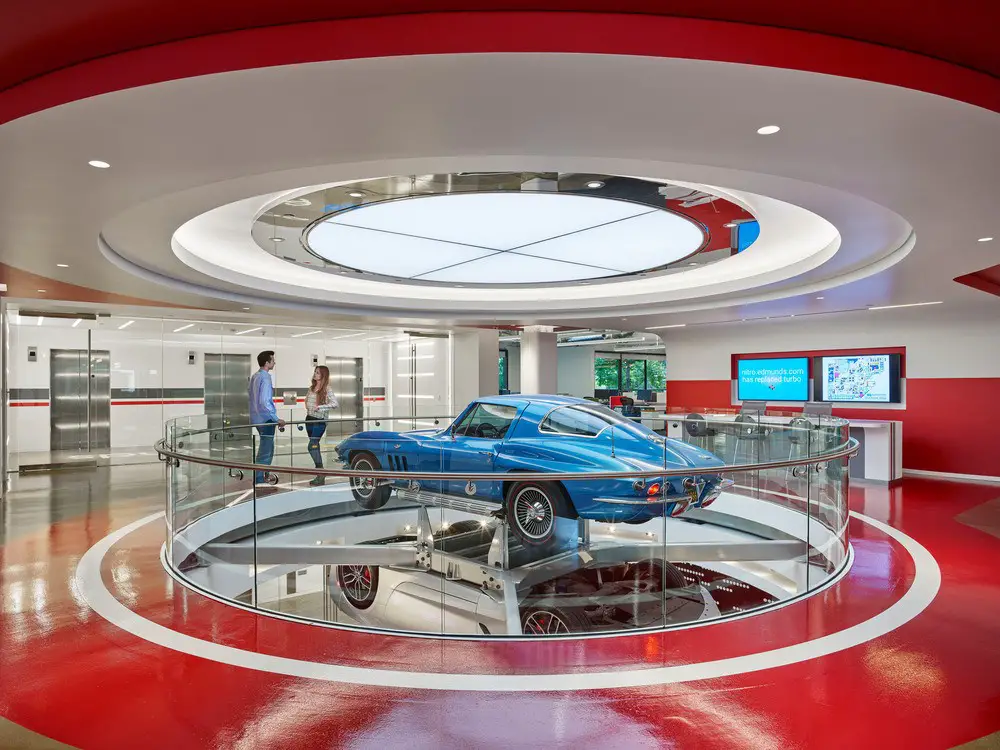
Architects: M+M Creative Studio. With two floors and outdoor space totaling 143,000 square feet, Edmunds’ “EdQuarters” is an inventive space that weaves together a cross-section of tech and automotive-themed designs.
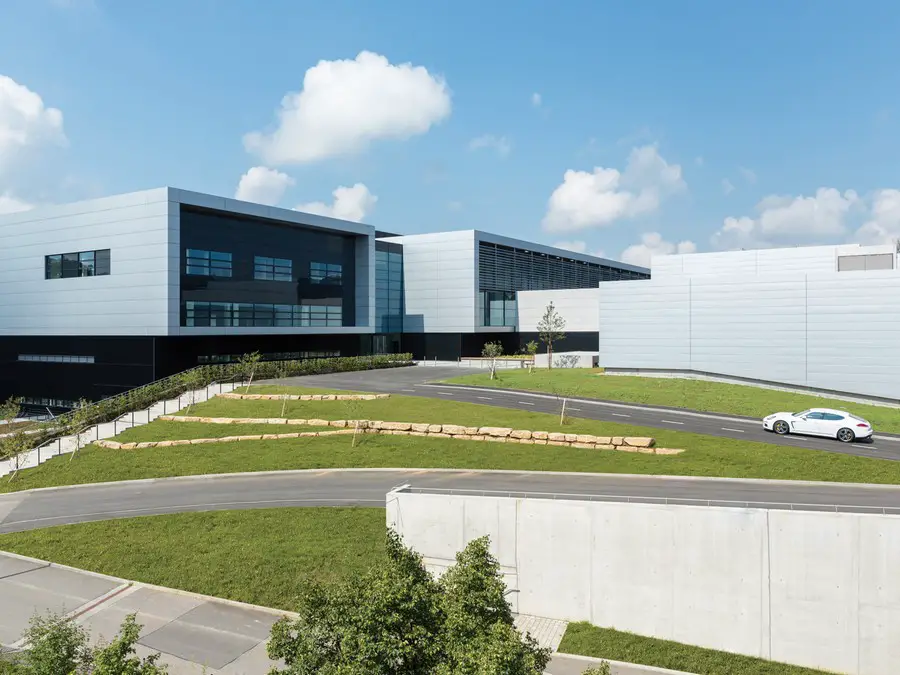
Design: HENN, architects. Functional areas that have to work together intensively in the early phase of product development are combined. Above the workshops, there is the styling area with the two large, double-storey studios.
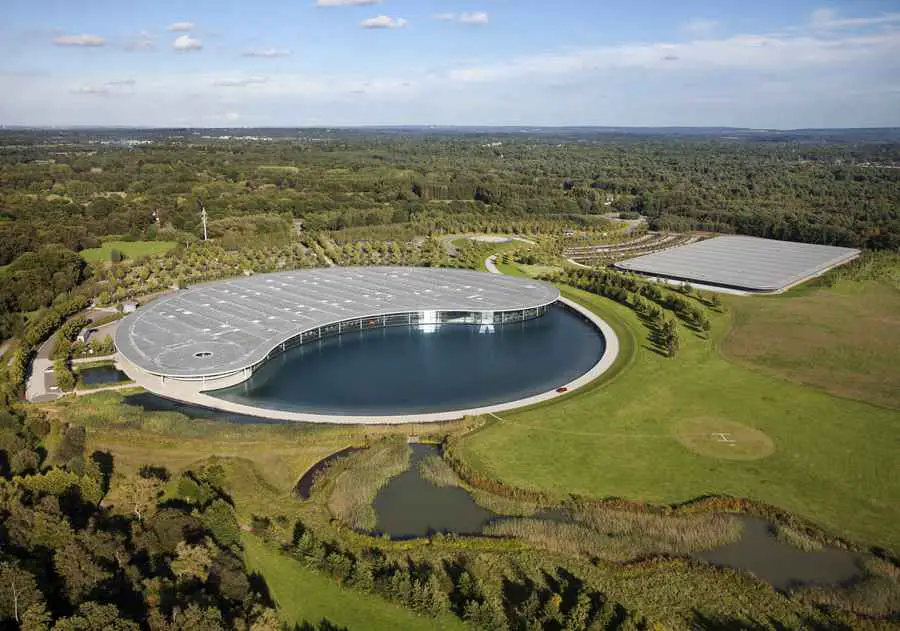
Design: Foster + Partners, architects. The state-of-the-art McLaren Production Centre is located to the south-west of the existing McLaren Technology Centre. The two buildings are connected by a subterranean walkway and share a common language of details and materials.