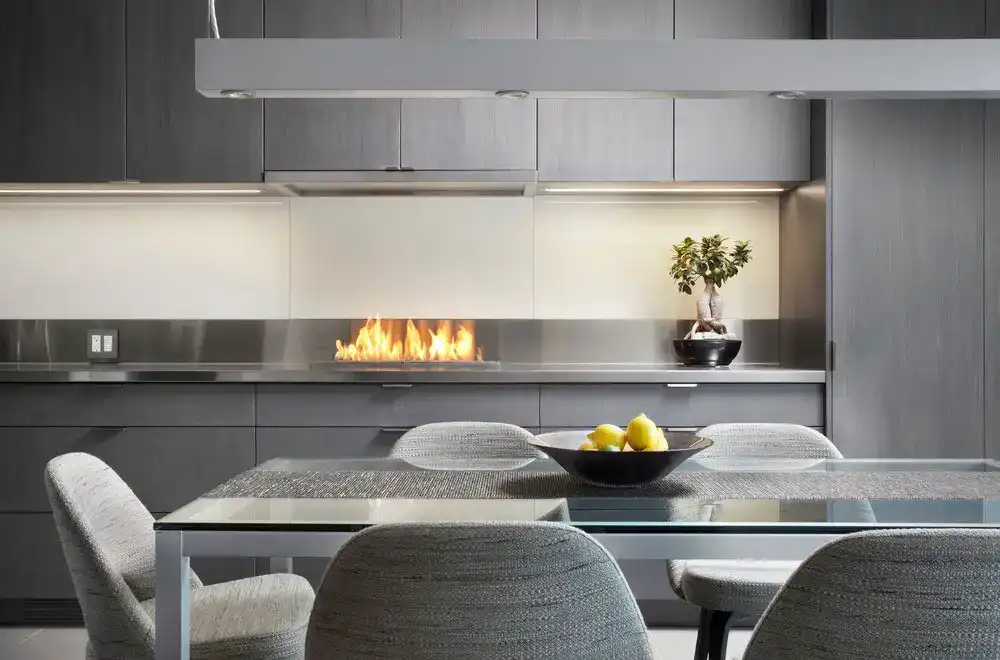
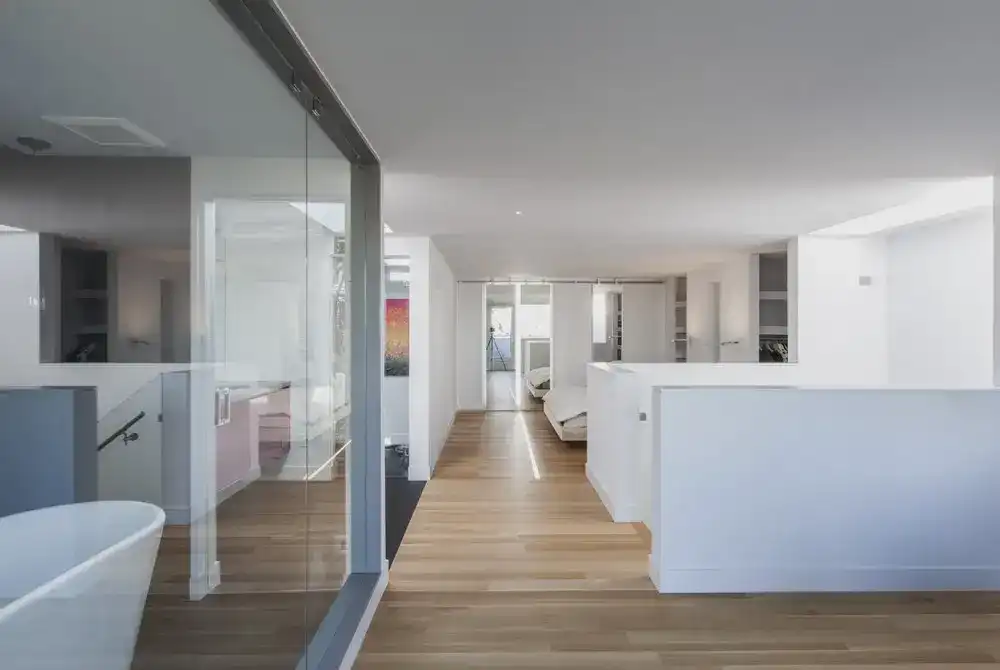
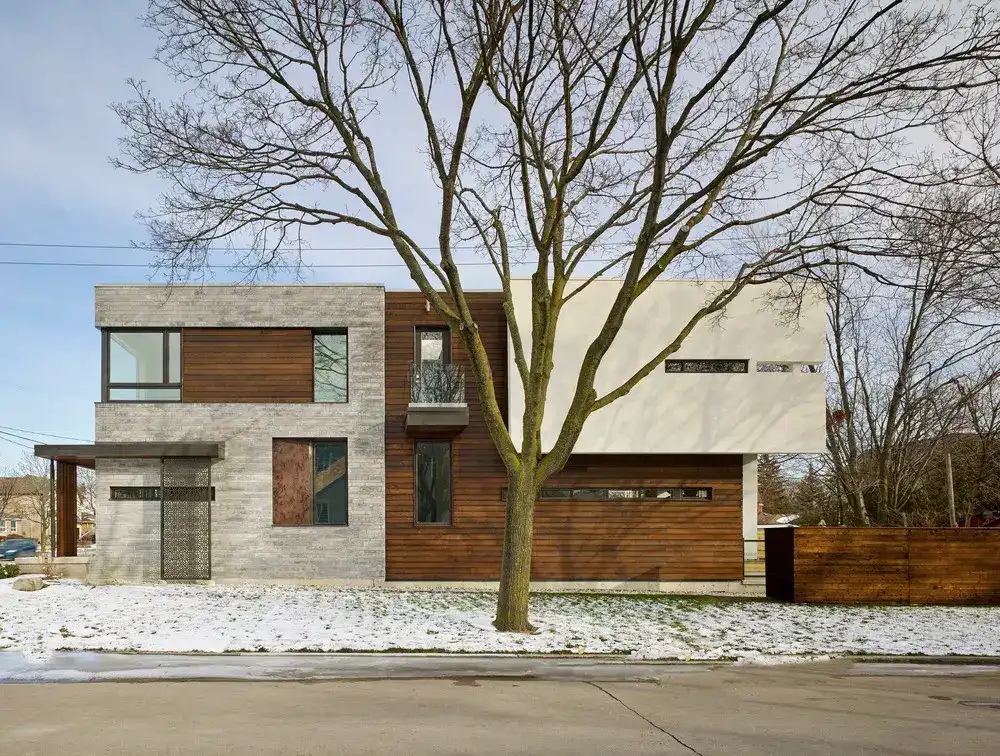
Hazelton Residence 1 in Toronto: Ontario home

Hazelton Residence 1 in Toronto: Ontario home
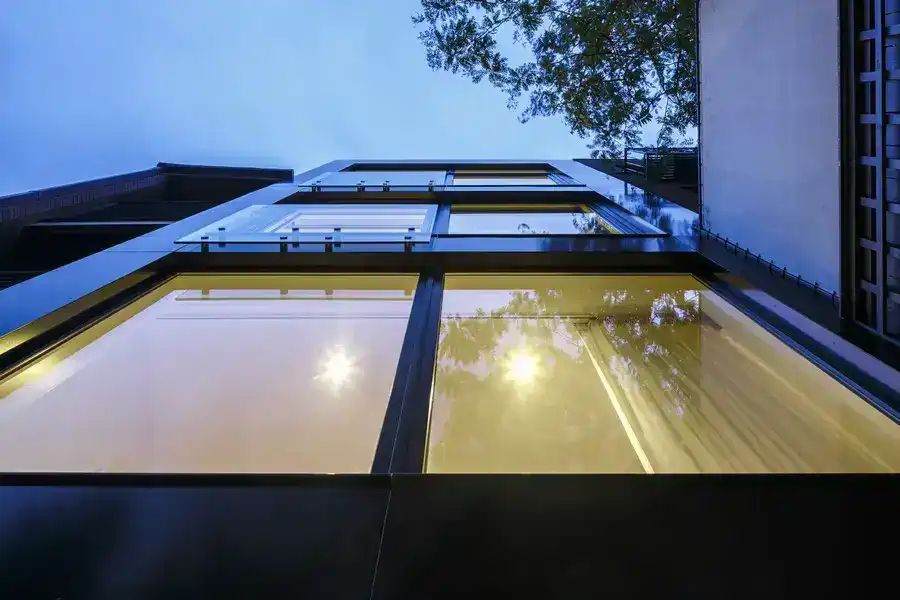
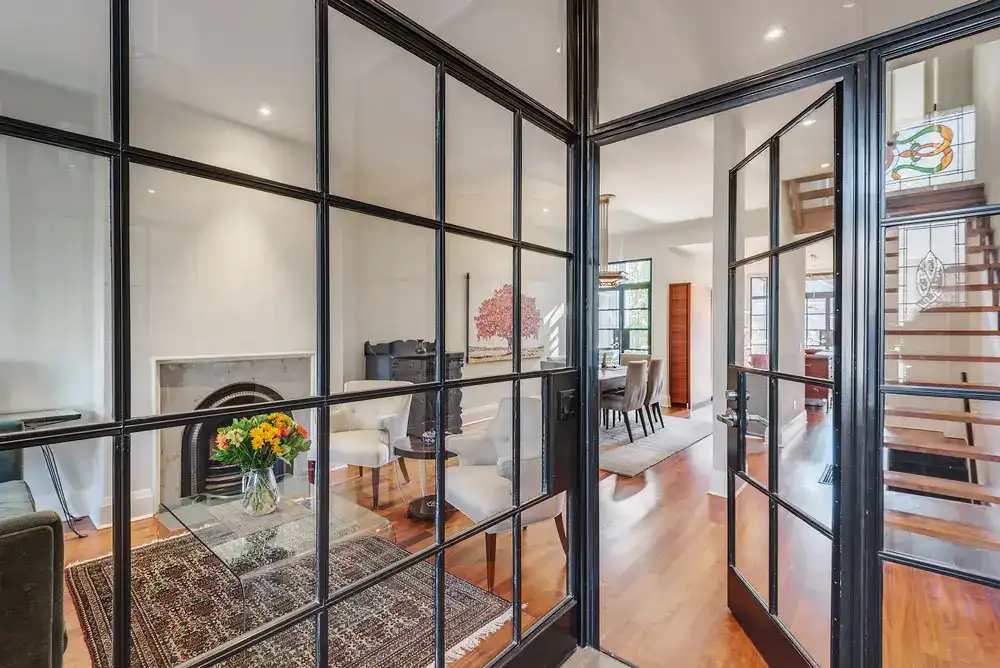
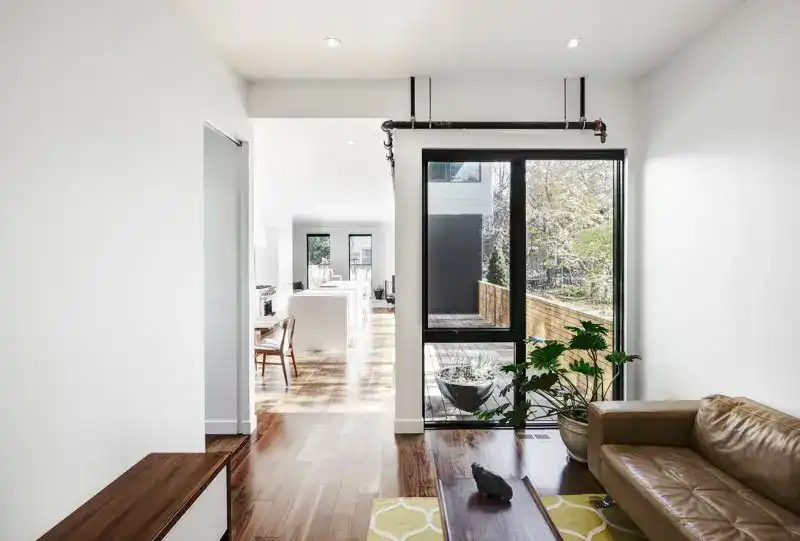
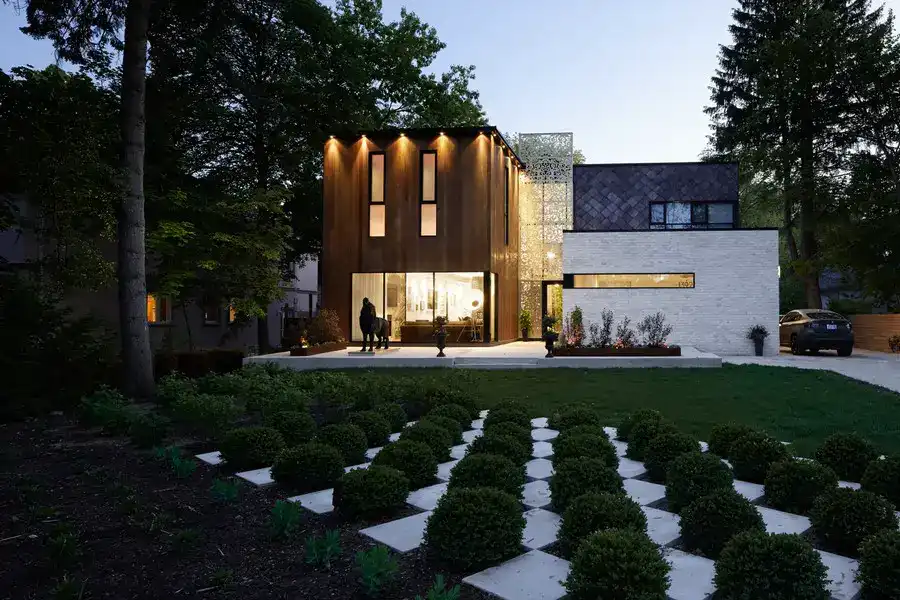
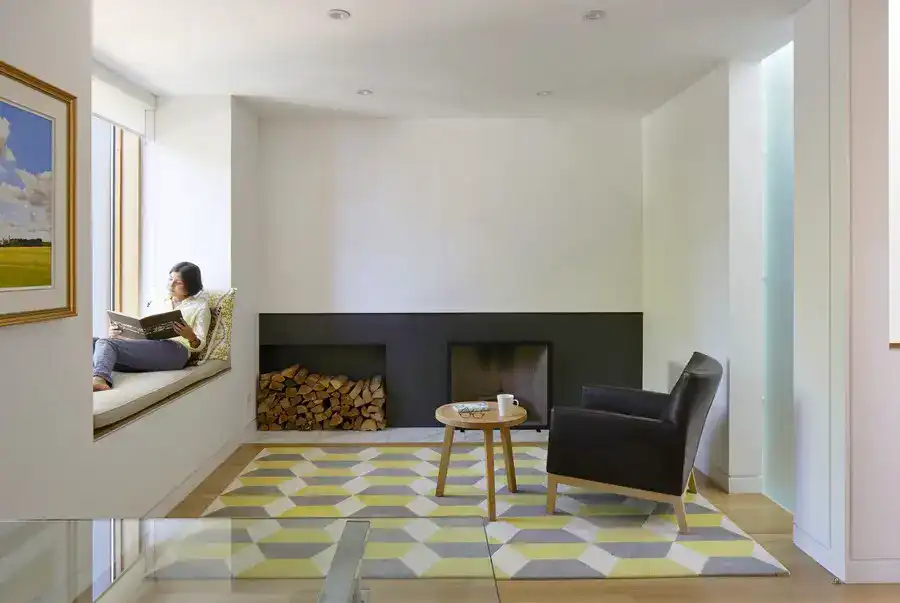
Design: Batay-Csorba Architects. Addition and full interior renovation of an existing four-storey duplex: conversion into one 4,000 sqft family home. Located on a tree-lined street in the Yorkville neighborhood, a vibrant and historical cultural district.
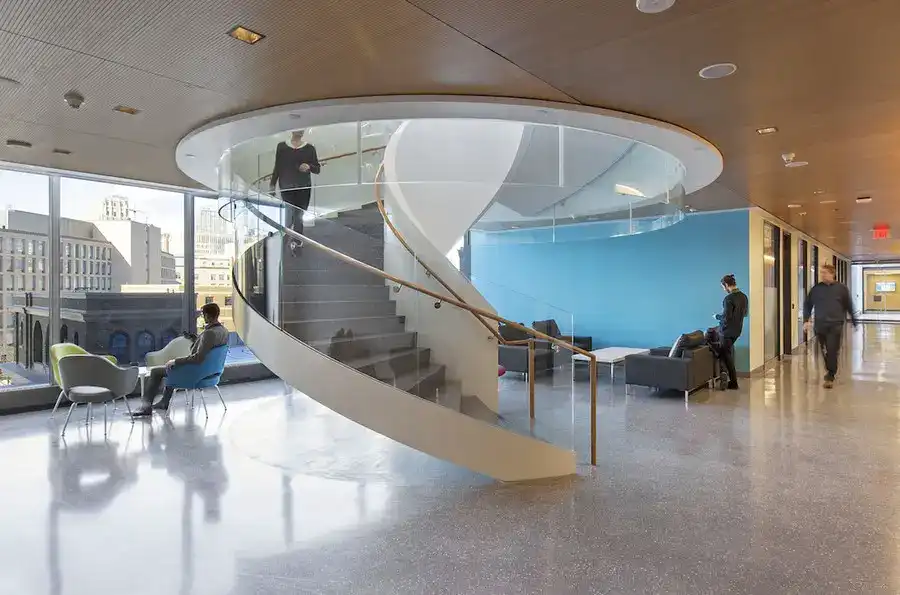
Ontario Institute for Cancer Research Toronto

Ontario Institute for Cancer Research Toronto

Design: Diamond Schmitt Architects. A research laboratory space for the OICR at the MaRS West Tower in Toronto. The project includes new flexible wet and dry laboratories for genomics and informatics research and a statement staircase to inspire interaction among staff.

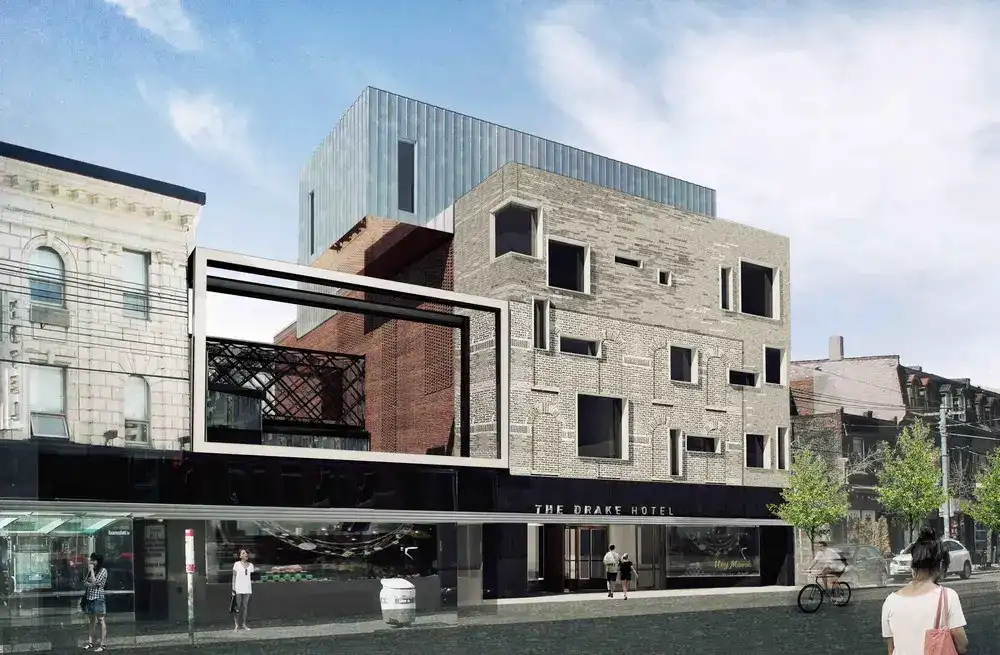
The Drake Hotel Toronto building expansion

The Drake Hotel Toronto building expansion

Design: Diamond Schmitt Architects. The hottest boutique hotel in Toronto is about to enlarge its footprint on vibrant Queen Street West. A thoughtful yet provocative addition to the original building from the 1890s.

Amelia House in Toronto property

Amelia House in Toronto, Cabbagetown residence,

The house design by POST Architectureis located on heritage protected Amelia Street, as are most streets in the neighbourhood of Cabbagetown in Toronto. As a result the only changes possible to the street-facade were period details typical of the Victorian era

Coach House in Toronto property

Coach House in Toronto property

Design: POST Architecture. The Coach House is named for the history of its site – built where an original, century-old coach house once stood, stabling horses and housing carriages.

The Waterworks Toronto building news

The Waterworks Toronto building

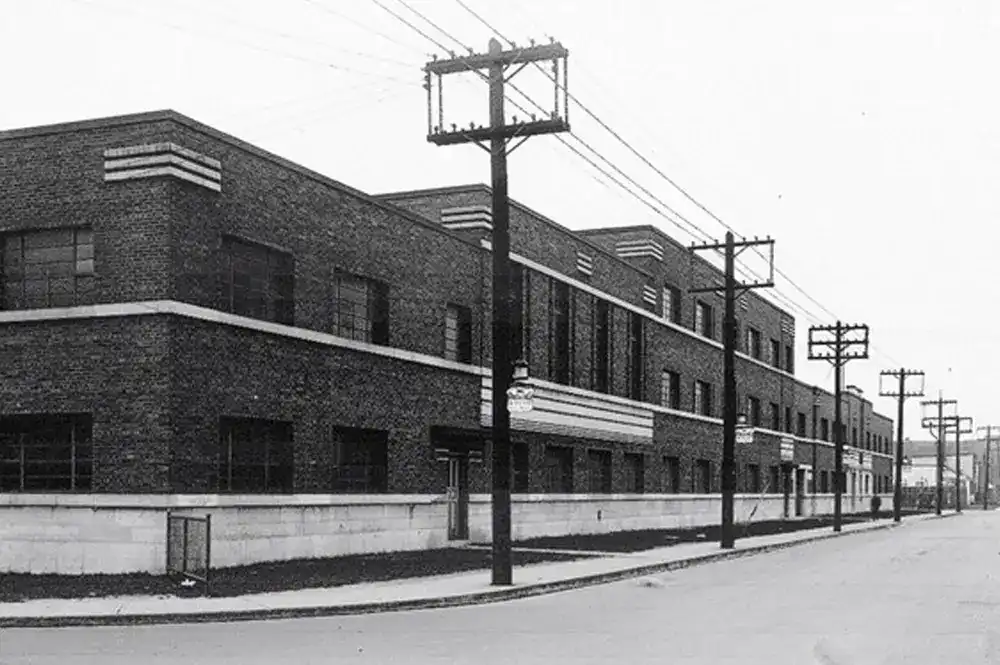
Design: Diamond Schmitt Architects. A large heritage building on an historic downtown Toronto site will be preserved and adapted from its industrial origins to become a vibrant mixed-use community hub for a rapidly growing residential population.

University of Toronto Mississauga Innovation Centre

University of Toronto Mississauga Innovation Centre

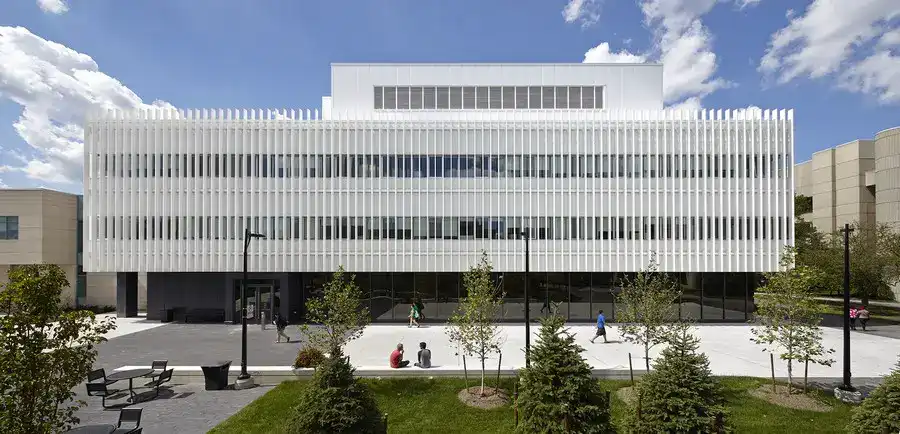
Design: Moriyama & Teshima Architects

UTM, the second-largest campus of the University of Toronto, is set on a park-like campus on the valley of the Credit River, surrounded by a mature forest, approximately 33 km west of Downtown Toronto.

Her Majesty’s Pleasure Toronto building

Her Majesty’s Pleasure Toronto building

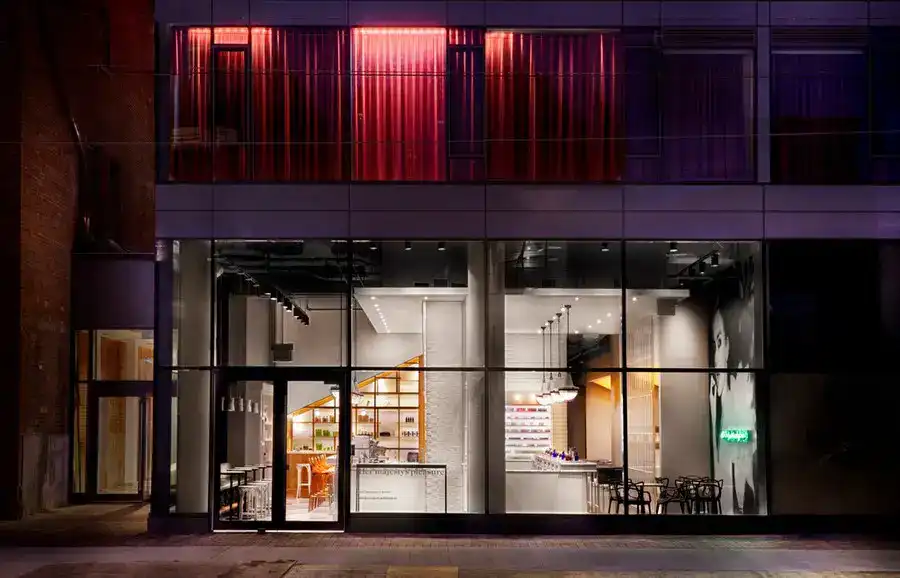
Design: +tongtong, architects. Reinventing the beauty salon experience: this project is equal parts café, retail boutique, beauty salon and bar, all located under one roof in downtown Toronto.

Deloitte’s National HQ in Toronto office

Deloitte's National HQ in Toronto office

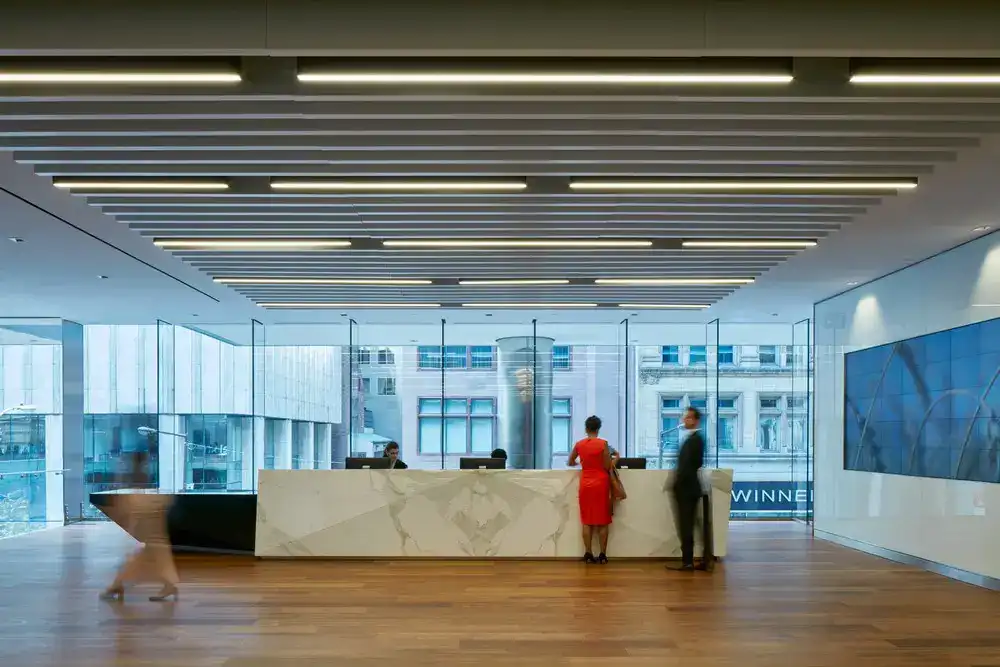
Design: Arney Fender Katsalidis. The 16-storey workplace situated in downtown Toronto is the second office building created by these architects for the globally extolled company; Deloitte’s Montreal HQ was completed in September 2015.

The Aldo House in Mississauga home

The Aldo House in Mississauga home

Design: Prototype Design Lab, architects. This property is formed from three slipping volumes of varying heights and lengths, staggered to respond to site and programmatic conditions. Each one is clad with a different material to hint at its interior function.

Three Dormer House in Toronto, Ontario home

Three Dormer House in Toronto, Ontario home

Design: superkül, architects

Located on a leafy midtown Toronto street this Edwardian-era red brick house had a layout typical of its time that included a front living room, a larger dining area with a kitchen leading off it at the back, and several small bedrooms upstairs.

Zn House in Toronto property

Zn House in Toronto property, Ontario Victorian home

Design: +tongtong Architects. Multidisciplinary design studio +tongtong recently completed a renovation and addition to a traditional Victorian house in Toronto.

Instar House in Toronto property

Instar House in Toronto property

Design: Atelier Reza Aliabadi > rzlbd. Instar House is a minimalist three-storey wood & steel structure on the southern edge of Allenby, a neighbourhood on the border between North York and Toronto

Garden Void House Toronto, Ontario

Garden Void House Toronto, Ontario

Design: Alva Roy Architects. Garden Void is a single family two story house, including five bedrooms, basement home office, living/dining and kitchen/family room and an enclosed garage space of approximately 4000 sf in total.