CoffeeShopa, Limbach Slovakia

CoffeeShopa Limbach Slovakia

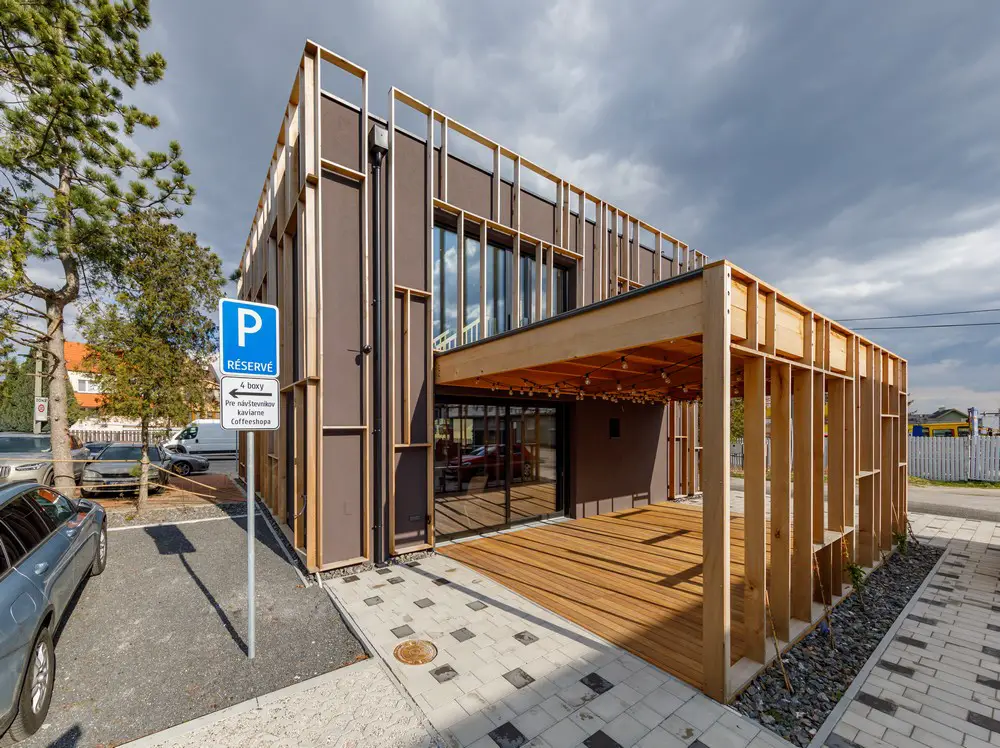
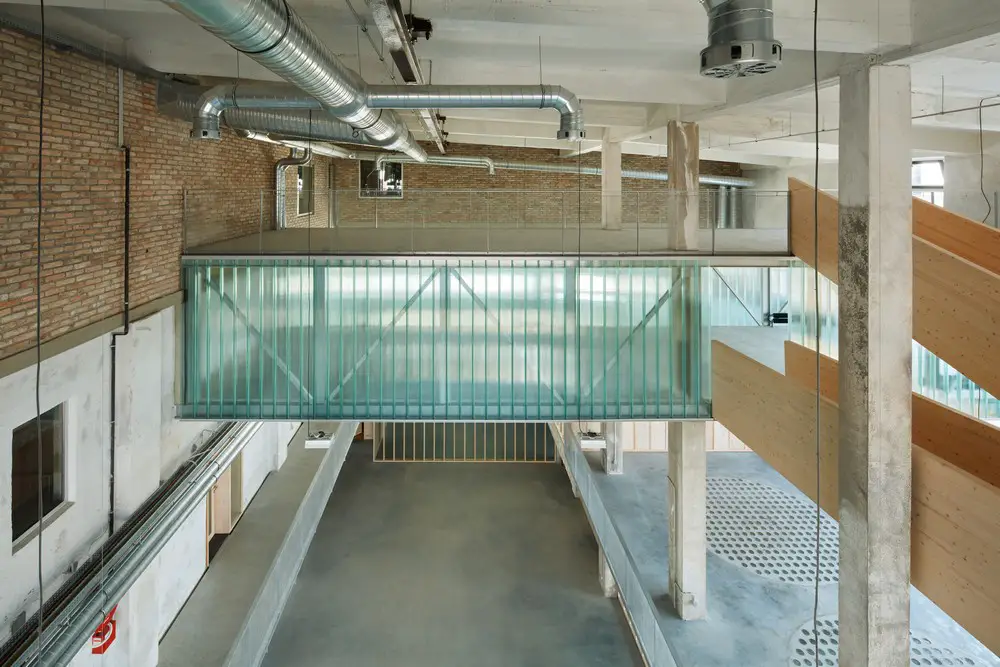
Designed by Architekti Šebo Lichý s.r.o. CoffeeShopa, is located in the heart of Limbach near Pezinok, Slovakia. It was created through significant reconstruction of the original small building of the local fruit and vegetable store

Gansberg Residential Villas in Koliba, Bratislava

Gansberg Residential Villas Koliba Bratislava

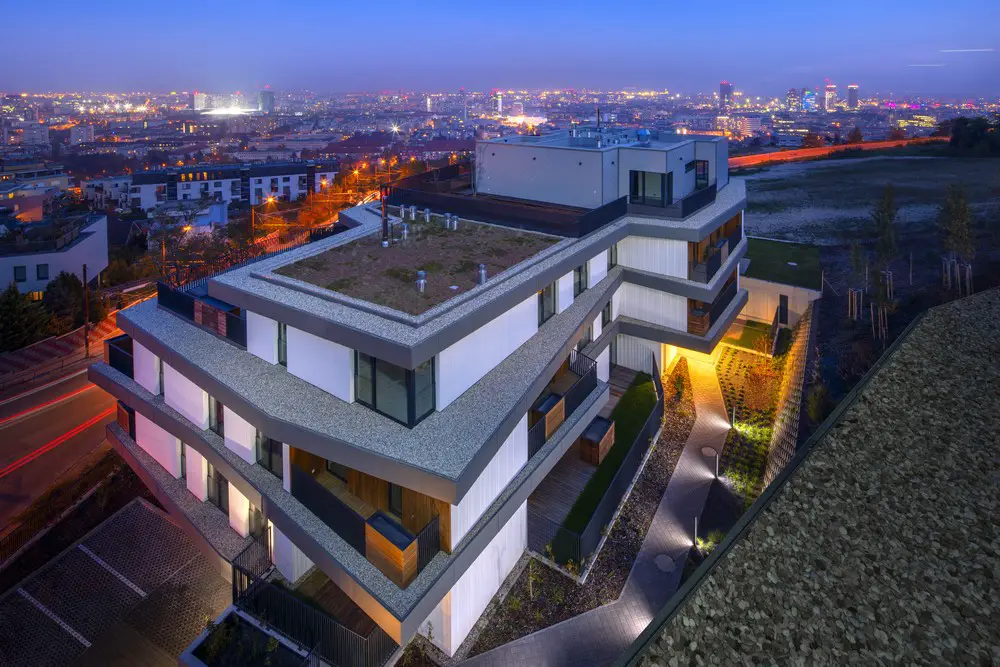
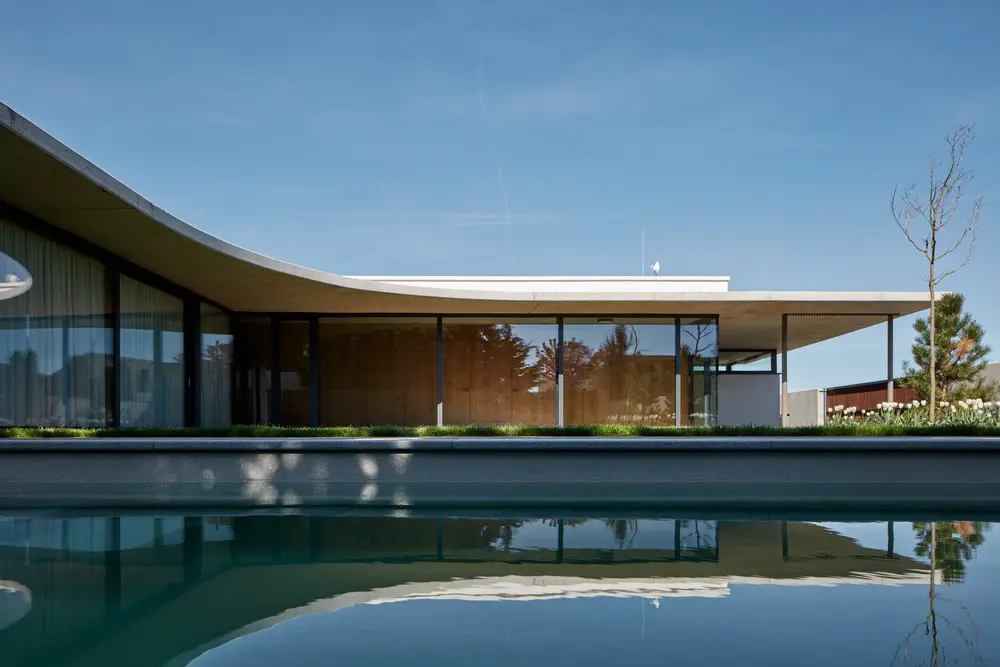
Designed by Architekti Šebo Lichý, Gansberg Residential Villas complex is thus organically incorporated into the Koliba slope and creates various configurations of views of the city and of the hill, the patios and the surrounding villas.

MAMAPAPA Residential House in Dúbravka

MamaPapa Residential House Dubravka Slovakia

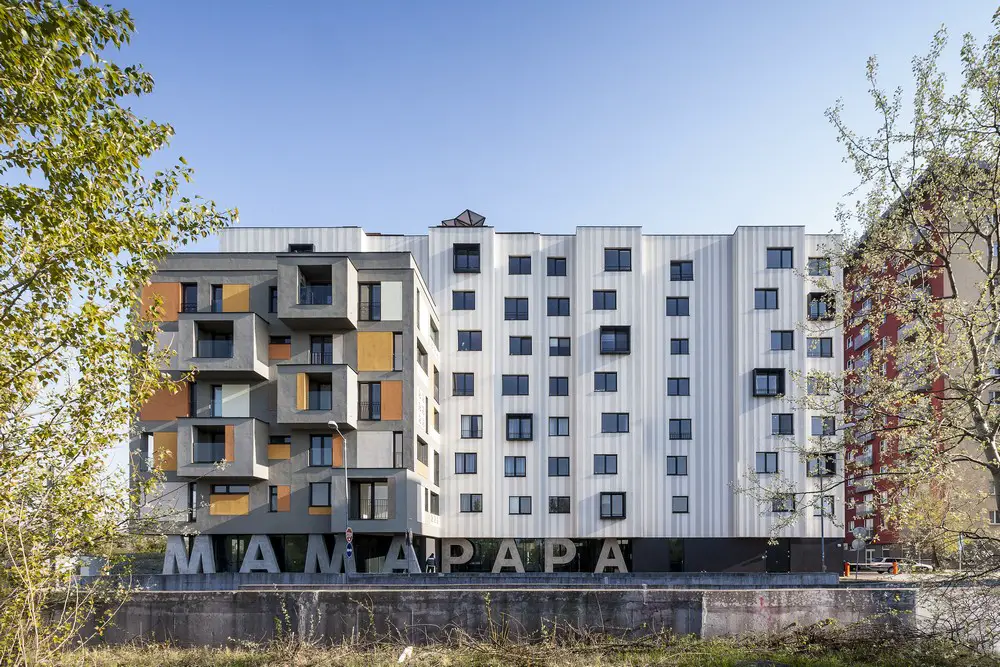
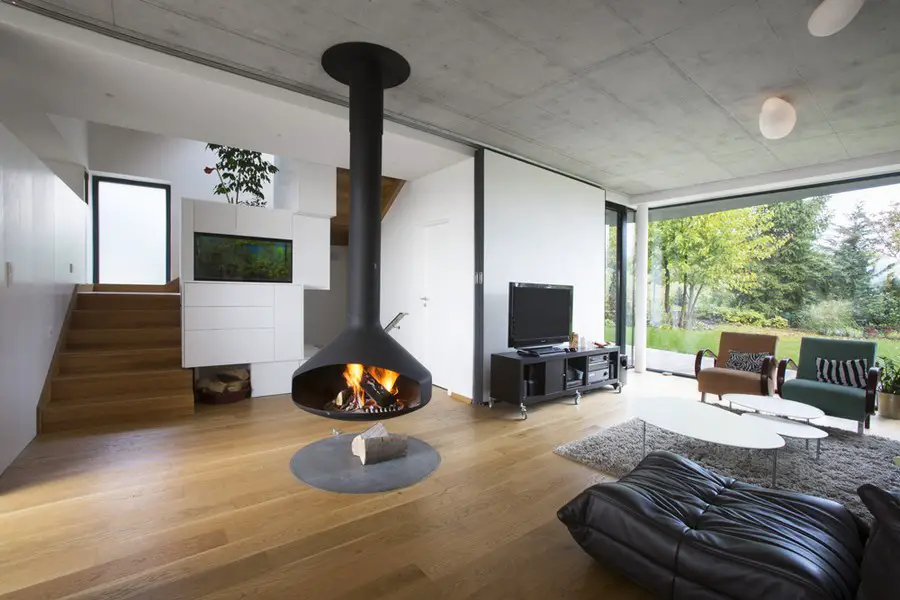
Architekti Šebo Lichý designed MAMAPAPA Residential House is a housing estate in Dúbravka, Bratislava, bringing a new typological and typographic architectonic programme to this popular location.

Cherries Apartments in Bratislava-Dúbravka

Cherries Apartments Bratislava-Dubravkaa

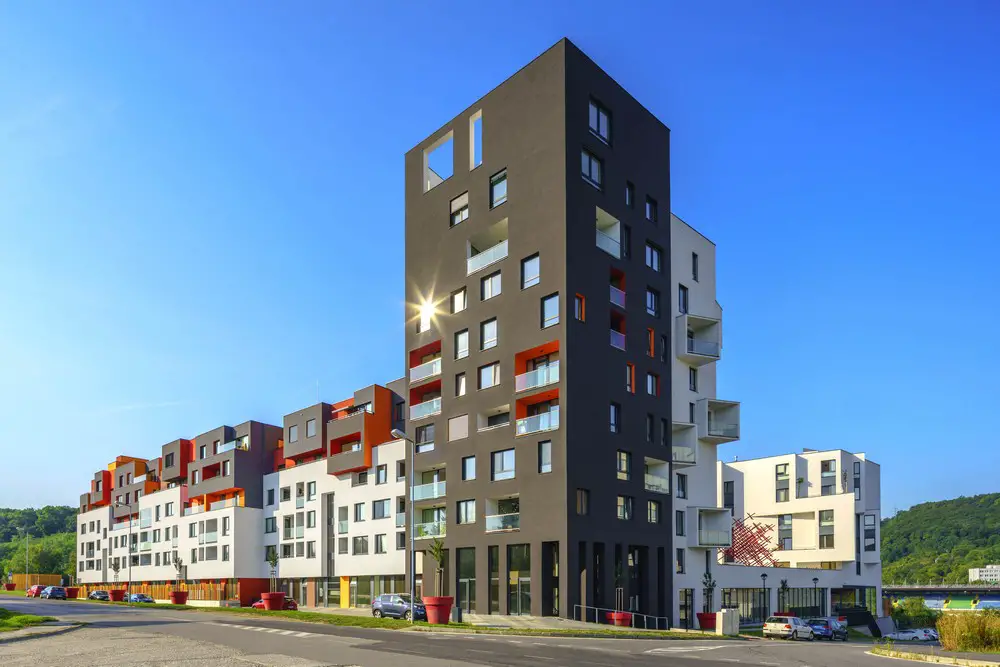
Architekti Šebo Lichý designed Čerešne residential apartment buildings represent architecture where the design of each volume is created to the residents’ specific utilitarian and aesthetic criteria for a calm life.

Sokolská Residence, Bratislava Property

Sokolská Residence, Bratislava property

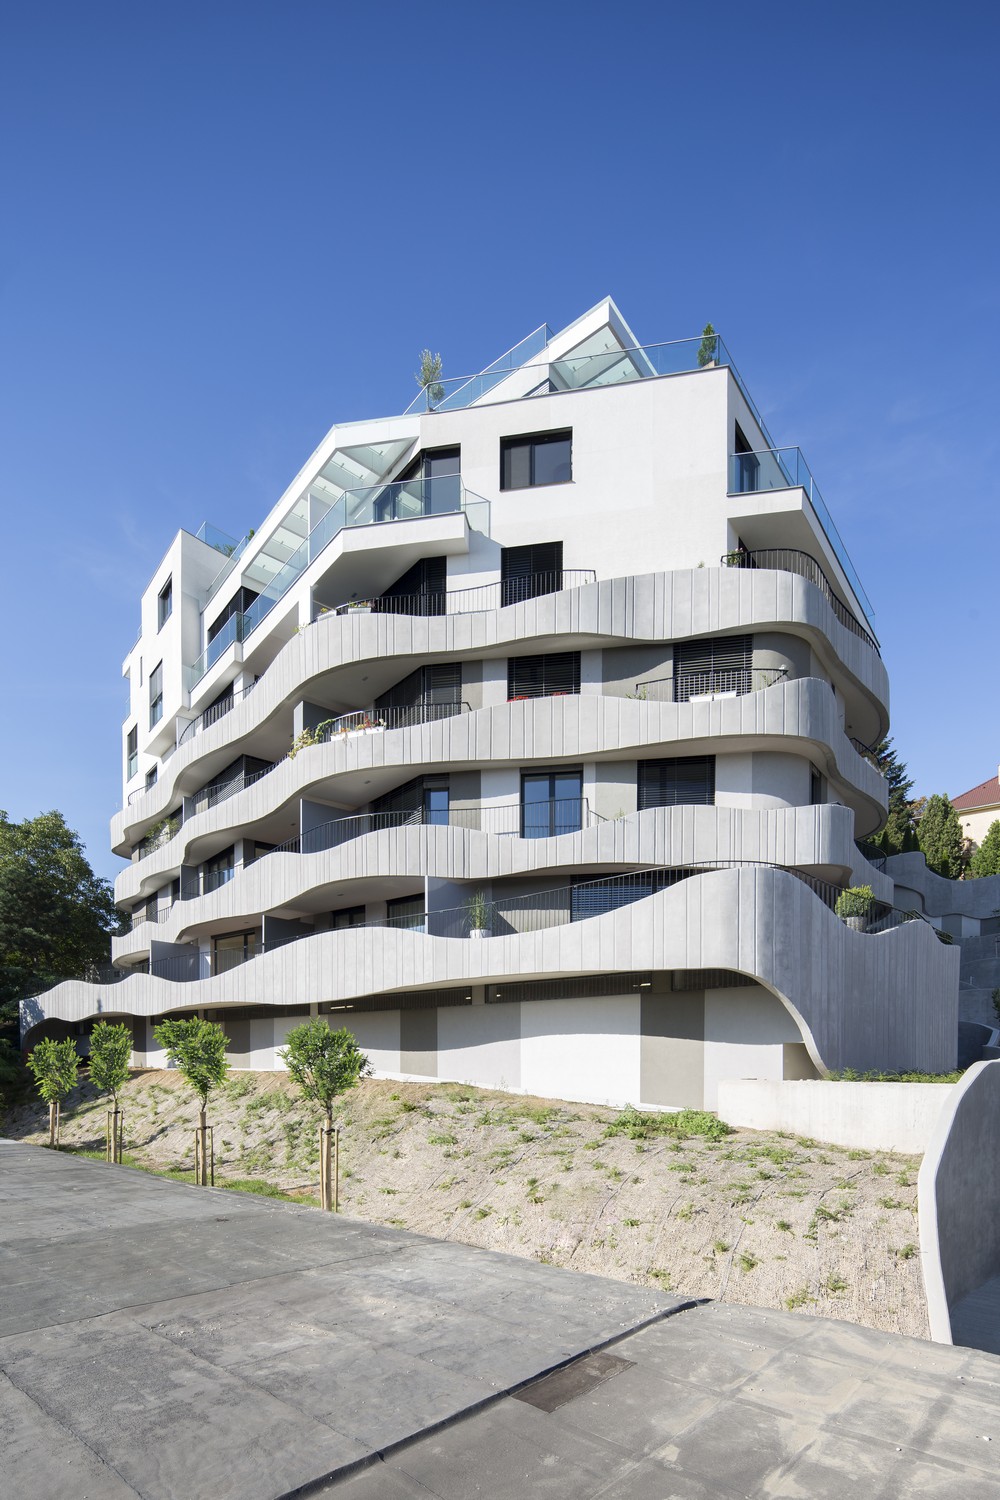
Sokolská Residence, Bratislava property design by Architects Sebo Lichý, Slovakia, an exceptional residential house in the city centre diplomatic district, with building mass visually divided by concrete waves.

Family House Jarovce in Bratislava, Slovakia home design

Family House Jarovce in Bratislava

Designed by Studio Compass Architekti this family house is located on the northern edge of the village Jarovce, in a zone of family houses. The site is leveled, with an area of 661 sqm. To ensure the optimal use of the property, the house is located in the northern part of the parcel.

Sky Park in Bratislava, Slovakia building

Sky Park in Bratislava

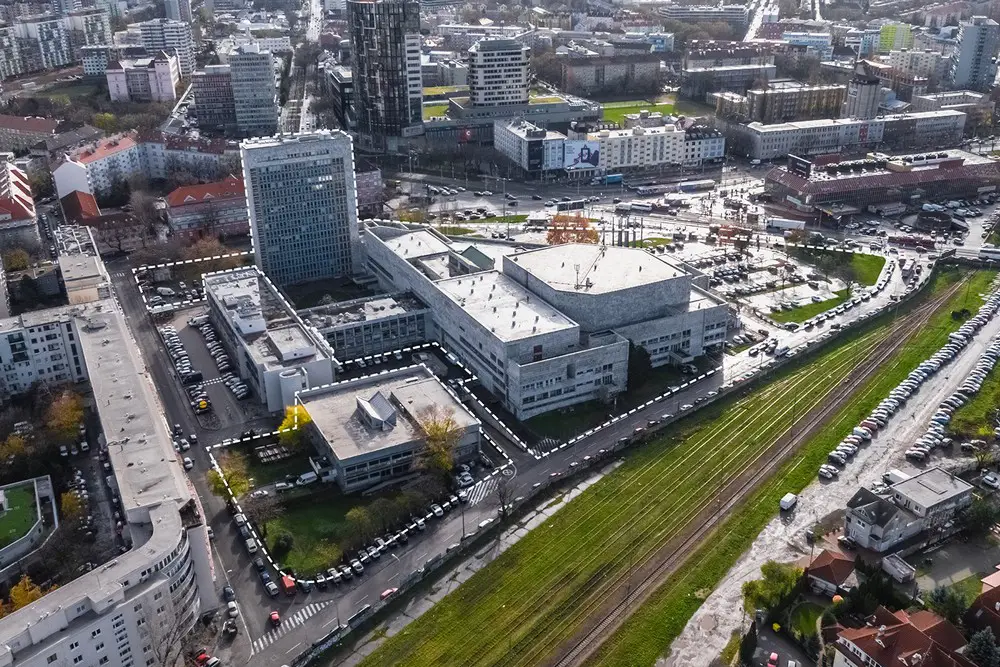
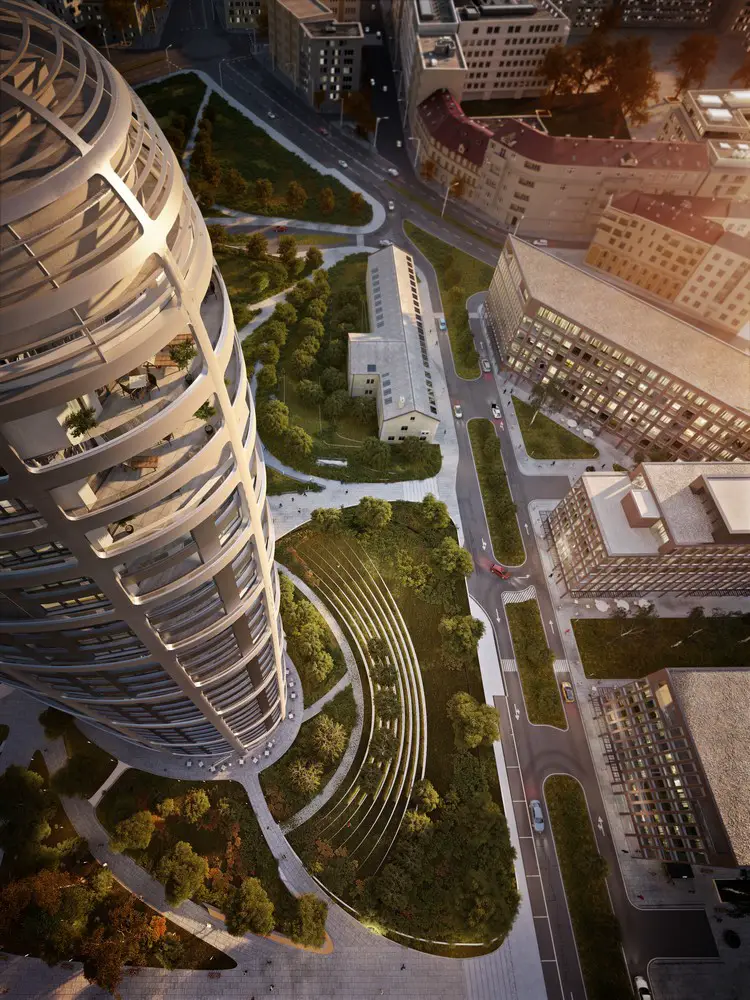
The building design by Zaha Hadid Architects converts an abandoned site into a new 20,000 sqm public park and community of more than 700 apartments together with 55,000 sqm of office and retail space connected to the city’s tram and bus networks.

Double View House in Bratislava property design

Double View House in Bratislava

Design: Architekti Šebo Lichý. A family home located on a steep, narrow slope in a densely built-up area. The house artfully fits into the hillside to fully utilize the possibilities of the space, offering panoramic views of the city.

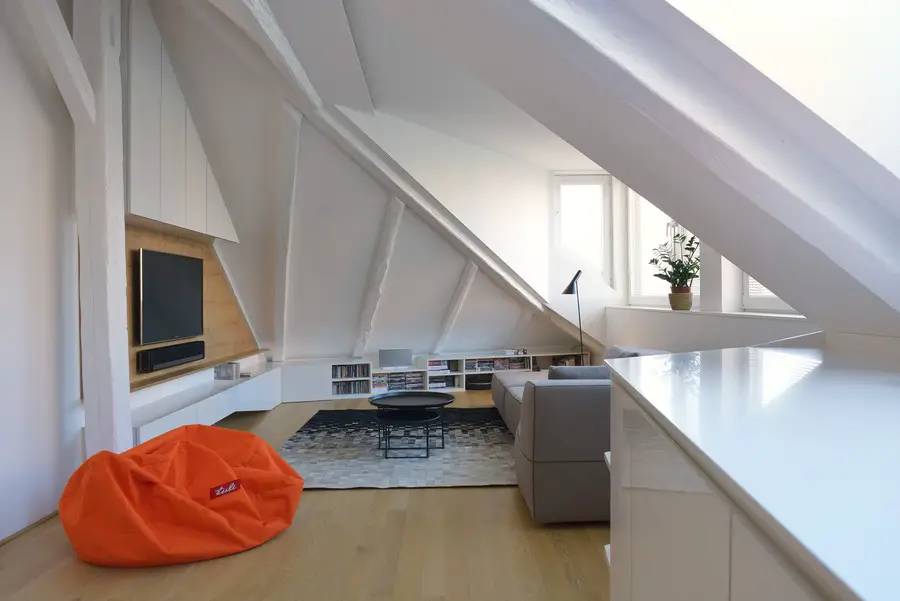
Attic Apartment in Bratislava, Slovakia Flat

Attic Apartment in Bratislava

Design: at26, architects. Attic apartment located at the top of the block of 1920s flats in an old neighbourhood formerly known as „Ziegelfeld“. The area has a mix of industrial and residential: this imprint of historical feeling is still present.

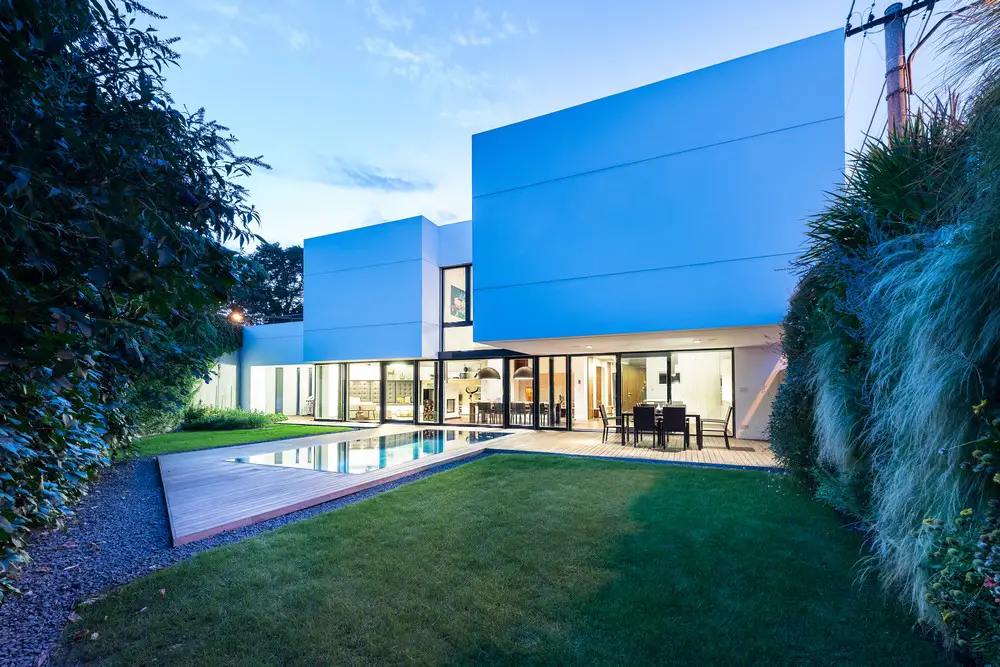
White Cubes House in Prievoz, Slovakia

White Cubes House

Design: at26_architecture&design. The client’s intentions were very clear: to create a modern, elegant and timeless house and clear material mix of concrete and white with living rooms and bedrooms oriented to the south.