Hotel Panorama Tyrol Development
The architects and designers collective around noa* has embarked on a journey in search of clues, finding creative contrasts and aiming to rewrite the evolutionary history of the old Panorama building.

New Italian architecture projects with building news and architectural images, plus architects background. Italy building news from across this South European country.
We feature Olympic Spa Hotel, San Giovanni di Fassa, Vigo, Trentino, by NOA. This new extension lets rooms nestle in the Alpine meadow, and creates a surprising sauna overlooking the forest.
We also show Villa Selvadolce, Bordighera, Liguria, by Giordano Hadamik, the Brazilian Pavilion at the Venice Architecture Biennale curated by Gabriela de Matos and Paulo Tavares, The Number 6, Via Alfieri, Turin, by bp+p architecture studio.
Finally, we post Ferrero Technical Center in Alba, Piedmont, by Frigerio Design Group in the heart of the Langhe region. It represents a new level of integration between industrial architecture, natural landscape, sustainability of processes and well-being for workers.
The architects and designers collective around noa* has embarked on a journey in search of clues, finding creative contrasts and aiming to rewrite the evolutionary history of the old Panorama building.
The concept of the design was it to play with transparent and solid surfaces what fallows fascinating insights and outlooks. The interior melts together with the outside space.
The project M2 at Bozen-Moritzing is a Klimahouse A which hosts two accommodations on separate floors. Because of his punctuated facade in the north and the east it seems closed to the access road.
The project was the winner of an international competition in which we had to re-design a big area near the center of Turin (Italy) including a new ice hockey stadium for the winter Olympic games in 2006.
Bologna Central Station Building. The conditions of the city all round and the various infrastructures to be provided has developed the idea of the station as a tentative to string together different urban needs overlapping.
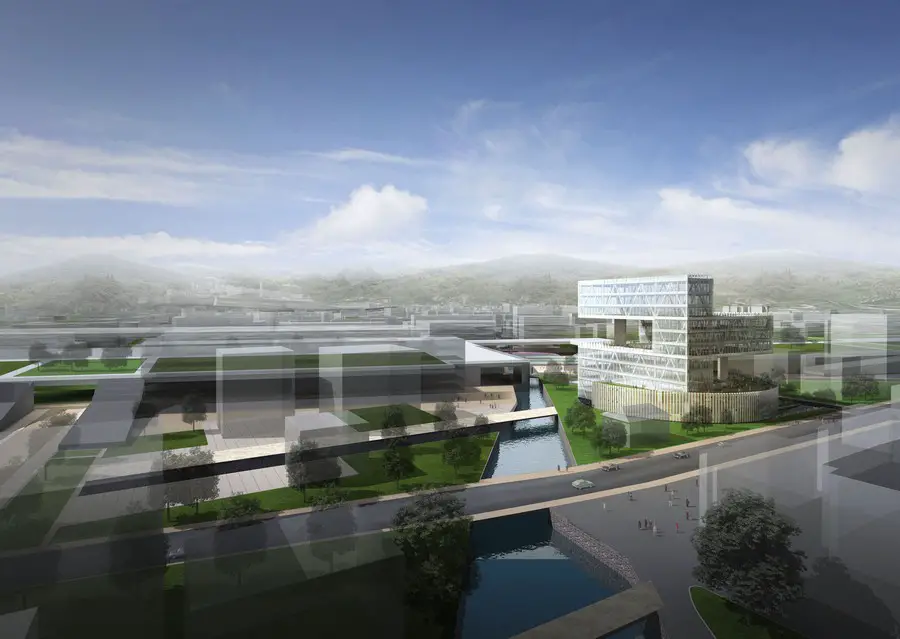
Andrea Maffei Architects do not believe that a building nearly 90 meters high in this specific location, not far from downtown, is the most appropriate response for a measured city like Bergamo.
The building borders with a residential court on the north, with a public green area on the west, with a residential building on the south built in adherence and with other residential buildings on the East and partially in adherence.
The intervention area is located in a residential neighborhood in the center of Intra (Verbania), consisting of residential buildings and a plaza parking space.
The new headquarters for Casillodesign by Alvisi Kirimoto + Partners are in Corato, the outskirts of the city of Bari, Italy, in its industrial zone. The surface area of the intervention is of 6,000 sm, part of which will be dedicated to green areas
The new building is the research and development center for Italcementi and it is intended to reflect the company’s position of leadership, technological advancement and commitment to research in the use of concrete.
Dolomitenblick. The building is located on a hillside in the Dolomites, at the end of a residential area. The volume has been developed mainly from its pragmatic functional request to host 6 independent apartments with one common circulation.
The new holiday residential complex is situated on a hill which towers above Spotorno, nowadays a touristic town, but in origin it was a farming area.
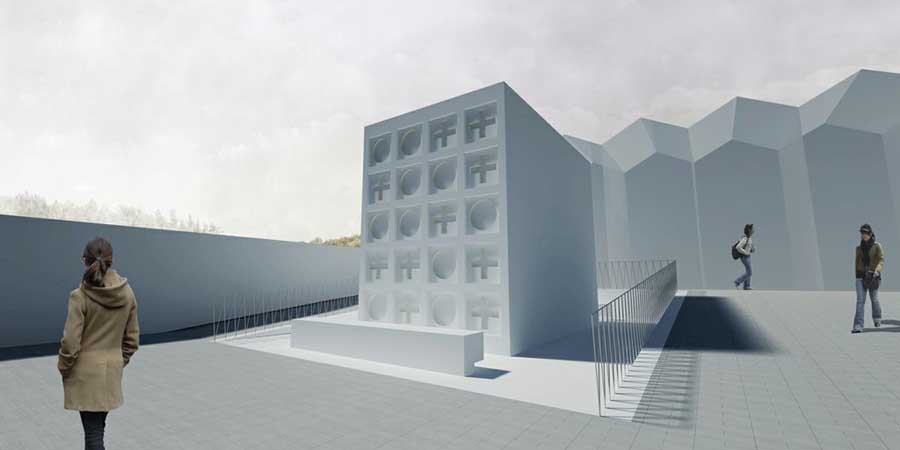
Planning a funeral building means designing an item which has a strong symbolic value. It means dealing not only with a specific area where it will be built, but especially with the spiritual values which belong to a community.
HOK has been selected as lead architect for the Ri.MED Biomedical Research and Biotechnology Center (BRBC) near Palermo, Sicily in Southern Italy. HOK’s team was selected from a field of 14 entrants in an international design competition.