Benetton Nursery Treviso Design, Italian Building

Benetton Nursery in Treviso. We built a square box composed of nine smaller squares. The center square emerges to bring light from the heights of the vestibule. The classrooms are arranged in the surrounding squares.

Turin Train Station Building, Porta Susa

Turin Train Station Building, Porta Susa

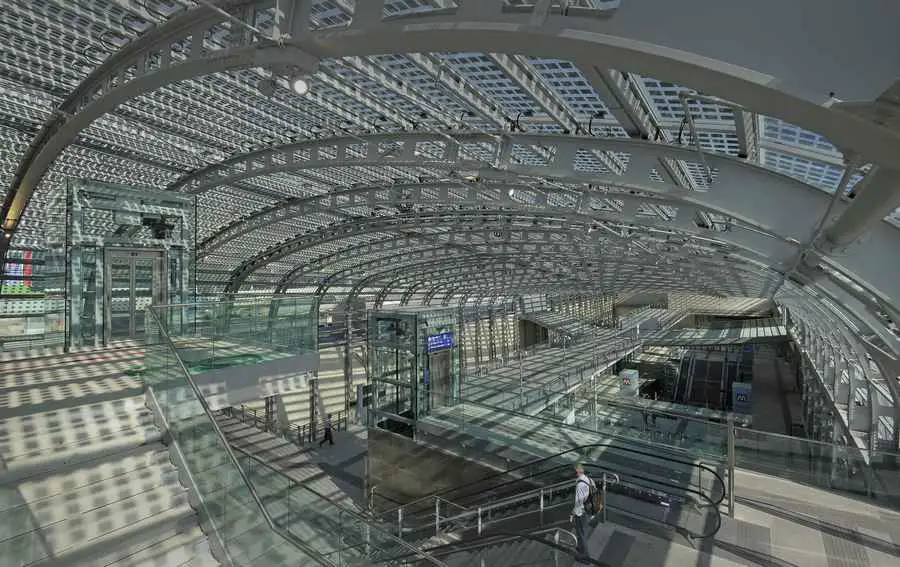
Work on Torino Porta Susa railway station, the frst Italian station on the high speed Paris-Rome line, resumed at the end of 2009. The gateway into Italy from northern Europe, Torino Porta Susa is designed as an urban locus.

San Michele Arcangelo, Borgo di Terzo Building

The church of St. Michael the Archangel (1735) stands in the centre of Borgo di Terzo, near Bergamo, Italy. Cracks were clearly visible in the front elevation masonry, indicating serious building damage.

Bologna Technology Center Italy, Building

The design by architects von Gerkan, Marg and Partners (gmp), which was honoured with first prize in an international competition, converts a former industrial heritage building to the north of Bologna into a modern technology park.

Building in Azzate – Varese Development

Azzate Building Images, Italian Property Development, Residential Project Italy

Building in Azzate, Italy : Varese Development

Varese Building, Italy design by Park Associati Architects

9 May 2012

Design: Park Associati

Location: Azzate, Varese, north west of Milan, Italy

Residential / Commercial building in Azzate (Va)
Building in Azzate Building in Azzate Building in Azzate Building in Azzate

Photos by Andrea Martiradonna, Leo Torri

Azzate Building

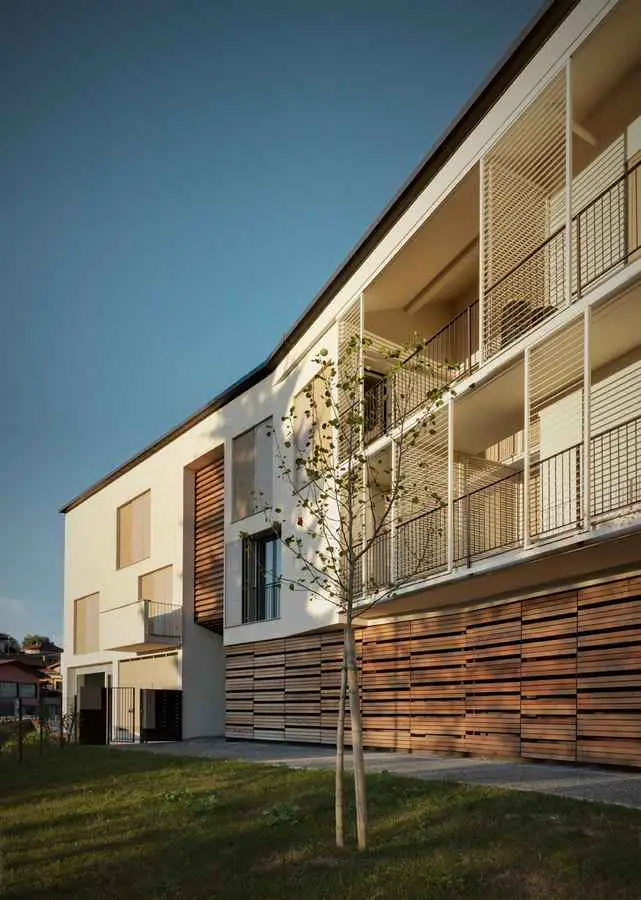
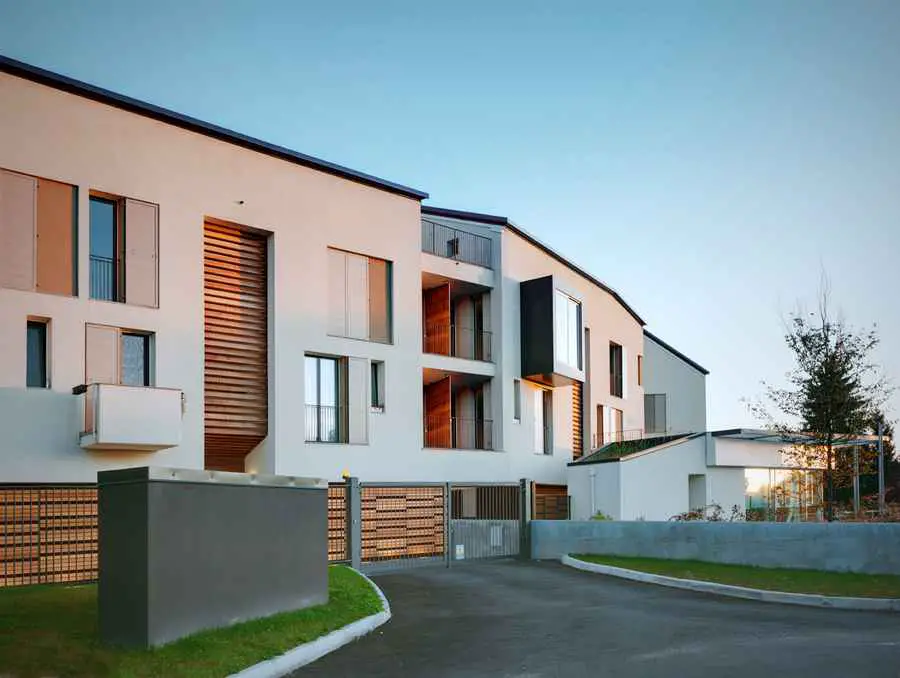
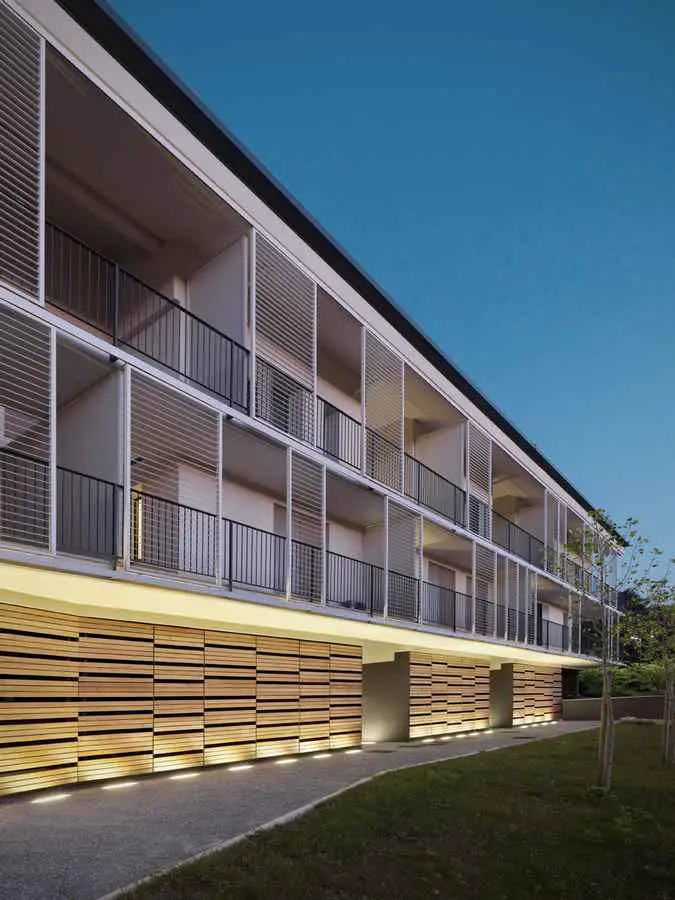
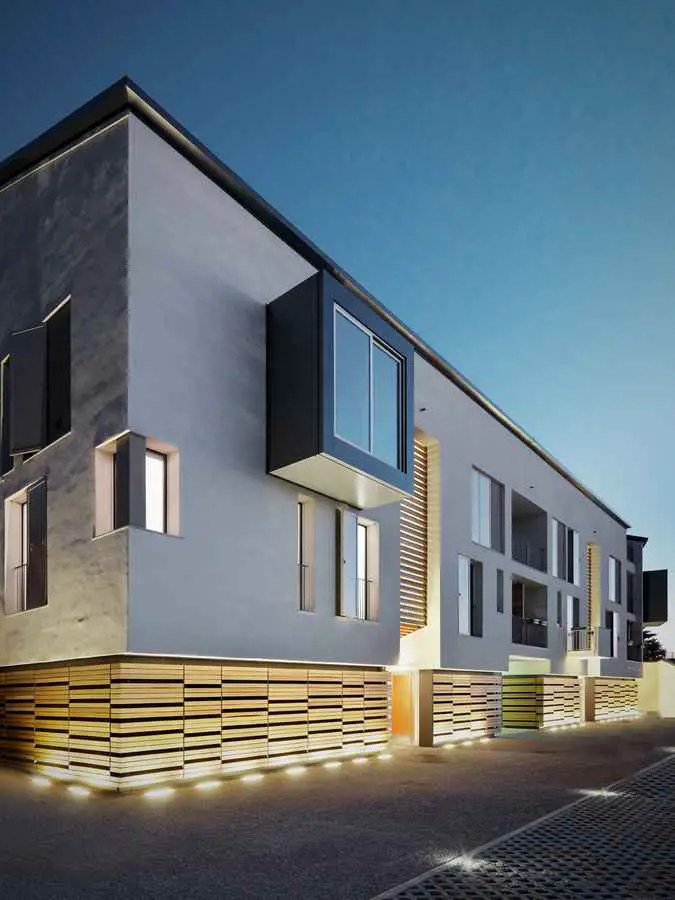
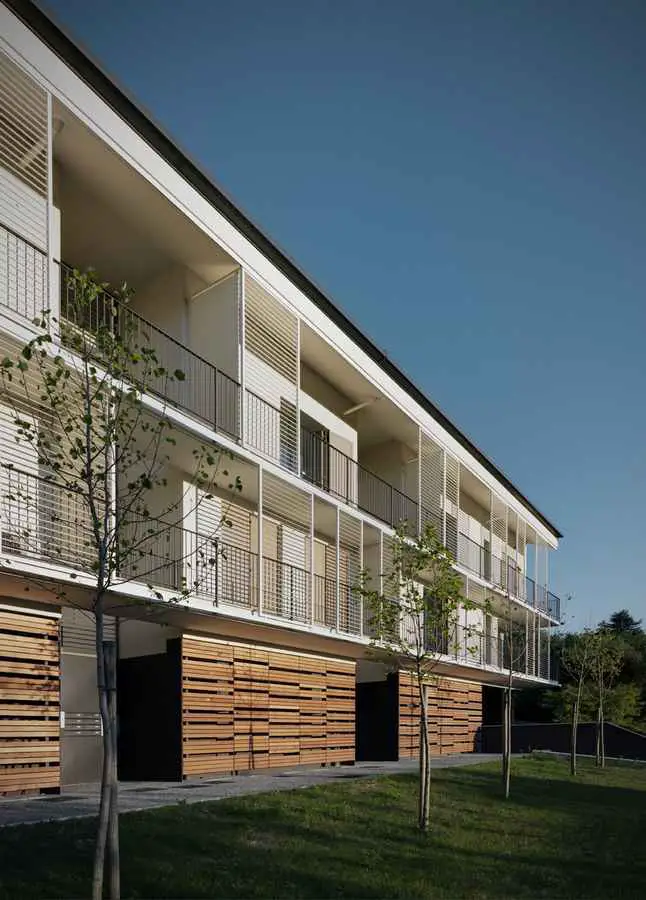
The site for this scheme lies in an open landscape that is visible from a local countryside environmental route and has a strong relationship with a hilly wooded area behind it. The new Azzate housing development on via Piave has been carefully studied in terms of form and volume to create the best possible views, using geometries and perspective axes that enable it to be successfully integrated into its green surroundings.

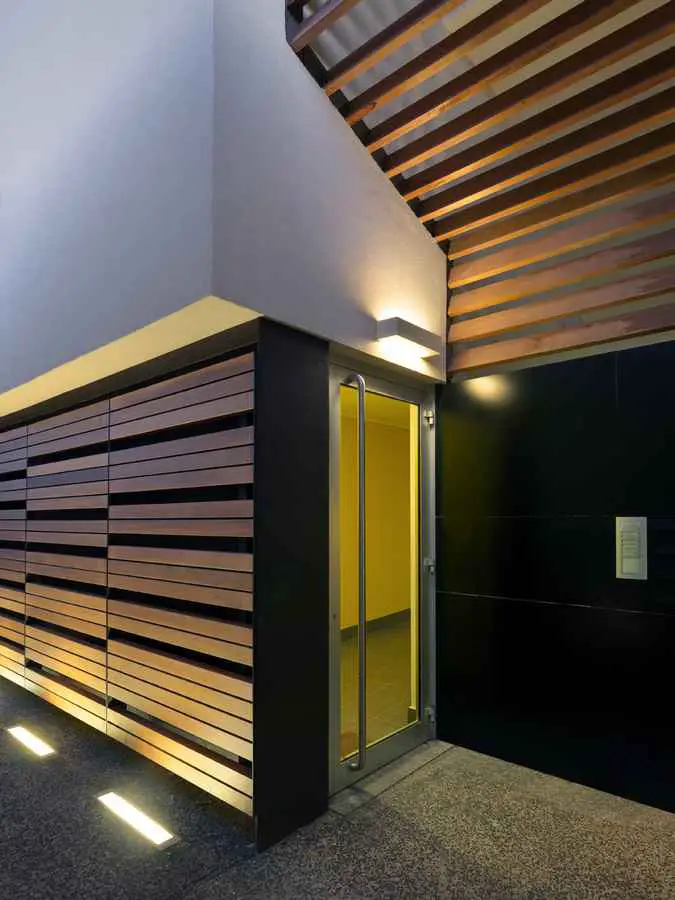
In terms of composition, the approach chosen combines traditional elements such as the double-pitched roof with an irregular pattern of openings on the facades. The two main blocks, with asymmetric pitched roofs in sheet aluminium, are on two storeys (the second houses duplex units only), differentiated by the colours and cladding materials used for the lower ground storey, as well as by the use of different street elevations, dictated by the differing orientation and optimal control of solar factors.
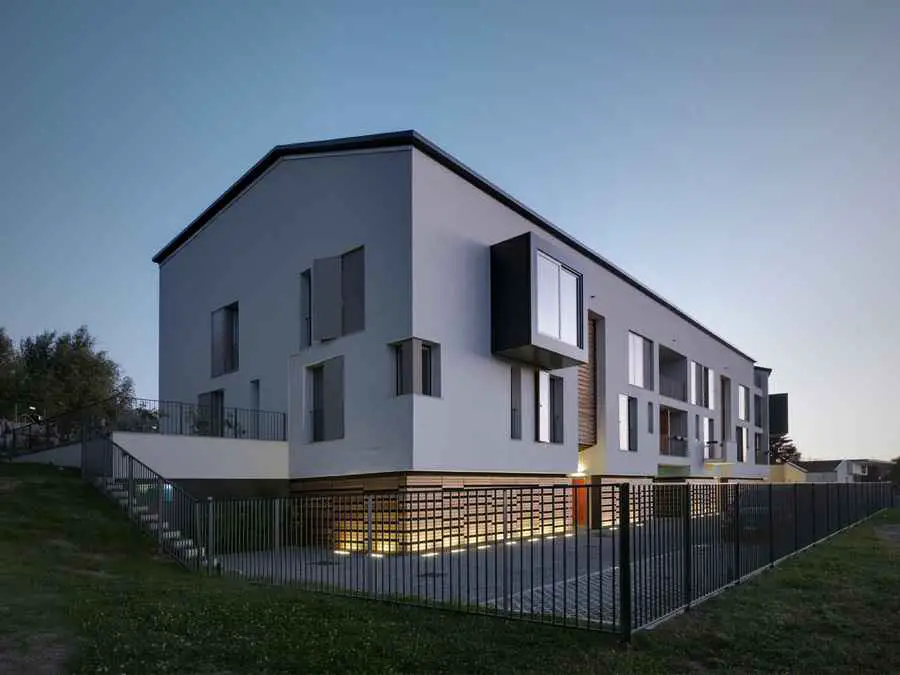
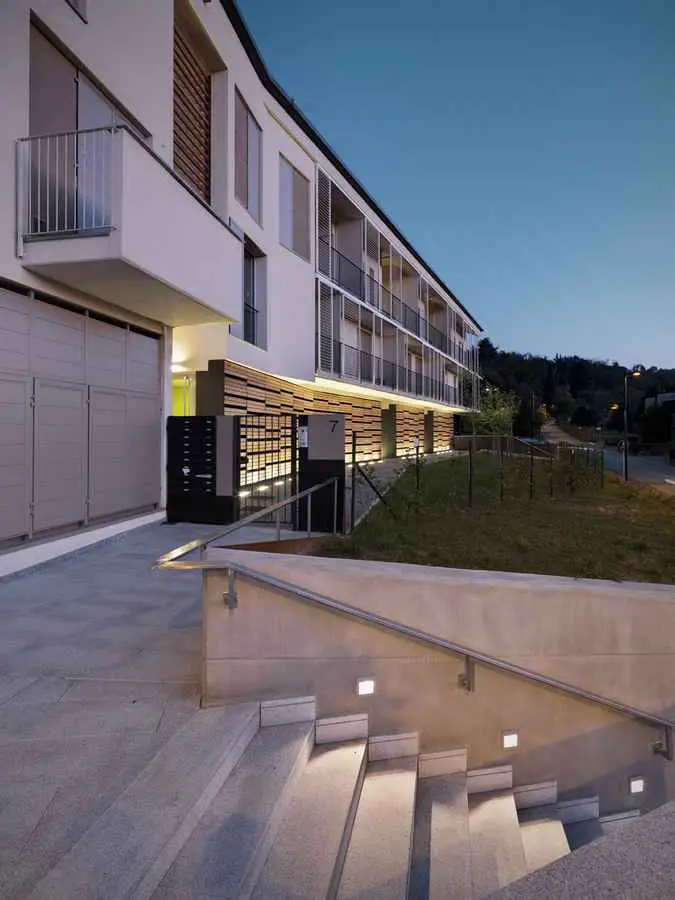
Building in Azzate Building in Azzate Building in Azzate Building in Azzate

The block to the north has a street elevation with an irregular rhythm that is characterised by the presence of balconies and large projecting windows.
Read more

Paeco House: Italian Residence

Paeco House in Castel Di Lama Italy

The building evokes some of the characteristics elements of the Marche architecture, especially through the use of materials such as brick, typical of rural constructions.

Pratic Headquarters, Italian HQ Building

The new Headquarters and Production Complex for Pratic, designed by GEZA (architects Stefano Gri and Piero Zucchi). The complex demonstrates the leaps architecture has made in terms of innovative and sustainable design in regards to industrial buildings.

MedaTeca, Italian Library Building: Meda

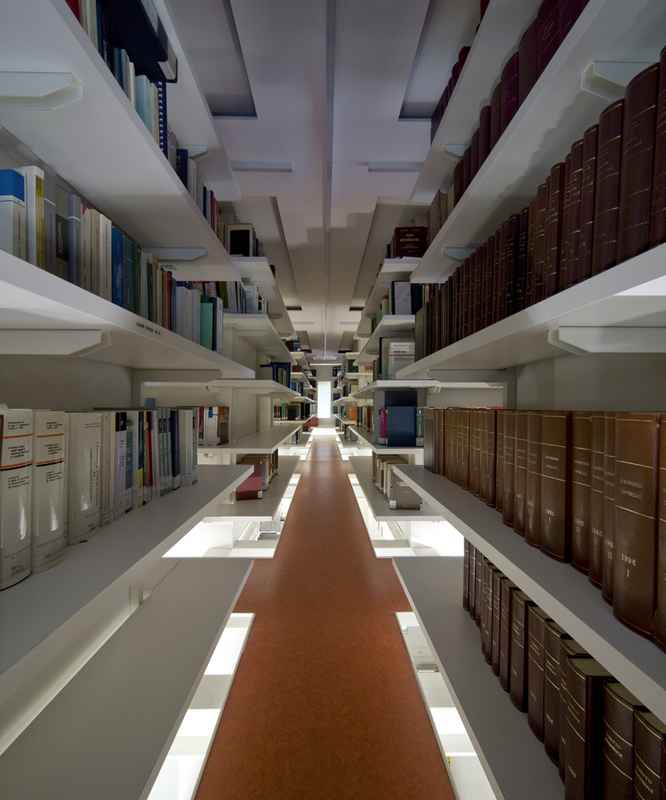
MedaTeca, the new library of Meda’s township design by Alterstudio Partners, a modern cultural hub of more than 1.900 sq. m. entirely devoted to culture, information and spare time, connected with others 30 libraries of BrianzaBiblioteche’s System

Casa a Morchiuso, Como House: Residence

The house was originally designed with the elements and materials related to the tradition, the random aggregation of local plant generated two apartments had a pitched roof with a complex and confusing series of ridges and flashings.

House in Mathi, Italian Residence: Turin Property

House in Mathi Turin property

The client decides to leave his nice apartment in downtown Torino to move his family to his hometown. He restores a big shed, little more than a roof in ruins, adjacent to the little house he restored with his wife in the years after their wedding.

Tosetto Weigmann & Associates Turin Office

Tosetto Weigmann & Associates Turin Office interior design lighting

MARC is commissioned to transform an elegant mansion from the beginning of the 20th century into an efficient contemporary office building. To do that it needs to perform radical and pragmatic interventions, optimizing the use of space.