
Bangkok architecture buildings
Bangkok architecture designs and architects
New Bangkok architecture projects with Thai building news. Find architectural images, plus architects offices for capital city of Thailand. South East Asian properties
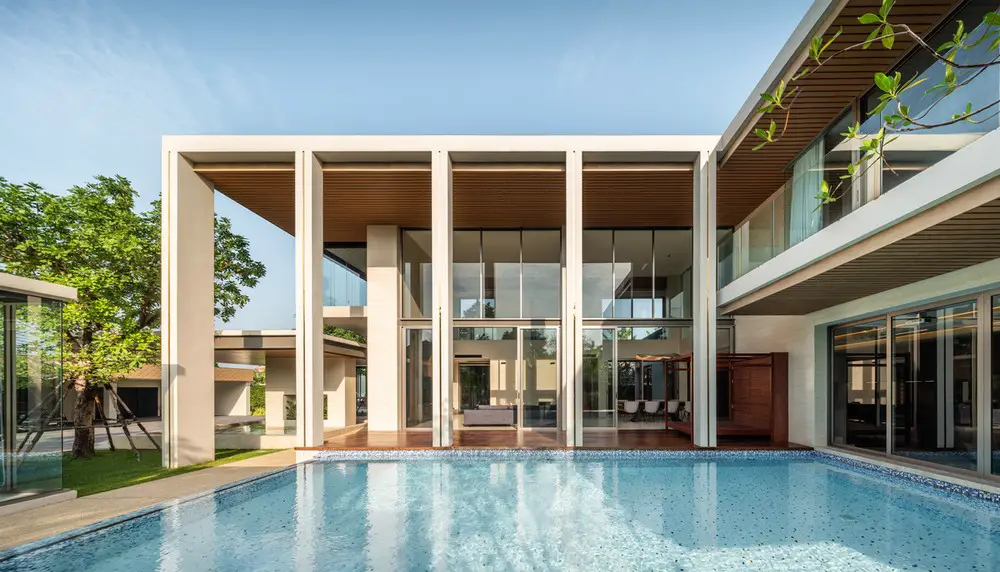
Kalm Penthouse Ari, Krung Thep Maha Nakhon
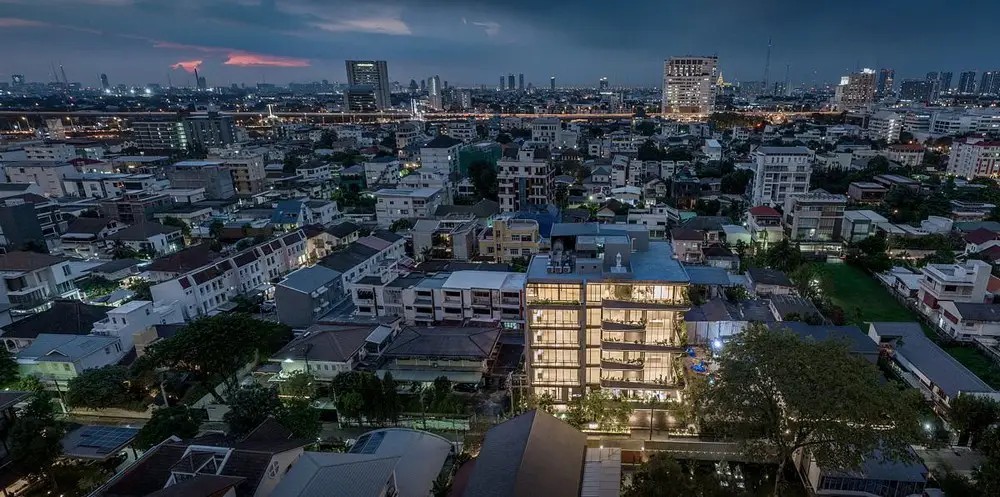
Designed by PAON Architects, Kalm Penthouse Ari is a 7-storey condominium consisting of 23 units located in the prime area of Bangkok, Thailand. The project stands out due to its large units and extensive greenery, as well as its thoughtful and generously liveable design
Reflection House, Latphrao-Wanghin, Bangkok

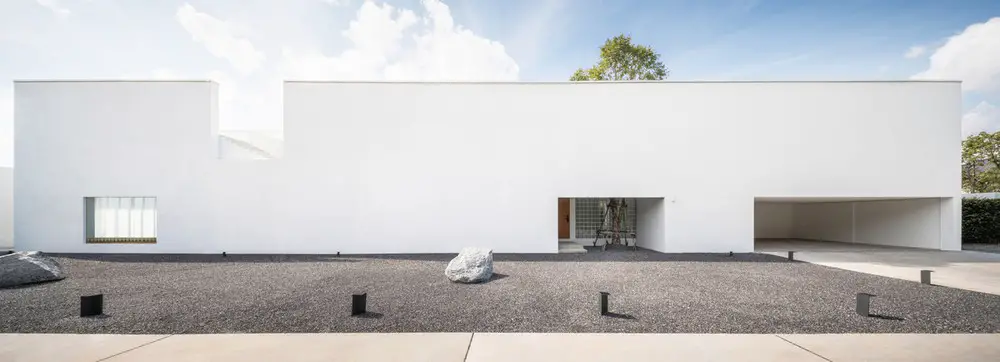
Designed by AUN Design Studio the Reflection House, Latphrao-Wanghin, Bangkok, Thailand is built on the original ground of the existing house. While the location is closely surrounded by adjacent houses, the design intentionally reflects memories
EM Quartier Retail Center, Bangkok
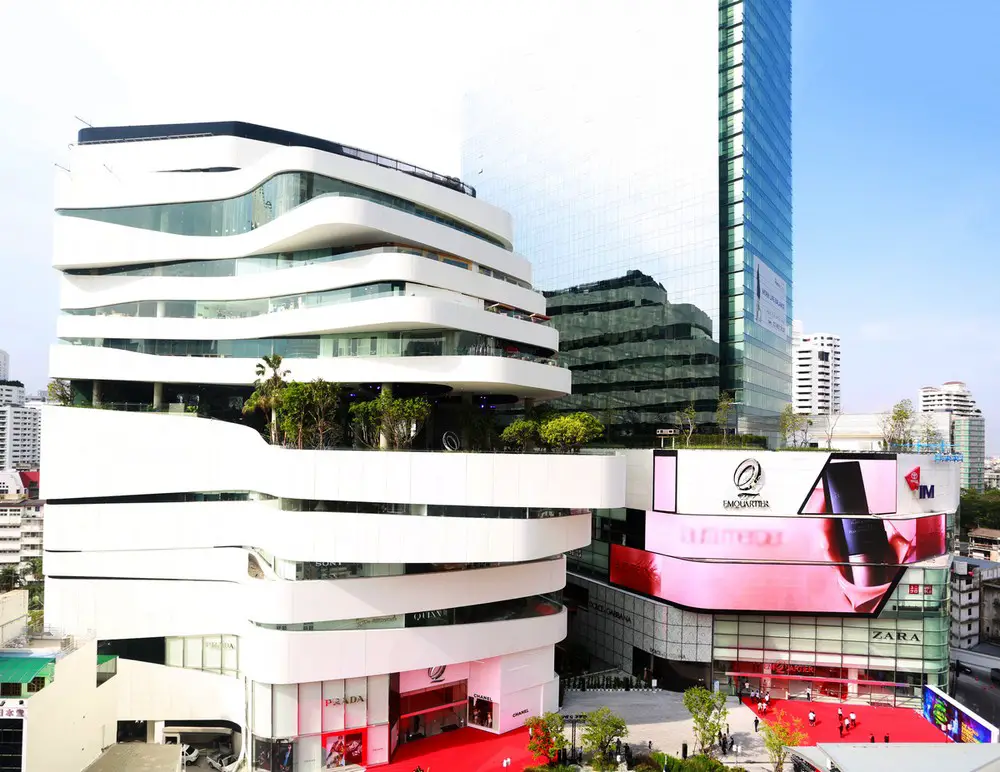
EM Quartier is one of the most anticipated retail centers in , Thailand, was designed by LEESER Architecture for The Mall Group: second project in a cluster of shopping malls known as the District EM
Chao Phraya Sky Park, Bangkok
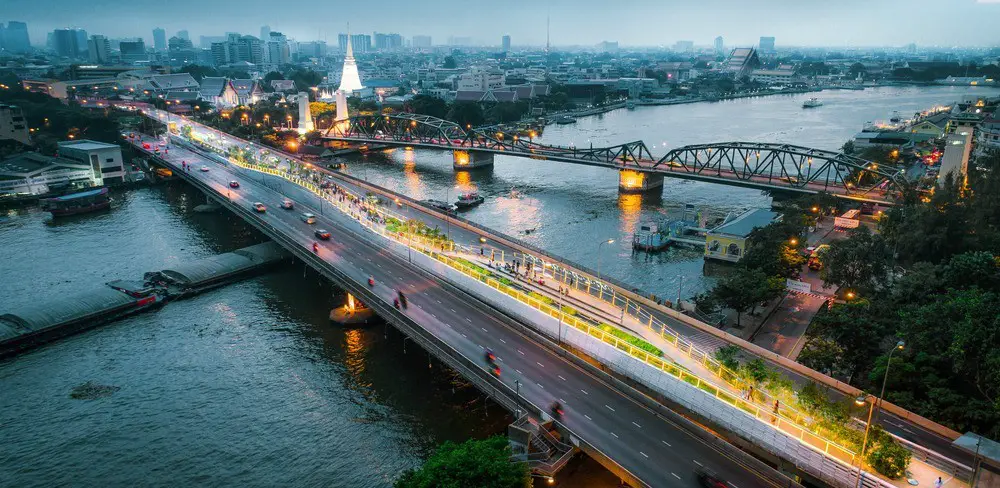
Situated in ‘s most significant historical area, Chao Phraya Sky Park connects the city‘s historic town and modern skyline with a single glance. From vacant to vibrant, designed by LANDPROCESS CPSP exhibits possibilities for public green space in a dense urban fabric
Kalm Penthouse Ari Show Gallery, Bangkok
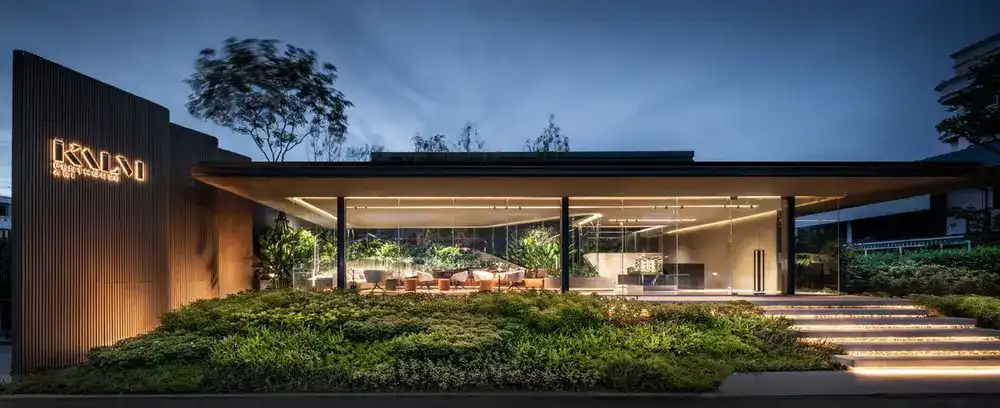
Show gallery was designed by Paon Architects as to exhibit the mock up room of on-going construction, Kalm Penthouse Ari Condominium, . Apart from visualize the residential unit’s space, visitors simultaneously experience the architectural design concept of the condominium
The Verandah Restaurant, Mandarin Oriental

The Verandah Restaurant, Mandarin Oriental, luxury hotel overlooking the Chao Phraya River: guests can dine outdoors or indoors in this bright open space
Mandarin Oriental Bangkok five-star hotel
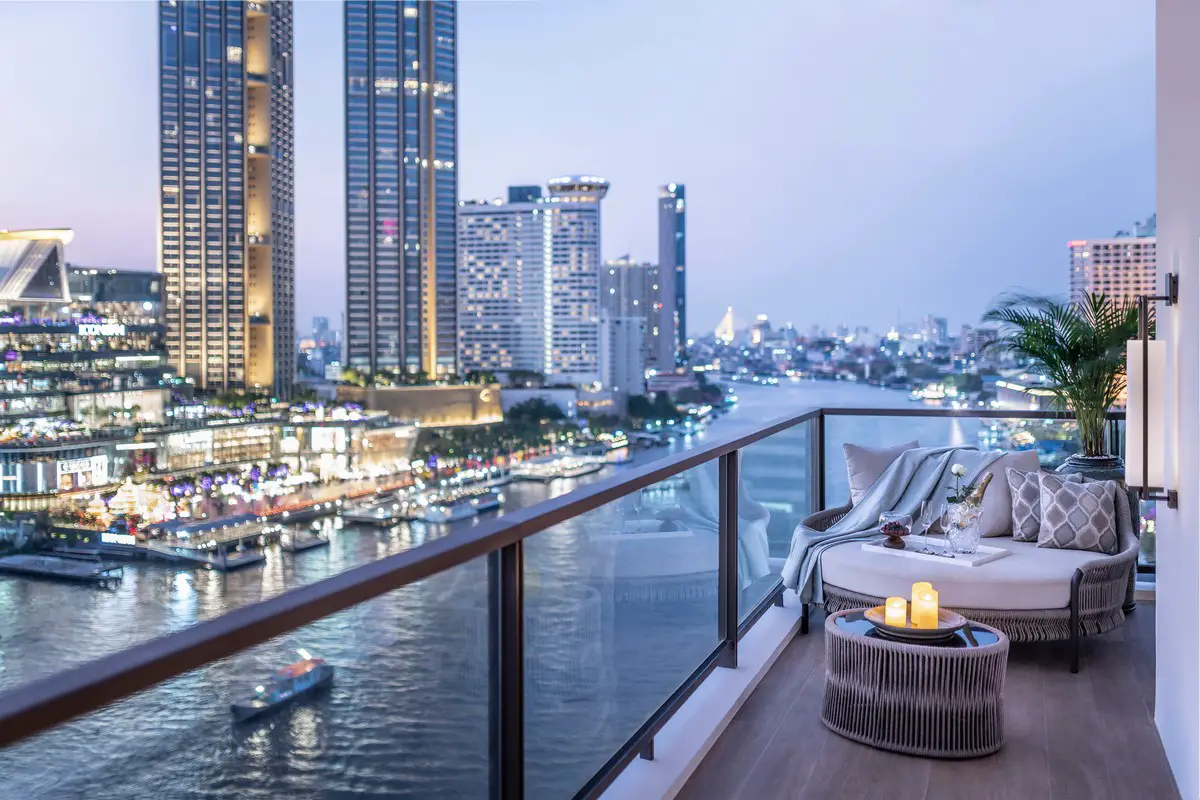
Mandarin Oriental, hotel has long been an icon of the city. Following an extensive renovation, the Chao Phraya River building from 1878 reopened with reimagined interiors
Spice & Barley Bangkok Riverside
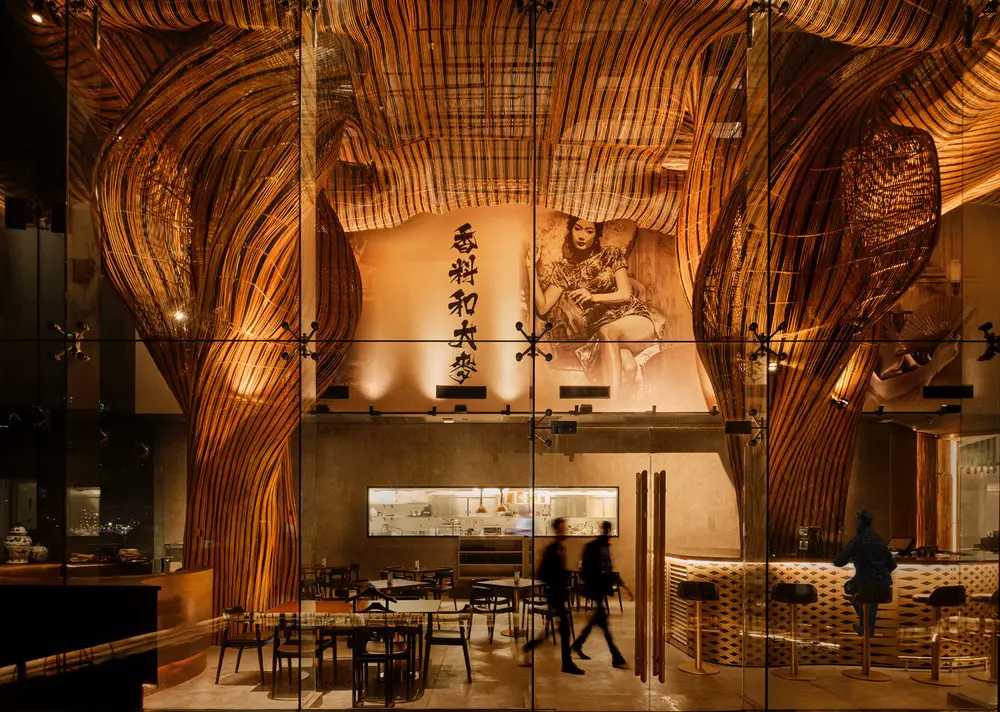
Spice & Barley Riverside, Bangkok design by Enter Projects in Thonburi, overlooking the Chao Priya River: Gastro lounge fuses 3D digital technology with traditional arts & crafts: natural, renewable rattan
Aesthetic Surgery Gallery Clinic in Gaysorn Village
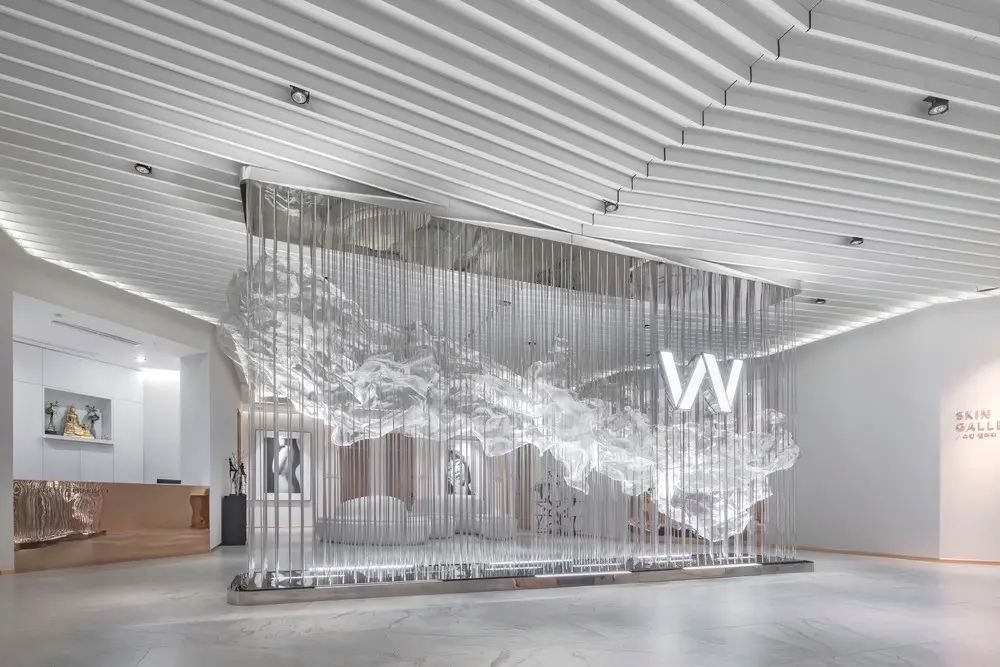
Designed by A U N Design Studio, WONJIN Aesthetic Surgery Gallery Clinic includes a gallery hall, three waiting lounge zones, patients before skin treatment, and before surgery.
Thammasat Urban Rooftop Farm, Thailand
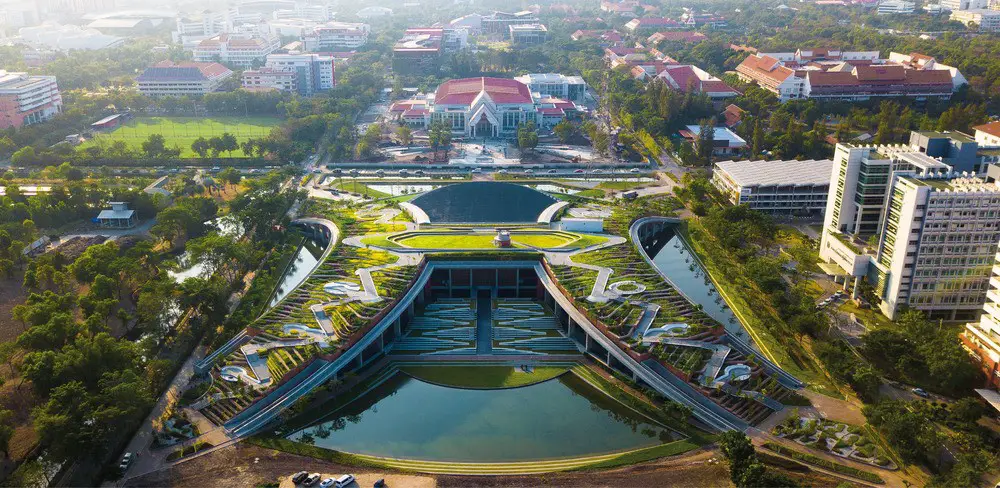
Designed by LANDPROCESS, repurposed 236,806 sqft of wasted rooftop space, Thammasat University introduces an adaptive climate solution with Asia’s largest organic rooftop farm
Apple Central World Bangkok, Thailand
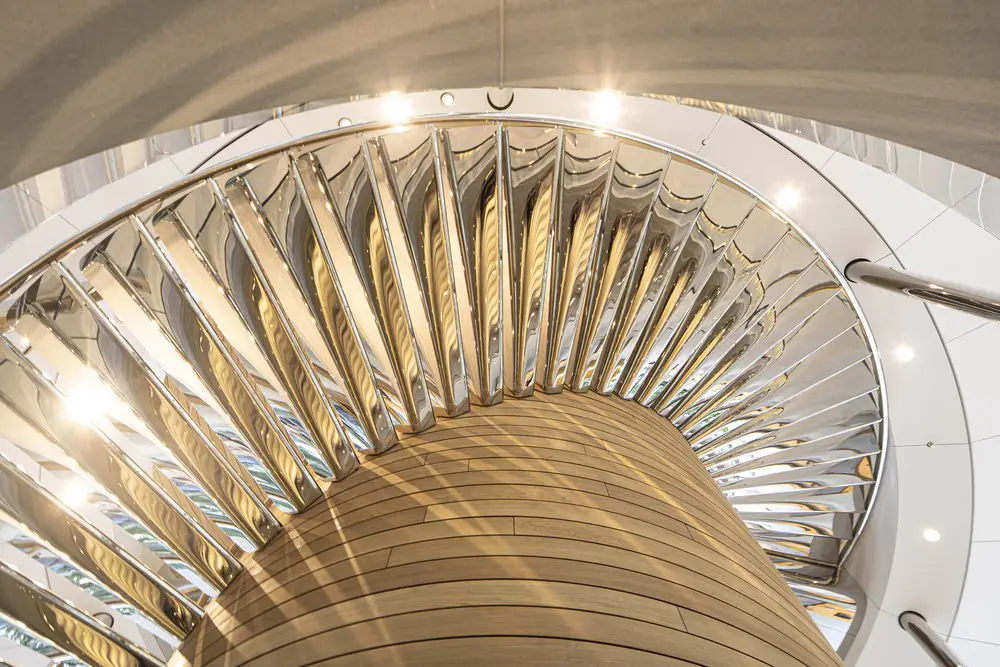
Clad in warm timber, the central support is formed of 1,461 European white oak profiles. Oak is split into individual lamellas and bonded onto a spruce core for stability: Apple Central World Bangkok building design by Foster + Partners
Car Parking Solar Roof Bangkok, Thailand
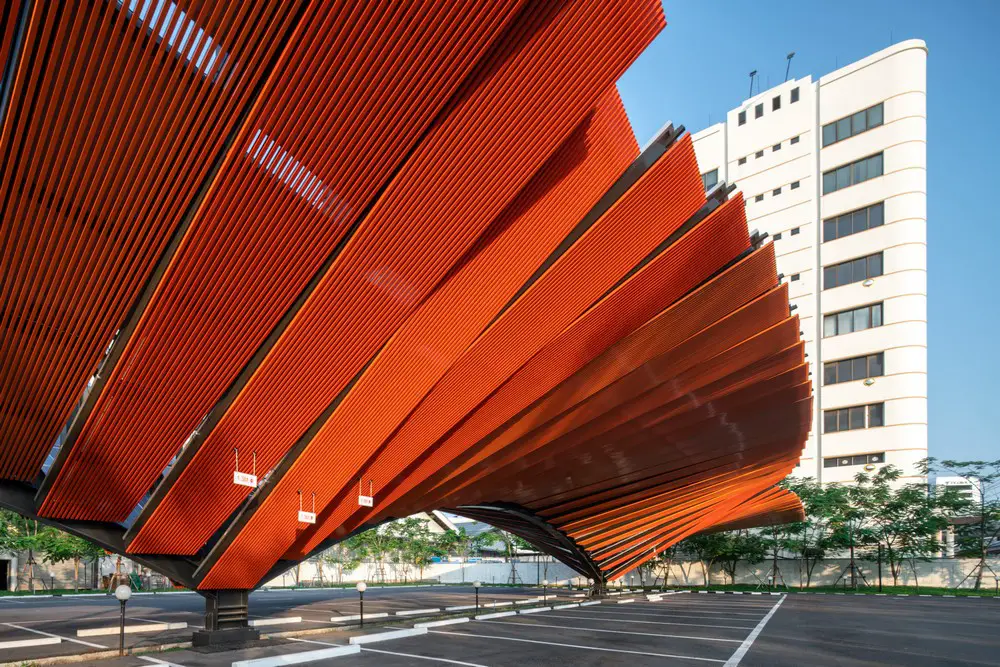
Car Parking Solar Roof Bangkok – iconic Power Wing Bangkok design by Openbox Architects at B.GRIMM POWER Headquarters office, Thailand, raises awareness of sustainable energy to public.