Mature Garden Family House in Prague
Studio: Mimosa Architects
Location: Vraný, Prague, Czech Republic

Photos by Petr Polák
7 October 2025
The house in Vraný is nestled within a wild, mature garden that cascades between the gables of neighbouring houses down toward the Vraný stream. With a slope descending southward, the house opens up to both the garden and the surrounding views.


The interior space is intricately arranged in connection with the sloping terrain, the garden, and the proportions of individual rooms centered around a spacious hall. This hall connects all five levels of the house—from the lowest level, closest to the garden and serving as the main living area with direct access to the garden via a terrace, to the highest level featuring a study, extending up to the roof ridge.


From the outside, the house exudes a simple, rural character, with only the placement of windows hinting at the dynamic interior design. The materials used unify the interior and exterior with their simplicity, natural quality, and authenticity: untreated, rough-sawn wood on the exterior, oiled wood on the interior, local stone, and black metal.

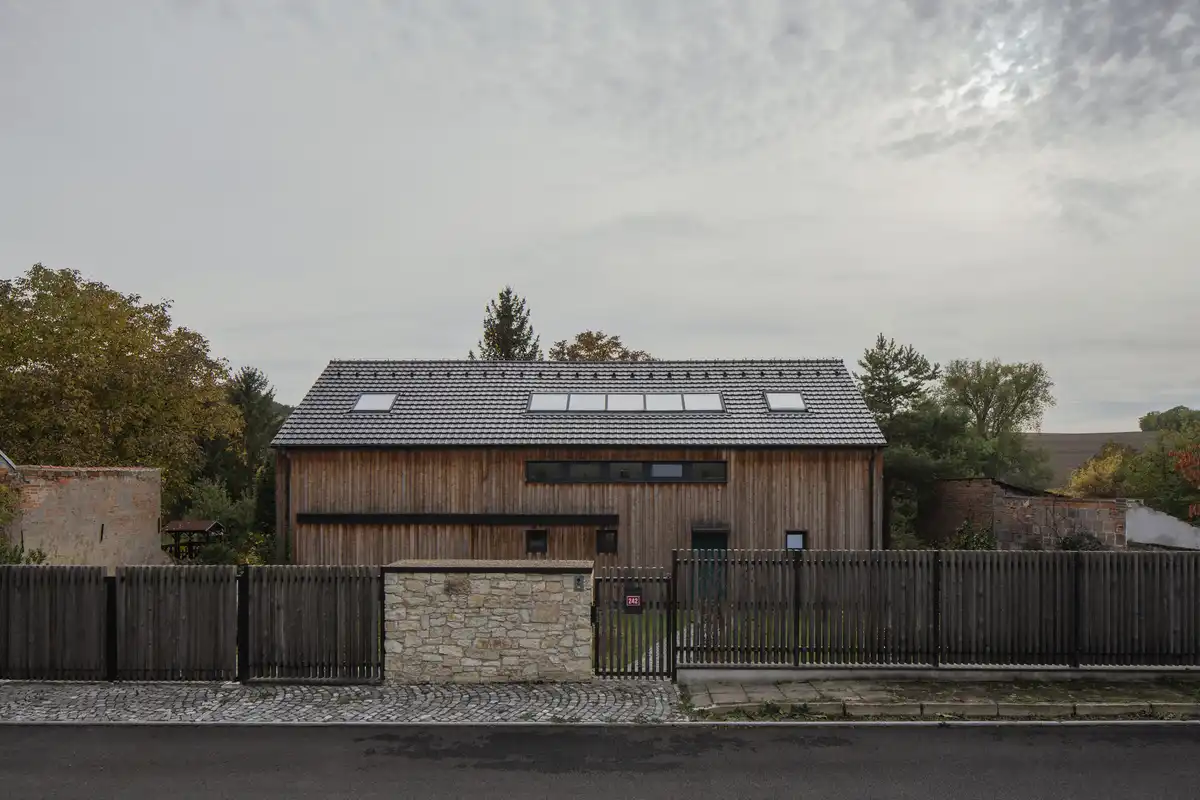
The garden has been left in its original state, preserving its character. From the outside, the house blends into the surrounding trees and shrubs, while from the inside, the garden provides surprising vistas and framed views. It naturally forms semi-enclosed nooks and corners, enhancing its charm and intimacy.


Mature Garden Family House in Prague, Czech Republic – Building Information
Studio: Mimosa Architects – https://mimosa.cz/
Author: Petr Moráček
Jana Zoubková
Pavel Matyska
Contact E-mail info(at)mimosa.cz
Social media: www.instagram.com/mimosa_architekti
www.facebook.com/mimosa.architekti
Studio address: Vyšehradská 320/49, 128 00 Prague, Czech Republic

Project location: Vraný, Czech Republic
Project year: 2012
Completion year: 2023
Built-up area: 190 sqm
Usable floor area: 302 sqm
Plot size: 1770 sqm
Photographer: Petr Polák, petrpolakstudio.cz, petr(at)petrpolakstudio.cz
Collaborators and suppliers: Carpentry products: Josef Vomáčka
Metalwork: Kurel, www.kurel-web.cz
Materials
ceramic blocks – load-bearing structures
unplaned larch boards without surface treatment – facade
ceramic tile with black engobe – roofing


Products and Brands
wood-aluminum windows — Albo\www.albo.cz
roof windows — Solara\www.solara.cz
roof tiles — Tondach\www.wienerberger.cz
wood surface treatments — Osmo\www.osmo.cz

About: Mimosa architekti
We design houses and areas outside of the ordinary, but always for you and for a given place. We can dream it up and think it over to their last details. It entertains us. We are aware of our responsibility for our common space of life, for your expectations, and resources invested in the construction, and we do not regret our efforts to verify our ideas.
Atelier Mimosa architekti was founded in 2007, in 2010 it converted into a company. Its founding members were Petr Moráček, Jana Zoubková, and Pavel Matyska. They cooperate with numerous teams of designers with realised buildings of various typologies including new constructions and reconstructions with investment budgets ranging from the lowest, up to large-scale public buildings. We design and build houses and interiors over the entire Czech Republic as well as abroad.
Jana Zoubková was irreplaceable both in the design and construction of Trautenberk, Hostivar H1, H2, and Osegg breweries, Javornice distillery, and other public and private constructions. The Javornice Distillery was evaluated in both Czech architectonic contests in 2017 (Grand Prix and The Czech Price for Architecture). The Trautenberk brewery was appraised in the contest of The Czech Price for Architecture in 2018.
Moreover, the works of the atelier have succeeded in various domestic and foreign architectonic contests.


Photographer: Petr Polák
Mature Garden Family House, Prague, Czech Republic images / information received 071025
Location: Vraný, Prague, Czech Republic, central Eastern Europe.
Architecture in Prague
Prague Architecture Designs – chronological list
Prague Architecture Tours : Building Tours in the Czech Republic
Villa Sidonius, Central Bohemia
Architects: Stempel & Tesar architekti
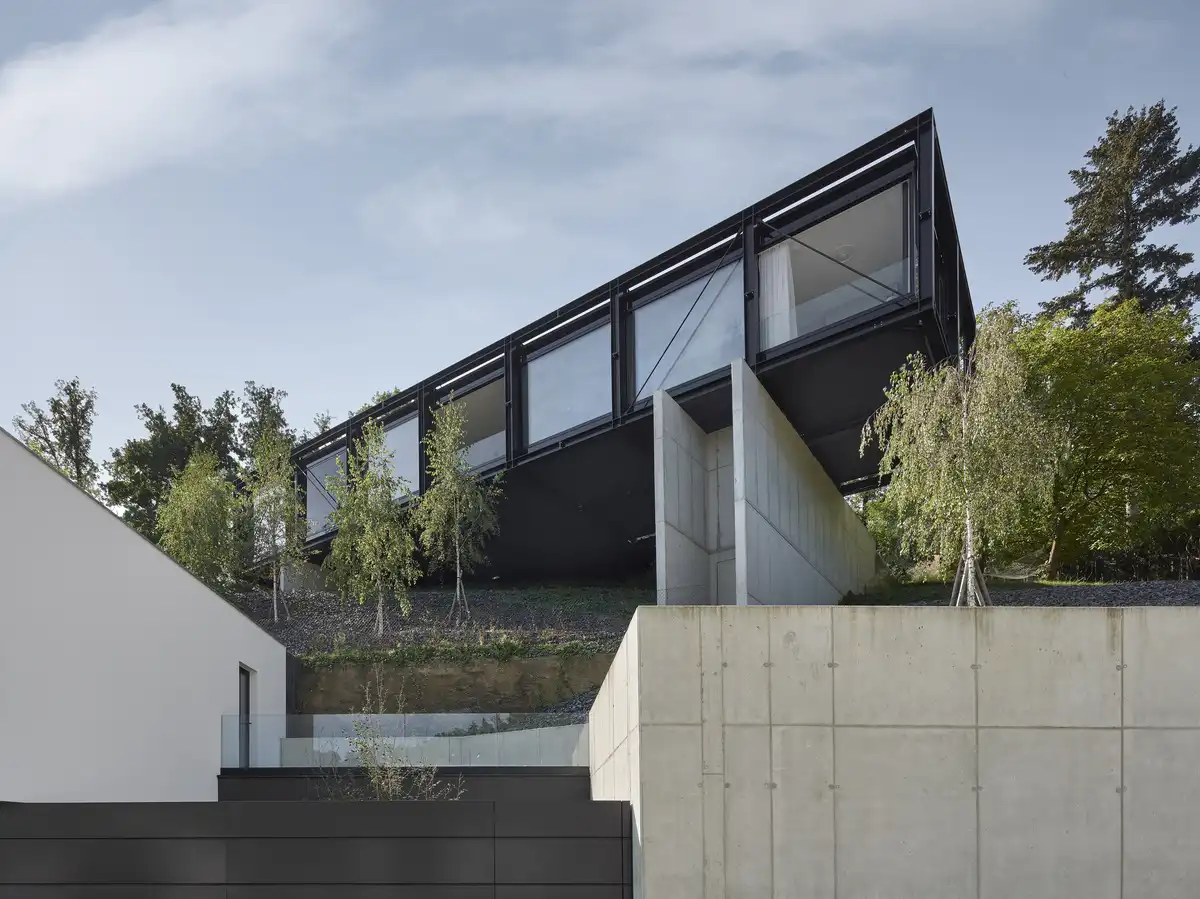
photo : Filip Šlapal
Prague Airport Terminal 3
Design: ra15
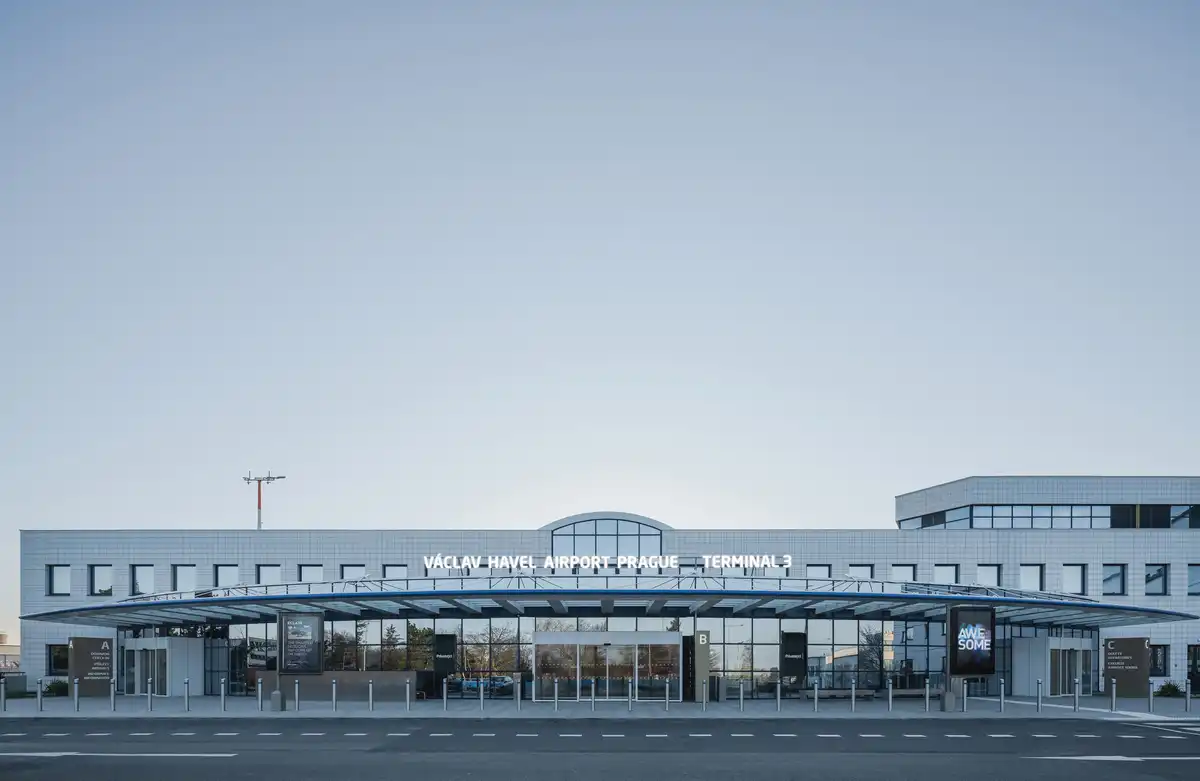
photo : Petr Polák
Forestry in the Forest, Hradec Králové Region – east of Prague
Architecture: CHYBIK+KRISTOF (CH+K) architects
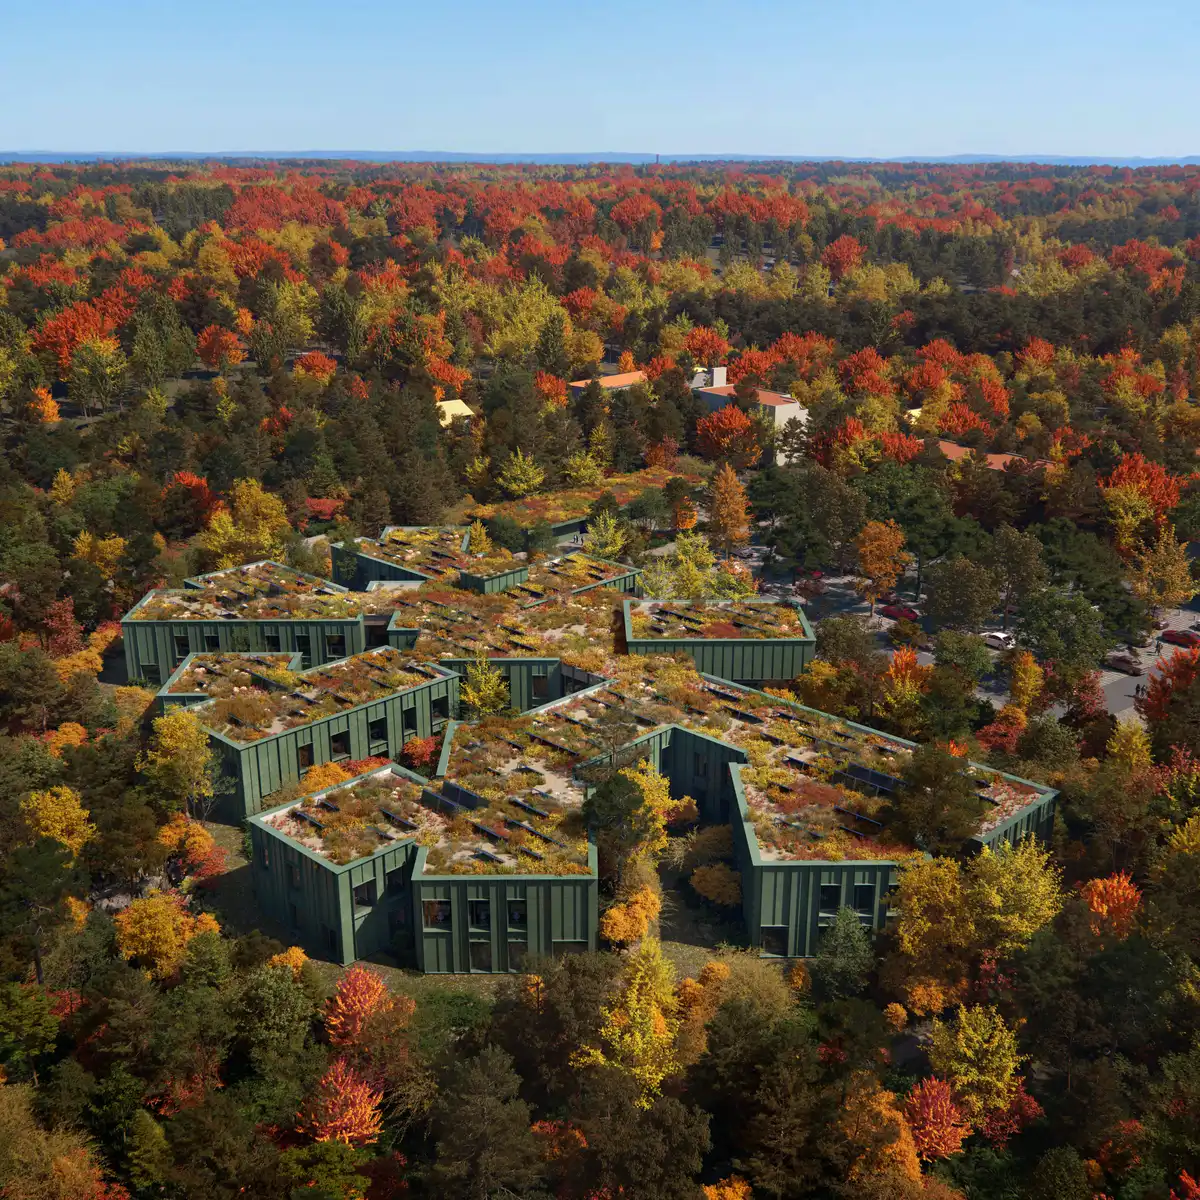
image : PLOMP
Czech architecture : Tugendhat Villa Brno, Brno
Comments / photos for the Mature Garden Family House, Prague, Czech Republic by Mimosa Architects page welcome.