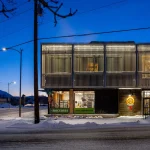
Drevak Community Center in Řevnice, Czech Republic
post updated 11 July 2026
Design: Sodomka Sodomková Architekti
Location: Pod Lipami 265, 252 30 Řevnice, Czech Republic

Photos by BoysPlayNice
24 July 2025
This 19th century railway station warehouse stopped being useful for the railways and in the year 2010 was sold in a deteriorated state to the town of Řevnice. The hidden potential of this building was discovered by the headmistress of the local art school, who started using it as a space for exhibitions and recitals.

The originality of this wooden “railway shack” enchanted the locals, and the so-called “Drevak” was given a second chance. To use this space for cultural events, necessary facilities had to be provided. So how to add a toilet, storeroom, kitchenette or even an office to this shed-like building without blocking up the free interior? The facilities were therefore placed outside the building in the form of re-used shipping containers – contemporary vessels for transporting goods. In this way, the atmosphere of this old transshipment hub has been kept and simultaneously interpreted in a new way.


The Drevak stands by the first track, with wooden ramps by the sides and a monolithic stone ramp from the front. The building is an archetypal, simple, single-section wooden structure topped with a gable roof with prominent overhangs. The aim of the reconstruction was to preserve the character of the original building including its generous indoor space. A few easily identifiable interventions have enriched the original architecture.

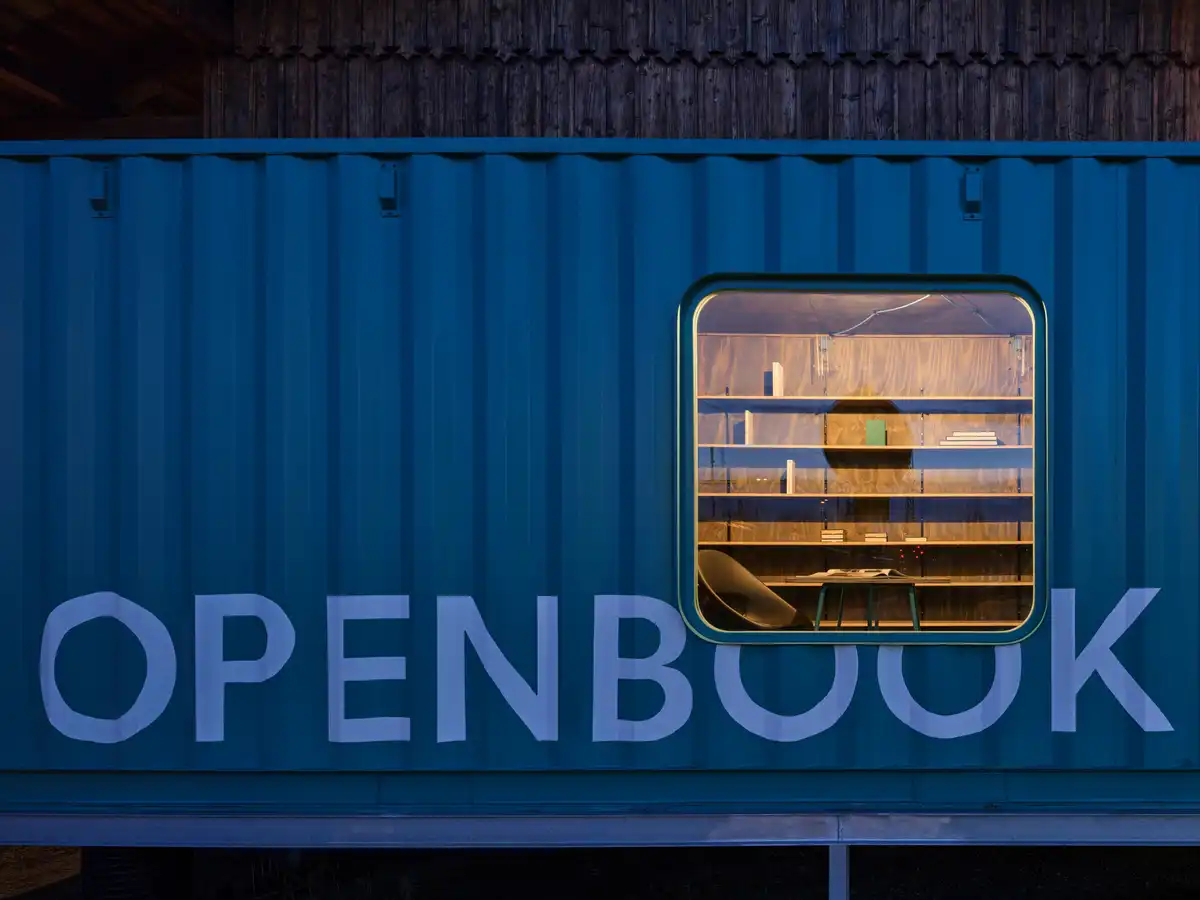
By inserting a refurbished shipping container in the front a new entrance was created, adding a new dominant in the interior as well as allowing space for a small bar and a little gallery beneath the roof. Another prominent new element in the interior is a curved steel fireplace.

Shipping containers have been used three more times in the exterior for the accompanying facilities. The wavy sheet metal exterior of the containers is in stark contrast to the original wooden warehouse but materially corresponds with the cargo train cars that frequently pass by, and in this way clearly separates the original from the new. The containers have been insulated, and windows have been added to them, rounded at the edges, like on a train.

Each container has its own expressive colour scheme. Both ramps running lengthways and at the front of the building have been enhanced by a continuous bench/step. The whole outdoor area of the Drevak has become a popular place for people to spend their time even aside from cultural events. The location of the building is very advantageous – next to the train station, opposite the transfer hub for regional busses, close to a car park and only a few minutes from the town center.

The building is owned by the town and is looked after by the local art school. Apart from exhibitions, concerts, discussions and meetings, there have also been opportunities for weddings, masses, neighborhood meetings, or flea markets. Warehouse_13 is the new center for local culture and community. A sensitive approach to its history combined with a new laid-back architectural conception has proven to work in a functional synergy.

Drevak Community Center in Revnice, Czech Republic – Building Information
Studio: Sodomka Sodomková Architekti – https://www.sodomka-architekti.cz/
Author: Šárka Sodomková
Contact E-mail: sarka(at)sodomka-architekti.cz
Social media: www.instagram.com/sodomka.sodomkova.architekti
Studio address: Dům Sylvie, nám. Krále Jiřího z Poděbrad 2, Řevnice 252 30, Czech Republic
Project location: Pod Lipami 265, 252 30 Řevnice, Czech Republic

Project year: 2017
Completion year: 2024
Built-up area: 230 sqm
Gross floor area: 246 sqm
Usable floor area: 207 sqm
Plot size: 10750 sqm
Cost: 350 000 €

Client: City of Řevnice
Client’s e-mail: pod(at)revnice.cz
Client’s website: www.revnice.cz
Project website: www.sklad13.cz

Materials
spruce wood – structure and facade of wooden house
trapezoidal sheet metal – structure and facade of containers
pine plywood – interior lining of containers
stainless perforated sheet metal – accessories
steel sheet metal – fireplace insert casing
foam grid – walkways for containers
corrugated fiberglass – lampshades
linoleum – flooring in containers

Products and Brands
lighting components: Bohemia-Design\www.bohemia-design.com
compact boards: Polyrey\www.polyrey.com
hall lighting: exenia\www.exenia.eu
fireplace insert: Romotop\www.romotop.cz
About studio / author
We are architects and we enjoy constructing buildings.
We work on various projects from the first sketches to the last detail directly on the construction site. We pay attention to context.
We like working with wood and are always looking for ways to preserve or use what is already there.
We are currently working in a team with Petra Bilikova and Elizabeth Hayward.

Photographer: BoysPlayNice, www.boysplaynice.com, info(at)boysplaynice.com
Drevak Community Center, Revnice, Czech Republic images / information received 240725
ocation: Pod Lipami 265, 252 30 Řevnice, Czech Republic, central Eastern Europe.
Architecture in Prague
Prague Architecture Designs – chronological list
Prague Architecture Tours : Building Tours in the Czech Republic
Villa Sidonius, Central Bohemia
Architects: Stempel & Tesar architekti
photo : Filip Šlapal
Prague Airport Terminal 3
Design: ra15
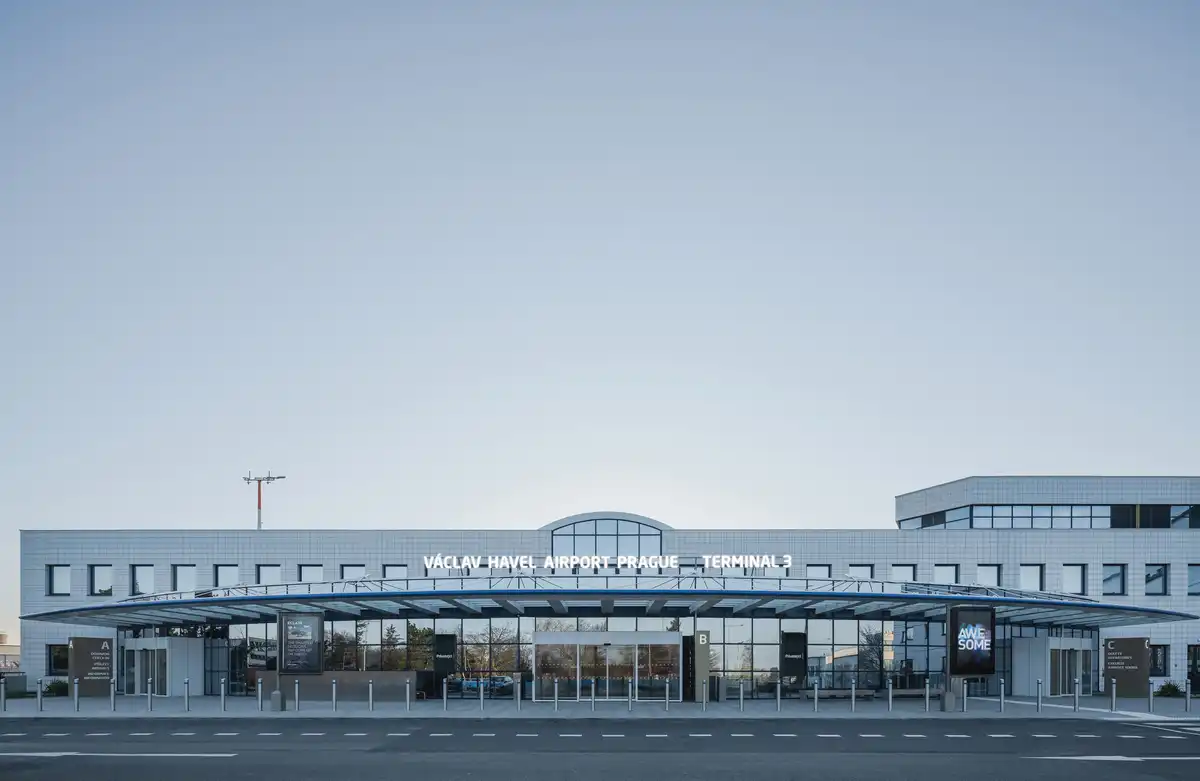
photo : Petr Polák
Forestry in the Forest, Hradec Králové Region – east of Prague
Architecture: CHYBIK+KRISTOF (CH+K) architects
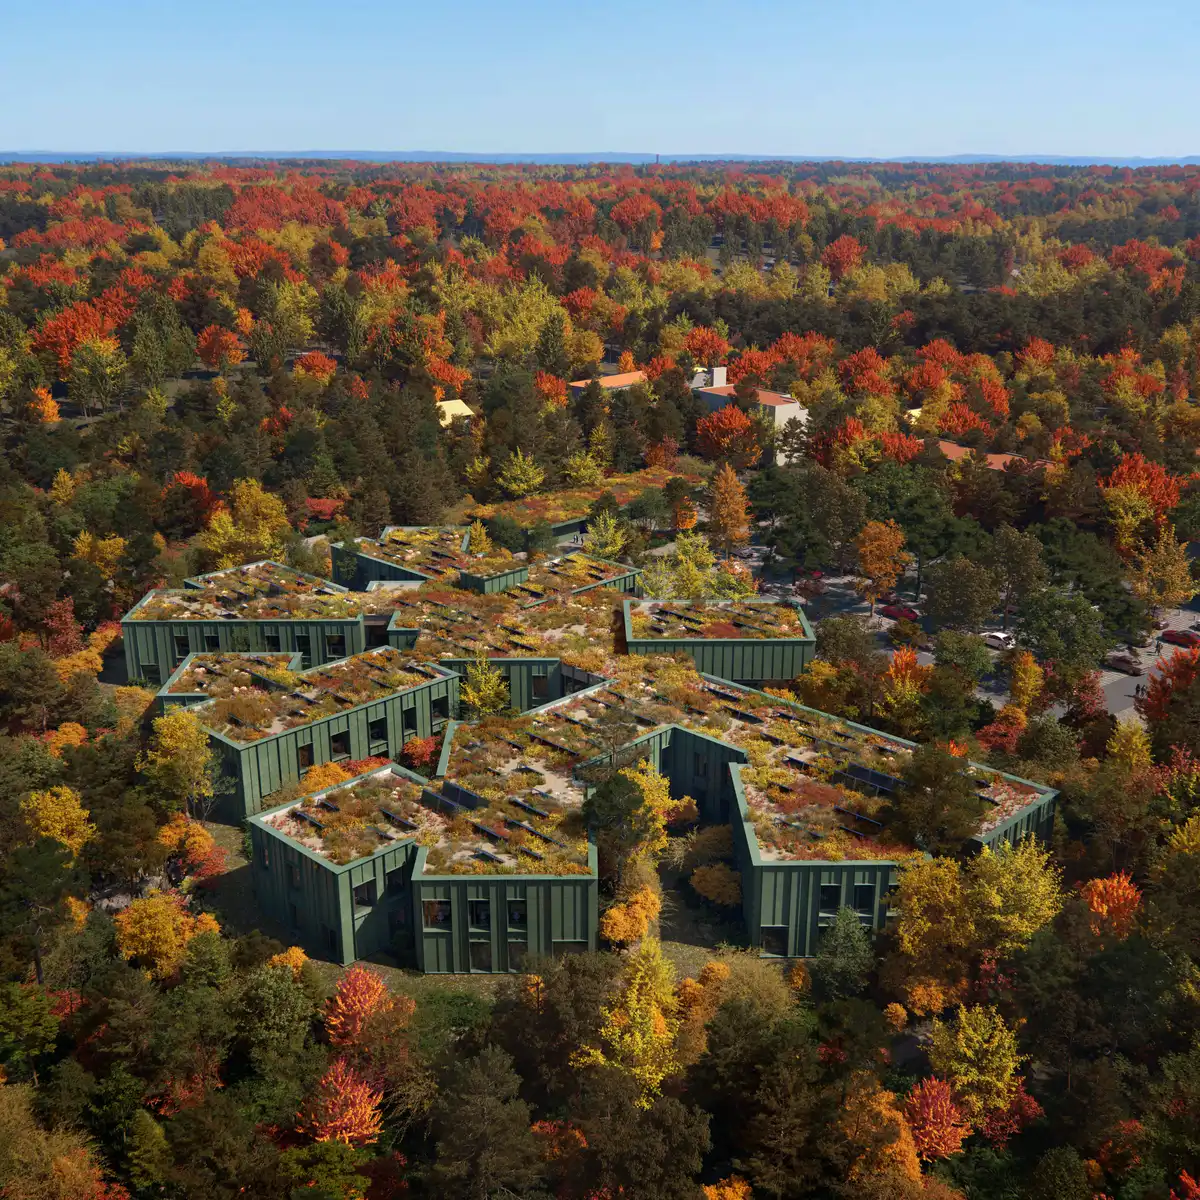
image : PLOMP
Czech architecture : Tugendhat Villa Brno, Brno
Comments / photos for the Drevak Community Center, Revnice, Czech Republic design by Sodomka Sodomková Architekti page welcome.